
About this home
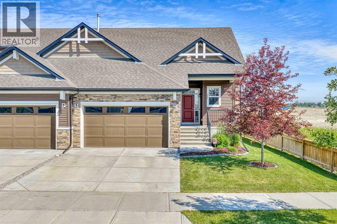
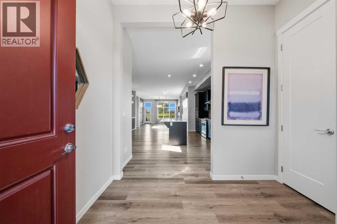
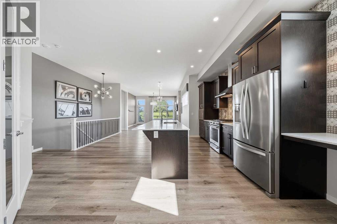
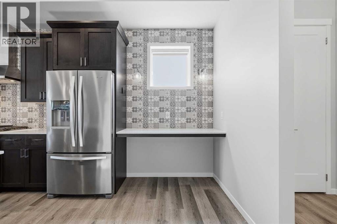
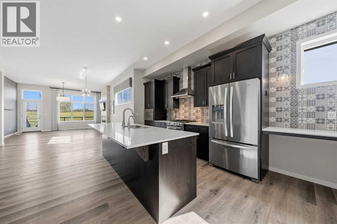
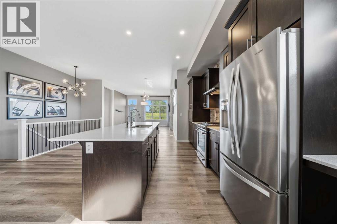
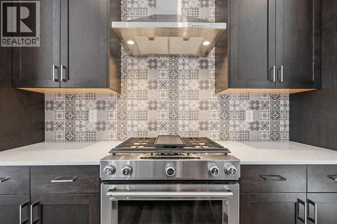
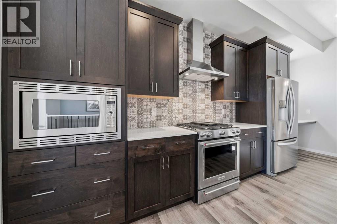
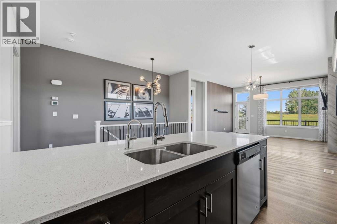
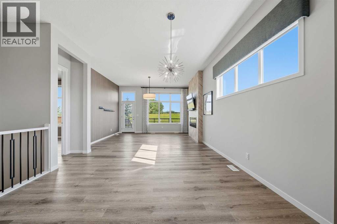
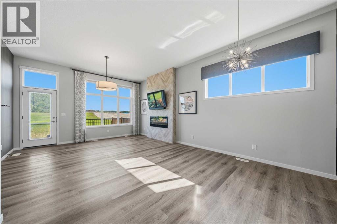
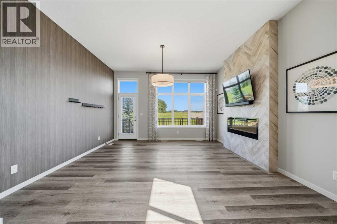
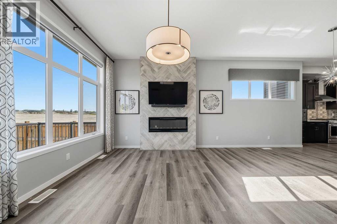
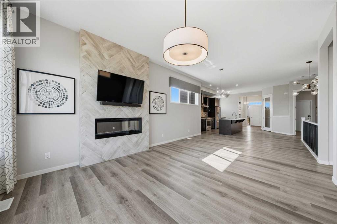
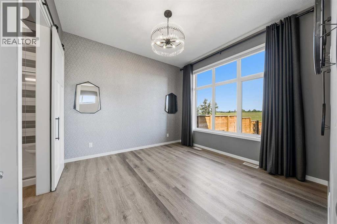
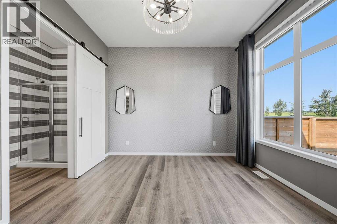
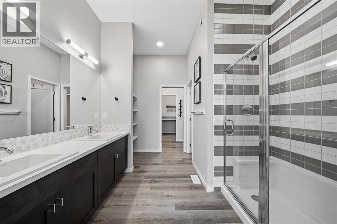
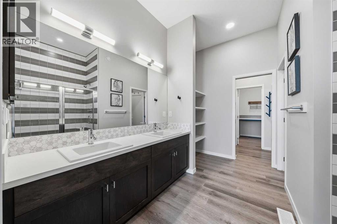
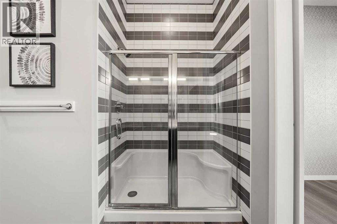
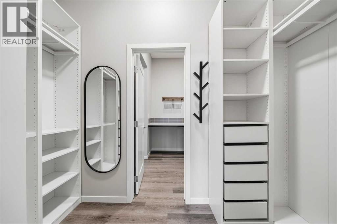
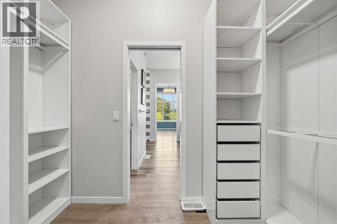
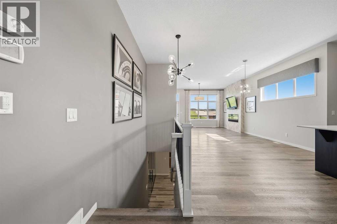
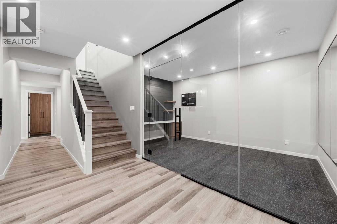
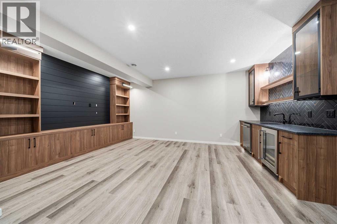
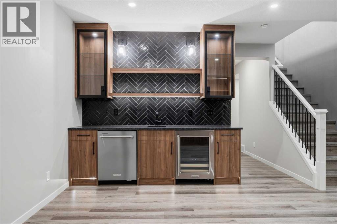
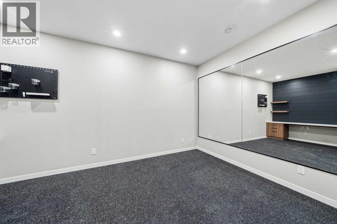
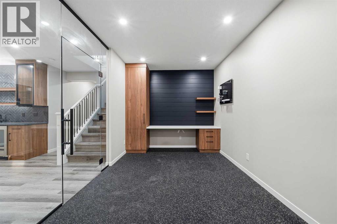
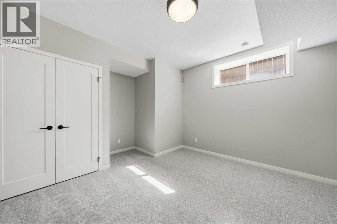
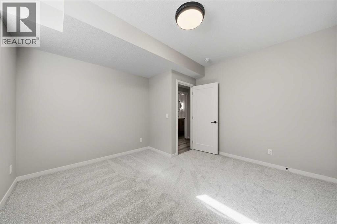
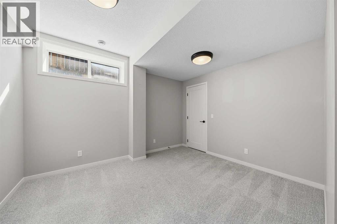
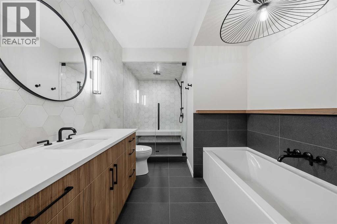
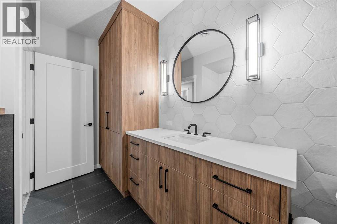
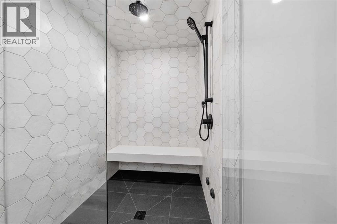
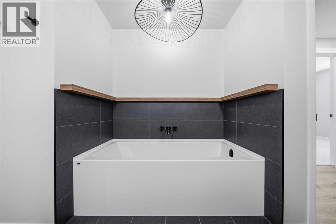
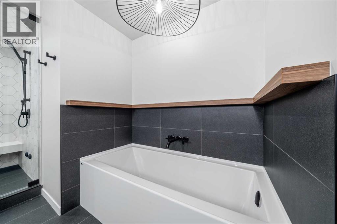
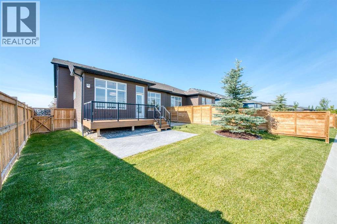
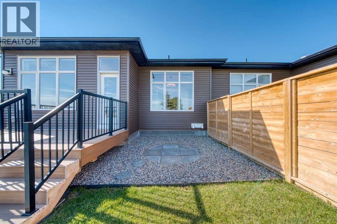
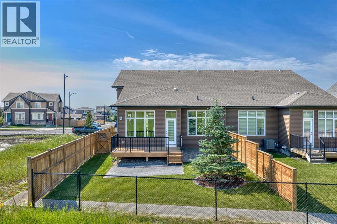
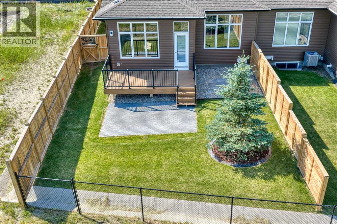
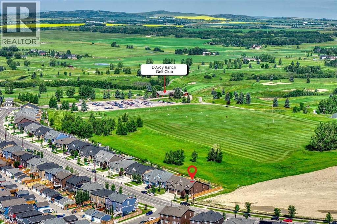
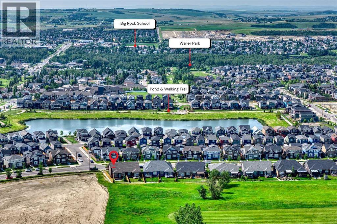
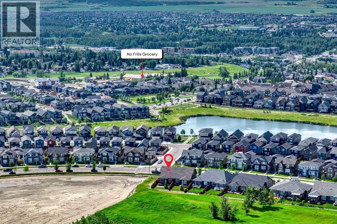
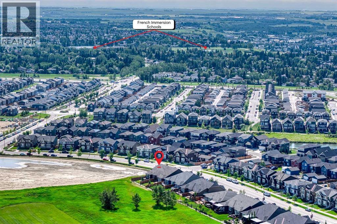
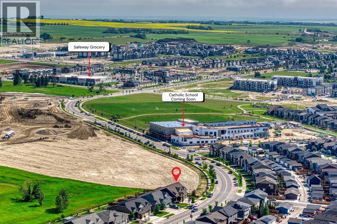
Backing onto greenspace in D’Arcy Ranch, this fully finished villa bungalow offers over 2,500 sq. ft. of developed living space, 3 bedrooms, a wet bar, gym, air conditioning, Heated Garage and stunning views! This exceptional home combines luxury, comfort, and convenience with an open-concept layout featuring, stainless steel appliances, a gas stove, and large windows that flood the home with natural light while showcasing the serene views behind. The spacious primary retreat offers a private escape! The fully finished lower level expands your living spacewith a large recreation area, a stylish wet bar with wine fridge and dishwasher, dedicated gym space, and a second and third bedroom—perfect for entertaining family and friends oraccommodating overnight guests. Enjoy morning coffee or evening sunsets overlooking the greenspace, all while embracing the low-maintenance villalifestyle. The double attached HEATED garage offers ample room for vehicles and storage, while the sought-after D’Arcy Ranch location provides easy accessto golf, walking paths, shopping, and all the amenities Okotoks has to offer. Rarely do villa bungalows backing onto greenspace become available inD’Arcy Ranch. With over 2,500 sq. ft. of developed living space, 3 bedrooms, air conditioning, a wet bar, gym, double HEATED garage, and exceptional views,this is a home that truly stands out from the crowd. (id:68037)
Building
- Property type
- Semi-detached
- Structure
- Duplex
- Style
- Bungalow
- Storeys
- 1
- Year built
- 2021
- Living area
- 1,313 sq ft
- Bedrooms above / below grade
- 1 / 2
- Half baths
- 1
- Basement
- Finished, Full
- Foundation
- Poured Concrete
- Construction
- Wood frame
- Flooring
- Carpeted, Ceramic Tile, Vinyl Plank
Interior
- Heating
- Forced air, Natural gas
- Cooling
- Central air conditioning
- Fireplaces
- 1
- Appliances
- Washer, Refrigerator, Gas stove(s), Dishwasher, Dryer, Microwave, Hood Fan, Window Coverings, Garage door opener
Land & parking
- Lot size
- 4,709 sq ft
- Lot dimensions
- 4709.00
- Frontage
- 12.95 meters
- Lot features
- PVC window, Closet Organizers, No Animal Home, No Smoking Home, Environmental reserve
- Fencing
- Fence
- Parking
- Attached Garage
- Parking spaces
- 4
- View
- View
Costs & community
- Property taxes
- $5,440 (2026)
- Ownership
- Freehold
- Zoning
- TN
- Community
- D'Arcy Ranch
- Community features
- Golf Course Development
- Days on market
- 106
Rooms
| Room | Level | Size |
|---|---|---|
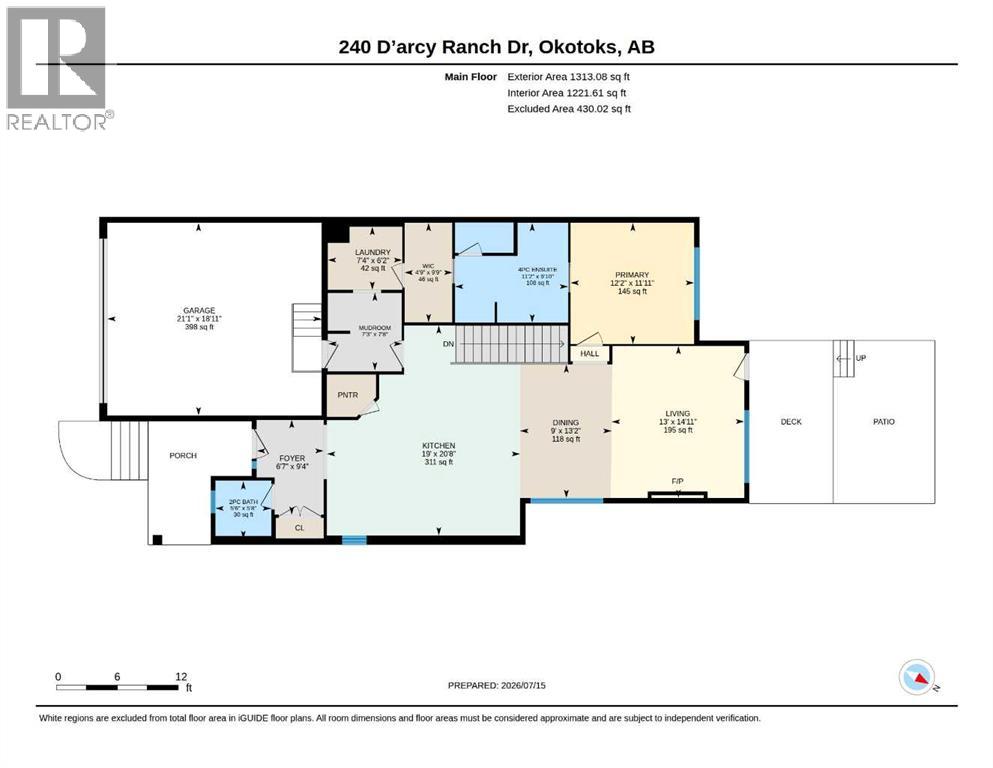
| Dining room | Main level | 9.00 Ft x 13.17 Ft |
| Kitchen | Main level | 19.00 Ft x 20.67 Ft |
| Primary Bedroom | Main level | 11.92 Ft x 12.17 Ft |
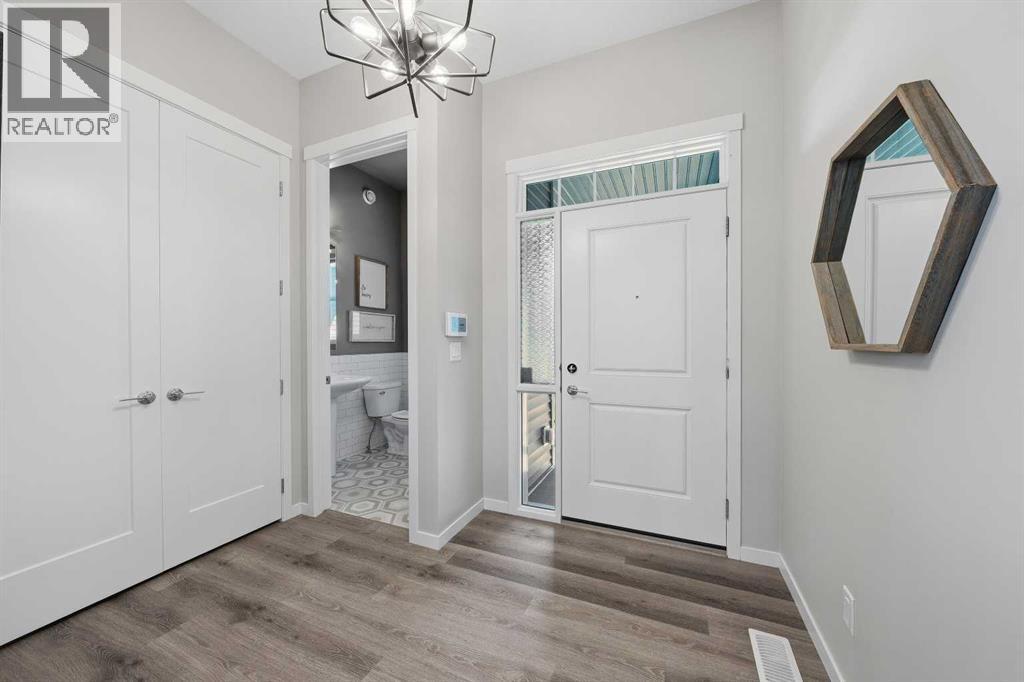
| Foyer | Main level | 6.58 Ft x 9.33 Ft |
| Laundry room | Main level | 6.17 Ft x 7.33 Ft |
| Other | Main level | 4.75 Ft x 9.75 Ft |
| 4pc Bathroom | Main level | .00 Ft x .00 Ft |
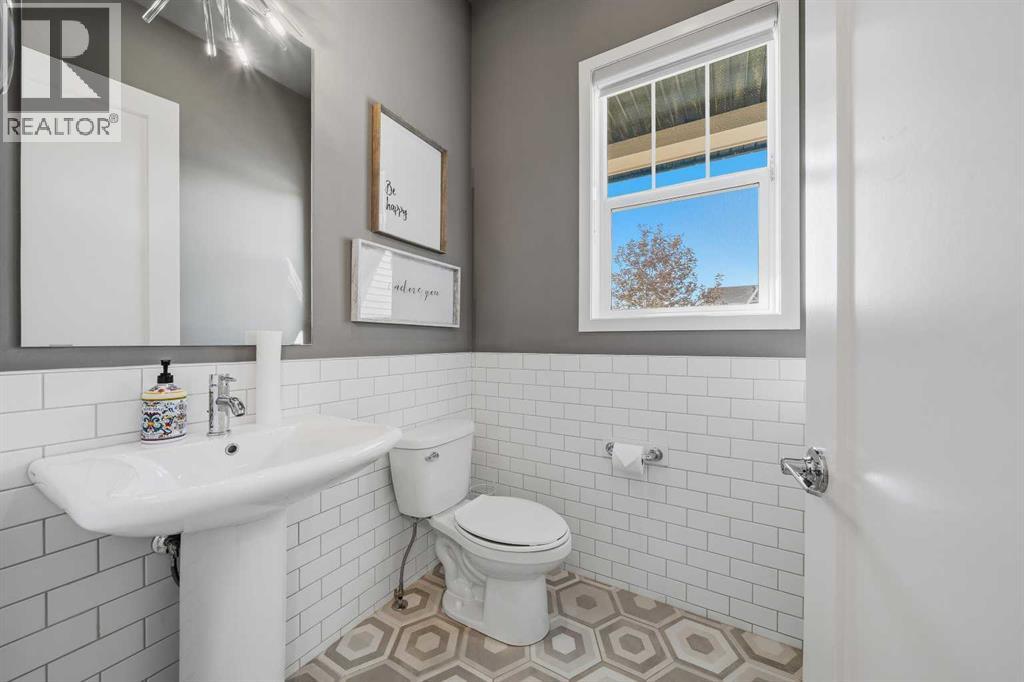
| 2pc Bathroom | Main level | .00 Ft x .00 Ft |
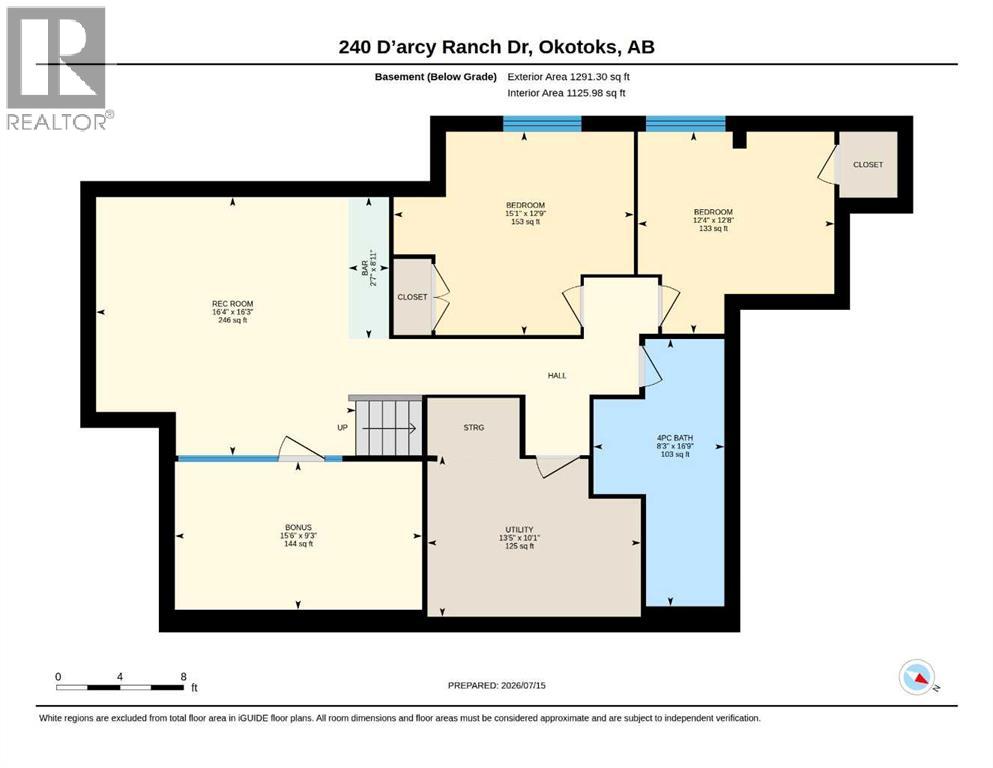
| Bedroom | Lower level | 12.33 Ft x 12.67 Ft |
| Bedroom | Lower level | 12.75 Ft x 15.08 Ft |
| Exercise room | Lower level | 9.25 Ft x 15.50 Ft |
| Family room | Lower level | 16.25 Ft x 16.33 Ft |
| 4pc Bathroom | Lower level | .00 Ft x .00 Ft |
Mortgage calculator
- Down payment
- Mortgage insurance (CMHC)
- Total mortgage
- Property tax
- $453 / mo
- Estimated monthly total
Estimate only, based on Canadian semi-annual compounding. Your rate and payment depend on your lender. Ask us for a mortgage broker referral.
The trademarks REALTOR®, REALTORS®, and the REALTOR® logo are controlled by The Canadian Real Estate Association (CREA) and identify real estate professionals who are members of CREA. The trademarks MLS®, Multiple Listing Service® and the associated logos are owned by CREA and identify the quality of services provided by real estate professionals who are members of CREA. Listing data supplied by Calgary Real Estate Board; deemed reliable but not guaranteed. Powered by REALTOR.ca.