
About this home
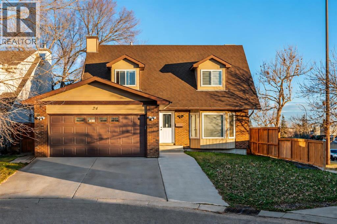
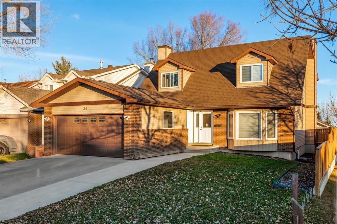
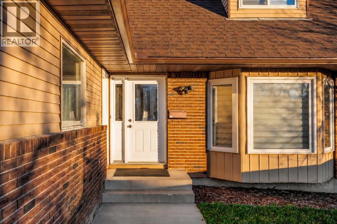
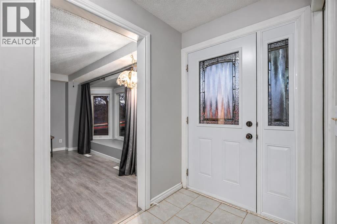
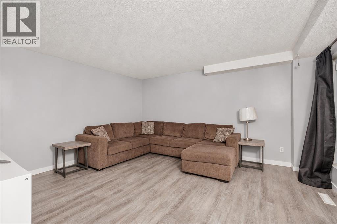
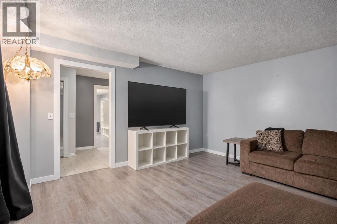
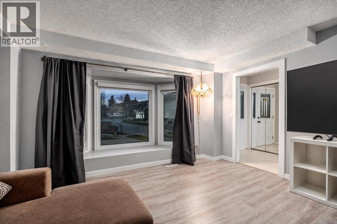
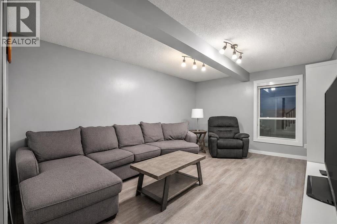
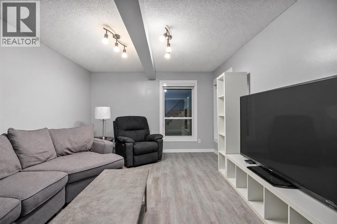
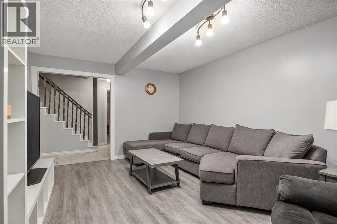
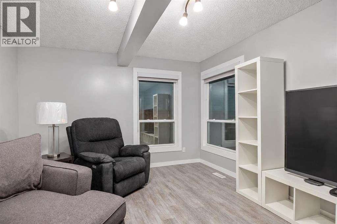
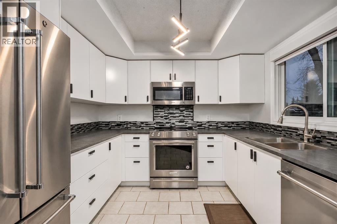
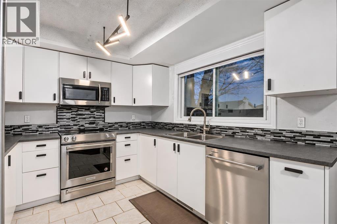
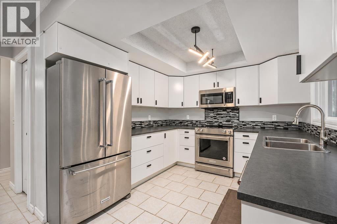
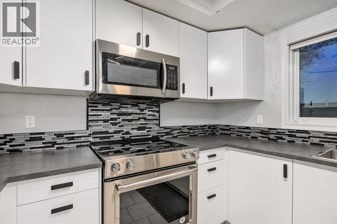
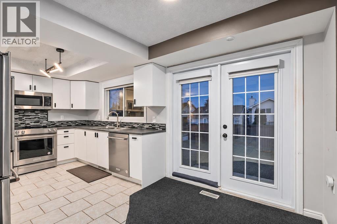
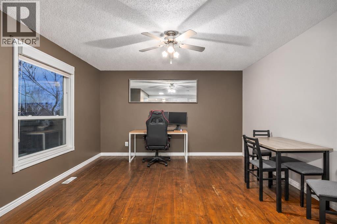
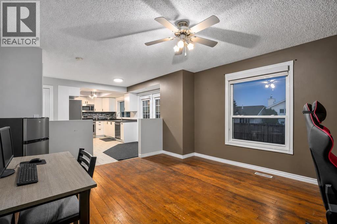
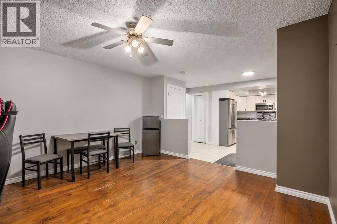
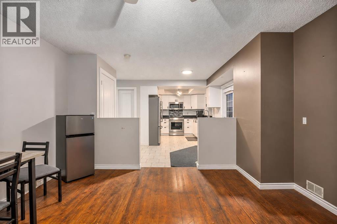
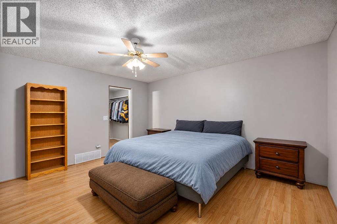
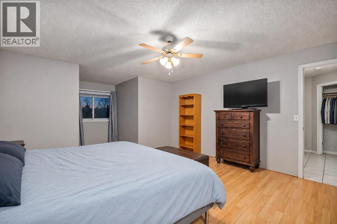
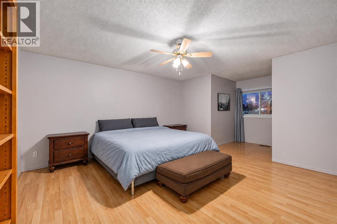
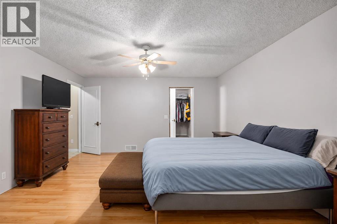
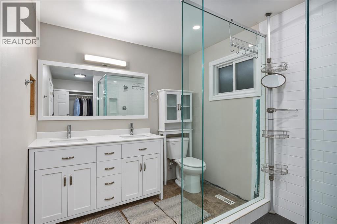
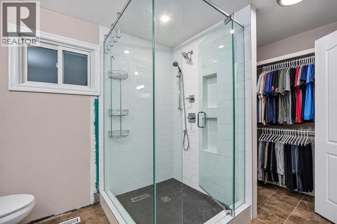
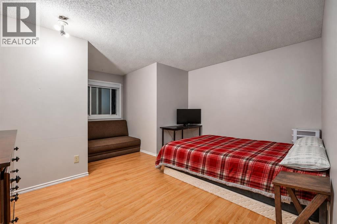
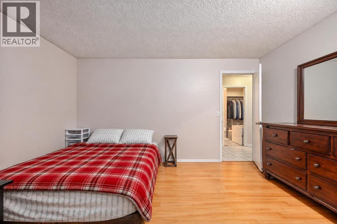
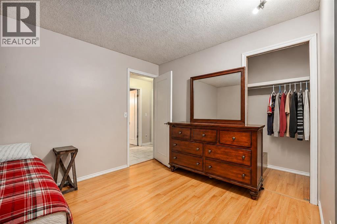
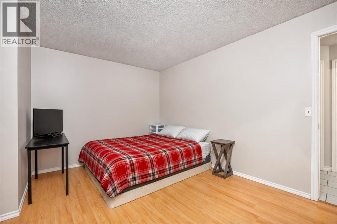
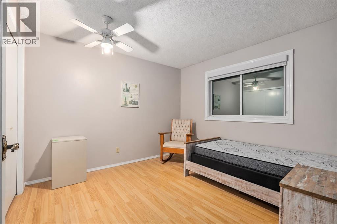
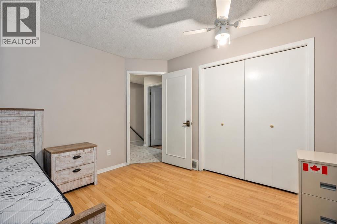
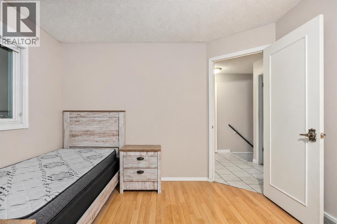
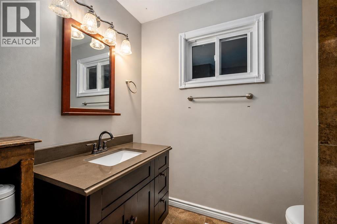
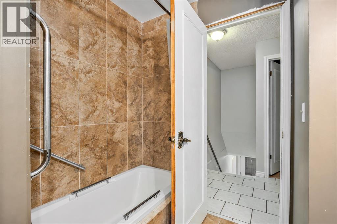
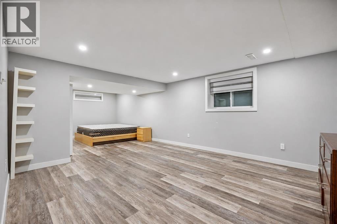
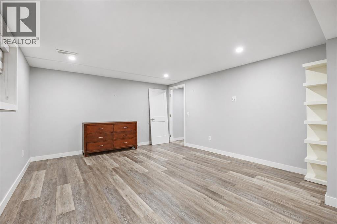
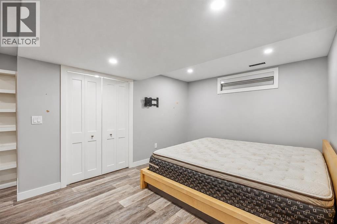
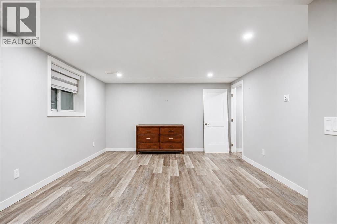
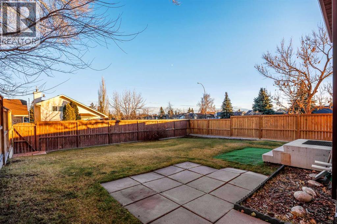
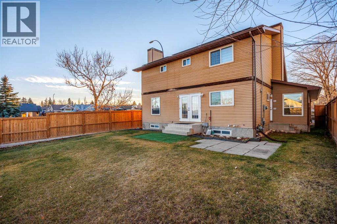
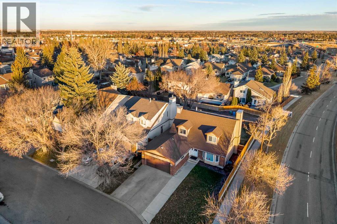
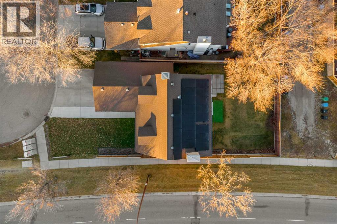
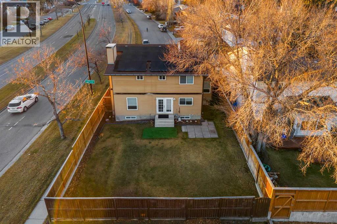
Welcome to your new home in the established southwest community of Millrise! Offering 4 bedrooms, 3.5 bathrooms and nearly 3,000 sq. ft. of developed living space, this spacious family home combines a functional layout, valuable upgrades and a location that makes everyday living easy. With plenty of room for family and friends, the main floor offers welcoming spaces for both everyday living and entertaining. Whether you’re hosting family gatherings, enjoying a quiet evening at home or keeping up with a busy household, there’s room for it all. Upstairs, the spacious primary bedroom features its own ensuite with a double vanity and separate shower, while the additional bedrooms provide comfortable spaces for family members of all ages. The fully developed basement adds even more flexibility, including a generously sized fourth bedroom that’s ideal for a growing family member looking for a little independence. With plenty of room for a bed, desk and sitting area, it’s the perfect space to study, relax or spend time with friends. It’s also a great option for overnight guests or extended family. This home also comes with some fantastic upgrades already taken care of, including newer windows, a new hot water tank, updated stainless steel appliances, solar panels installed in 2025 and NO POLY-B PLUMBING! These valuable improvements offer added peace of mind and the potential for improved energy efficiency. Living in Millrise means enjoying everything southwest Calgary has to offer! Fish Creek Provincial Park is just minutes away, with kilometres of scenic walking and cycling pathways to explore year-round. Families will appreciate nearby schools, parks and playgrounds, while shopping, restaurants, grocery stores and recreation facilities in Shawnessy are all within easy reach. Convenient access to Macleod Trail and Stoney Trail makes commuting and getting around the city a breeze. With nearly 3,000 sq. ft. of developed living space, thoughtful upgrades and a fantastic loca tion, this home offers the space and flexibility to grow into and enjoy for years to come. Don’t miss your opportunity to make this wonderful Millrise home your own! (id:68037)
Building
- Property type
- Detached
- Structure
- House
- Storeys
- 2
- Year built
- 1981
- Living area
- 1,951 sq ft
- Bedrooms above / below grade
- 3 / 1
- Half baths
- 1
- Basement
- Finished, Full
- Foundation
- Poured Concrete
- Construction
- Wood frame
- Exterior
- Brick, Metal
- Flooring
- Tile, Vinyl Plank
Interior
- Heating
- Forced air
- Cooling
- None
- Appliances
- Washer, Dishwasher, Stove, Dryer, Microwave Range Hood Combo, Window Coverings, Garage door opener
Land & parking
- Lot size
- 5,340 sq ft
- Lot dimensions
- 496.00
- Frontage
- 15.06 meters
- Lot features
- Back lane, PVC window, Closet Organizers
- Fencing
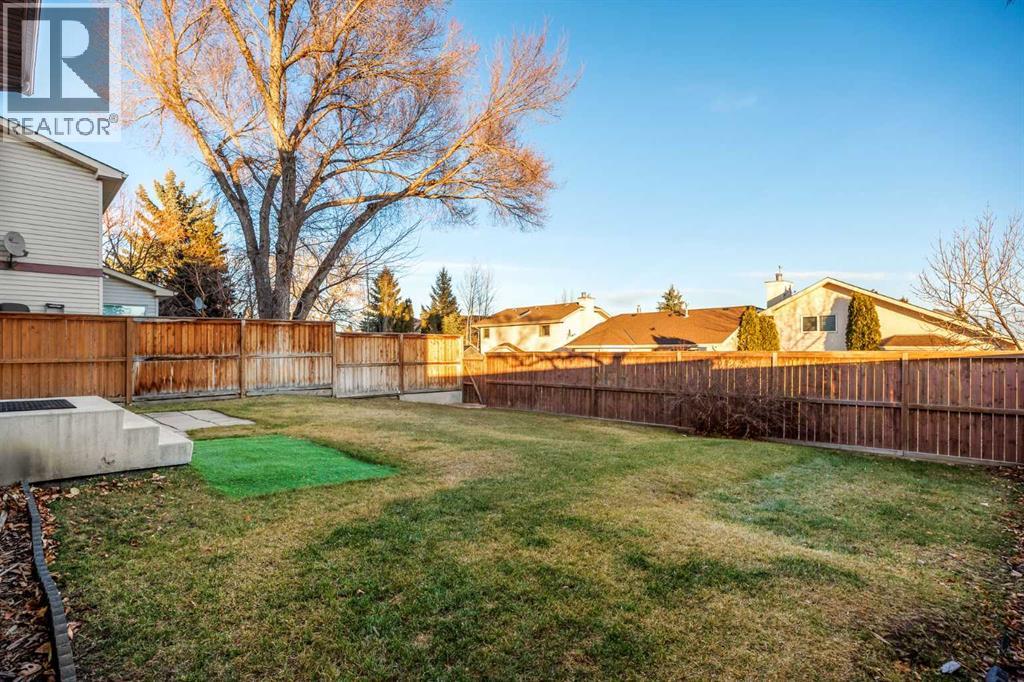
- Fence
- Parking
- Attached Garage
- Parking spaces
- 4
Costs & community
- Property taxes
- $3,757 (2026)
- Ownership
- Freehold
- Zoning
- R-C1
- Community
- Millrise
- Days on market
- 2
Rooms
| Room | Level | Size |
|---|---|---|
| 4pc Bathroom | Second level | 8.00 Ft x 7.42 Ft |
| 4pc Bathroom | Second level | 8.00 Ft x 8.83 Ft |
| Bedroom | Second level | 15.50 Ft x 13.83 Ft |
| Bedroom | Second level | 10.75 Ft x 10.75 Ft |
| Primary Bedroom | Second level | 20.67 Ft x 14.08 Ft |
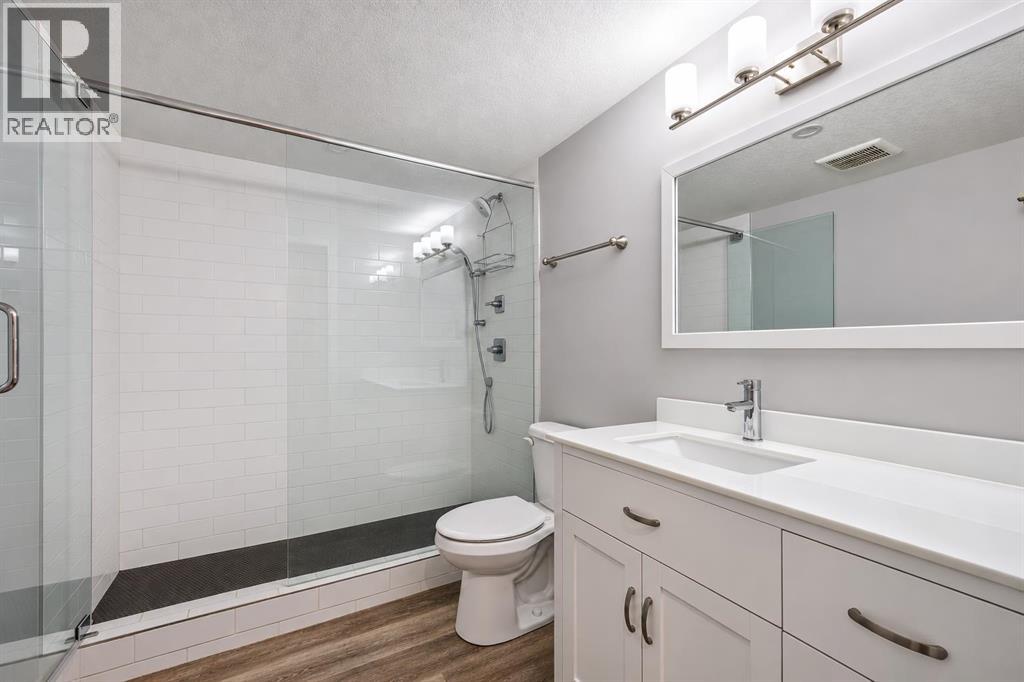
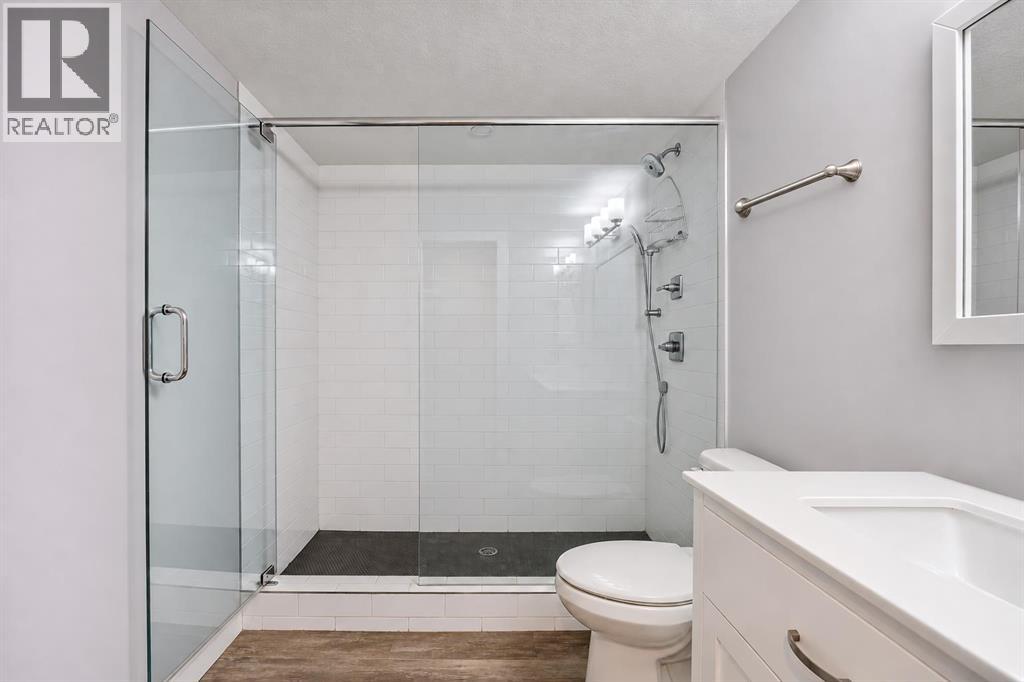
| 3pc Bathroom | Basement | 6.58 Ft x 9.25 Ft |
| Storage | Basement | 11.08 Ft x 6.50 Ft |
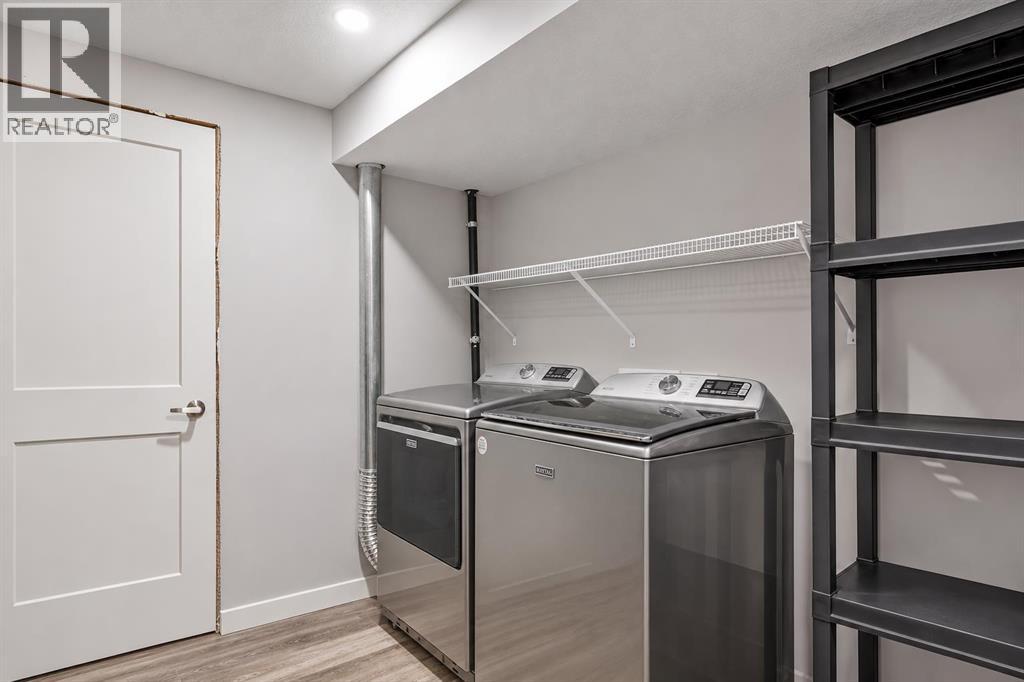
| Laundry room | Basement | 7.33 Ft x 9.50 Ft |
| Bedroom | Basement | 27.25 Ft x 13.42 Ft |
| Furnace | Basement | 12.50 Ft x 19.67 Ft |
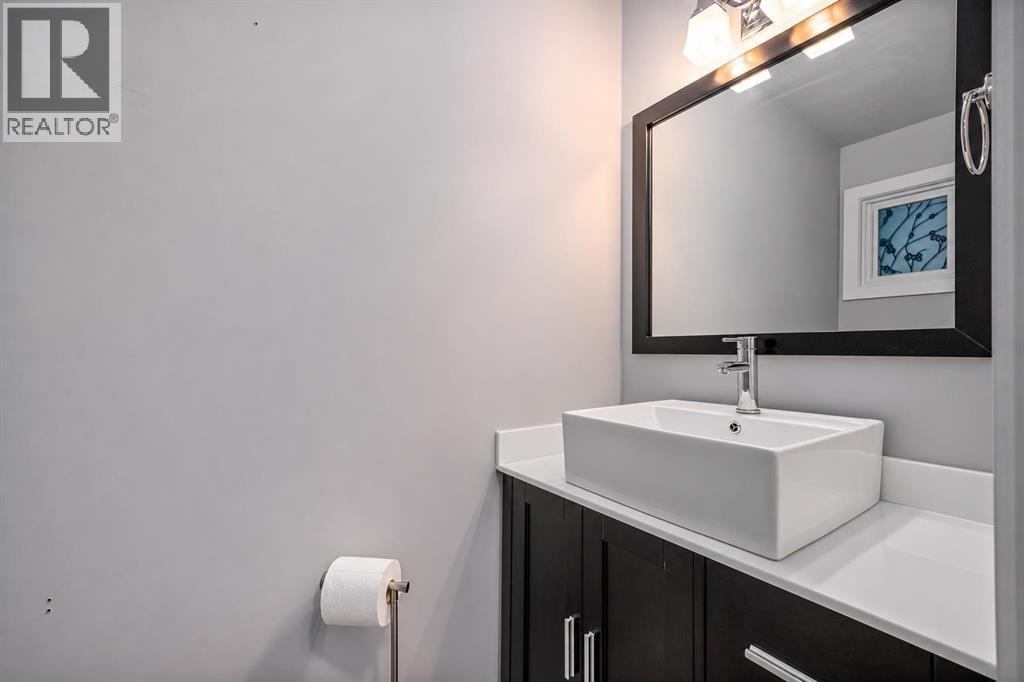
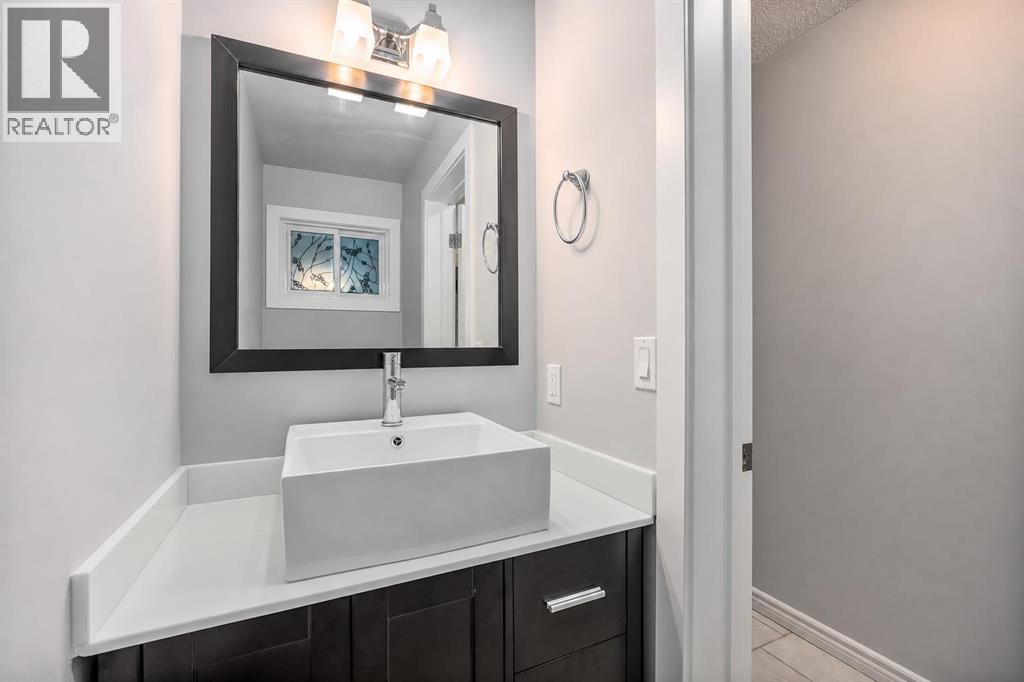
| 2pc Bathroom | Main level | 3.08 Ft x 6.75 Ft |
| Dining room | Main level | 13.00 Ft x 14.50 Ft |
| Family room | Main level | 11.75 Ft x 16.58 Ft |
| Kitchen | Main level | 9.50 Ft x 10.08 Ft |
| Living room | Main level | 15.33 Ft x 14.08 Ft |
Mortgage calculator
- Down payment
- Mortgage insurance (CMHC)
- Total mortgage
- Property tax
- $313 / mo
- Estimated monthly total
Estimate only, based on Canadian semi-annual compounding. Your rate and payment depend on your lender. Ask us for a mortgage broker referral.
The trademarks REALTOR®, REALTORS®, and the REALTOR® logo are controlled by The Canadian Real Estate Association (CREA) and identify real estate professionals who are members of CREA. The trademarks MLS®, Multiple Listing Service® and the associated logos are owned by CREA and identify the quality of services provided by real estate professionals who are members of CREA. Listing data supplied by Calgary Real Estate Board; deemed reliable but not guaranteed. Powered by REALTOR.ca.