
About this home
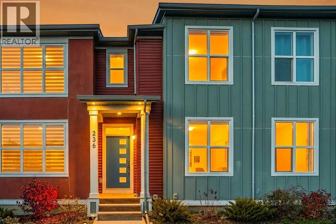
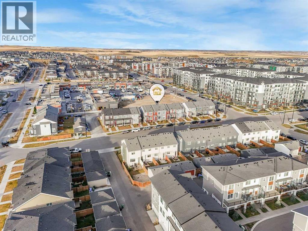
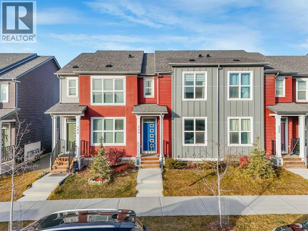
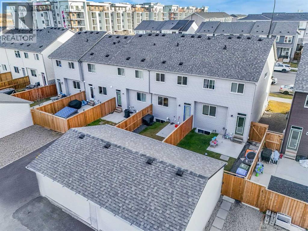
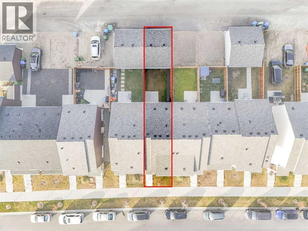
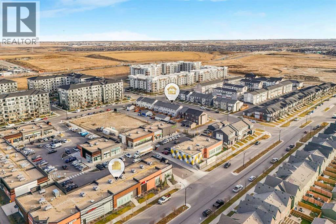
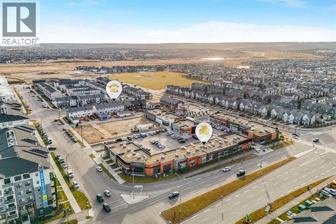
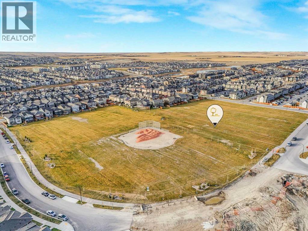
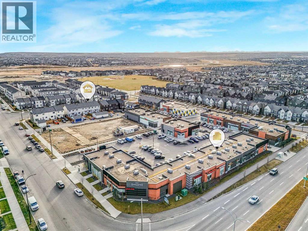
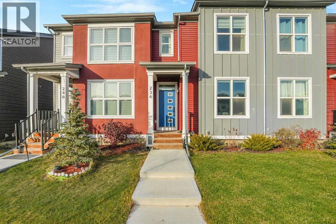
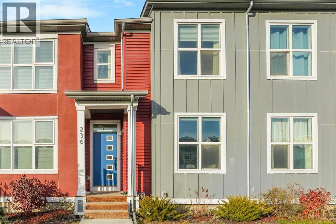
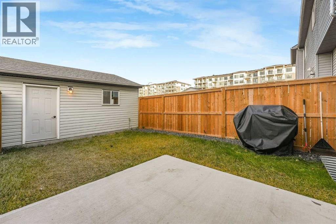
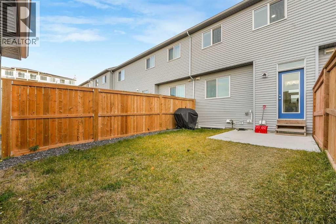
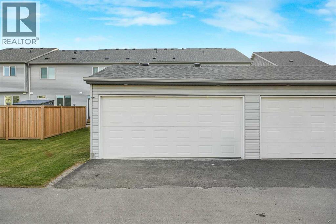
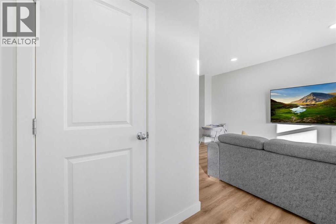
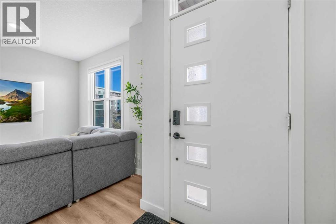
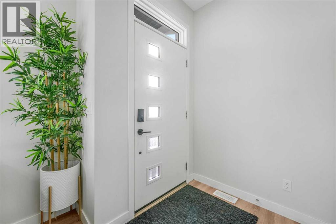
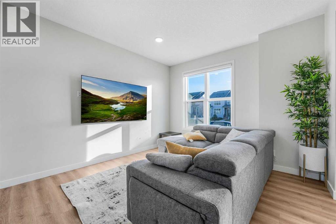
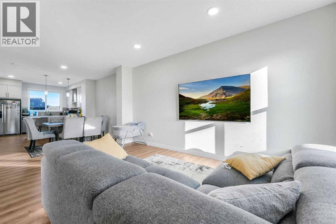
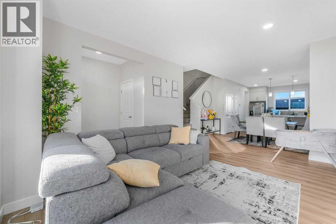
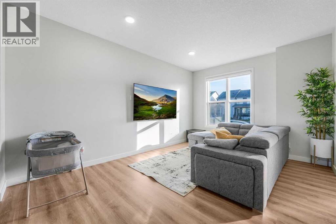
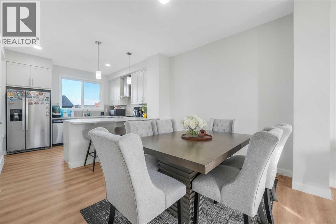
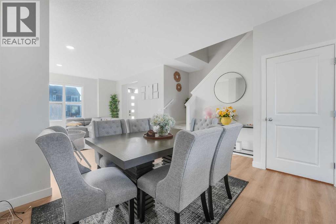
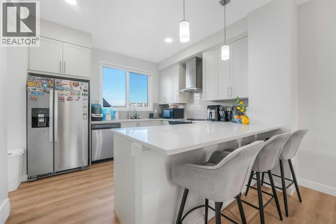
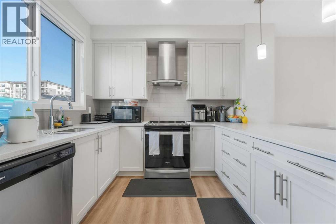
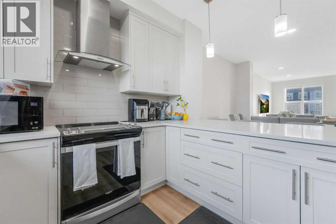
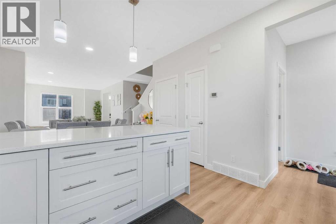
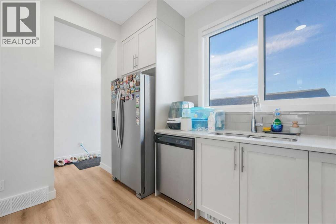
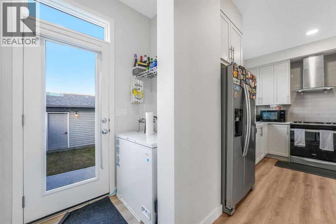
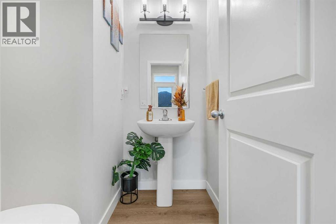
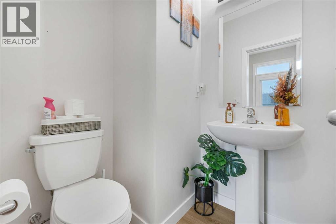
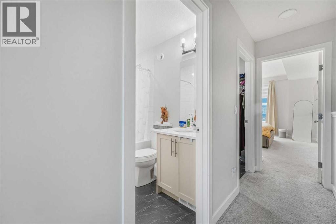
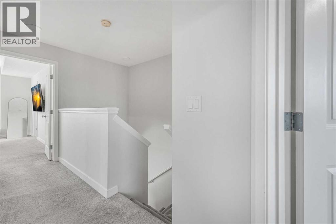
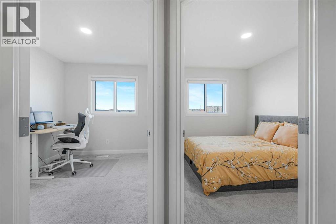
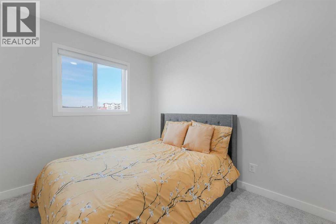
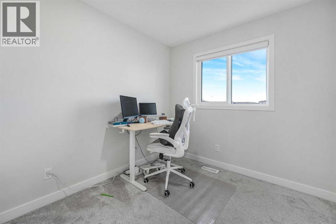
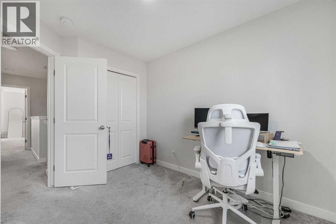
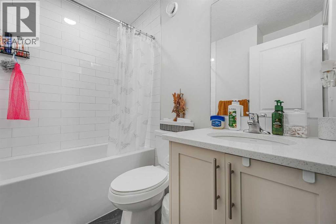
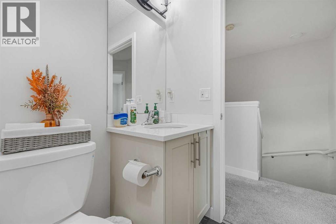
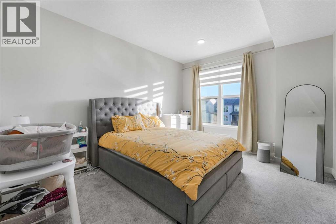
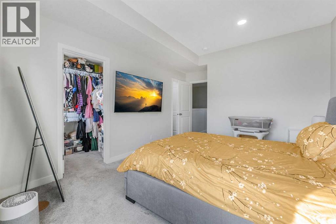
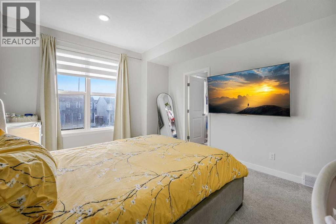
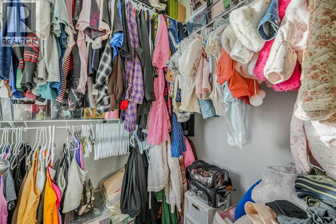
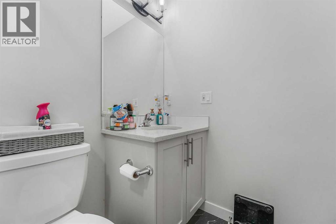
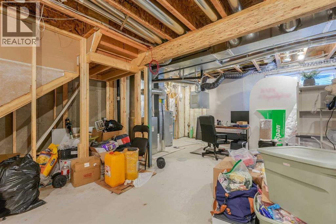
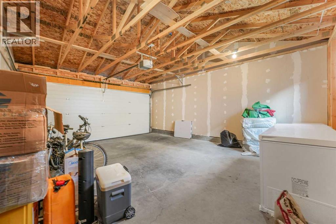
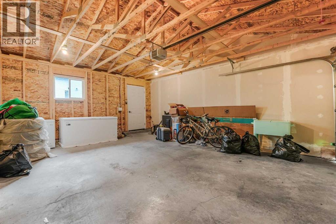
Discover this thoughtfully designed , first owner occupied no condo fees townhouse nestled within the vibrant NW Calgary community of Carrington. This townhouse offers a compelling opportunity for those seeking comfort, convenience, and contemporary living. Spanning over 1377.8 square feet, this residence seamlessly blends functionality with style, offering ample space for relaxation and entertaining. Step inside to discover a welcoming layout featuring durable vinyl plank flooring complemented by plush carpeting throughout, creating warmth and visual appeal. Quartz countertops grace the kitchen, paired with a convenient kitchen island, while walk-in closets provide generous storage solutions for your belongings. Three bedrooms above grade ensure restful nights, including a luxurious four-piece ensuite bath with its own private retreat. One other four-piece full main bathroom and one half bathroom cater to your needs with ease, ensuring everyone feels comfortable and cared for. Below grade, a full unfinished basement provides boundless potential for future customization or storage needs, extending your living space as desired. A double attached garage accommodates two vehicles, offering secure parking and protection from inclement weather. Outside, enjoy the beautifully landscaped backyard, providing an inviting space for outdoor enjoyment. Carrington offers more than just exceptional homes; it is a vibrant community with playground, shopping nearby, sidewalks, and streetlights. With its proximity to essential amenities, this townhouse represents a rare chance to own a truly exceptional property. (id:68037)
Building
- Property type
- Townhouse
- Structure
- Row / Townhouse
- Storeys
- 2
- Year built
- 2022
- Living area
- 1,378 sq ft
- Bedrooms above / below grade
- 3 / 0
- Half baths
- 1
- Basement
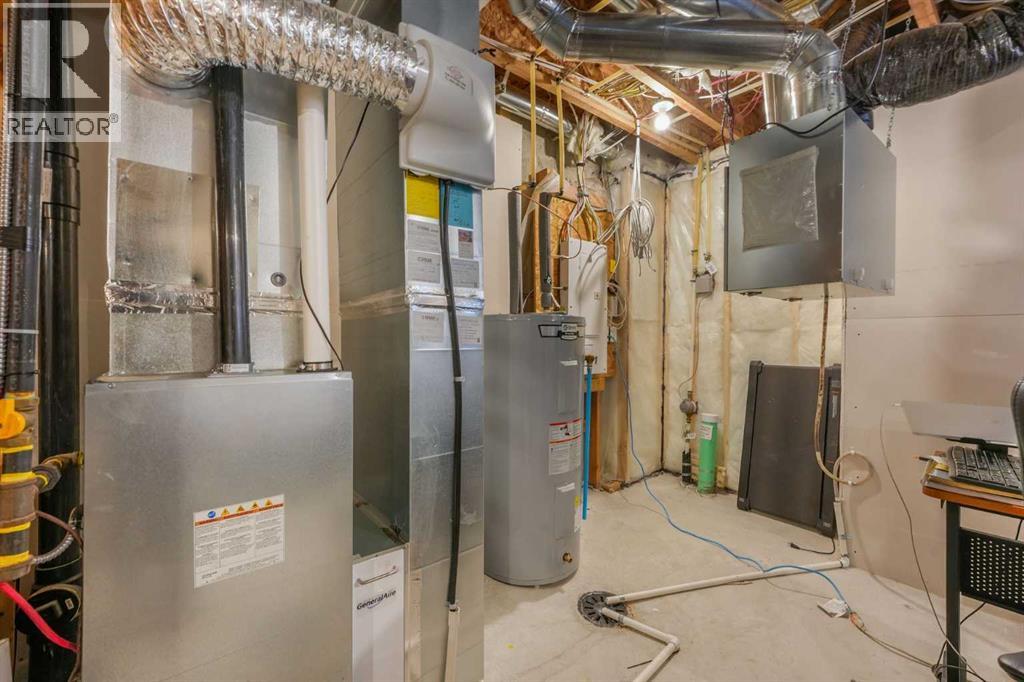
- Unfinished, Full
- Foundation
- Poured Concrete
- Exterior
- Stucco, Vinyl siding
- Flooring
- Carpeted, Vinyl Plank
Interior
- Heating
- High-Efficiency Furnace
- Cooling
- None
- Appliances
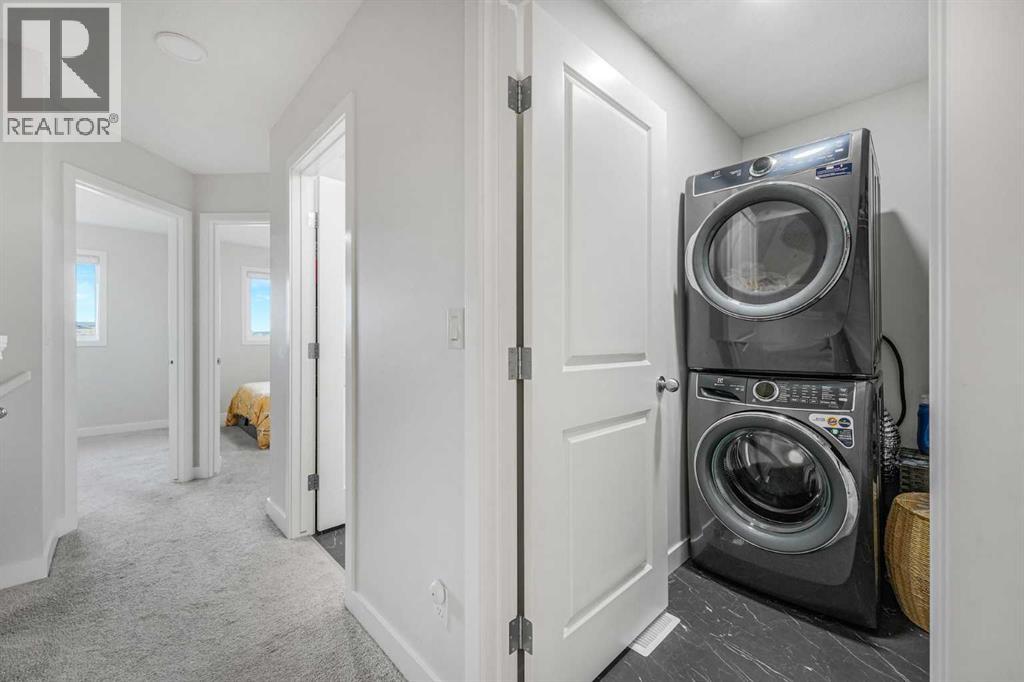
- Washer, Refrigerator, Range - Electric, Dishwasher, Oven, Dryer, Hood Fan, Window Coverings, Garage door opener
Land & parking
- Lot size
- 1,882 sq ft
- Lot dimensions
- 1881.00
- Frontage
- 9.7 meters
- Lot features
- Back lane
- Fencing
- Fence
- Parking
- Attached Garage
- Parking spaces
- 2
Costs & community
- Property taxes
- $3,671 (2026)
- Ownership
- Freehold
- Zoning
- M-G
- Community
- Carrington
- Days on market
- 25
Rooms
| Room | Level | Size |
|---|---|---|
| Other | Main level | 4.92 Ft x 4.92 Ft |
| Pantry | Main level | 2.00 Ft x 1.67 Ft |
| 2pc Bathroom | Main level | 4.92 Ft x 3.33 Ft |
| Other | Main level | 6.75 Ft x 5.42 Ft |
| Kitchen | Main level | 11.25 Ft x 11.08 Ft |
| Dining room | Main level | 10.17 Ft x 12.92 Ft |
| Living room | Main level | 16.08 Ft x 11.92 Ft |
| Other | Main level | 4.67 Ft x 4.58 Ft |
| 4pc Bathroom | Upper Level | 7.83 Ft x 4.92 Ft |
| Other | Upper Level | 4.58 Ft x 4.92 Ft |
| Primary Bedroom | Upper Level | 14.00 Ft x 11.50 Ft |
| Laundry room | Upper Level | 5.50 Ft x 7.08 Ft |
| Bedroom | Upper Level | 9.92 Ft x 8.25 Ft |
| Bedroom | Upper Level | 10.92 Ft x 8.25 Ft |
| 4pc Bathroom | Upper Level | 4.92 Ft x 7.58 Ft |
Mortgage calculator
- Down payment
- Mortgage insurance (CMHC)
- Total mortgage
- Property tax
- $306 / mo
- Estimated monthly total
Estimate only, based on Canadian semi-annual compounding. Your rate and payment depend on your lender. Ask us for a mortgage broker referral.
More homes for sale in Carrington
View all homes
The trademarks REALTOR®, REALTORS®, and the REALTOR® logo are controlled by The Canadian Real Estate Association (CREA) and identify real estate professionals who are members of CREA. The trademarks MLS®, Multiple Listing Service® and the associated logos are owned by CREA and identify the quality of services provided by real estate professionals who are members of CREA. Listing data supplied by Calgary Real Estate Board; deemed reliable but not guaranteed. Powered by REALTOR.ca.