
About this home
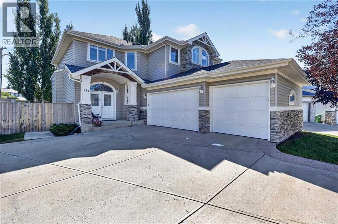
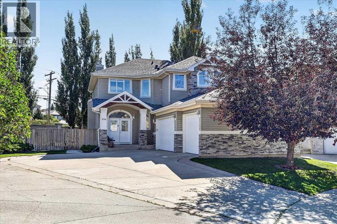
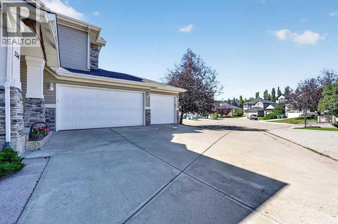
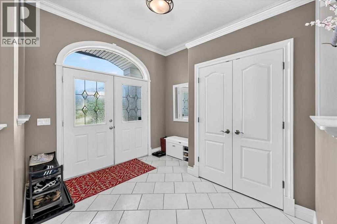
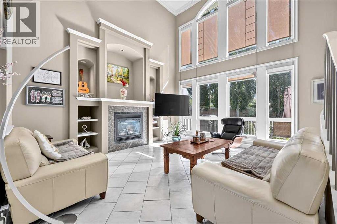
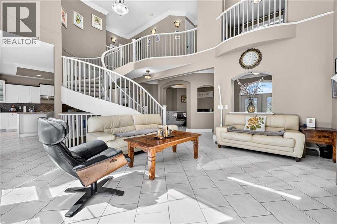
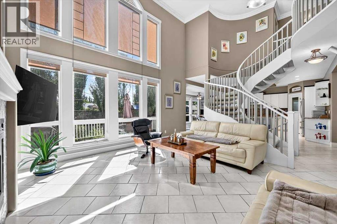
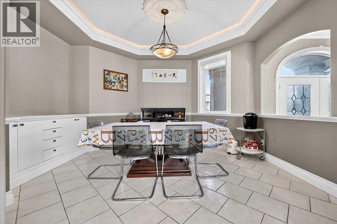
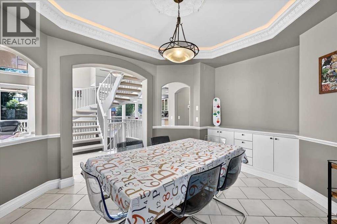
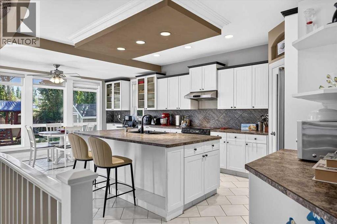
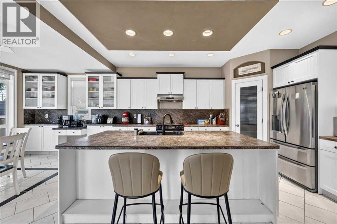
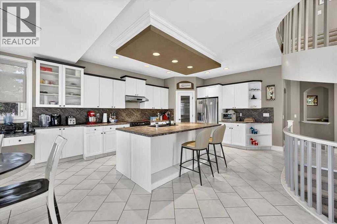
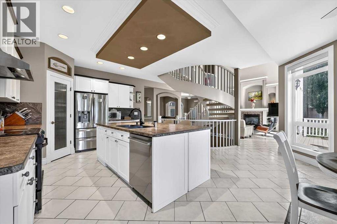
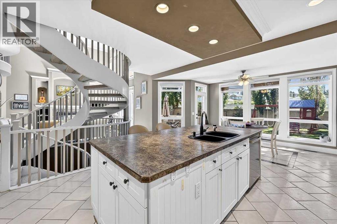
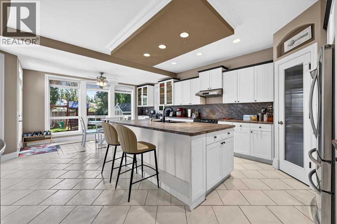
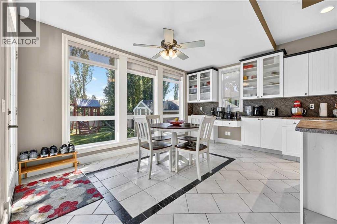
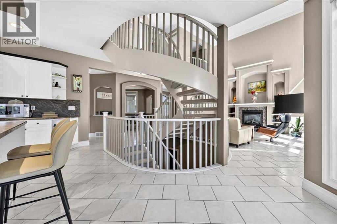
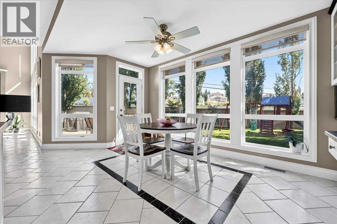
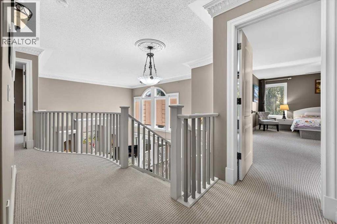
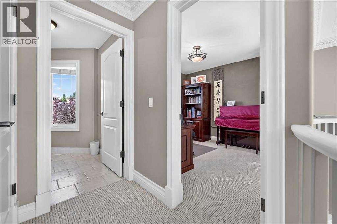
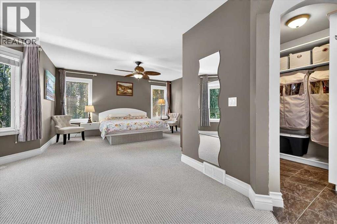
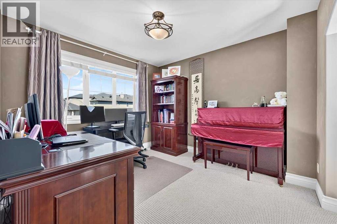
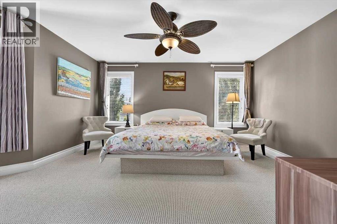
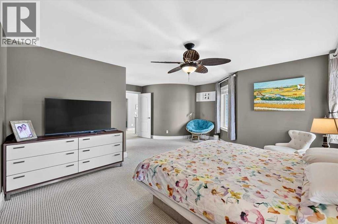
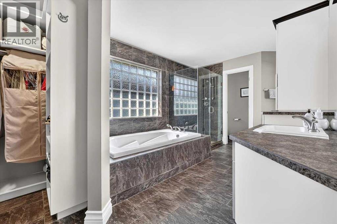
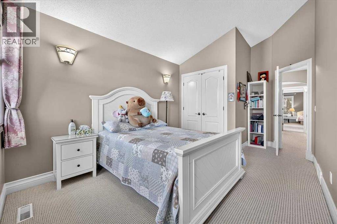
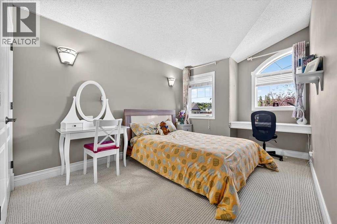
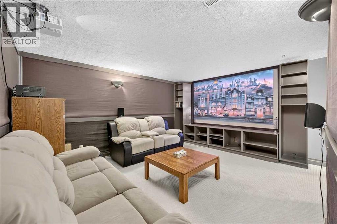
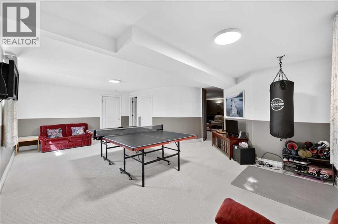
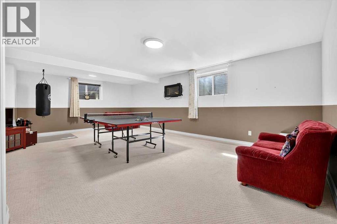
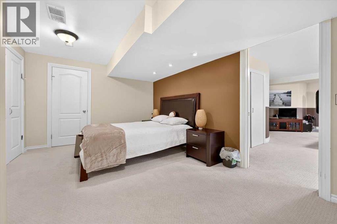
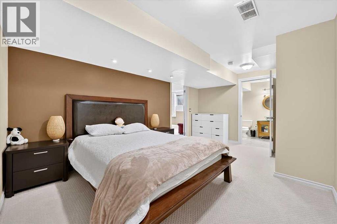
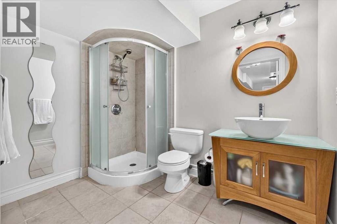
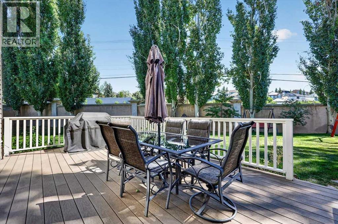
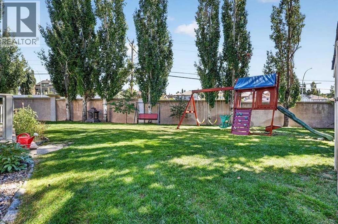
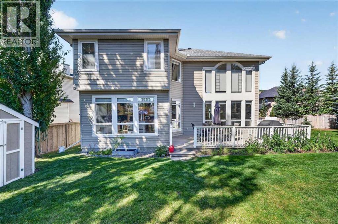
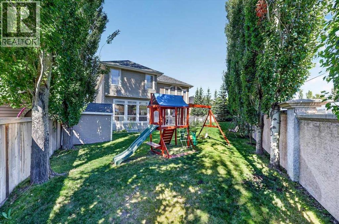
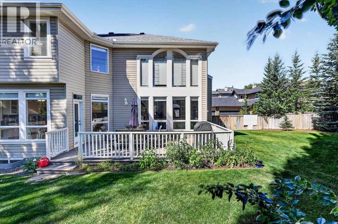
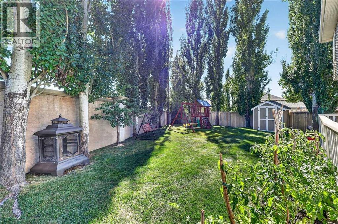
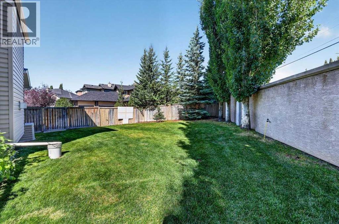
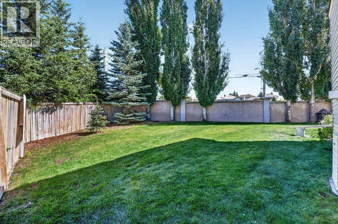
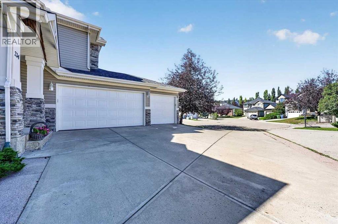
What if your children could walk to a variety of schools (Griffith Woods, Menno Simons Christian School, Ernest Manning High School, etc.) for the next 12 years, and your family could walk to train station and recreation center? Situated at a cul de sac with a rarely large lot in the prestigious and high coveted community of Springbank Hill, this exceptional family home offers more than 3500sqft living space with 4 bedrooms, 3.5 baths, a large recreation room, and a theater. The moment you enter, you are greeted by open to below architecture where soaring ceilings, open circular staircase, a wall of windows bringing in radiant natural light and creating an uplifting environment for both daily life and entertaining. The open kitchen keeps everyone connected with a central island, stainless appliance, walkthrough pantry with plenty of storage. The upper level is thoughtfully laid out, featuring as curved hallway overlooking the main floor and connecting three bedrooms, convenient upper-level laundry, and an office. The primary bedroom is complete with built-in king-size bed, two nightstands, and a lavish 5-piece ensuite offering a spa-quality experience at home. The additional two bedrooms are generously sized with built-in desks and vaulted ceilings, perfect for a growing family. The upper-level office overlooks the main floor through a “Romeo and Juliet” balcony, adding elegance to this house. The lower level is fully developed, including a huge recreation room, a spacious bedroom with a 3-piece bathroom, and a full-blown theatre room. Topping things off are brand NEW Iko class 3, 1 inch hail, 130mph wind raiting roof, central air conditioning, an irrigation system, water softener, radon mitigation system, gas line for heating prepared for the triple garage. A rare opportunity to own a home in West Calgary just minutes from parks, pathways, Westside Recreation Center, 69 LRT train station, and quick access to downtown and the mountains. (id:68037)
Building
- Property type
- Detached
- Structure
- House
- Storeys
- 2
- Year built
- 2002
- Living area
- 2,510 sq ft
- Bedrooms above / below grade
- 3 / 1
- Half baths
- 1
- Basement
- Finished, Full
- Foundation
- Poured Concrete
- Construction
- Wood frame
- Exterior
- Vinyl siding
- Flooring
- Tile, Carpeted
Interior
- Heating
- Natural gas
- Cooling
- Central air conditioning
- Fireplaces
- 2
- Appliances
- Refrigerator, Water softener, Dishwasher, Stove, Microwave, Garburator, Humidifier, Hood Fan, Window Coverings, Garage door opener, Washer & Dryer
Land & parking
- Lot size
- 758 sq ft
- Lot dimensions
- 70.42
- Frontage
- 10.06 meters
- Lot features
- Cul-de-sac, See remarks, French door, Gas BBQ Hookup
- Fencing
- Fence
- Parking
- Attached Garage, RV, Oversize, Concrete
- Parking spaces
- 3
Costs & community
- Property taxes
- $6,849 (2026)
- Ownership
- Freehold
- Zoning
- DC (PRE 1P2007)
- Community
- Springbank Hill
- Days on market
- 1
Rooms
| Room | Level | Size |
|---|---|---|
| 5pc Bathroom | Second level | 13.00 Ft x 15.00 Ft |
| Study | Second level | 10.08 Ft x 11.17 Ft |
| Bedroom | Second level | 9.83 Ft x 12.17 Ft |
| Bedroom | Second level | 9.83 Ft x 11.50 Ft |
| Dining room | Main level | 11.08 Ft x 11.08 Ft |
| Breakfast | Main level | 8.50 Ft x 15.00 Ft |
| Kitchen | Main level | 13.83 Ft x 15.50 Ft |
| Recreational, Games room | Lower level | 13.25 Ft x 23.58 Ft |
| Media | Lower level | 12.75 Ft x 15.08 Ft |
| Primary Bedroom | Second level | 13.00 Ft x 15.00 Ft |
| Bedroom | Lower level | 10.92 Ft x 16.08 Ft |
| 4pc Bathroom | Second level | 4.92 Ft x 7.67 Ft |
| 2pc Bathroom | Main level | 4.83 Ft x 4.92 Ft |
| 3pc Bathroom | Lower level | 6.00 Ft x 8.92 Ft |
Mortgage calculator
- Down payment
- Mortgage insurance (CMHC)
- Total mortgage
- Property tax
- $571 / mo
- Estimated monthly total
Estimate only, based on Canadian semi-annual compounding. Your rate and payment depend on your lender. Ask us for a mortgage broker referral.
The trademarks REALTOR®, REALTORS®, and the REALTOR® logo are controlled by The Canadian Real Estate Association (CREA) and identify real estate professionals who are members of CREA. The trademarks MLS®, Multiple Listing Service® and the associated logos are owned by CREA and identify the quality of services provided by real estate professionals who are members of CREA. Listing data supplied by Calgary Real Estate Board; deemed reliable but not guaranteed. Powered by REALTOR.ca.