

About this home
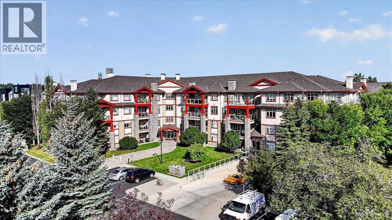
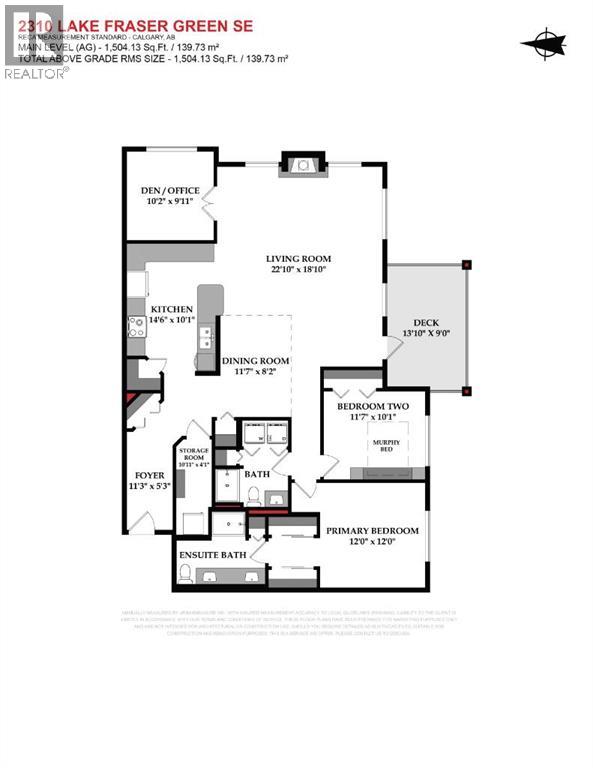
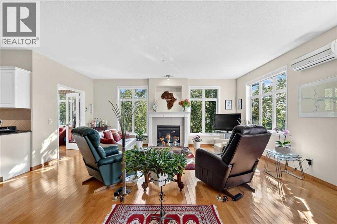
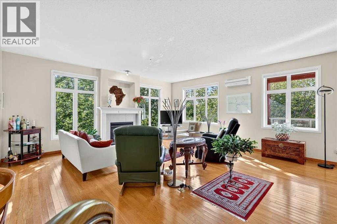
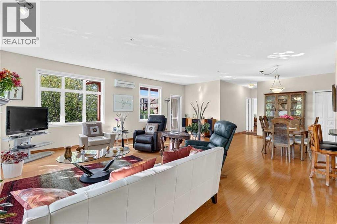
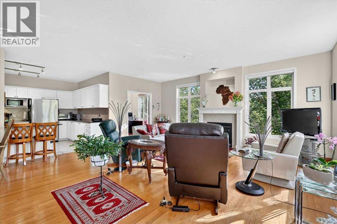
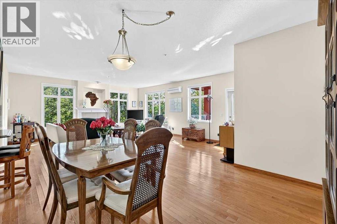
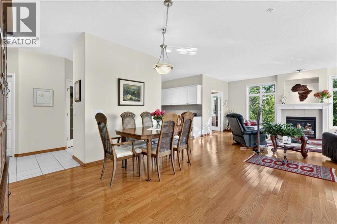
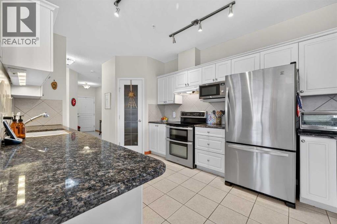
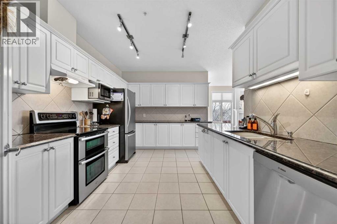
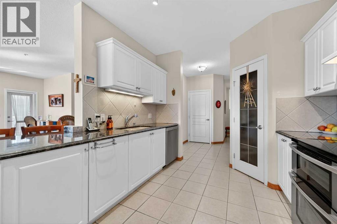
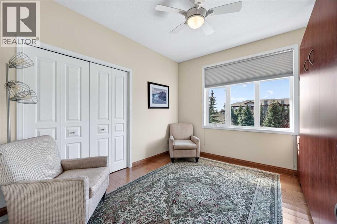
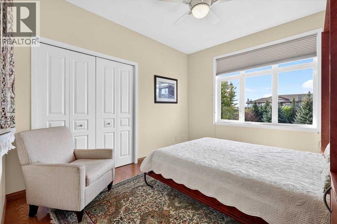
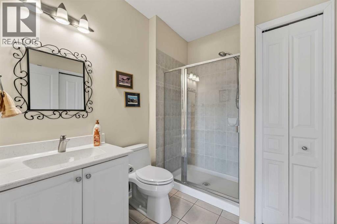
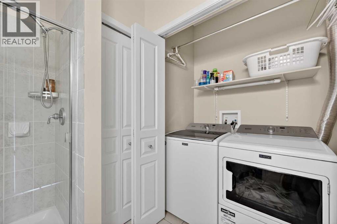
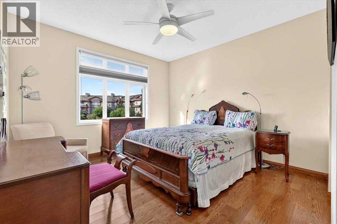
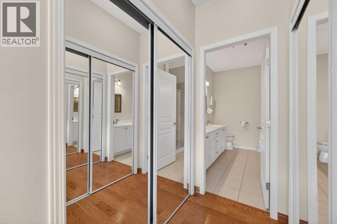
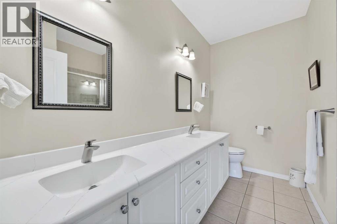
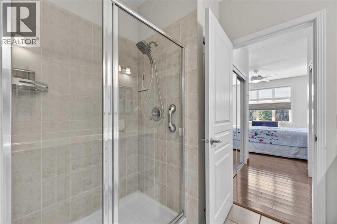
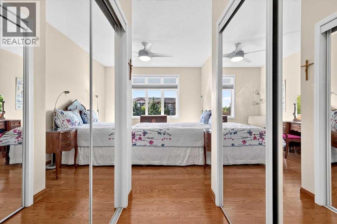
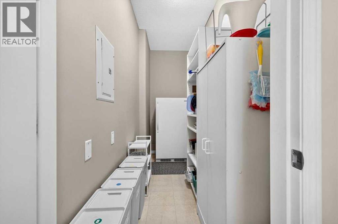
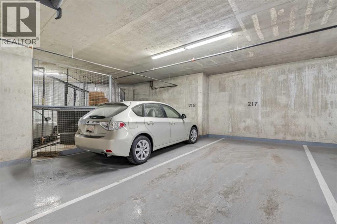
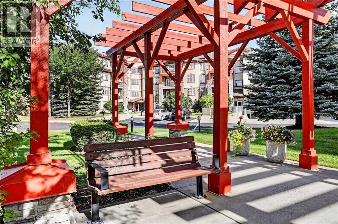
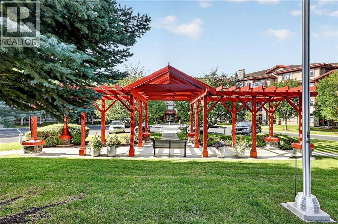
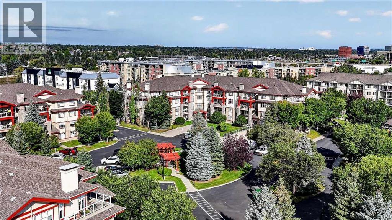
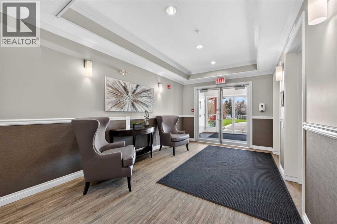
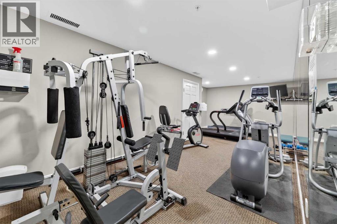
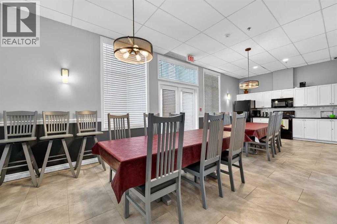
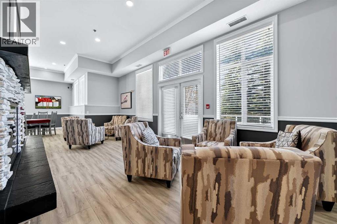
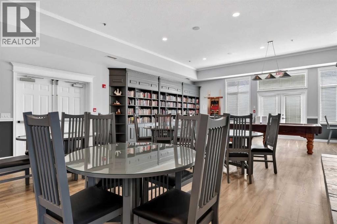
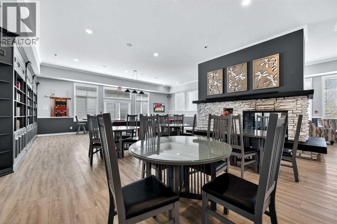
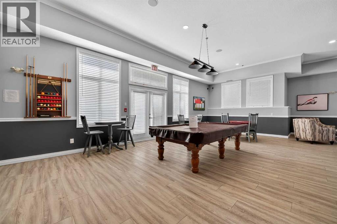
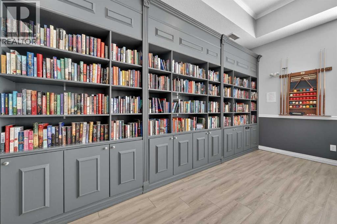
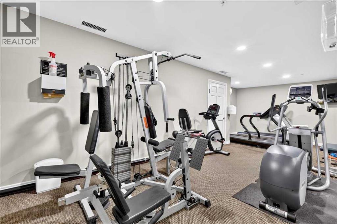
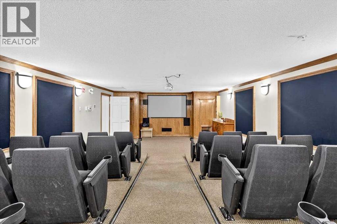
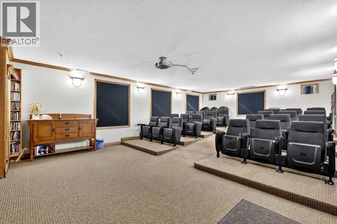
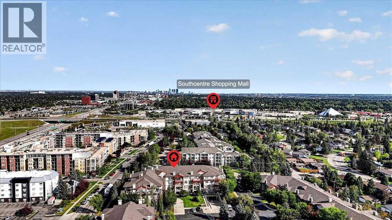
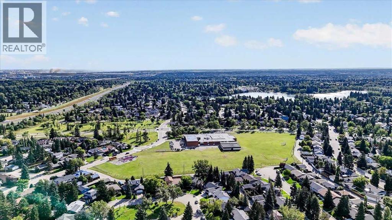
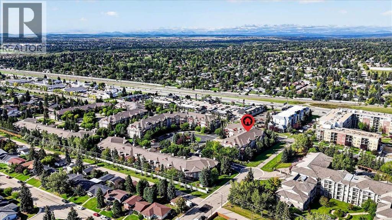
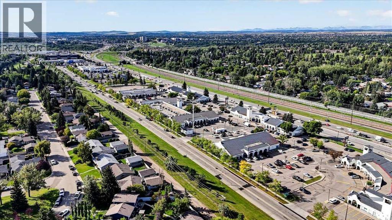
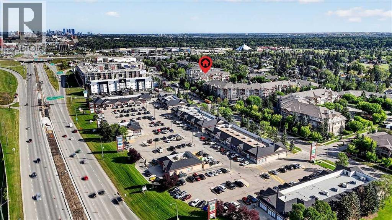
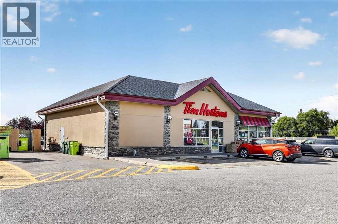
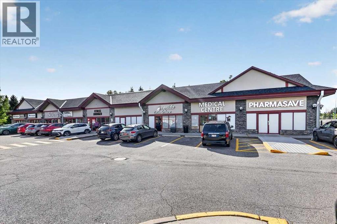
Discover serenity amidst the vibrant heart of Lake Bonavista, where this exceptional apartment offers a refined sanctuary within Calgary’s sought-after southeast quadrant. Nestled within a meticulously maintained low-rise structure, this conventional, south facing condo overlooking the well-designed courtyard provides a seamless blend of comfort and convenience for discerning residents. Expansive living spaces unfold across 1504 square feet, showcasing an open floorplan designed to maximize natural light and create a welcoming ambiance. Gleaming hardwood floors flow seamlessly throughout, complemented by ceramic tile accents, while granite countertops elevate the kitchen’s functionality and elegance with ample storage and custom pullout drawers. A central air conditioning system ensures year-round comfort, while kitchen track lighting illuminates every corner with warmth. Relax and unwind in the family room, graced with a gas fireplace featuring a mantle and tile surround, creating a cozy focal point for gatherings. Two generously sized bedrooms provide restful retreats, and complemented by two full bathrooms, one featuring a double vanity. Laundry day becomes effortless with the convenience of an integrated laundry room within the unit, complete with storage shelves. Downstairs, the heated underground parkade includes your two titled parking stalls, assigned storage unit, and even a car wash bay. The complex is pet friendly with board approval. Beyond your residence, indulge in the array of community amenities in the welcoming clubhouse including a fitness room, theatre, library, a full kitchen, dining areas, pool table, and stunning stone fireplace. Outside there is a large patio with a BBQ. The clubhouse can be booked for private gatherings. There are two guest suites that can be rented for your visitors.With its beautifully landscaped, gated community, ample visitor parking nearby playground, schools, shopping, and sidewalk accessibility, this apartment truly embodies upscale living within Lake Bonavista’s idyllic setting.Bonavista Estates II is ideally located close to shopping, restaurants, and everyday conveniences. Across the street at Avenida you’ll find Tim Hortons, restaurants, medical facilities and the popular Avenida Food Hall. Southcentre Mall, and Bonavista Mall are just minutes away.Whether you’re downsizing, working professionally, or simply looking for low-maintenance living without sacrificing comfort and space, this move-in-ready condo is sure to impress. Contact your REALTOR® today to arrange a private viewing and discover everything this exceptional home has to offer!” (id:68037)
Building
- Property type
- Condo
- Structure
- Apartment
- Storeys
- 4
- Year built
- 2000
- Living area
- 1,504 sq ft
- Bedrooms above / below grade
- 2 / 0
- Construction
- Wood frame
- Exterior
- Stone, Stucco
- Flooring
- Hardwood, Ceramic Tile
Interior
- Heating
- In Floor Heating, Natural gas
- Cooling
- Central air conditioning
- Fireplaces
- 1
- Appliances
- Refrigerator, Stove, Freezer, Garburator, Microwave Range Hood Combo, Window Coverings, Garage door opener, Washer & Dryer
- Building features
- Exercise Centre, Recreation Centre, Party Room, Clubhouse
Land & parking
- Lot features
- Closet Organizers, Parking
- Parking
- Underground, Concrete
- Parking spaces
- 2
Costs & community
- Condo fee
- $946 / month
- Fee includes
- Common Area Maintenance, Property Management, Waste Removal, Ground Maintenance, Heat, Water, Insurance, Condominium Amenities, Parking, Reserve Fund Contributions, Sewer
- Property taxes
- $3,963 (2026)
- Ownership
- Condo/Strata
- Zoning
- M-C1
- Community
- Lake Bonavista
- Community features
- Pets Allowed
- Days on market
- 23
Rooms
| Room | Level | Size |
|---|---|---|
| Living room | Main level | 18.83 Ft x 22.83 Ft |
| Kitchen | Main level | 10.08 Ft x 14.50 Ft |
| Dining room | Main level | 8.17 Ft x 11.58 Ft |
| Pantry | Main level | 3.58 Ft x 3.83 Ft |
| 4pc Bathroom | Main level | .00 Ft x .00 Ft |
| Primary Bedroom | Main level | 12.00 Ft x 12.00 Ft |
| Bedroom | Main level | 10.08 Ft x 11.58 Ft |
| Storage | Main level | 4.08 Ft x 10.92 Ft |
| Foyer | Main level | 5.25 Ft x 11.25 Ft |
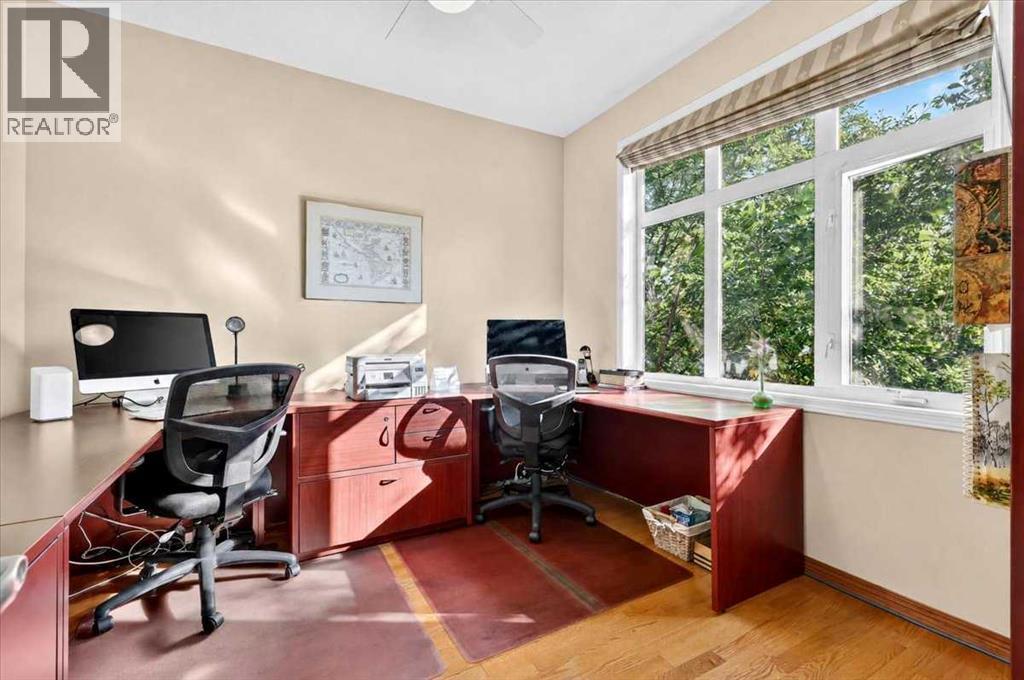
| Den | Main level | 9.92 Ft x 10.17 Ft |
| Laundry room | Main level | 3.00 Ft x 5.25 Ft |
| 3pc Bathroom | Main level | .00 Ft x .00 Ft |
Mortgage calculator
- Down payment
- Mortgage insurance (CMHC)
- Total mortgage
- Property tax
- $330 / mo
- Condo fee
- $946 / mo
- Estimated monthly total
Estimate only, based on Canadian semi-annual compounding. Your rate and payment depend on your lender. Ask us for a mortgage broker referral.
More homes for sale in Lake Bonavista
View all homes
The trademarks REALTOR®, REALTORS®, and the REALTOR® logo are controlled by The Canadian Real Estate Association (CREA) and identify real estate professionals who are members of CREA. The trademarks MLS®, Multiple Listing Service® and the associated logos are owned by CREA and identify the quality of services provided by real estate professionals who are members of CREA. Listing data supplied by Calgary Real Estate Board; deemed reliable but not guaranteed. Powered by REALTOR.ca.