
About this home
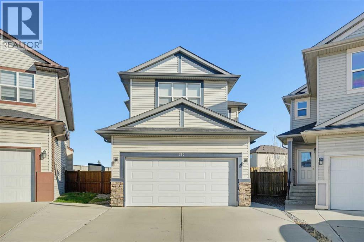
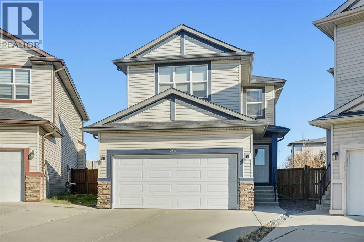
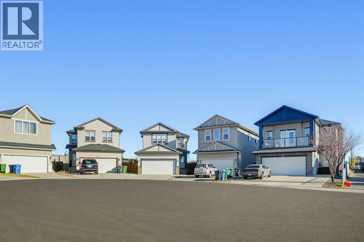
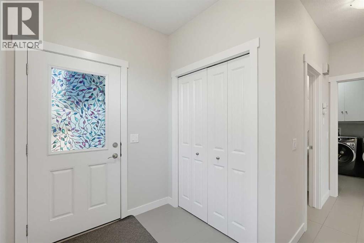
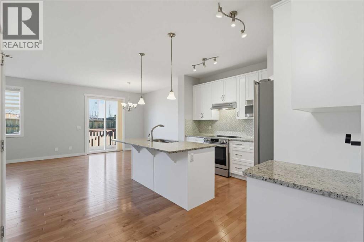
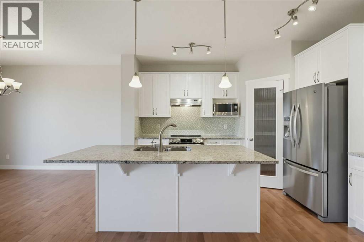
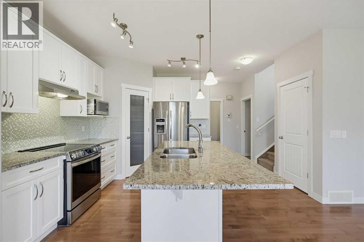
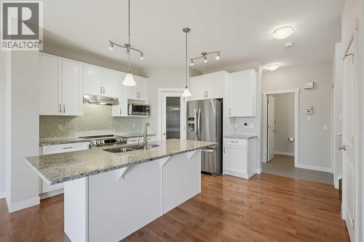
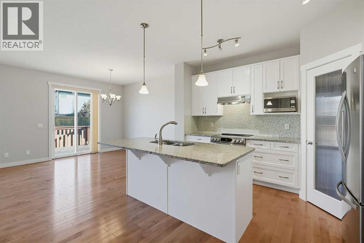
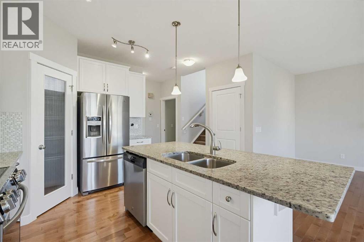
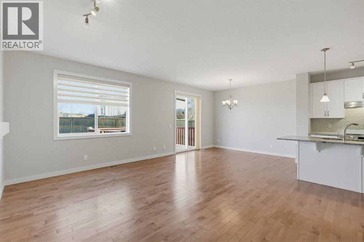
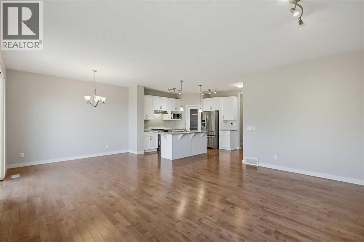
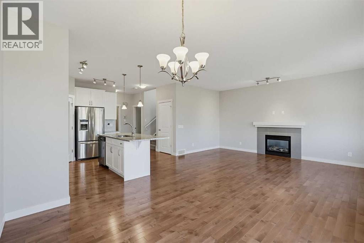
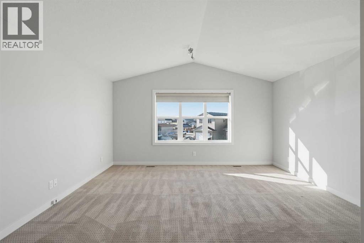
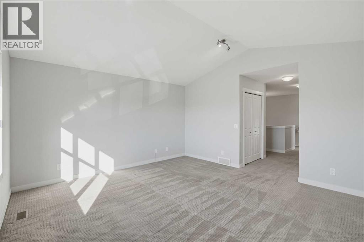
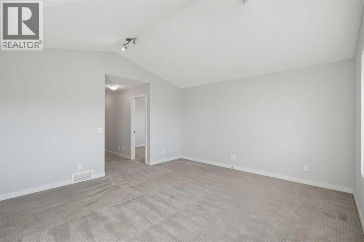
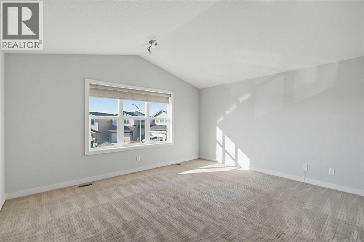
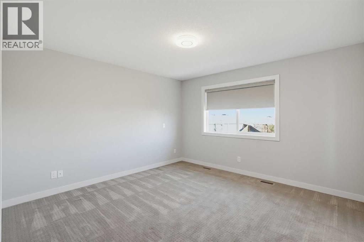
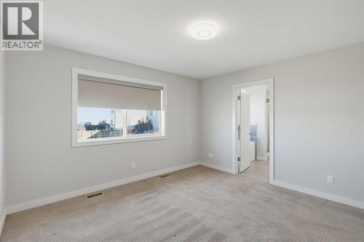
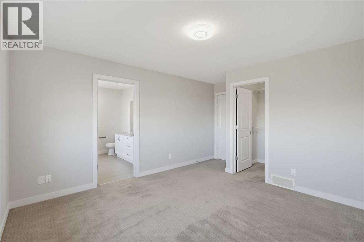
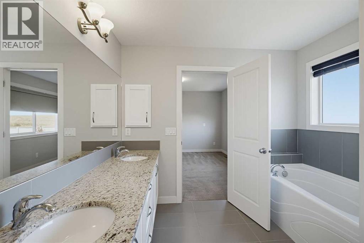
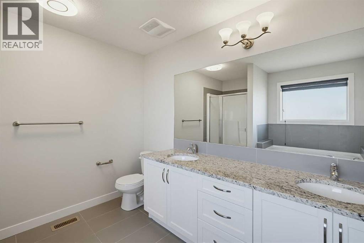
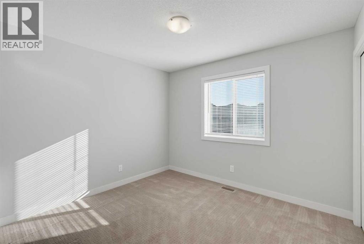
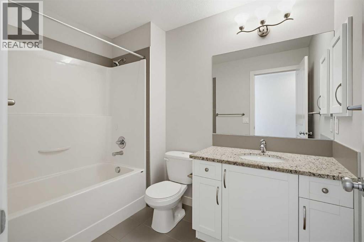
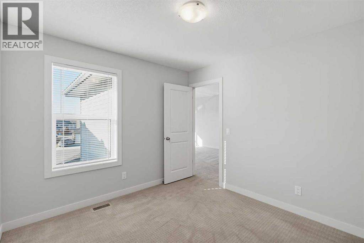
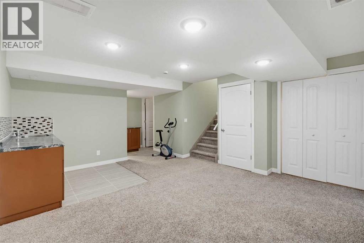
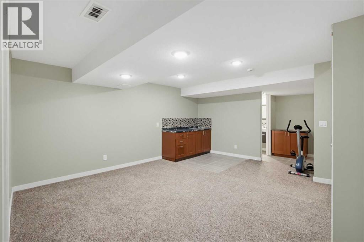
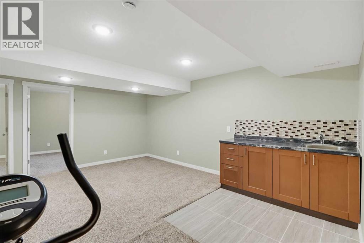
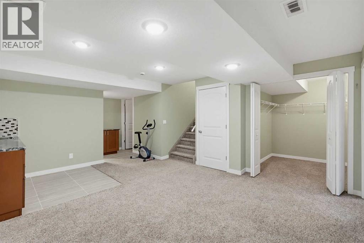
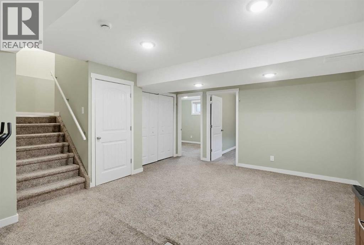
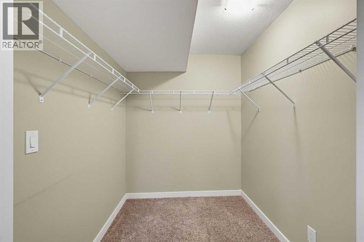
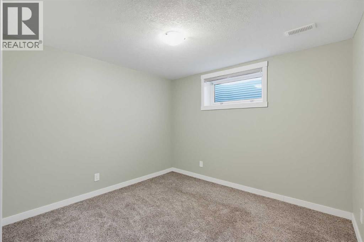
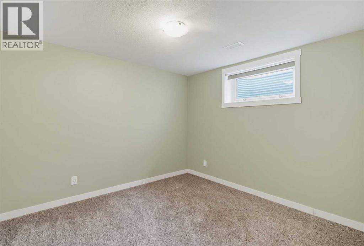
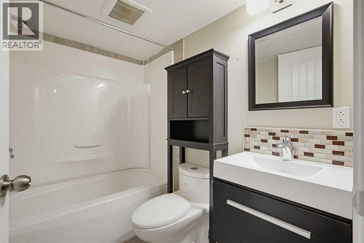
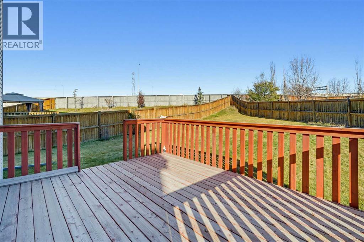
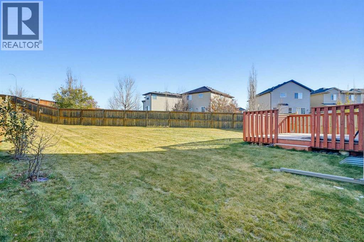
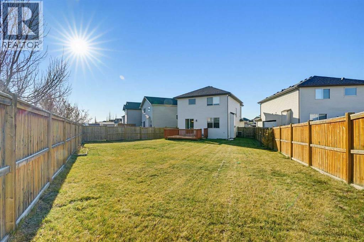
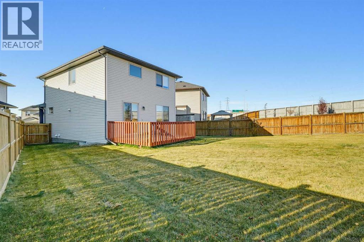
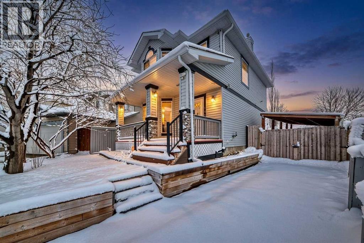
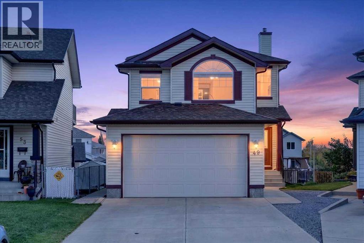
Located on a cul-de-sac in the friendly community of Coventry Hills, this five-bedroom, two-storey home is close to schools, playgrounds, and everyday amenities, including Vivo Recreational Centre, Superstore, Mega Sanjha Punjab, and many restaurants. A welcoming foyer with a nine-feet ceiling leads to a main level featuring hardwood and ceramic tile flooring, with granite countertops in the kitchen and bathrooms. The contemporary kitchen offers an island with a breakfast bar, a pantry, and high-quality stainless-steel appliances. Upstairs, three bedrooms and a bright bonus room with large windows and vaulted ceiling provide comfortable living space. The primary bedroom features a walk-in closet and a five-piece ensuite with a soaker tub and separate shower. The finished basement includes two spacious bedrooms, a large walk-in closet, and a full bath & breakfast bar. Central air conditioning adds comfort, while the expansive backyard offers ample space for large family gatherings. Recent upgrades include fresh paint October 2026, carpets shampooed and new roof Shingles in 2025. Nose Creek School is less than three minutes’ drive away, and the home offers convenient access to major highways, Calgary Airport, and numerous nearby amenities. This detached home has been owned by the same owner since it was built. Gorgeous House & Great Location. Contact your favourite Realtor to learn more about the property! (id:68037)
Building
- Property type
- Detached
- Structure
- House
- Storeys
- 2
- Year built
- 2011
- Living area
- 1,933 sq ft
- Bedrooms above / below grade
- 3 / 2
- Half baths
- 1
- Basement
- Finished, Full
- Foundation
- Poured Concrete
- Construction
- Wood frame
- Exterior
- Asphalt, Vinyl siding
- Flooring
- Hardwood, Carpeted, Ceramic Tile
Interior
- Heating
- Forced air, Natural gas
- Cooling
- Central air conditioning
- Fireplaces
- 1
- Appliances
- Washer, Refrigerator, Cooktop - Electric, Dishwasher, Dryer, Microwave, Hood Fan, Window Coverings, Garage door opener
Land & parking
- Lot size
- 6,447 sq ft
- Lot dimensions
- 599.00
- Frontage
- 5.61 meters
- Lot features
- Cul-de-sac, No neighbours behind, No Smoking Home
- Fencing
- Fence
- Parking
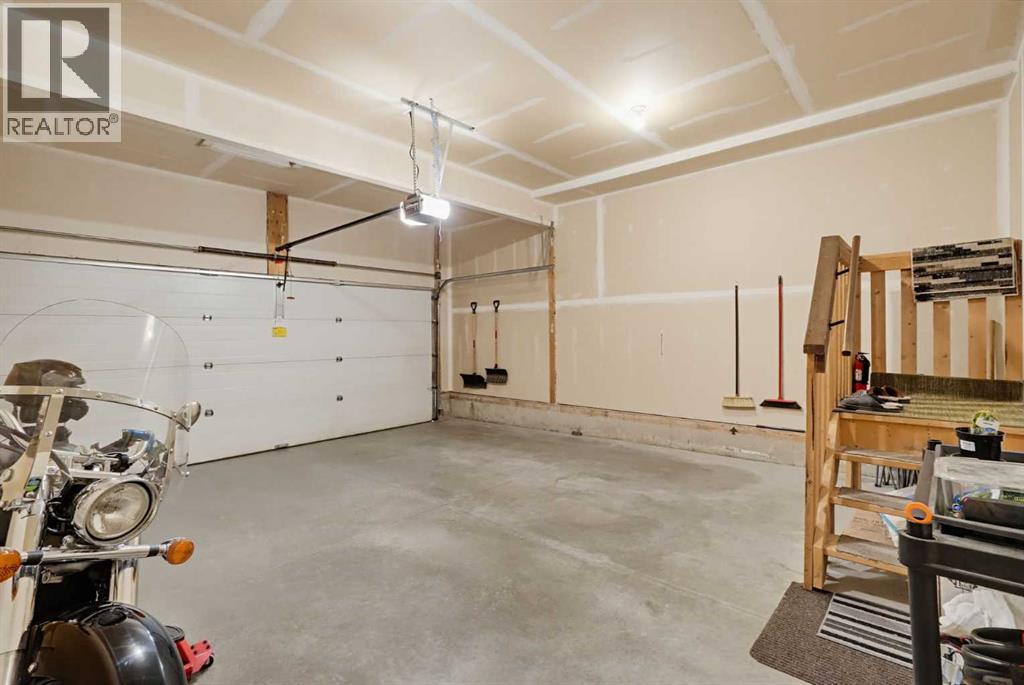
- Attached Garage
- Parking spaces
- 4
Costs & community
- Property taxes
- $4,851 (2026)
- Ownership
- Freehold
- Zoning
- R-1N
- Community
- Coventry Hills
- Days on market
- 18
Rooms
| Room | Level | Size |
|---|---|---|
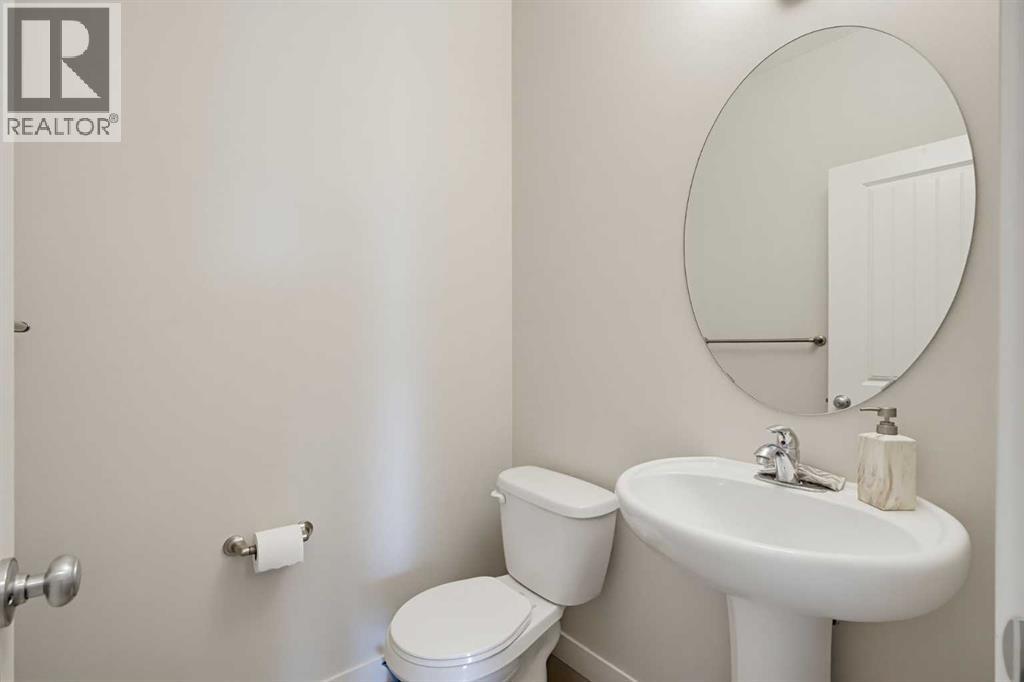
| 2pc Bathroom | Main level | 4.75 Ft x 4.67 Ft |
| Dining room | Main level | 12.17 Ft x 10.08 Ft |
| Foyer | Main level | 8.50 Ft x 8.83 Ft |
| Hall | Main level | 3.67 Ft x 4.50 Ft |
| Kitchen | Main level | 12.83 Ft x 13.75 Ft |
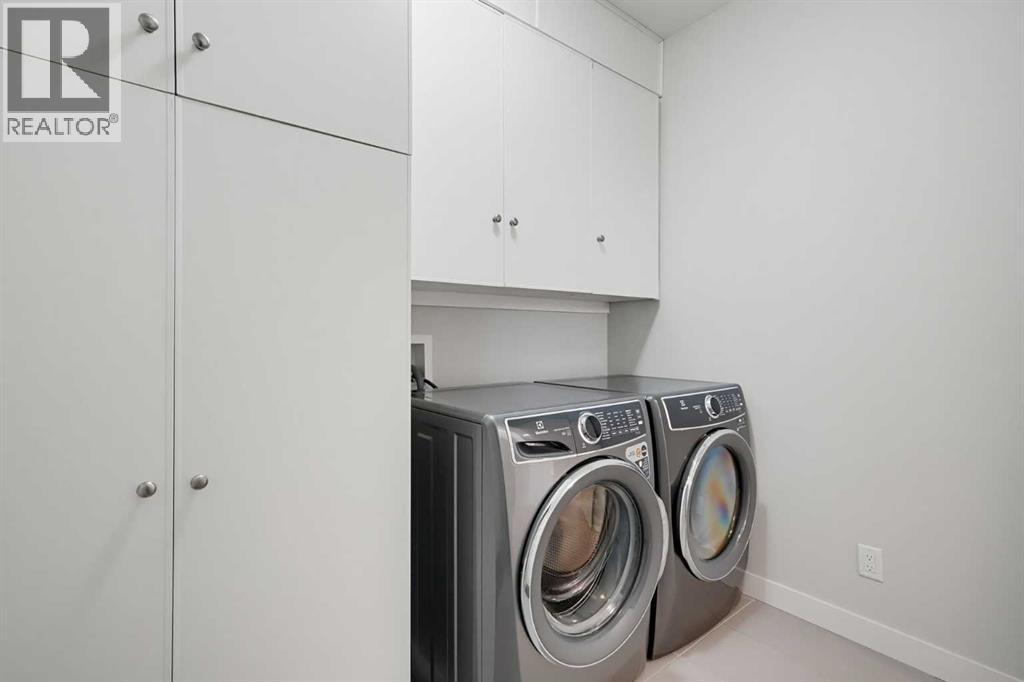
| Laundry room | Main level | 8.42 Ft x 8.67 Ft |
| Living room | Main level | 17.00 Ft x 12.75 Ft |
| Pantry | Main level | 3.83 Ft x 3.92 Ft |
| 4pc Bathroom | Second level | 8.92 Ft x 5.83 Ft |
| Bedroom | Second level | 10.67 Ft x 10.00 Ft |
| Bedroom | Second level | 10.58 Ft x 10.00 Ft |
| Primary Bedroom | Second level | 15.25 Ft x 12.58 Ft |
| 5pc Bathroom | Second level | 9.50 Ft x 10.00 Ft |
| Bonus Room | Second level | 14.25 Ft x 15.50 Ft |
| Other | Second level | 4.33 Ft x 8.58 Ft |
| Breakfast | Basement | 3.92 Ft x 5.58 Ft |
| 4pc Bathroom | Basement | 4.83 Ft x 7.42 Ft |
| Bedroom | Basement | 9.92 Ft x 10.75 Ft |
| Bedroom | Basement | 9.92 Ft x 10.58 Ft |
| Other | Basement | 5.67 Ft x 6.92 Ft |
Mortgage calculator
- Down payment
- Mortgage insurance (CMHC)
- Total mortgage
- Property tax
- $404 / mo
- Estimated monthly total
Estimate only, based on Canadian semi-annual compounding. Your rate and payment depend on your lender. Ask us for a mortgage broker referral.
More homes for sale in Coventry Hills
View all homes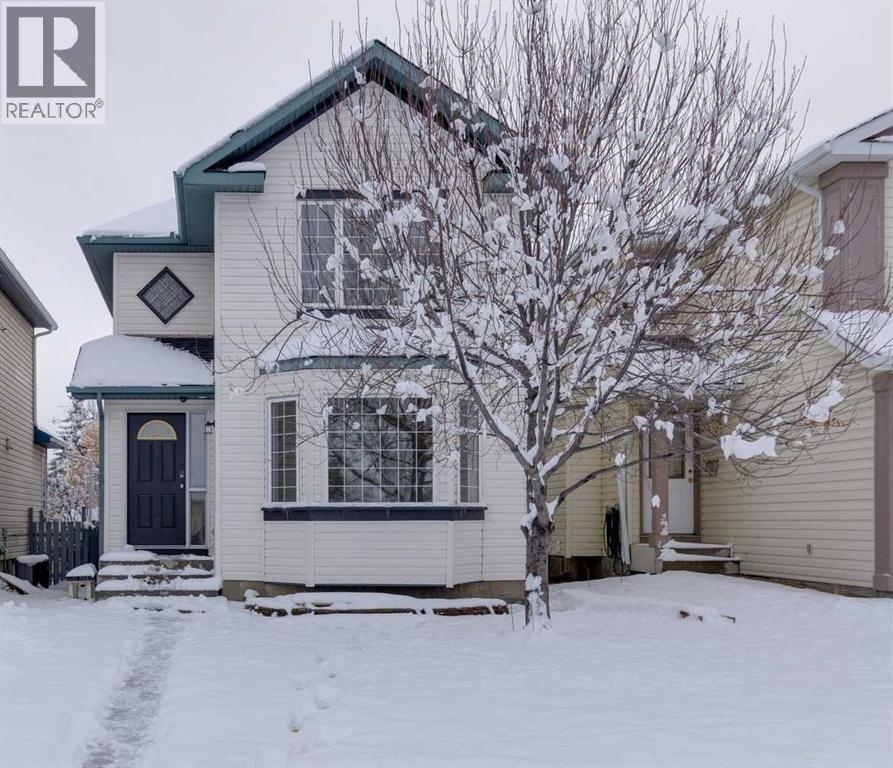
The trademarks REALTOR®, REALTORS®, and the REALTOR® logo are controlled by The Canadian Real Estate Association (CREA) and identify real estate professionals who are members of CREA. The trademarks MLS®, Multiple Listing Service® and the associated logos are owned by CREA and identify the quality of services provided by real estate professionals who are members of CREA. Listing data supplied by Calgary Real Estate Board; deemed reliable but not guaranteed. Powered by REALTOR.ca.