
About this home
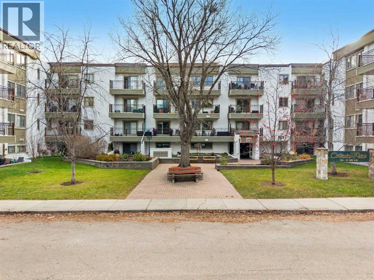
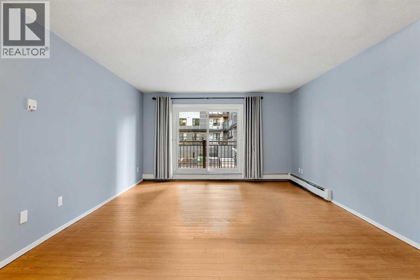
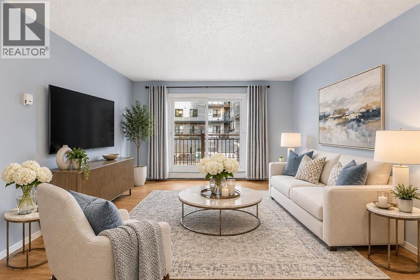
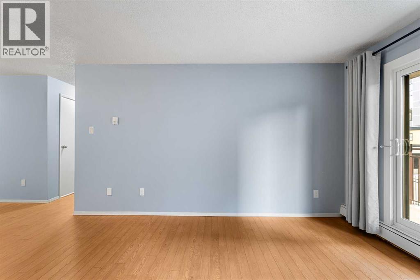
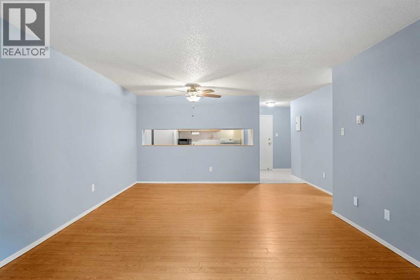
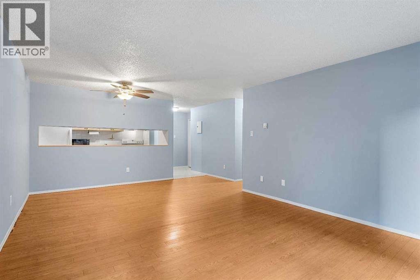
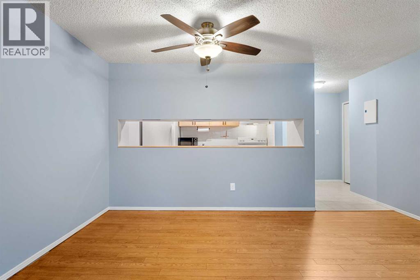
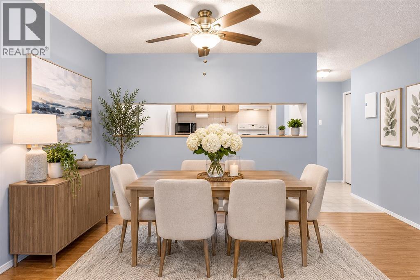
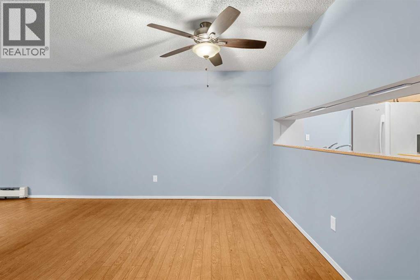
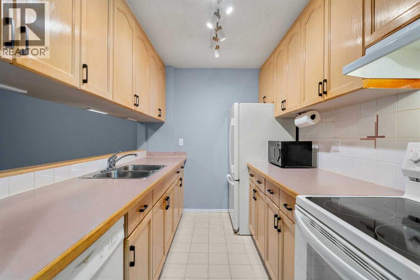
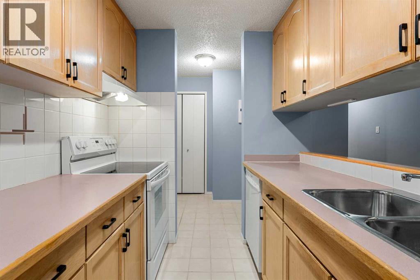
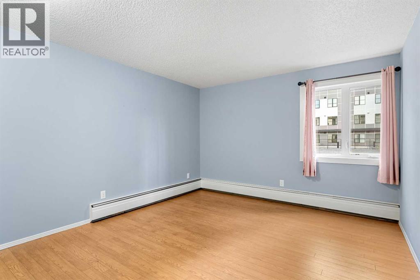
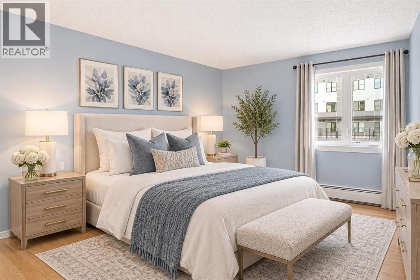
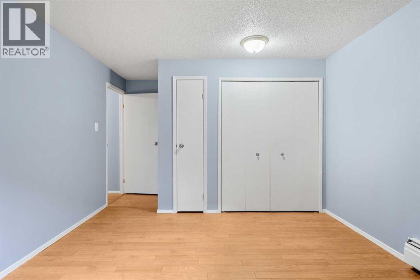
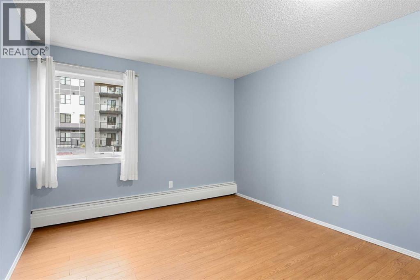
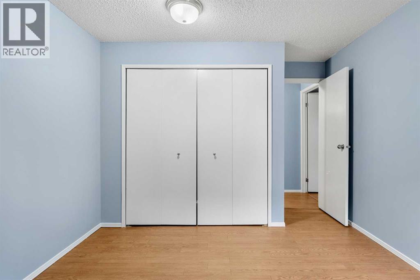
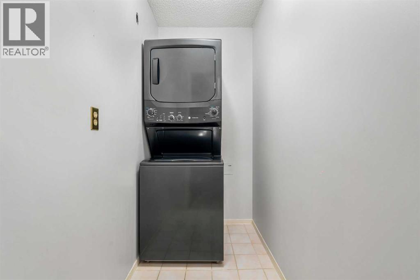
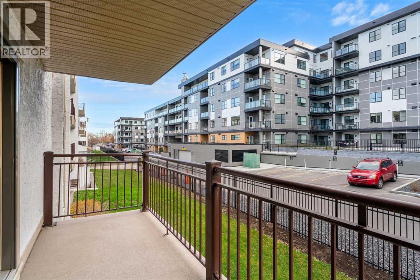
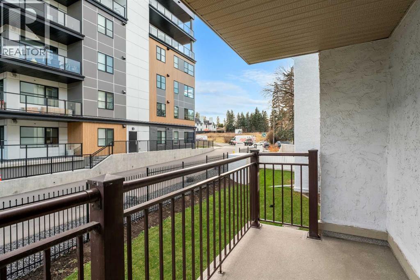
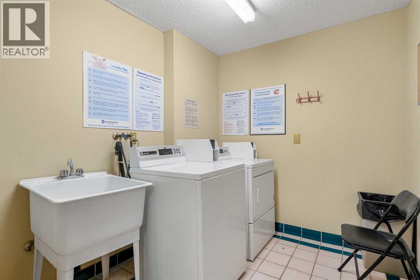
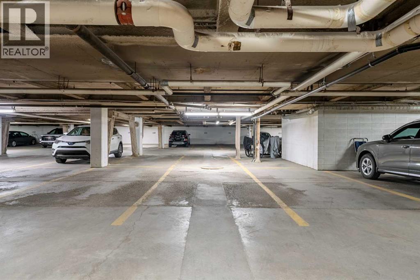
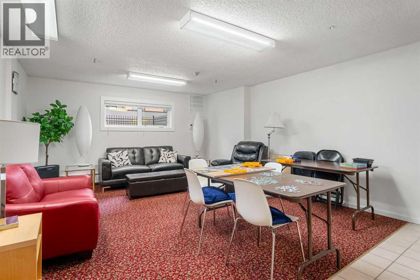
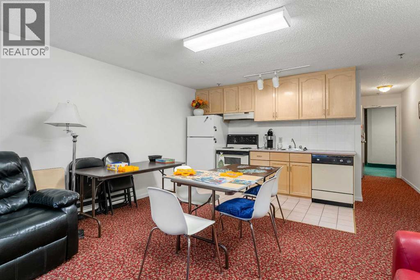
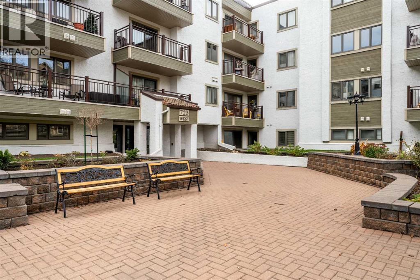
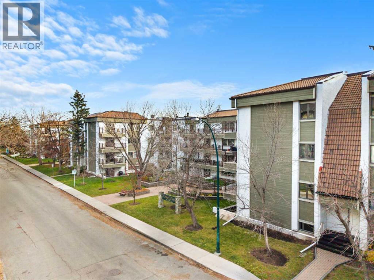
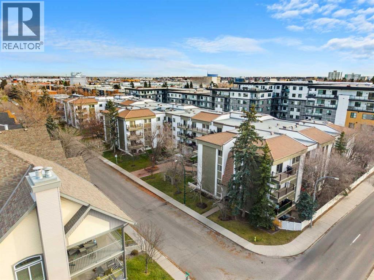
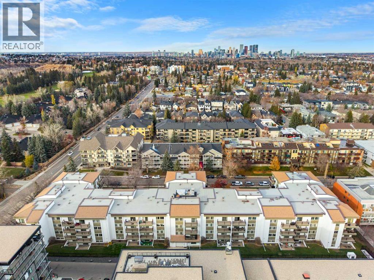
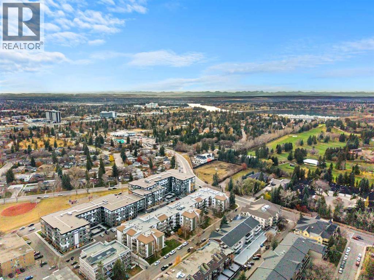
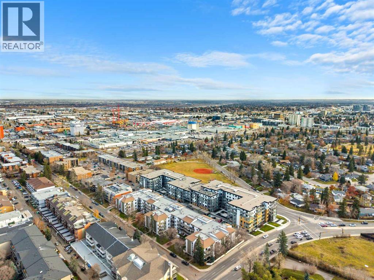
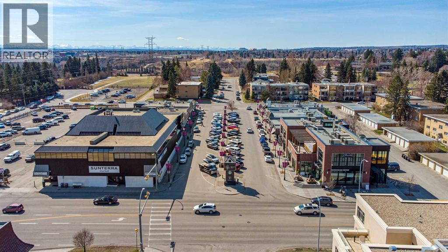
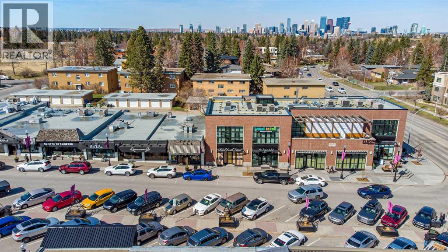
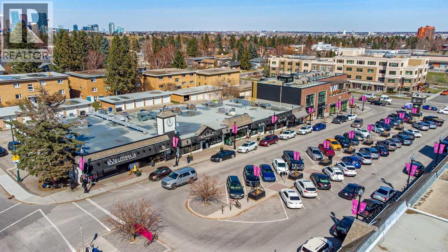
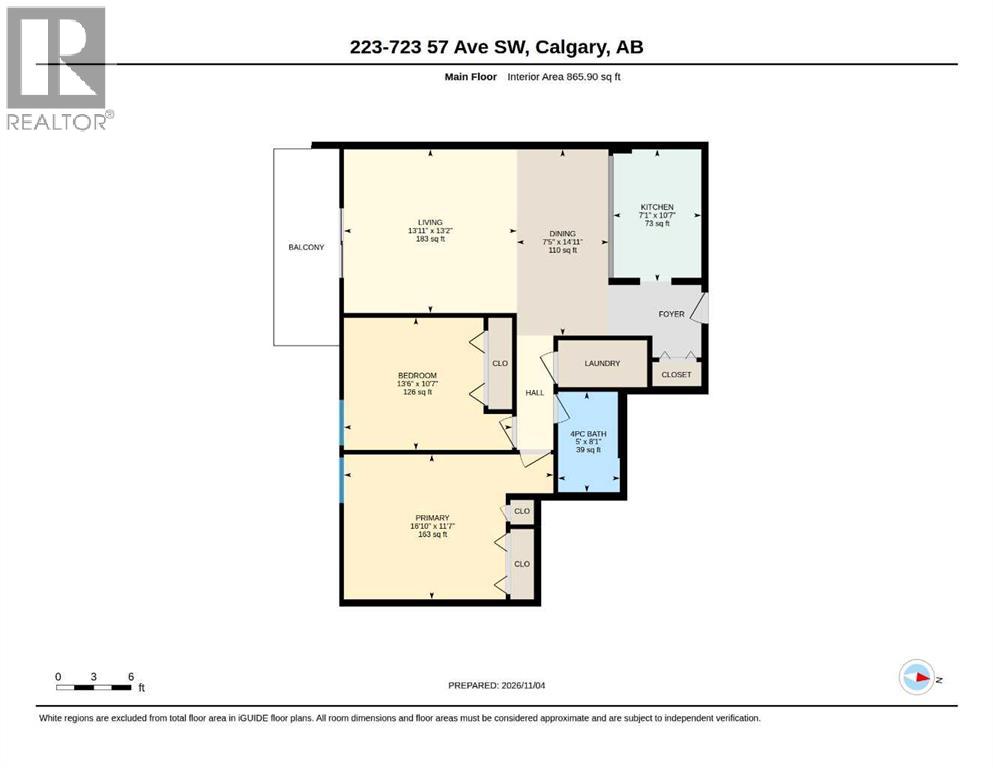
Welcome to this exceptionally well-maintained 40+ adult living building in the desirable community of Windsor Park. Offering over 850 sq. ft. of comfortable living space, this bright and inviting two-bedroom condo is a wonderful opportunity for those seeking a relaxed, low-maintenance lifestyle in a highly convenient location. Large south-facing patio doors fill the home with an abundance of natural sunlight and lead to your private south-facing balcony, the perfect spot to enjoy your morning coffee or fire up the barbecue on warm summer days. The functional galley kitchen offers generous cabinetry and countertop space, while the spacious in-suite laundry room features a new stacked washer and dryer and provides excellent additional storage. Both bedrooms are generously proportioned and comfortably accommodate queen-sized beds, offering flexibility for guests, a home office or additional living space. The home has been freshly painted, adding to its clean, refreshed feel. Unit comes with one assigned underground parking stall. Adding further appeal, the building underwent extensive exterior upgrades in 2025, offering a refreshed appearance and added peace of mind for owners. The location is hard to beat! Enjoy the convenience of walking to Chinook Centre and the Chinook LRT Station, with easy access to Glenmore Trail, Macleod Trail and Elbow Drive for effortless travel throughout the city. Residents also enjoy a selection of convenient building amenities, including a social room, shared laundry facilities on each floor, underground visitor parking and two building entrances for added accessibility. Condo fees offer excellent value, including heat, water, sewer, landscaping, snow removal, professional management and more. Whether you’re looking to downsize, simplify or enjoy the convenience of a spacious, sun-filled home in a prime location, this is an opportunity to make the most of everything Windsor Park has to offer! (id:68037)
Building
- Property type
- Condo
- Structure
- Apartment
- Storeys
- 4
- Year built
- 1982
- Living area
- 866 sq ft
- Bedrooms above / below grade
- 2 / 0
- Foundation
- Poured Concrete
- Construction
- Wood frame
- Exterior
- Stucco
- Flooring
- Laminate, Ceramic Tile
Interior
- Heating
- Baseboard heaters, Natural gas, Hot Water
- Cooling
- None
- Appliances
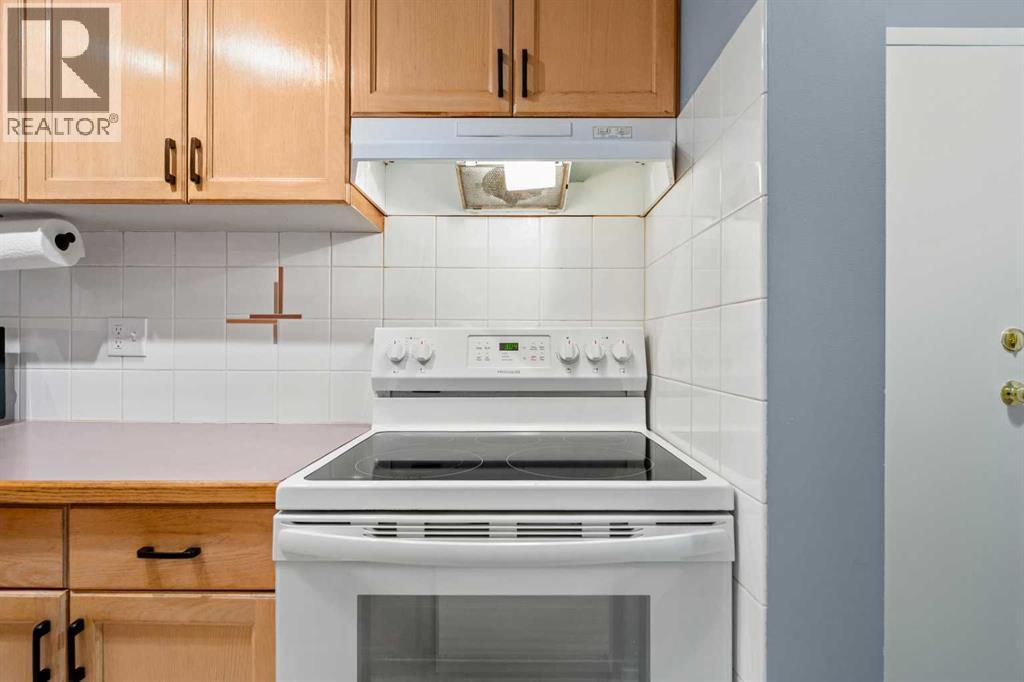
- Refrigerator, Dishwasher, Stove, Hood Fan, Window Coverings, Washer/Dryer Stack-Up
- Building features
- Laundry Facility, Recreation Centre
Land & parking
- Lot features
- No Animal Home, Parking
- Parking
- Underground
- Parking spaces
- 1
Costs & community
- Condo fee
- $553 / month
- Fee includes
- Common Area Maintenance, Property Management, Security, Waste Removal, Ground Maintenance, Heat, Water, Insurance, Parking, Reserve Fund Contributions
- Property taxes
- $1,496 (2026)
- Ownership
- Condo/Strata
- Zoning
- M-C2
- Community
- Windsor Park
- Community features
- Pets not Allowed, Age Restrictions
- Days on market
- 14
Rooms
| Room | Level | Size |
|---|---|---|
| Living room | Main level | 13.17 Ft x 13.92 Ft |
| Dining room | Main level | 14.92 Ft x 7.42 Ft |
| Kitchen | Main level | 7.92 Ft x 10.58 Ft |
| Primary Bedroom | Main level | 11.58 Ft x 16.83 Ft |
| Bedroom | Main level | 10.58 Ft x 13.50 Ft |
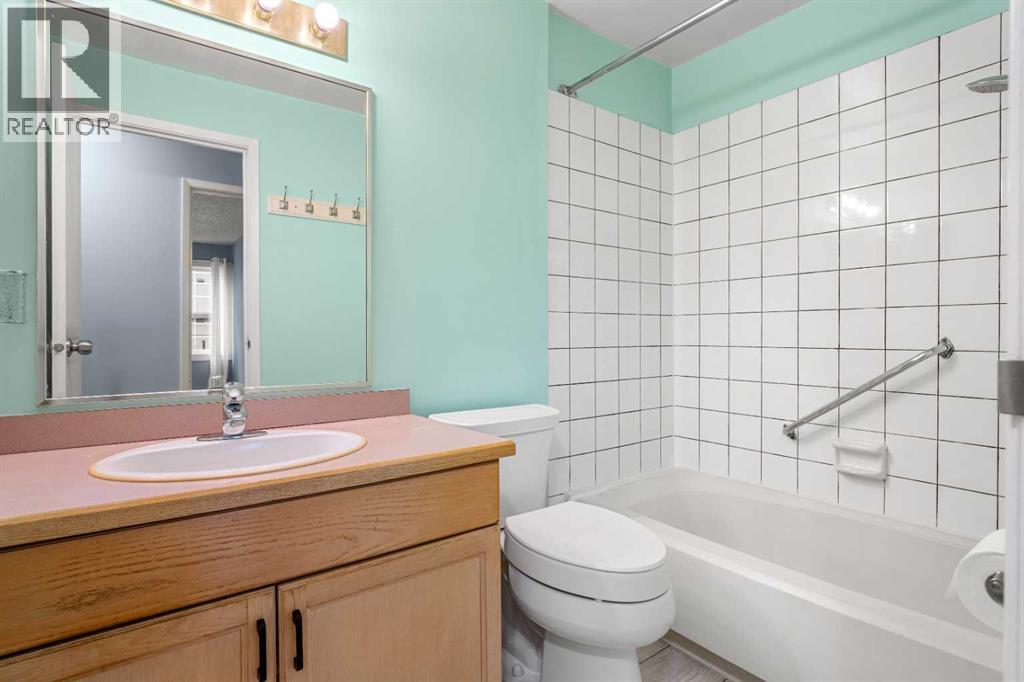
| 4pc Bathroom | Main level | 5.00 Ft x 8.08 Ft |
| Laundry room | Main level | 3.75 Ft x 7.17 Ft |
Mortgage calculator
- Down payment
- Mortgage insurance (CMHC)
- Total mortgage
- Property tax
- $125 / mo
- Condo fee
- $553 / mo
- Estimated monthly total
Estimate only, based on Canadian semi-annual compounding. Your rate and payment depend on your lender. Ask us for a mortgage broker referral.
The trademarks REALTOR®, REALTORS®, and the REALTOR® logo are controlled by The Canadian Real Estate Association (CREA) and identify real estate professionals who are members of CREA. The trademarks MLS®, Multiple Listing Service® and the associated logos are owned by CREA and identify the quality of services provided by real estate professionals who are members of CREA. Listing data supplied by Calgary Real Estate Board; deemed reliable but not guaranteed. Powered by REALTOR.ca.