
About this home
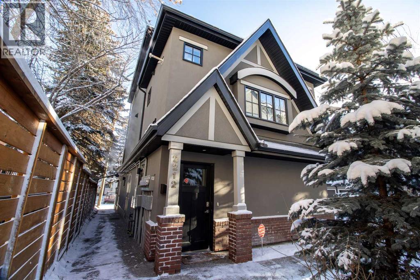
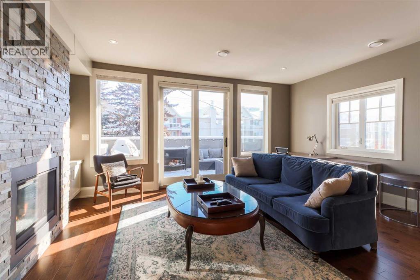
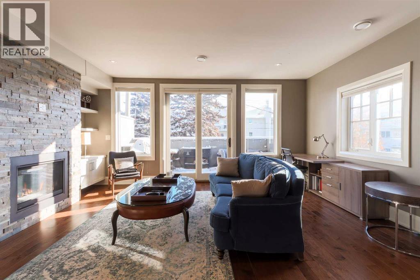
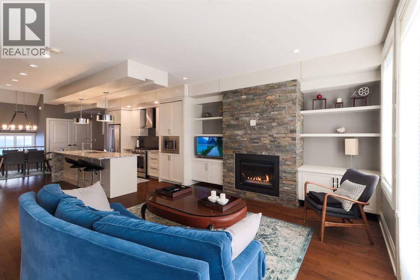
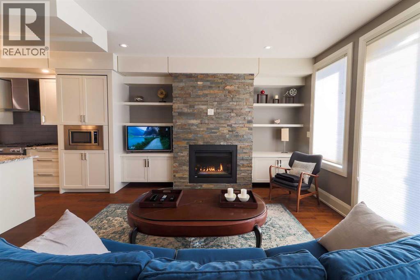
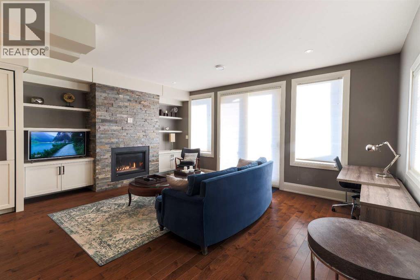
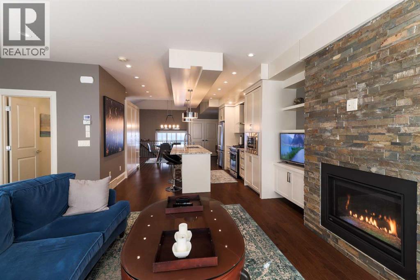
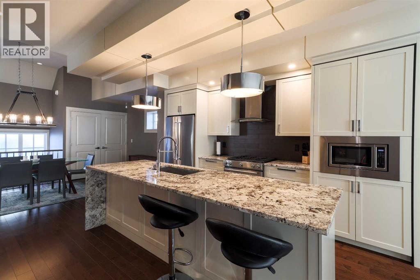
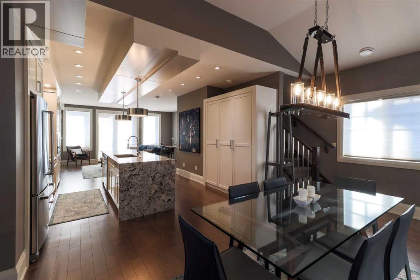
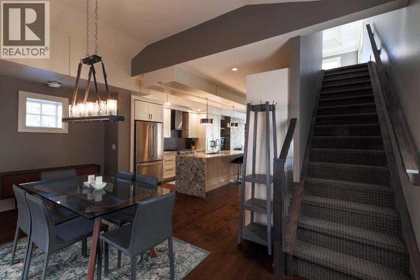
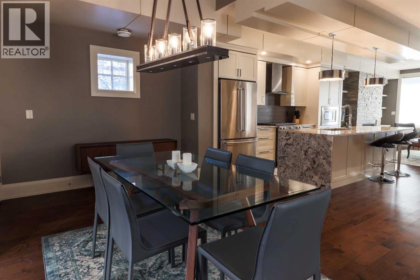
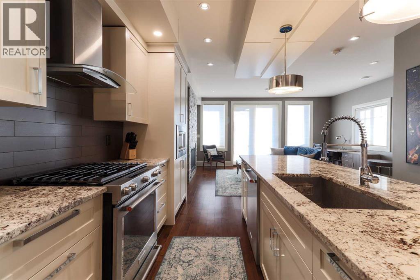
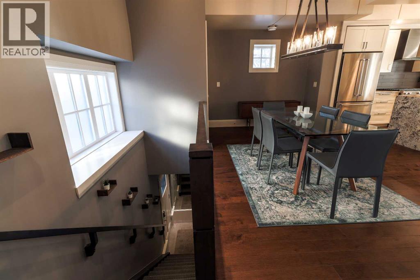
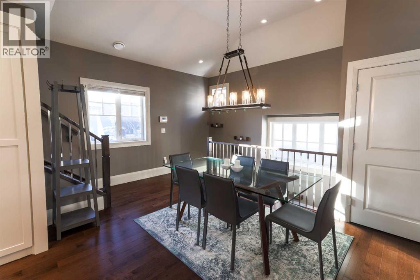
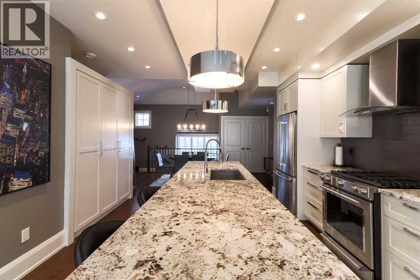
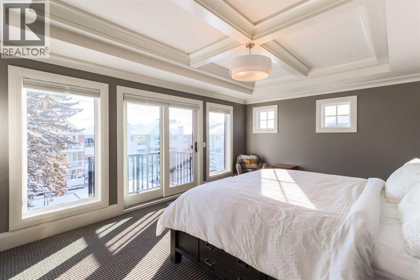
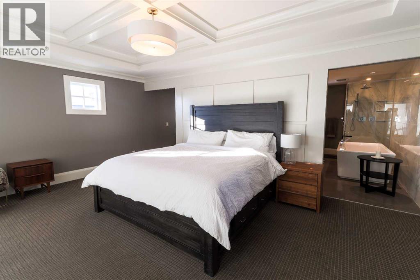
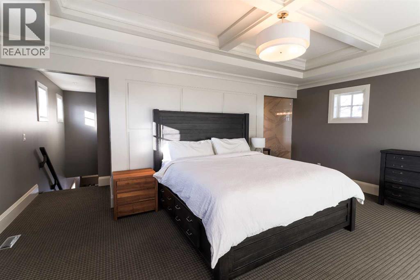
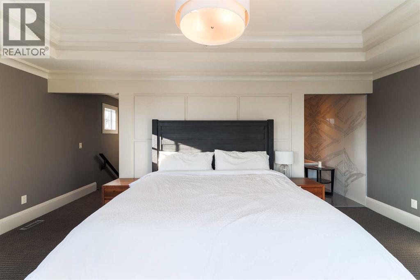
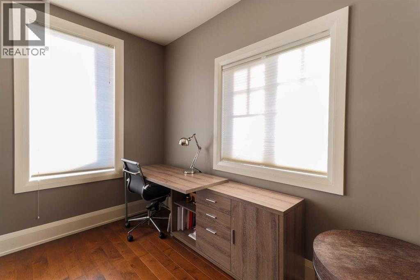
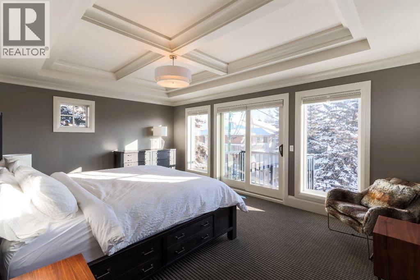
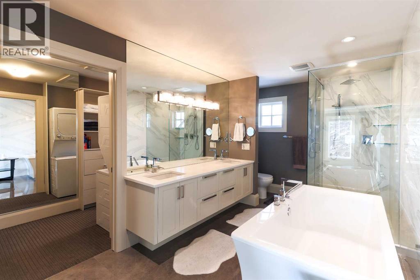
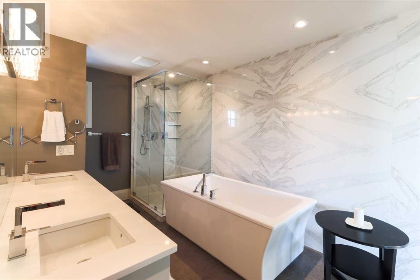
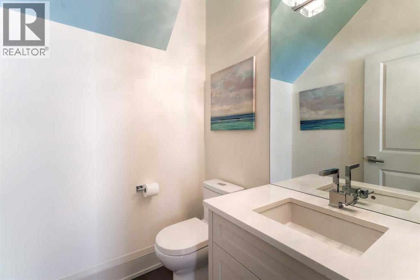
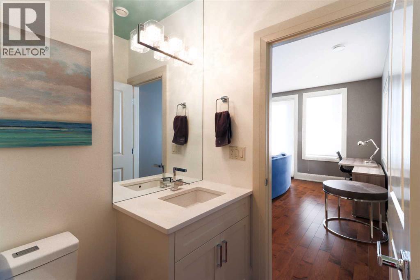
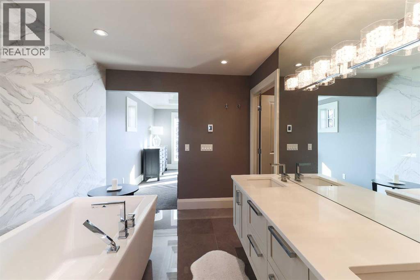
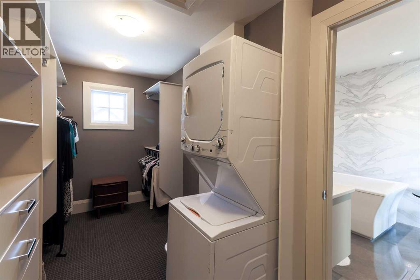
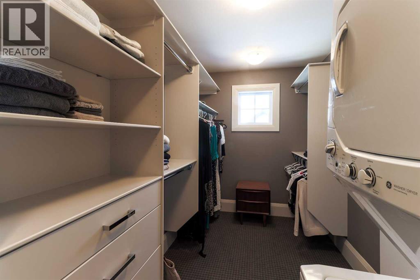
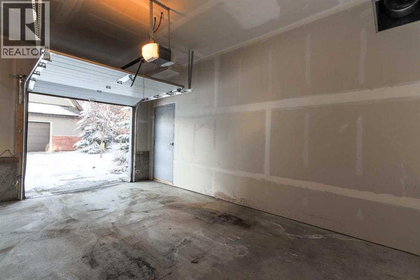
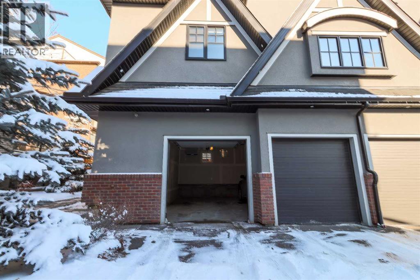
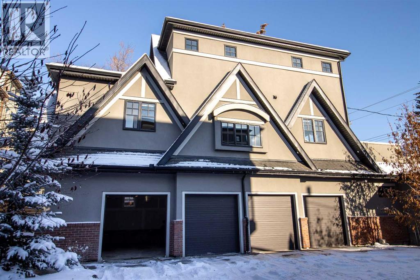
A rare opportunity to own a private carriage-style residence tucked into the heart of Killarney. Offering approximately 1,366 sq. ft. of above-grade RMS living space, this thoughtfully designed stacked townhouse condominium combines the privacy and feel of a standalone residence with the convenience of low-maintenance inner-city living. With its own private entrance, garage component and no adjoining residential neighbours, the home offers a level of separation that is difficult to find in conventional townhouse living.The main living level is bright, spacious and designed for both everyday living and entertaining. High ceilings, hardwood flooring and large windows create an open and inviting atmosphere throughout. The kitchen is anchored by an oversized island and features extensive cabinetry, stone countertops, stainless steel appliances and a gas range, flowing seamlessly into the dining and living areas. The generous living room provides excellent space to relax or entertain, while the large main-level balcony extends the living space outdoors.Upstairs, the entire level is dedicated to an impressive primary retreat. The oversized bedroom is complemented by a substantial walk-in closet and laundry area, along with a beautifully finished 5-piece ensuite featuring dual vanities, a freestanding soaker tub, glass shower and full-height tile. A second private balcony adds another outdoor space and enhances the retreat-like feel of the upper level.The lower entry level provides a private foyer and access to the single garage, with additional storage accessed through the garage. Additional highlights include a 2-piece powder room on the main level, two balconies, premium finishes throughout and a distinctive three-level floor plan that sets this property apart from typical inner-city townhouse product.Located on a quiet, tree-lined street in desirable Killarney, the property offers convenient access to parks, recreation, transit, restaurants, shopping, 17th Aven ue, downtown and Shaganappi Golf Course. An exceptional option for buyers looking for privacy, architectural character and executive-quality finishes without the maintenance of a detached home. (id:68037)
Building
- Property type
- Townhouse
- Structure
- Row / Townhouse
- Storeys
- 3
- Year built
- 2017
- Living area
- 1,367 sq ft
- Bedrooms above / below grade
- 1 / 0
- Half baths
- 1
- Basement
- None
- Foundation
- Poured Concrete
- Construction
- Wood frame
- Exterior
- Brick, Stucco
- Flooring
- Tile, Hardwood, Carpeted
Interior
- Heating
- Forced air, Natural gas
- Cooling
- Central air conditioning
- Fireplaces
- 1
- Appliances
- Refrigerator, Range - Gas, Dryer, Microwave, Washer/Dryer Stack-Up
Land & parking
- Lot features
- Back lane, Level
- Fencing
- Not fenced
- Parking
- Attached Garage
- Parking spaces
- 1
Costs & community
- Condo fee
- $401 / month
- Fee includes
- Common Area Maintenance, Insurance, Reserve Fund Contributions
- Property taxes
- $4,362 (2026)
- Ownership
- Condo/Strata
- Zoning
- M-C1
- Community
- Killarney/Glengarry
- Community features
- Pets Allowed With Restrictions
- Days on market
- 14
Rooms
| Room | Level | Size |
|---|---|---|
| Foyer | Lower level | 3.25 Ft x 4.58 Ft |
| Storage | Lower level | 3.25 Ft x 10.67 Ft |
| Living room | Main level | 15.17 Ft x 18.83 Ft |
| Kitchen | Main level | 13.00 Ft x 14.08 Ft |
| Dining room | Main level | 8.92 Ft x 12.92 Ft |
| 2pc Bathroom | Main level | 5.08 Ft x 5.58 Ft |
| Other | Main level | 9.50 Ft x 18.67 Ft |
| Primary Bedroom | Upper Level | 12.92 Ft x 18.83 Ft |
| Other | Upper Level | 6.50 Ft x 14.25 Ft |
| 5pc Bathroom | Upper Level | 8.25 Ft x 14.17 Ft |
Mortgage calculator
- Down payment
- Mortgage insurance (CMHC)
- Total mortgage
- Property tax
- $364 / mo
- Condo fee
- $401 / mo
- Estimated monthly total
Estimate only, based on Canadian semi-annual compounding. Your rate and payment depend on your lender. Ask us for a mortgage broker referral.
The trademarks REALTOR®, REALTORS®, and the REALTOR® logo are controlled by The Canadian Real Estate Association (CREA) and identify real estate professionals who are members of CREA. The trademarks MLS®, Multiple Listing Service® and the associated logos are owned by CREA and identify the quality of services provided by real estate professionals who are members of CREA. Listing data supplied by Calgary Real Estate Board; deemed reliable but not guaranteed. Powered by REALTOR.ca.