
About this home
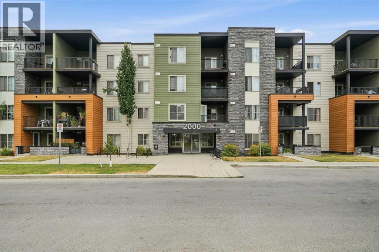
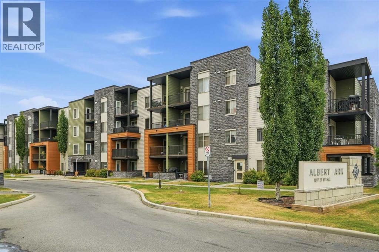
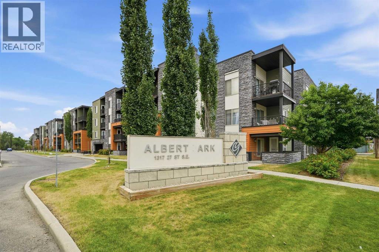
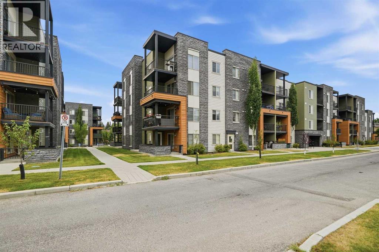
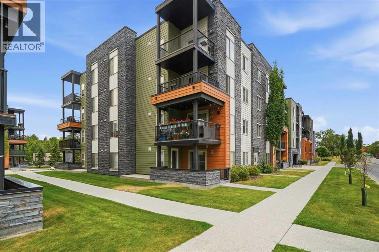
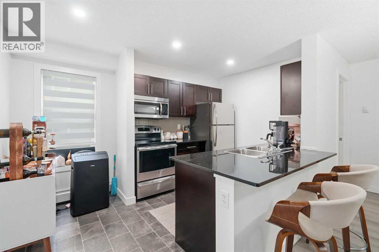
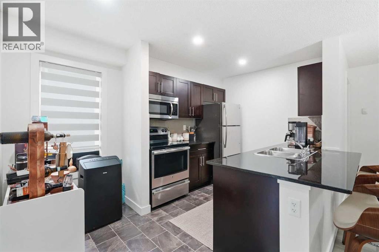
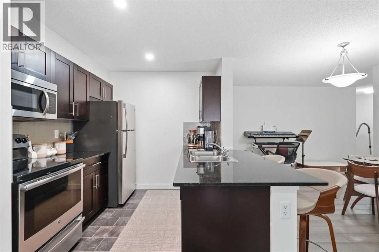
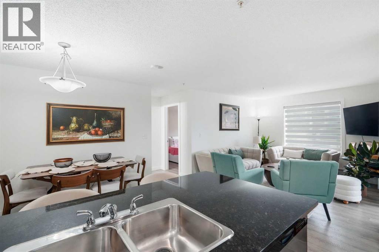
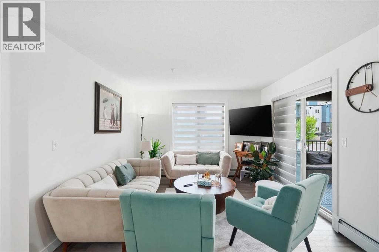
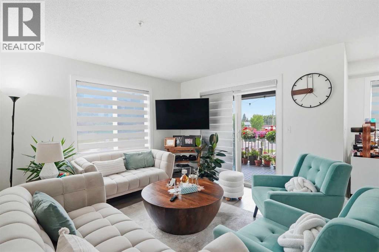
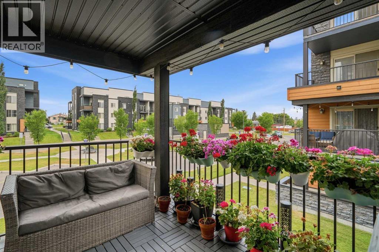
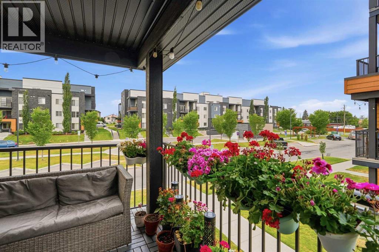
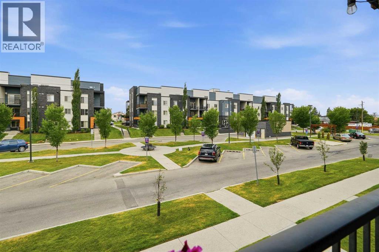
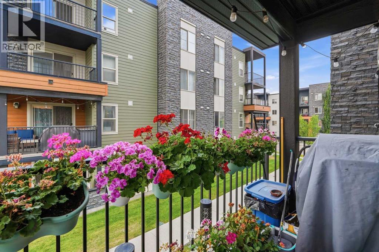
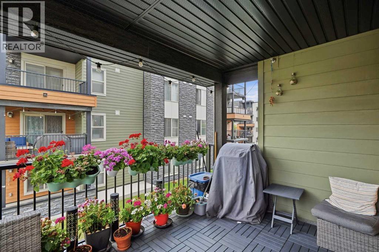
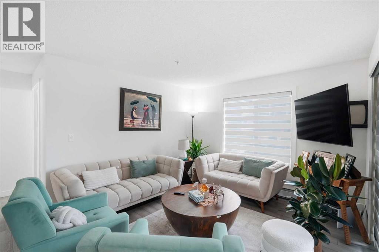
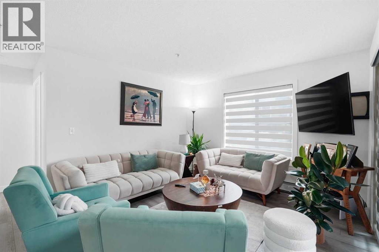
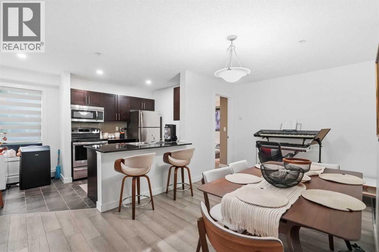
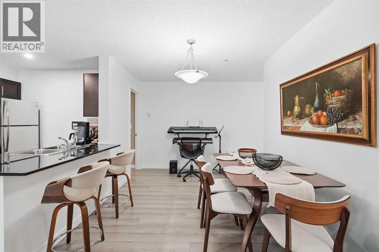
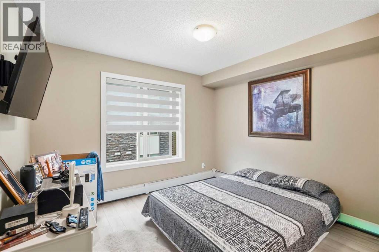
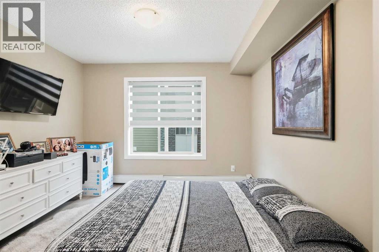
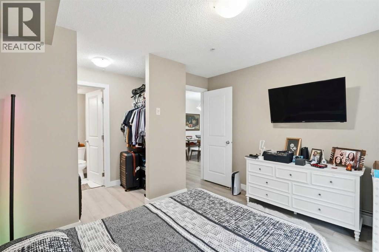
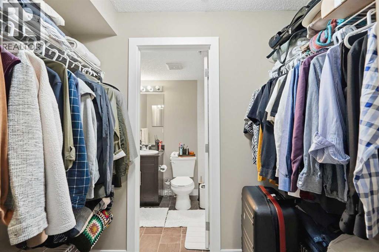
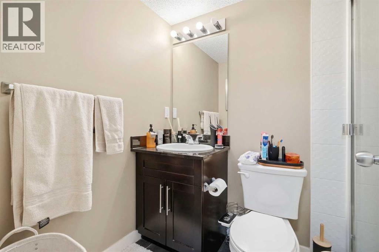
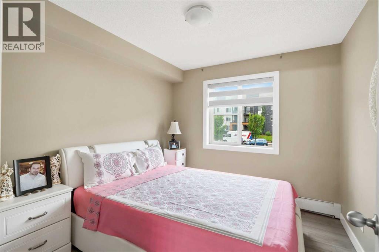
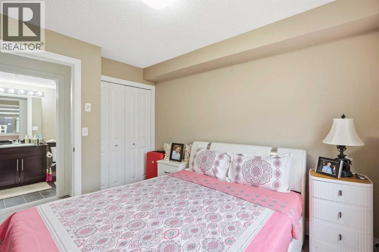
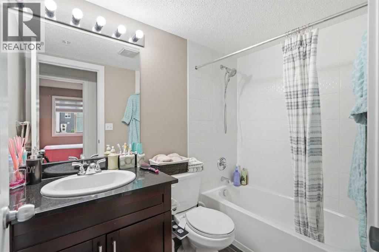
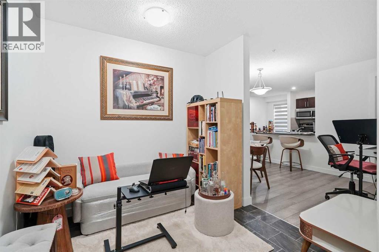
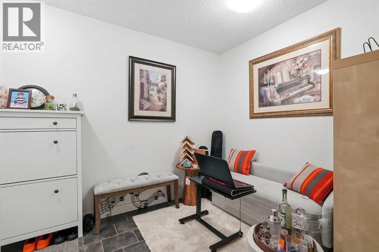
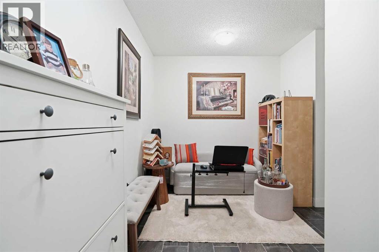
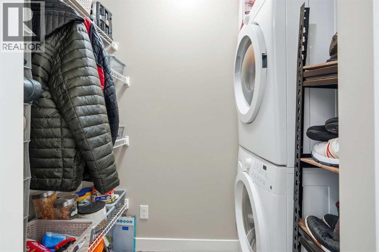
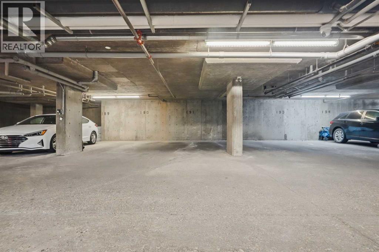
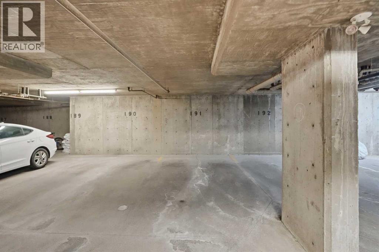
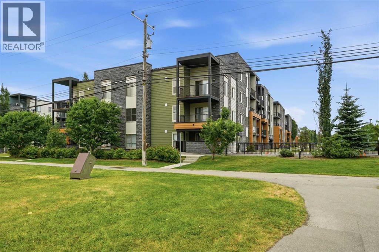
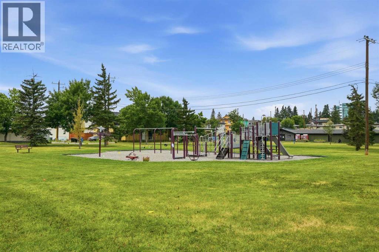
Bright and spacious corner unit in the desirable community of Albert Park! This beautifully maintained 2-bedroom, 2-bathroom condo offers southwest exposure, plenty of natural light, and numerous upgrades throughout. The kitchen features granite countertops, an extended breakfast bar, espresso cabinetry, a glass tile backsplash, and stainless-steel appliances. Vinyl plank flooring was installed approximately two years ago, adding a fresh and modern feel throughout the main living areas.The spacious primary bedroom includes a walk-through closet and 3-piece ensuite, while the second bedroom is conveniently located beside the 4-piece bathroom. Enjoy the large covered balcony, in-suite laundry, den/home office, and titled heated underground parking.Excellent location just minutes from Downtown, Deerfoot Trail, transit, shopping, schools, parks, restaurants, and the Bow River pathways. A fantastic opportunity for homeowners or investors seeking a bright, well-maintained corner unit in a convenient location! (id:68037)
Building
- Property type
- Condo
- Structure
- Apartment
- Storeys
- 4
- Year built
- 2015
- Living area
- 876 sq ft
- Bedrooms above / below grade
- 2 / 0
- Basement
- None
- Foundation
- Poured Concrete
- Construction
- Wood frame
- Exterior
- Stone, Composite Siding
- Flooring
- Tile, Vinyl Plank
Interior
- Heating
- Baseboard heaters, Natural gas
- Cooling
- None
- Appliances
- Washer, Refrigerator, Dishwasher, Stove, Dryer, Microwave Range Hood Combo
Land & parking
- Lot features
- Elevator, Parking
- Parking
- Underground
- Parking spaces
- 1
Costs & community
- Condo fee
- $517 / month
- Fee includes
- Interior Maintenance, Waste Removal, Ground Maintenance, Heat, Insurance, Reserve Fund Contributions
- Property taxes
- $2,181 (2026)
- Ownership
- Condo/Strata
- Zoning
- M-C1
- Community
- Albert Park/Radisson Heights
- Community features
- Pets Allowed With Restrictions
- Days on market
- 100
Rooms
| Room | Level | Size |
|---|---|---|
| 3pc Bathroom | Main level | 7.33 Ft x 4.92 Ft |
| 4pc Bathroom | Main level | 4.92 Ft x 7.83 Ft |
| Bedroom | Main level | 10.92 Ft x 9.33 Ft |
| Kitchen | Main level | 12.67 Ft x 7.83 Ft |
| Living room | Main level | 13.75 Ft x 11.33 Ft |
| Primary Bedroom | Main level | 11.00 Ft x 11.17 Ft |
| Den | Main level | 8.00 Ft x 8.33 Ft |
| Dining room | Main level | 13.92 Ft x 10.92 Ft |
Mortgage calculator
- Down payment
- Mortgage insurance (CMHC)
- Total mortgage
- Property tax
- $182 / mo
- Condo fee
- $517 / mo
- Estimated monthly total
Estimate only, based on Canadian semi-annual compounding. Your rate and payment depend on your lender. Ask us for a mortgage broker referral.
The trademarks REALTOR®, REALTORS®, and the REALTOR® logo are controlled by The Canadian Real Estate Association (CREA) and identify real estate professionals who are members of CREA. The trademarks MLS®, Multiple Listing Service® and the associated logos are owned by CREA and identify the quality of services provided by real estate professionals who are members of CREA. Listing data supplied by Calgary Real Estate Board; deemed reliable but not guaranteed. Powered by REALTOR.ca.