
About this home
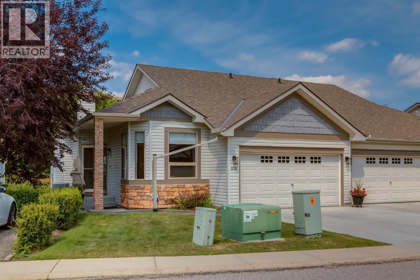
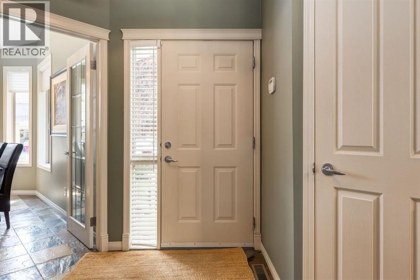
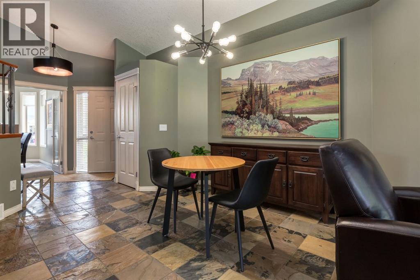
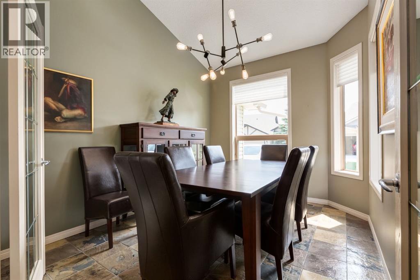
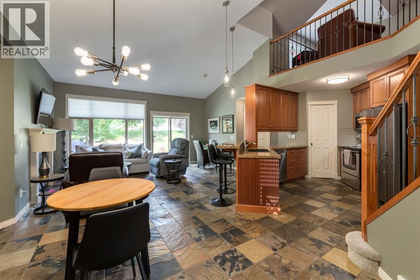
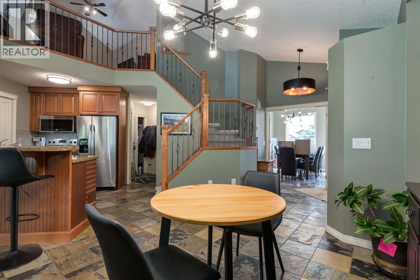
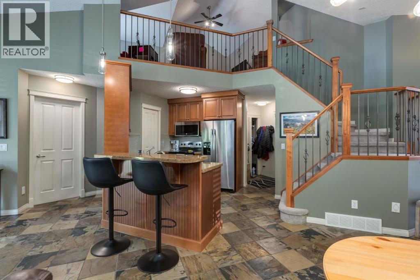
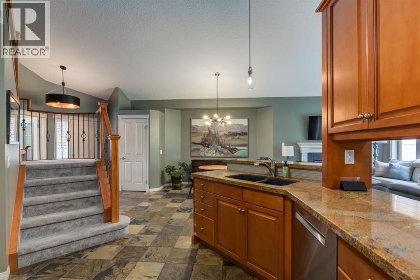
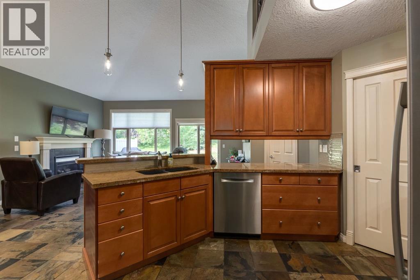
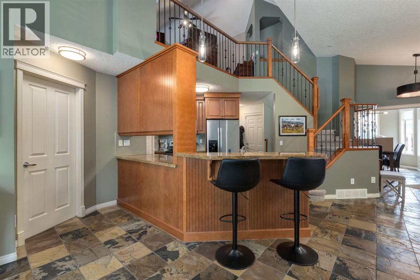
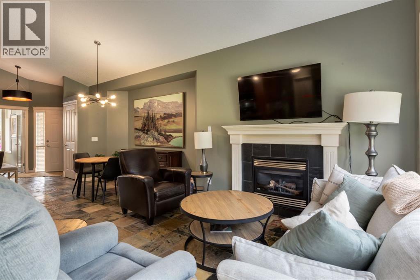
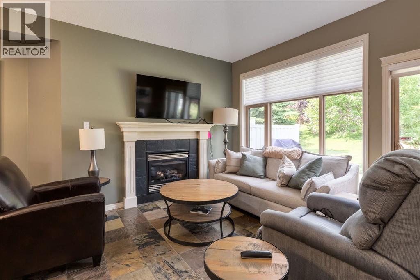
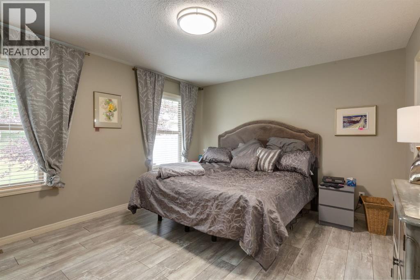
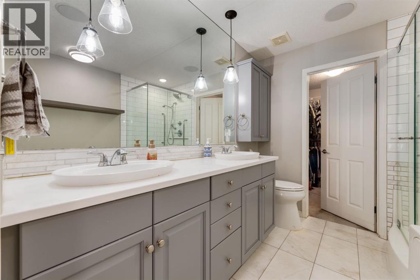
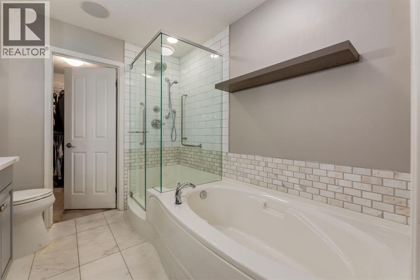
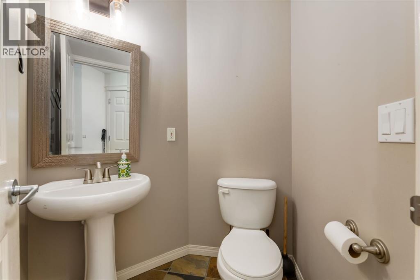
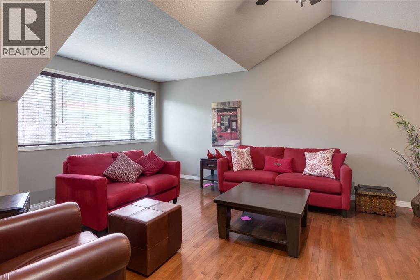
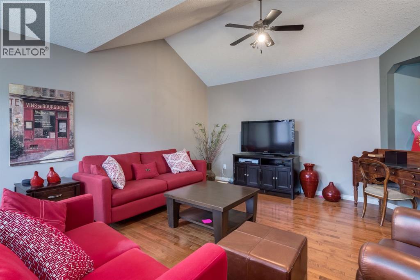
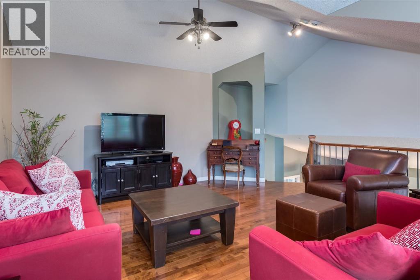
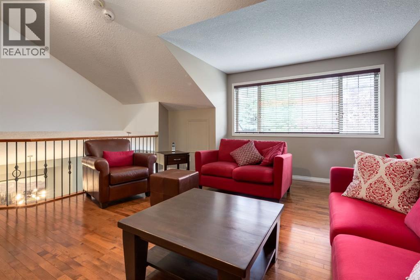
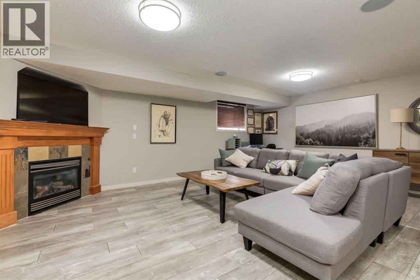
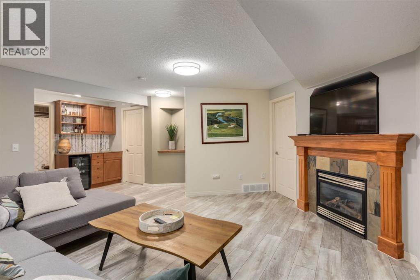
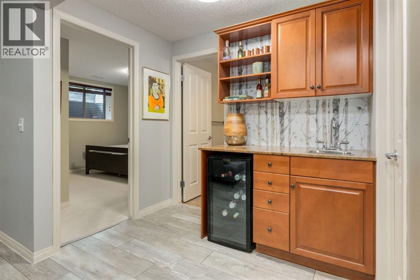
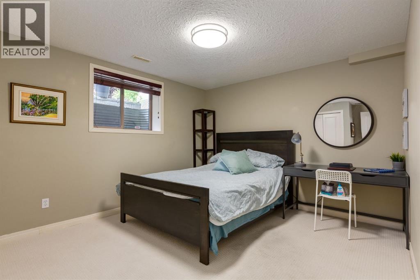
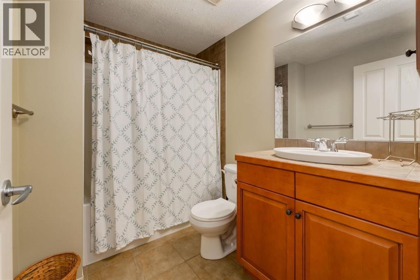
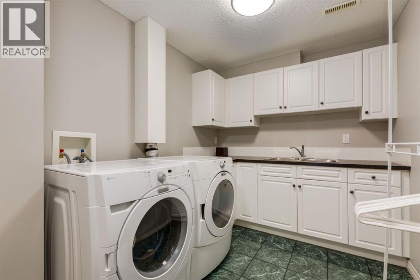
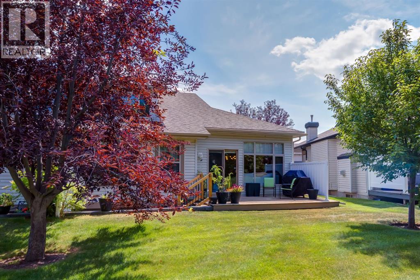
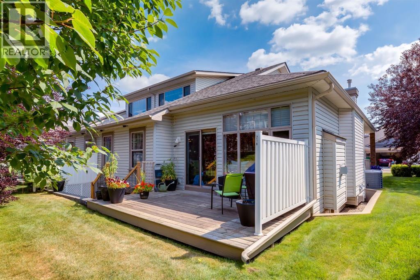
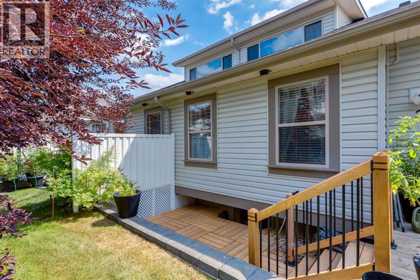
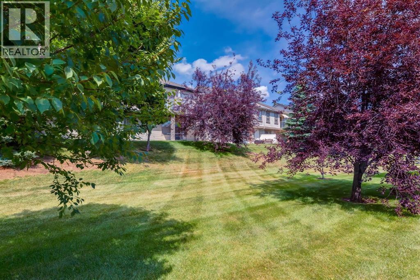
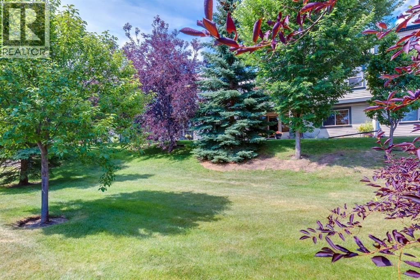
Beautifully updated executive villa tucked away on a quiet cul-de-sac, offering over 2,200 sq. ft. of developed living space.This meticulously maintained bungalow with loft has been extensively updated throughout, including new lighting, stainless steel refrigerator, microwave and dishwasher, a new high-efficiency furnace, luxury vinyl plank flooring in the primary bedroom and lower level, and a new lower patio deck. The bright, open-concept main floor is highlighted by soaring vaulted ceilings and features a welcoming foyer, elegant formal dining room or flex space, spacious informal dining area adjacent to the kitchen, and an inviting living room centred around a cozy gas fireplace with patio doors leading to a private deck overlooking peaceful green space. The well-appointed kitchen showcases rich wood cabinetry, an abundance of granite counter space, stainless steel appliances, a raised breakfast bar, and a walk-in pantry, creating the perfect space for both everyday living and entertaining. The spacious main floor primary retreat offers the perfect place to unwind and features a beautifully renovated spa-inspired ensuite complete with dual vanities, a soaker tub, standalone shower, and walk-in closet. Completing the main level are a convenient two-piece powder room, a practical rear entry with coat closet and direct access to the double attached garage. The upper loft with vaulted ceilings and hardwood flooring overlooks the main floor below, creating a bright and airy living space while providing exceptional flexibility as a family room, home office, library, media room, or hobby space. The professionally finished lower level is designed for entertaining and everyday living, featuring a generous family room with a second gas fireplace, wet bar, guest bedroom, full four-piece bathroom, bright and spacious laundry room, and an oversized utility/storage room. Additional features include central air conditioning, central vacuum system, BBQ gas hookup, and a new ga rage door opener. This well-managed, pet-friendly 18+ complex offers beautifully maintained grounds, a welcoming community atmosphere, and an exceptional location just minutes from shopping, restaurants, golf courses, walking pathways, and convenient access to downtown Calgary and the Rocky Mountains. (id:68037)
Building
- Property type
- Semi-detached
- Structure
- Duplex
- Storeys
- 1.5
- Year built
- 2004
- Living area
- 1,461 sq ft
- Bedrooms above / below grade
- 1 / 1
- Half baths
- 1
- Basement
- Finished, Full
- Foundation
- Poured Concrete
- Exterior
- Stone, Vinyl siding
- Flooring
- Hardwood, Slate, Carpeted, Vinyl Plank
Interior
- Heating
- Forced air
- Cooling
- Central air conditioning
- Fireplaces
- 2
- Appliances
- Refrigerator, Dishwasher, Stove, Garburator, Microwave Range Hood Combo, Window Coverings, Garage door opener, Washer & Dryer
Land & parking
- Lot size
- 4,487 sq ft
- Lot dimensions
- 417.00
- Frontage
- 11.75 meters
- Lot features
- Cul-de-sac, See remarks, Wet bar, No Animal Home, No Smoking Home, Gas BBQ Hookup
- Fencing
- Not fenced
- Parking
- Attached Garage
- Parking spaces
- 4
Costs & community
- Condo fee
- $549 / month
- Fee includes
- Common Area Maintenance, Property Management, Waste Removal, Ground Maintenance, Insurance, Reserve Fund Contributions
- Property taxes
- $4,116 (2026)
- Ownership
- Freehold
- Zoning
- DC (pre 1P2007)
- Community
- Springbank Hill
- Community features
- Pets Allowed, Pets Allowed With Restrictions, Age Restrictions
- Days on market
- 106
Rooms
| Room | Level | Size |
|---|---|---|
| Kitchen | Main level | 9.42 Ft x 13.92 Ft |
| Living room | Main level | 11.83 Ft x 16.50 Ft |
| Dining room | Main level | 10.00 Ft x 10.92 Ft |
| Other | Main level | 9.42 Ft x 11.92 Ft |
| Primary Bedroom | Main level | 12.00 Ft x 14.25 Ft |
| 5pc Bathroom | Main level | 7.92 Ft x 8.92 Ft |
| Other | Main level | 6.67 Ft x 7.92 Ft |
| 2pc Bathroom | Main level | 5.33 Ft x 5.58 Ft |
| Foyer | Main level | 8.75 Ft x 9.00 Ft |
| Other | Main level | 4.33 Ft x 5.83 Ft |
| Family room | Lower level | 15.83 Ft x 22.75 Ft |
| Bedroom | Lower level | 11.08 Ft x 14.08 Ft |
| Other | Lower level | 5.33 Ft x 7.67 Ft |
| Laundry room | Lower level | 7.50 Ft x 14.00 Ft |
| 4pc Bathroom | Lower level | 5.92 Ft x 8.50 Ft |
| Furnace | Lower level | 12.50 Ft x 19.17 Ft |
| Loft | Second level | 14.83 Ft x 17.92 Ft |
Mortgage calculator
- Down payment
- Mortgage insurance (CMHC)
- Total mortgage
- Property tax
- $343 / mo
- Condo fee
- $549 / mo
- Estimated monthly total
Estimate only, based on Canadian semi-annual compounding. Your rate and payment depend on your lender. Ask us for a mortgage broker referral.
The trademarks REALTOR®, REALTORS®, and the REALTOR® logo are controlled by The Canadian Real Estate Association (CREA) and identify real estate professionals who are members of CREA. The trademarks MLS®, Multiple Listing Service® and the associated logos are owned by CREA and identify the quality of services provided by real estate professionals who are members of CREA. Listing data supplied by Calgary Real Estate Board; deemed reliable but not guaranteed. Powered by REALTOR.ca.