
About this home
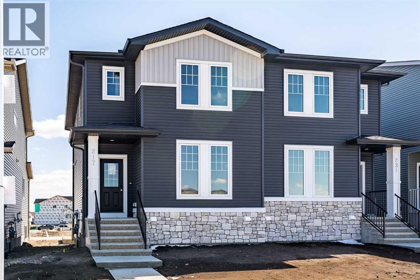
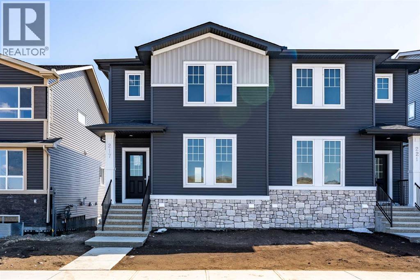
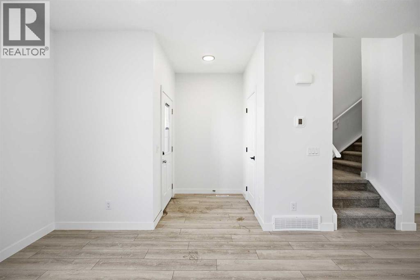
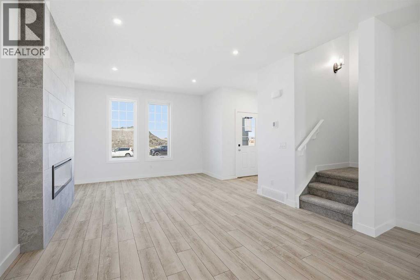
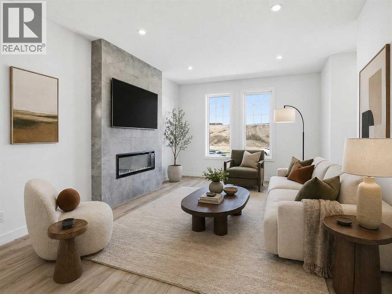
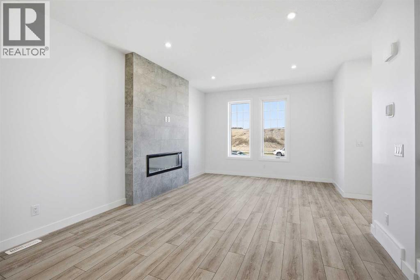
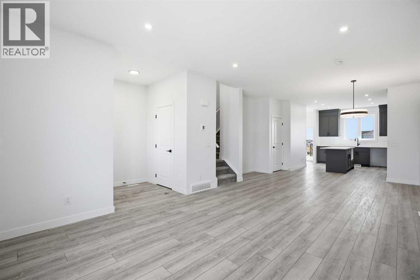
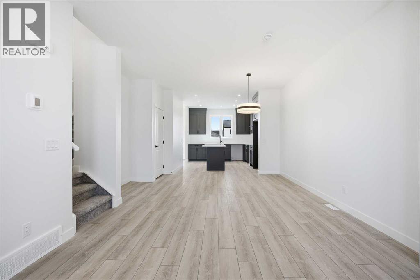
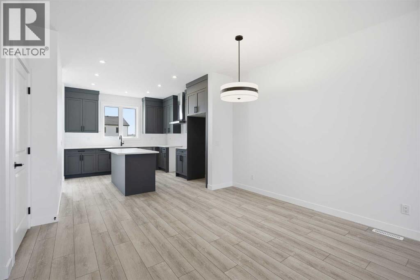
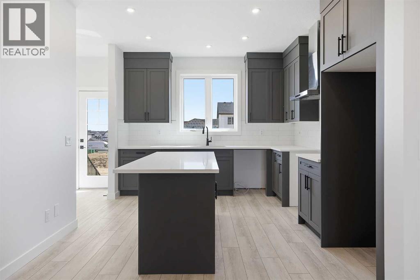
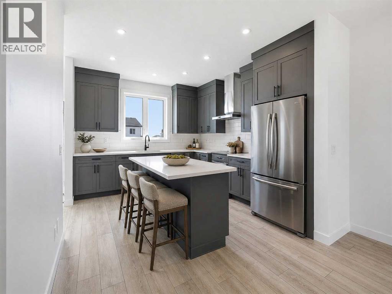
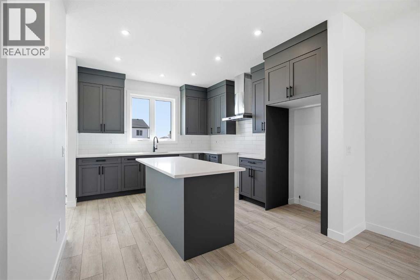
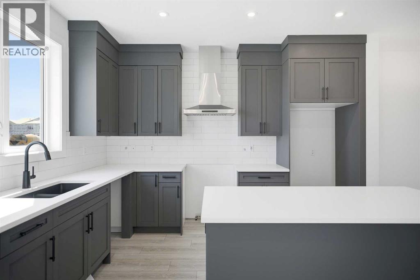
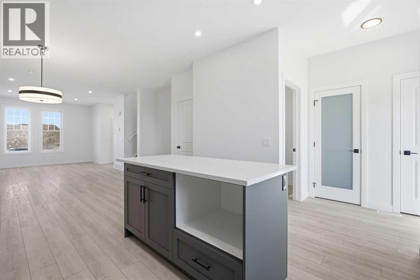
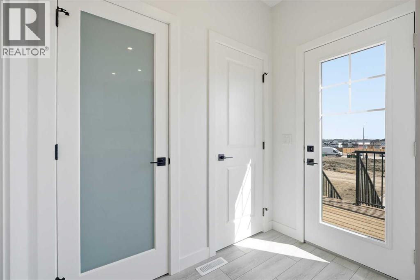
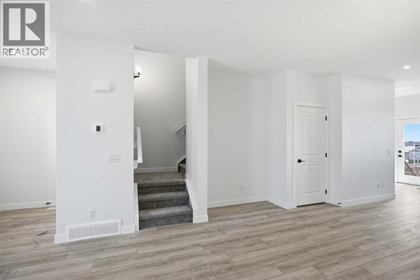
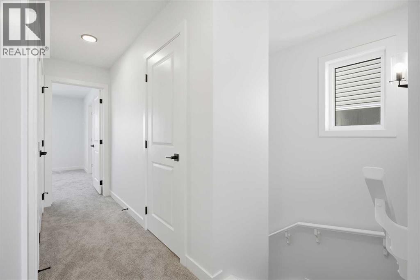
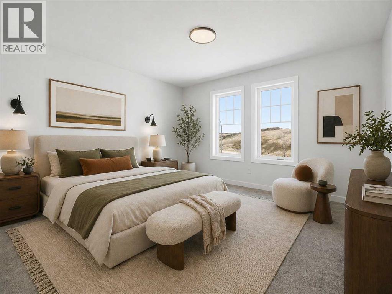
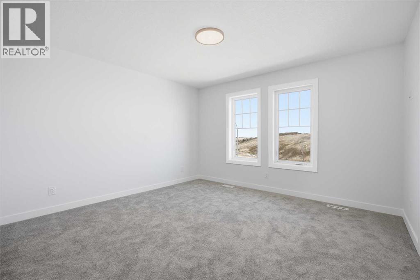
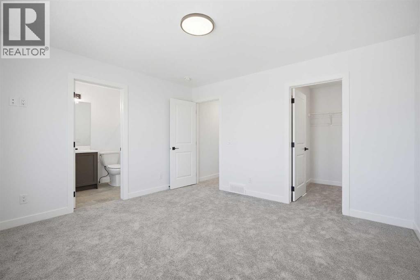
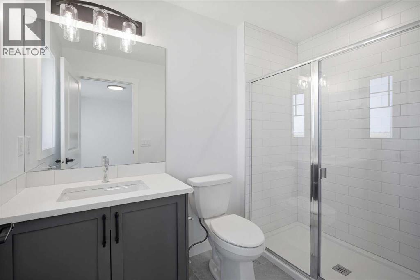
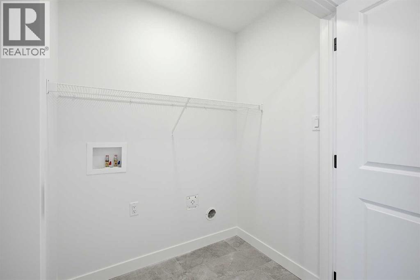
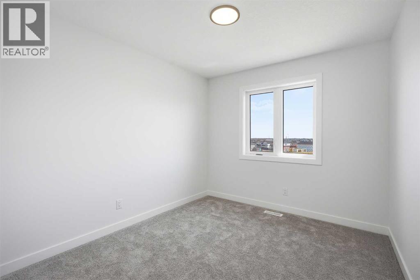
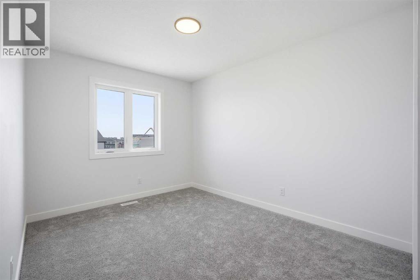
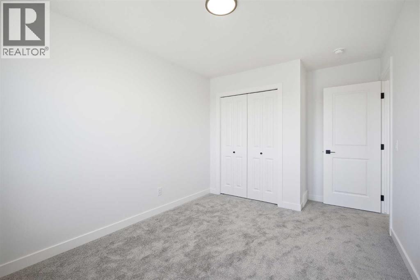
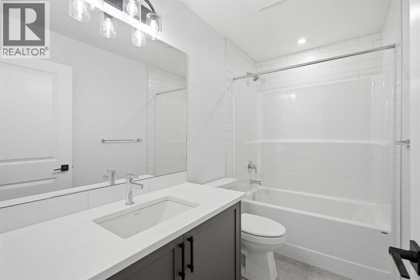
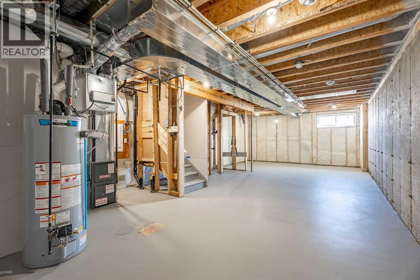
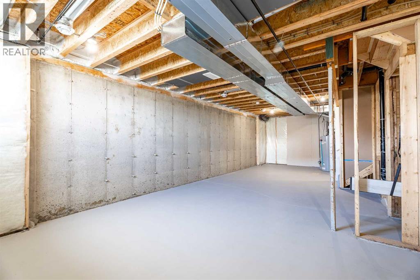
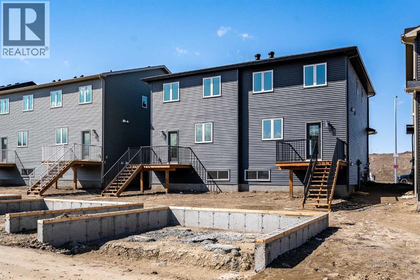
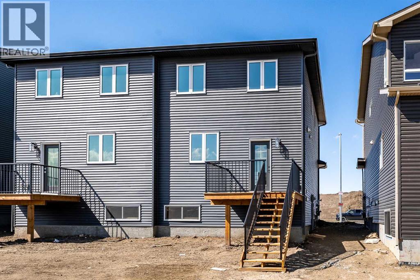
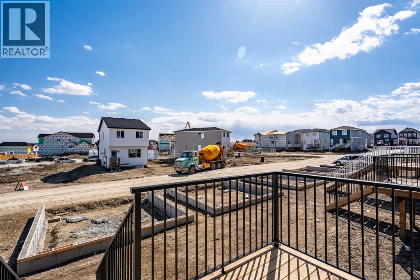
BLOWOUT PRICING – LAST ONE LEFT AT THIS PRICE POINT!!!!! Welcome to Bridgeport in Chestermere, where style, quality, and thoughtful design come together in this beautifully crafted new home with exceptional curb appeal.From the moment you arrive, you’ll notice the inviting exterior and upgraded gel-stained fibreglass front door that sets the tone for what’s inside. Step into a bright and open entryway that flows seamlessly into the main living space, highlighted by 9’ ceilings and extra-wide vinyl plank flooring that carries throughout the main floor.The heart of the home is the stunning kitchen, featuring quartz countertops, full-height cabinetry to the ceiling, a silgranit undermount sink, and a full 5-piece appliance package included by the builder. The space opens effortlessly into the dining and living areas, where you’ll find an upgraded fireplace with a modern tile surround perfect for cozy evenings and entertaining guests.Upstairs, convenience meets comfort with a well-designed layout that includes upper floor laundry. The spacious primary bedroom offers a relaxing retreat, complete with a private ensuite featuring a double vanity. Additional bedrooms provide plenty of room for family or guests.The basement is ready for your finishing touches, offering a functional layout with endless potential to customize to your needs. Step outside to enjoy the rear deck ideal for summer evenings. Take advantage of the garage pad already poured and included in the purchase price.Built by a reputable developer with a proven track record since 1988, this home showcases quality craftsmanship throughout, including triple pane windows and a high-efficiency 2-stage furnace for year-round comfort and energy efficiency. Offering the perfect blend of style, function, and long-term value, this is an opportunity you won’t want to miss in one of Chestermere’s newest communities. (id:68037)
Building
- Property type
- Semi-detached
- Structure
- Duplex
- Storeys
- 2
- Year built
- 2025
- Living area
- 1,535 sq ft
- Bedrooms above / below grade
- 3 / 0
- Half baths
- 1
- Basement
- Unfinished, Full
- Foundation
- Poured Concrete
- Construction
- Poured concrete, Wood frame
- Exterior
- Concrete
- Flooring
- Carpeted, Ceramic Tile, Vinyl Plank
Interior
- Heating
- Natural gas, Central heating
- Cooling
- None
- Fireplaces
- 1
- Appliances
- Refrigerator, Gas stove(s), Dishwasher, Microwave, Hood Fan
Land & parking
- Lot size
- 2,701 sq ft
- Lot dimensions
- 2700.00
- Frontage
- 6.1 meters
- Lot features
- Back lane, No Animal Home, No Smoking Home, Gas BBQ Hookup
- Fencing
- Not fenced
- Parking
- Parking Pad
- Parking spaces
- 2
Costs & community
- Ownership
- Freehold
- Zoning
- TBD
- Community
- Bridgeport
- Days on market
- 99
Rooms
| Room | Level | Size |
|---|---|---|
| Kitchen | Main level | 11.33 Ft x 13.42 Ft |
| Dining room | Main level | 10.08 Ft x 14.42 Ft |
| Living room | Main level | 12.33 Ft x 15.75 Ft |
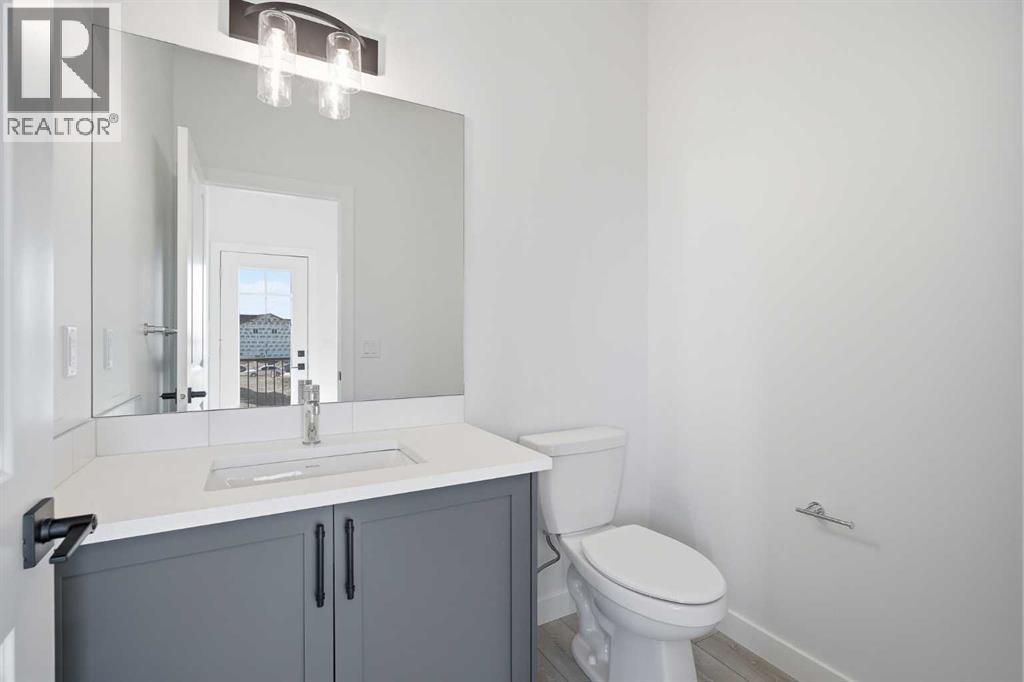
| 2pc Bathroom | Main level | 5.00 Ft x 7.42 Ft |
| Other | Main level | 4.33 Ft x 7.25 Ft |
| Primary Bedroom | Upper Level | 12.25 Ft x 12.92 Ft |
| 3pc Bathroom | Upper Level | 5.33 Ft x 8.92 Ft |
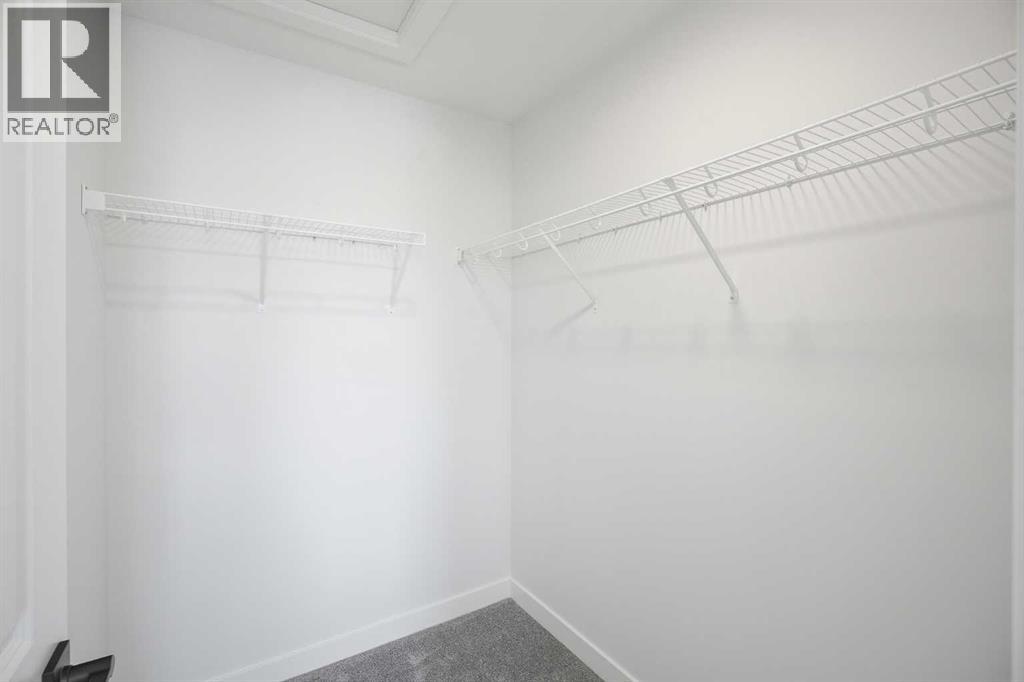
| Other | Upper Level | 5.17 Ft x 6.25 Ft |
| Bedroom | Upper Level | 9.25 Ft x 10.42 Ft |
| Bedroom | Upper Level | 9.25 Ft x 14.08 Ft |
| 4pc Bathroom | Upper Level | 4.92 Ft x 9.17 Ft |
| Laundry room | Upper Level | 3.50 Ft x 5.58 Ft |
Mortgage calculator
- Down payment
- Mortgage insurance (CMHC)
- Total mortgage
- Estimated monthly total
Estimate only, based on Canadian semi-annual compounding. Your rate and payment depend on your lender. Ask us for a mortgage broker referral.
The trademarks REALTOR®, REALTORS®, and the REALTOR® logo are controlled by The Canadian Real Estate Association (CREA) and identify real estate professionals who are members of CREA. The trademarks MLS®, Multiple Listing Service® and the associated logos are owned by CREA and identify the quality of services provided by real estate professionals who are members of CREA. Listing data supplied by Calgary Real Estate Board; deemed reliable but not guaranteed. Powered by REALTOR.ca.