
About this home
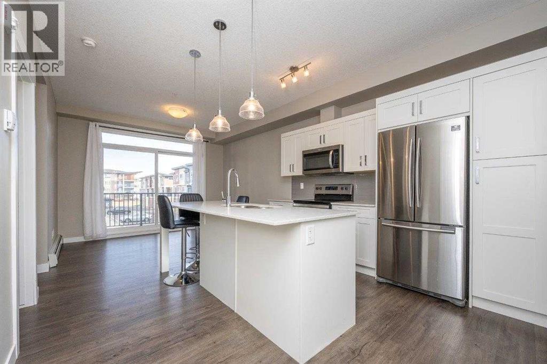
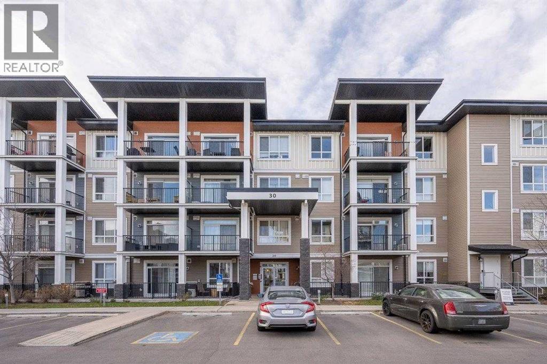
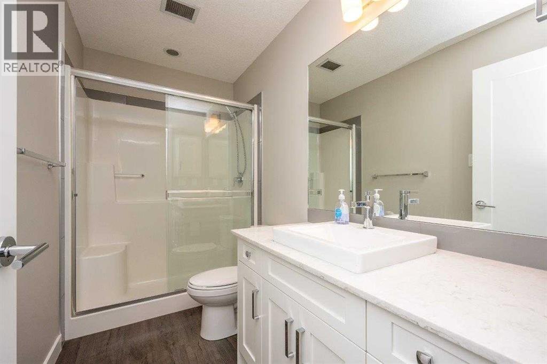
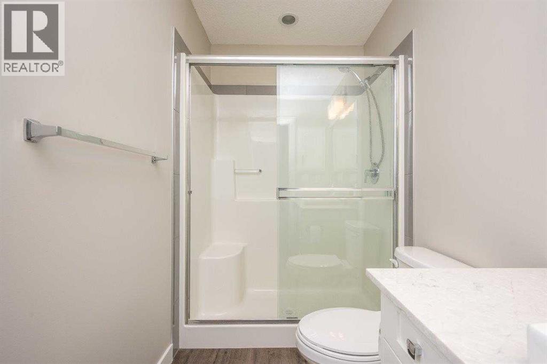
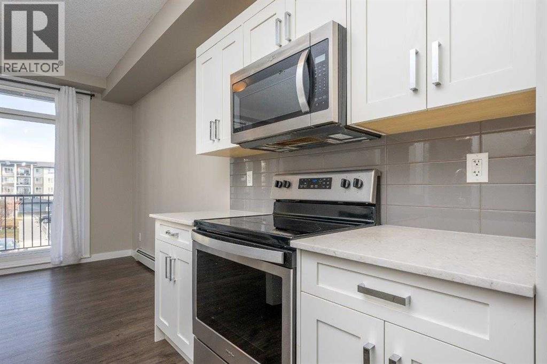
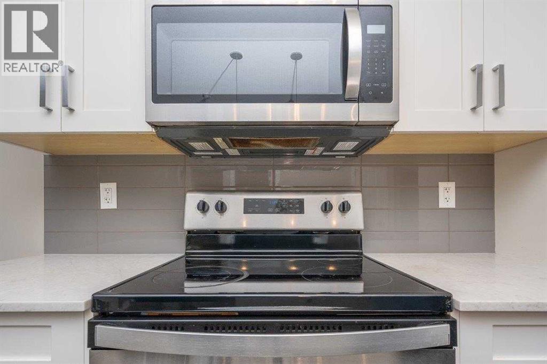
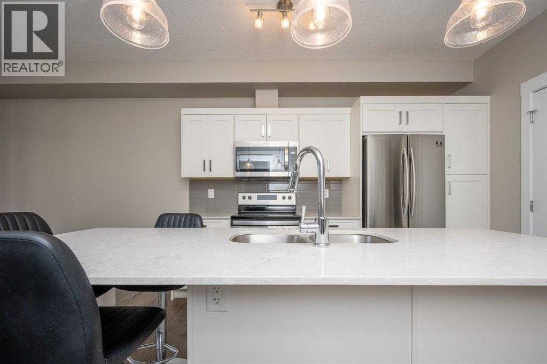
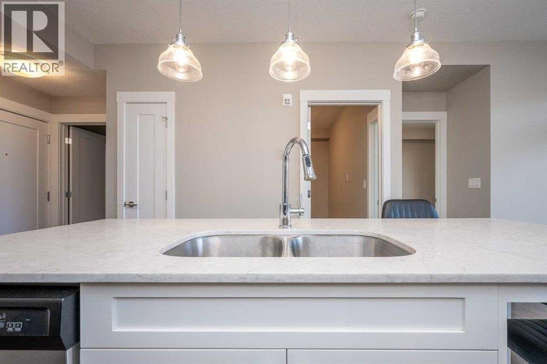
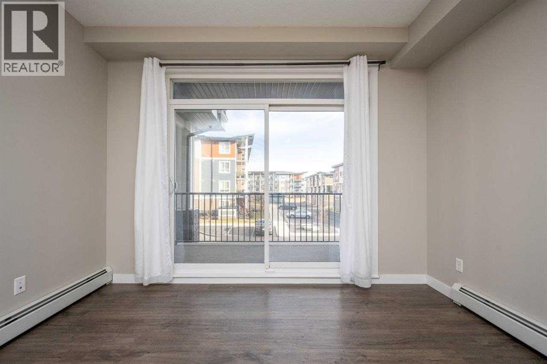
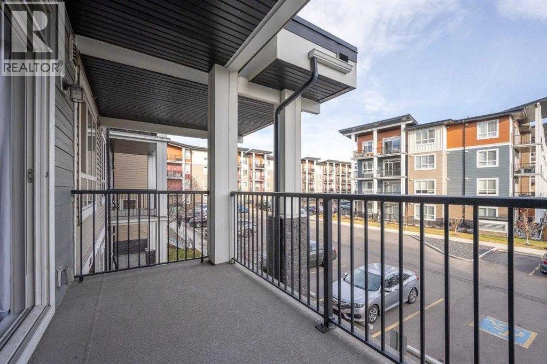
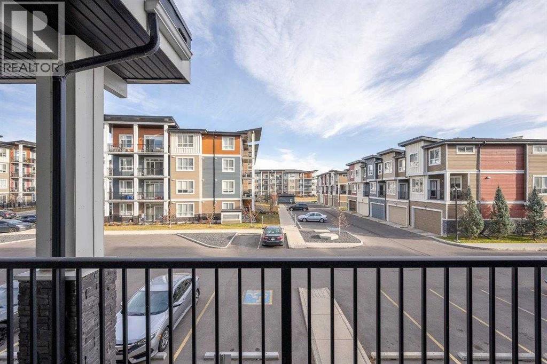
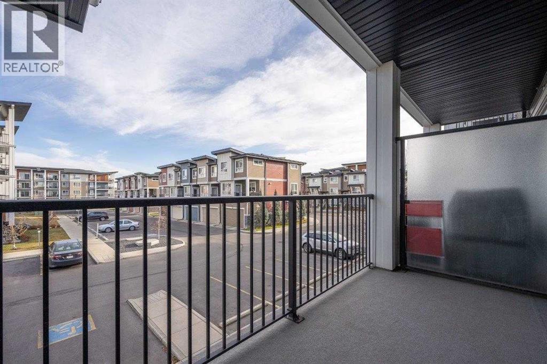
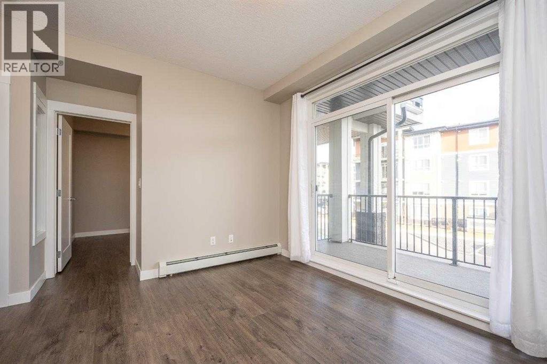
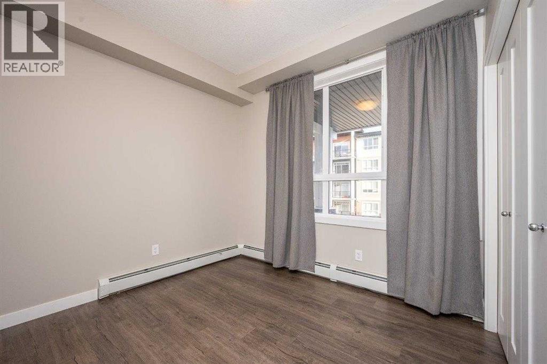
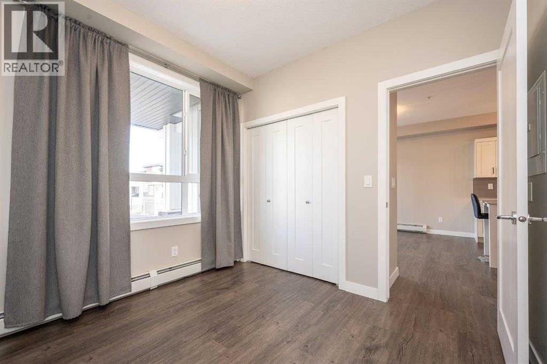
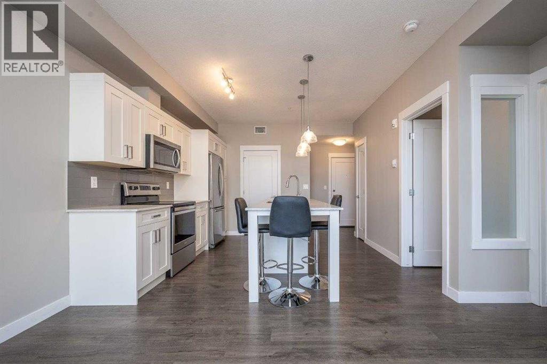
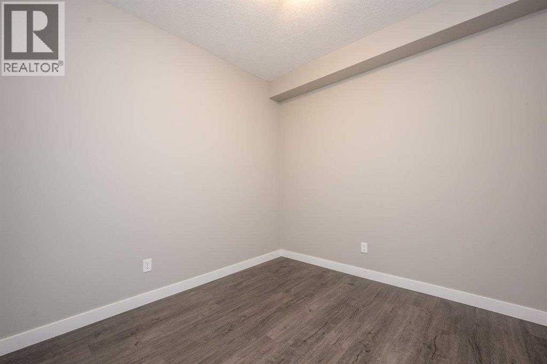
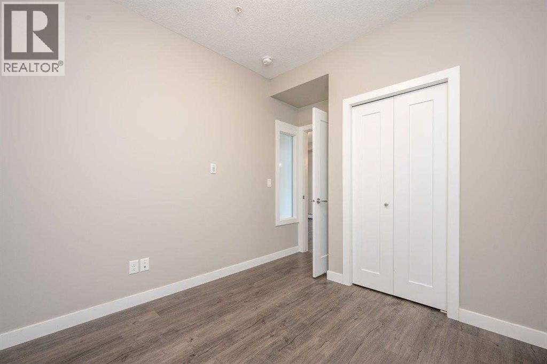
Modern Design, Thoughtful Details & an Exceptional Location!PET FRIENDLY WITH LOW CONDO FEES!Welcome to this beautifully appointed second-floor condo, where contemporary finishes, a thoughtfully designed floor plan, and everyday convenience come together. Offering two bedrooms, a stylish three-piece bathroom, and an inviting open-concept layout, this home delivers an impressive combination of comfort and functionality.From the moment you enter, the 9-foot ceilings, expansive windows, and seamless flow of the living spaces create a bright, welcoming atmosphere. The beautifully finished kitchen serves as the heart of the home, showcasing sleek quartz countertops, stainless steel appliances, full-height white cabinetry, a timeless subway tile backsplash, and a generous island with stylish pendant lighting. Designed with both entertaining and everyday living in mind, this space offers plenty of storage and preparation space without sacrificing style.The adjoining living area extends effortlessly onto a private north-facing balcony, complete with a natural gas BBQ connection, offering a comfortable outdoor retreat. The spacious primary bedroom features generous closet space and large windows, while the versatile second bedroom is equally suited to guests, a dedicated home office, or a creative space. A contemporary three-piece bathroom with a walk-in shower completes the well-planned interior.Adding to the appeal are a conveniently located surface parking stall near the building’s main entrance and a separate storage locker.PET-FRIENDLY LIVING AND LOW CONDO FEES! Enjoy the added advantage of a pet-friendly building with low monthly condo fees, making this an attractive choice for buyers seeking modern, low-maintenance living. Pet ownership is subject to condominium bylaws and restrictions.Ideally situated just steps from Township Shopping Centre, public transit, dining, and everyday essentials, this location puts convenience right at your doorstep.Stylish , functional, and exceptionally well located, this is an outstanding opportunity to enjoy modern condo living without compromise. (id:68037)
Building
- Property type
- Condo
- Structure
- Apartment
- Storeys
- 4
- Year built
- 2019
- Living area
- 607 sq ft
- Bedrooms above / below grade
- 2 / 0
- Construction
- Wood frame
- Flooring
- Vinyl
Interior
- Heating
- Baseboard heaters
- Cooling
- None
- Appliances
- Washer, Refrigerator, Dishwasher, Stove, Dryer, Microwave Range Hood Combo
Land & parking
- Lot features
- No Smoking Home, Parking
- Parking spaces
- 1
Costs & community
- Condo fee
- $289 / month
- Fee includes
- Common Area Maintenance, Property Management, Waste Removal, Ground Maintenance, Heat, Water, Condominium Amenities, Reserve Fund Contributions, Sewer
- Property taxes
- $1,941 (2026)
- Ownership
- Condo/Strata
- Zoning
- M-X2
- Community
- Walden
- Community features
- Pets Allowed With Restrictions
- Days on market
- 15
Rooms
| Room | Level | Size |
|---|---|---|
| Bedroom | Main level | 9.17 Ft x 9.50 Ft |
| Primary Bedroom | Main level | 10.00 Ft x 9.50 Ft |
| Living room | Main level | 9.58 Ft x 12.08 Ft |
| Other | Main level | 8.58 Ft x 11.42 Ft |
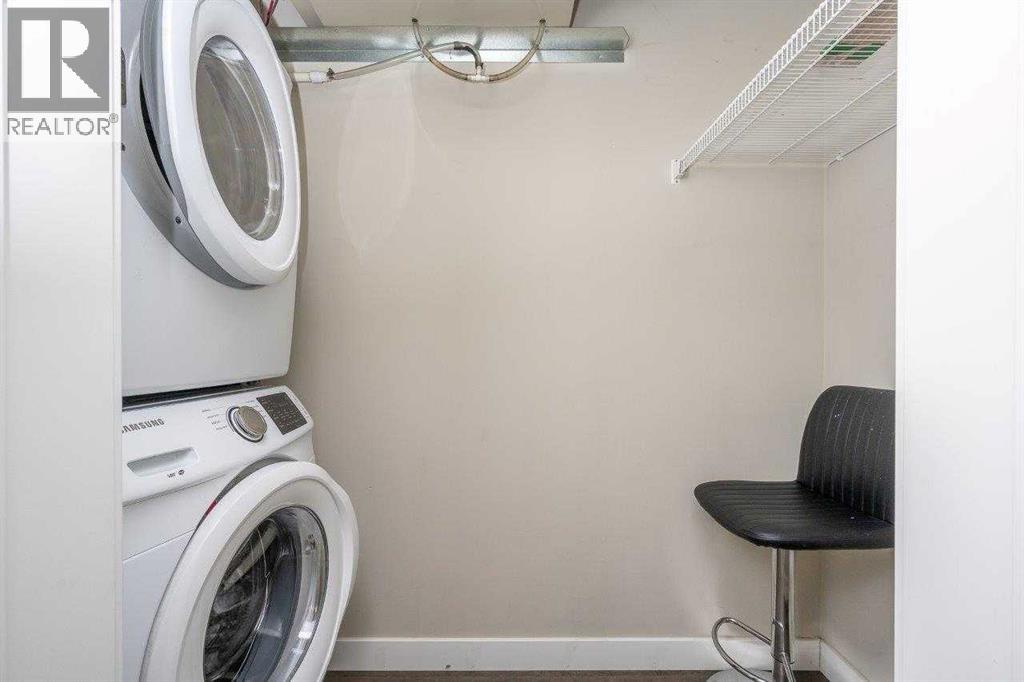
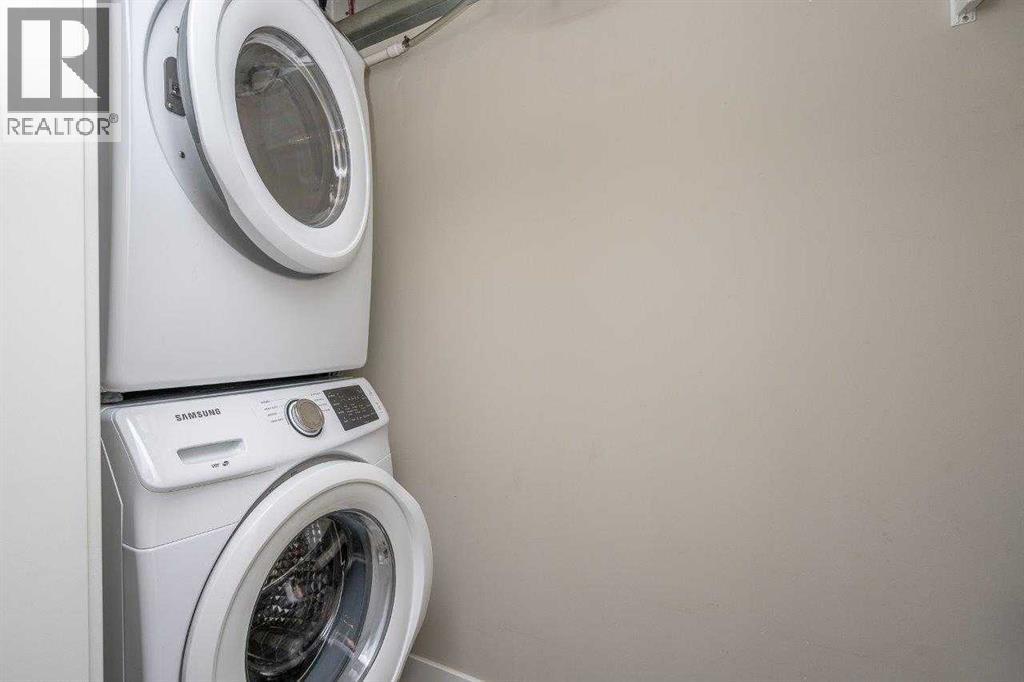
| Laundry room | Main level | 3.25 Ft x 8.33 Ft |
| 3pc Bathroom | Main level | 4.92 Ft x 9.50 Ft |
| Other | Main level | 4.42 Ft x 5.75 Ft |
Mortgage calculator
- Down payment
- Mortgage insurance (CMHC)
- Total mortgage
- Property tax
- $162 / mo
- Condo fee
- $289 / mo
- Estimated monthly total
Estimate only, based on Canadian semi-annual compounding. Your rate and payment depend on your lender. Ask us for a mortgage broker referral.
The trademarks REALTOR®, REALTORS®, and the REALTOR® logo are controlled by The Canadian Real Estate Association (CREA) and identify real estate professionals who are members of CREA. The trademarks MLS®, Multiple Listing Service® and the associated logos are owned by CREA and identify the quality of services provided by real estate professionals who are members of CREA. Listing data supplied by Calgary Real Estate Board; deemed reliable but not guaranteed. Powered by REALTOR.ca.