
About this home
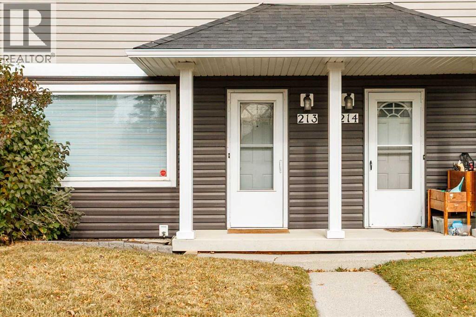
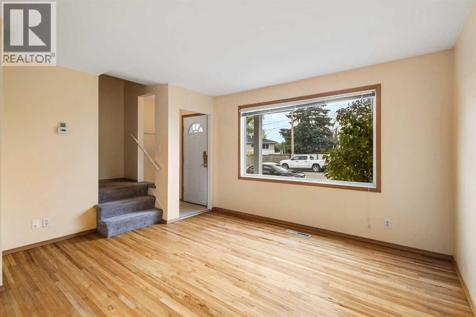
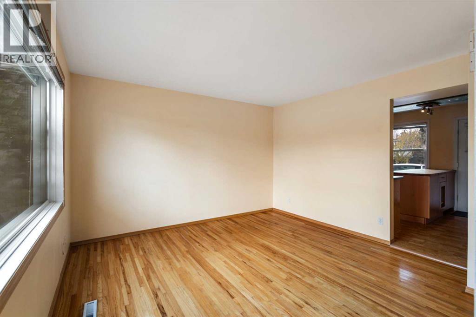
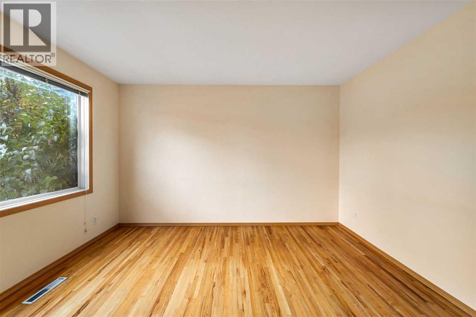
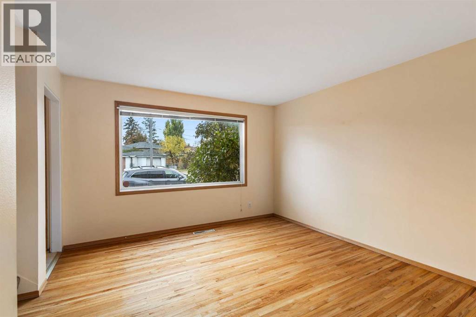
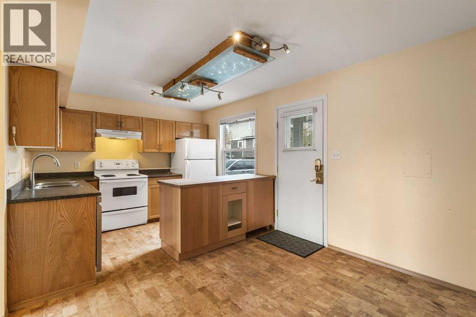
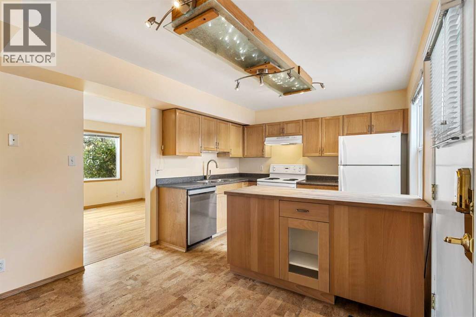
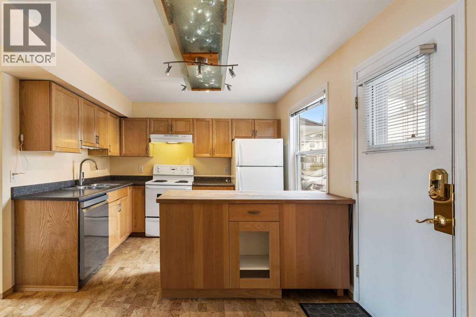
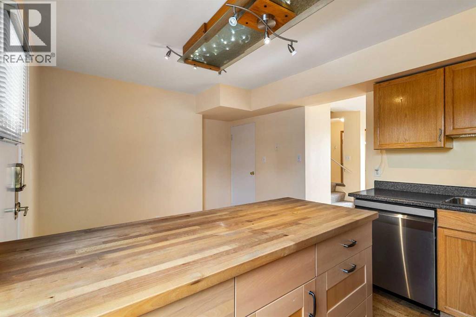
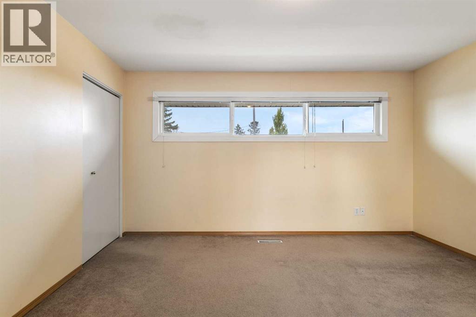
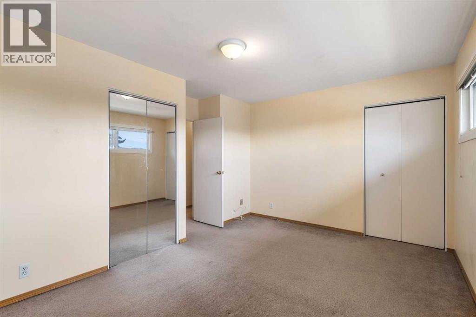
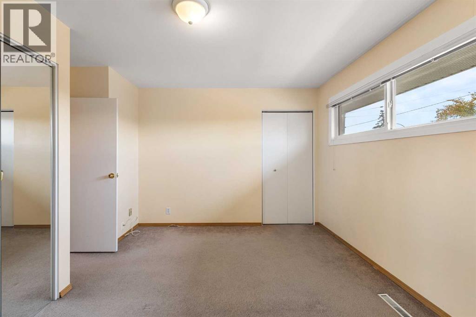
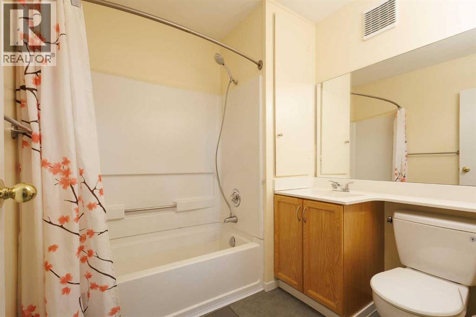
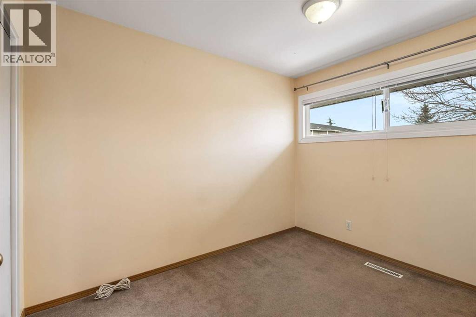
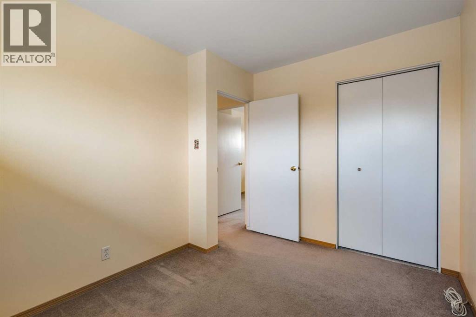
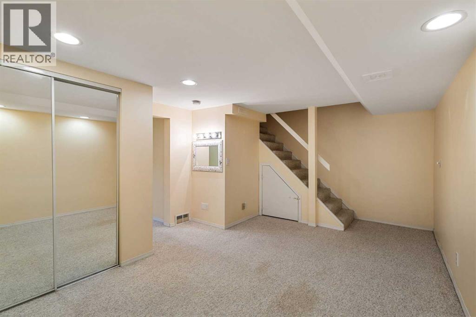
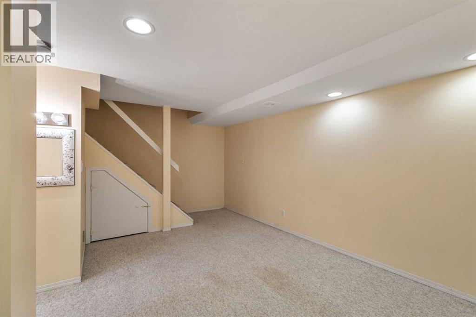
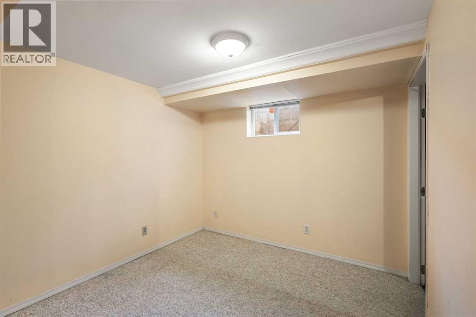
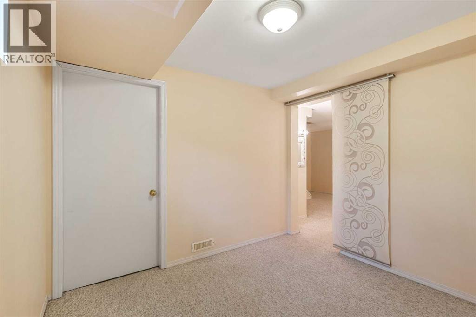
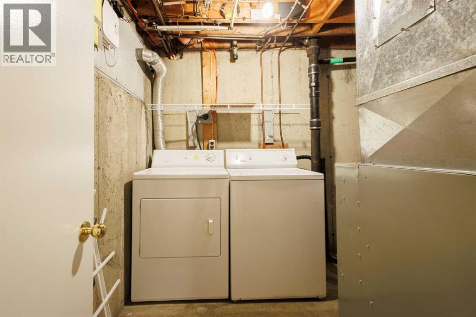
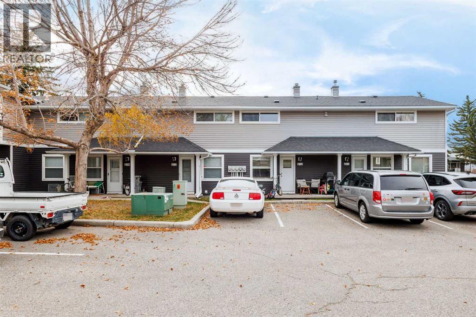
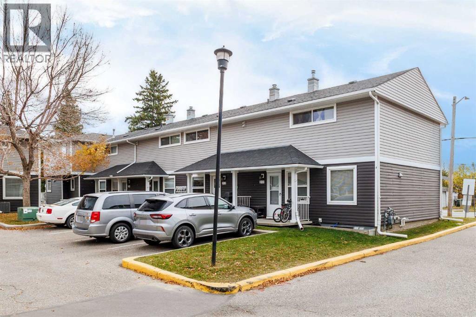
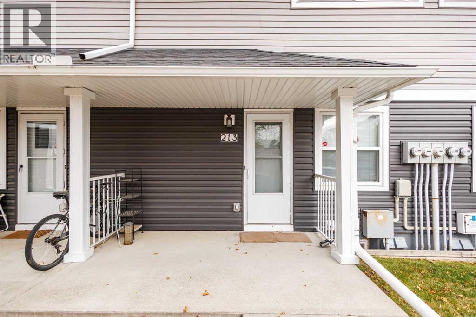
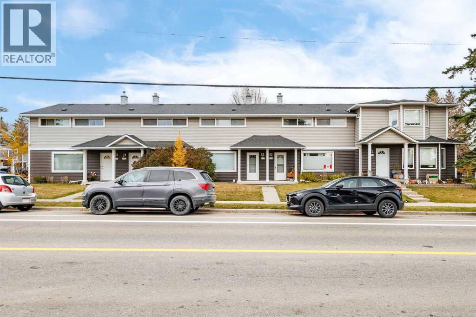
Welcome to Regal Park in desirable Renfrew! This cozy 2-bedroom, 1 bathroom townhome offers quiet inner-city just minutes from major amenities and everyday convenience. The main level features a south facing living area, a spacious kitchen with a dining space, and dual entrances for direct access to green space and your assigned parking stall.Upstairs holds a generous primary suite, a full four-piece bath, and a flexible second bedroom. The finished basement adds a versatile den or rec room, perfect for a home gym, office, or hobby space, plus laundry and plenty of extra storage space throughout the home. Enjoy low-maintenance, pet-friendly living with exterior upkeep, landscaping, and snow removal included. Located close to Deerfoot Trail, 16th Avenue, Bridgeland, transit, recreational centre, downtown, and the city’s cycling and pedestrian pathways. An outstanding opportunity for first-time buyers or families. Book your showing today! (id:68037)
Building
- Property type
- Townhouse
- Structure
- Row / Townhouse
- Storeys
- 2
- Year built
- 1954
- Living area
- 897 sq ft
- Bedrooms above / below grade
- 2 / 0
- Basement
- Finished, Full
- Foundation
- Poured Concrete
- Construction
- Wood frame
- Exterior
- Vinyl siding
- Flooring
- Hardwood, Carpeted, Linoleum, Cork
Interior
- Heating
- Forced air
- Cooling
- None
- Appliances
- Washer, Refrigerator, Dishwasher, Stove, Dryer, Hood Fan, Window Coverings
Land & parking
- Lot features
- No Animal Home, No Smoking Home, Parking
- Fencing
- Not fenced
- Parking spaces
- 1
Costs & community
- Condo fee
- $340 / month
- Fee includes
- Common Area Maintenance, Property Management, Waste Removal, Ground Maintenance, Parking, Reserve Fund Contributions, Sewer
- Property taxes
- $2,004 (2026)
- Ownership
- Condo/Strata
- Zoning
- M-C1
- Community
- Renfrew
- Community features
- Pets Allowed With Restrictions
- Days on market
- 16
Rooms
| Room | Level | Size |
|---|---|---|
| Dining room | Main level | 10.42 Ft x 9.67 Ft |
| Kitchen | Main level | 10.42 Ft x 7.83 Ft |
| Living room | Main level | 12.50 Ft x 14.00 Ft |
| 4pc Bathroom | Second level | 6.83 Ft x 8.50 Ft |
| Bedroom | Second level | 10.42 Ft x 8.50 Ft |
| Primary Bedroom | Second level | 12.42 Ft x 14.00 Ft |
| Recreational, Games room | Basement | 12.00 Ft x 17.00 Ft |
| Office | Basement | 9.17 Ft x 8.92 Ft |
| Furnace | Basement | 9.50 Ft x 7.83 Ft |
Mortgage calculator
- Down payment
- Mortgage insurance (CMHC)
- Total mortgage
- Property tax
- $167 / mo
- Condo fee
- $340 / mo
- Estimated monthly total
Estimate only, based on Canadian semi-annual compounding. Your rate and payment depend on your lender. Ask us for a mortgage broker referral.
The trademarks REALTOR®, REALTORS®, and the REALTOR® logo are controlled by The Canadian Real Estate Association (CREA) and identify real estate professionals who are members of CREA. The trademarks MLS®, Multiple Listing Service® and the associated logos are owned by CREA and identify the quality of services provided by real estate professionals who are members of CREA. Listing data supplied by Calgary Real Estate Board; deemed reliable but not guaranteed. Powered by REALTOR.ca.