
About this home
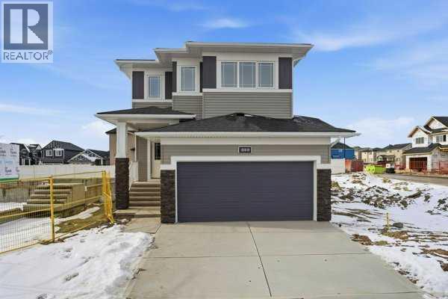
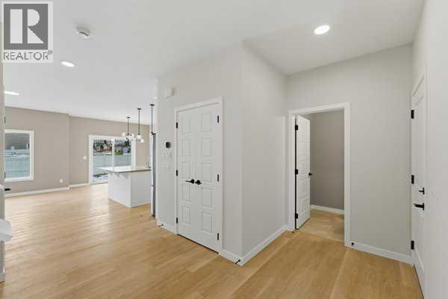
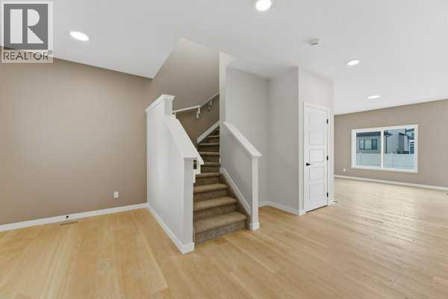
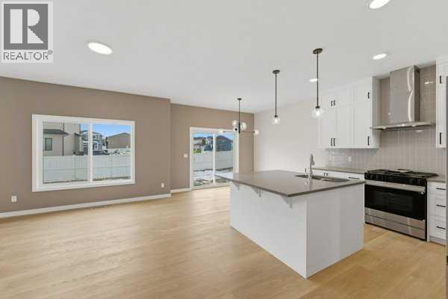
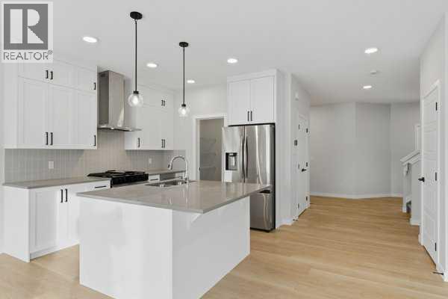
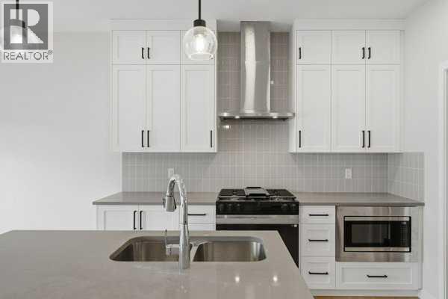
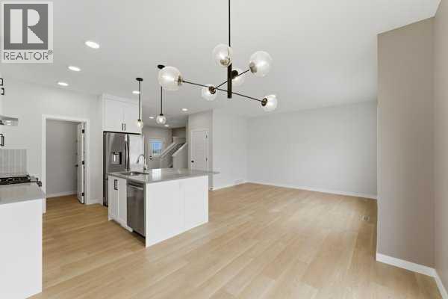
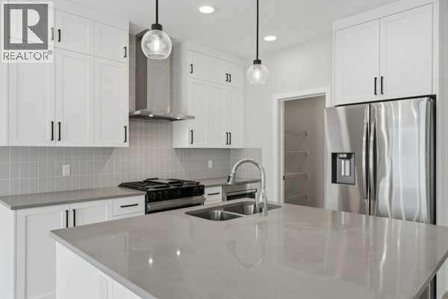
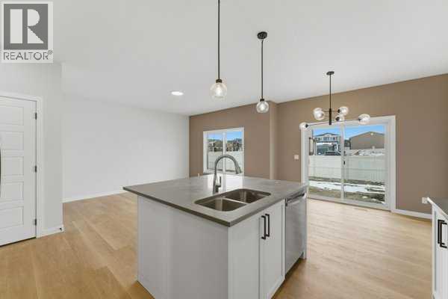
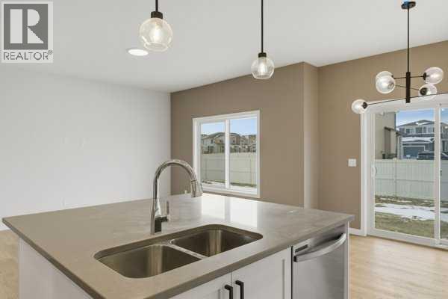
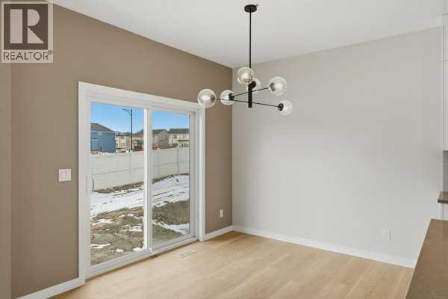
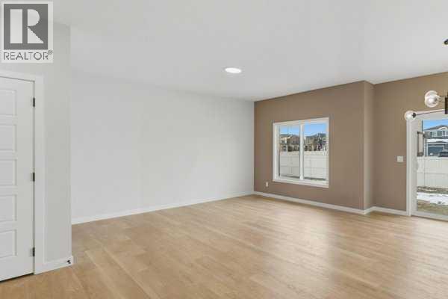
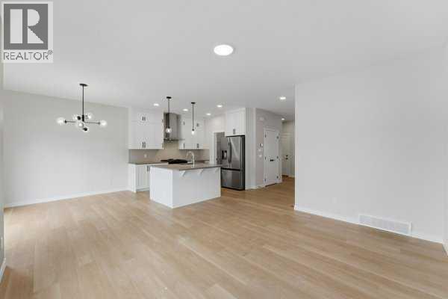
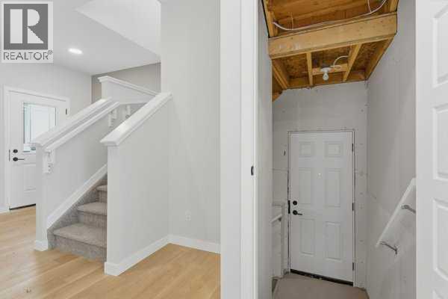
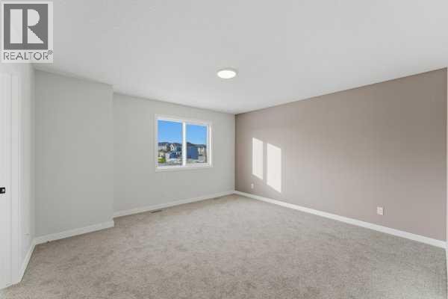
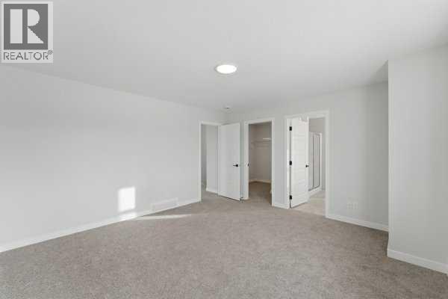
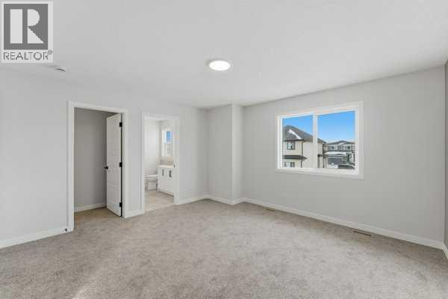
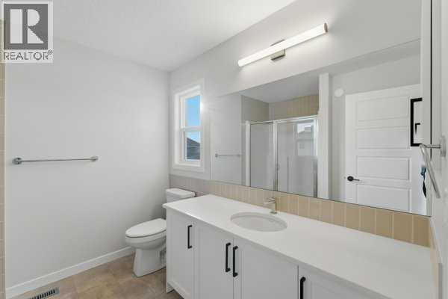
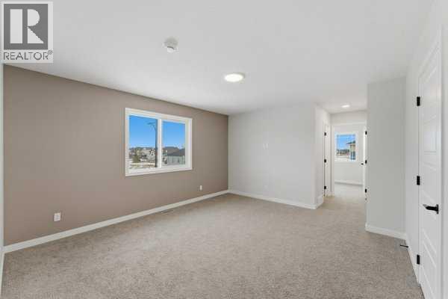
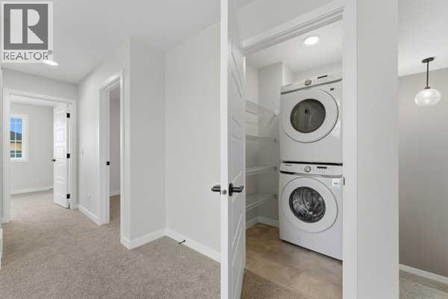
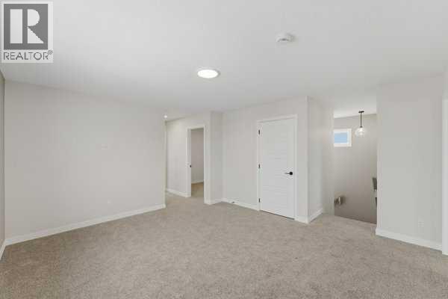
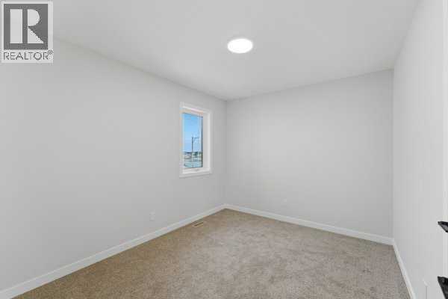
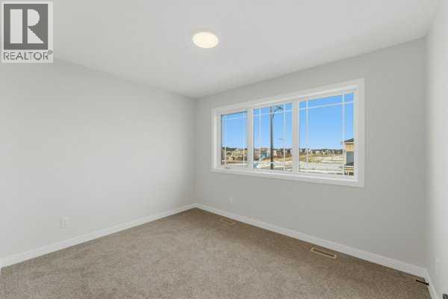
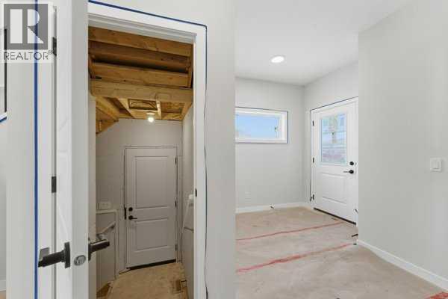
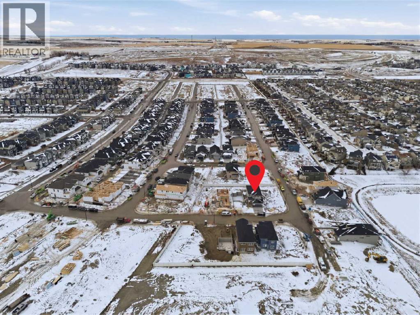
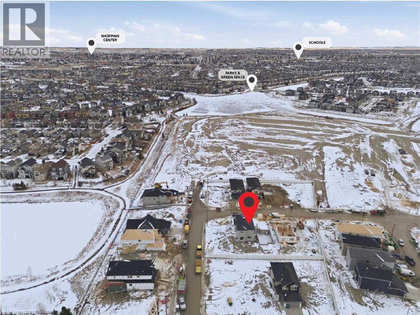
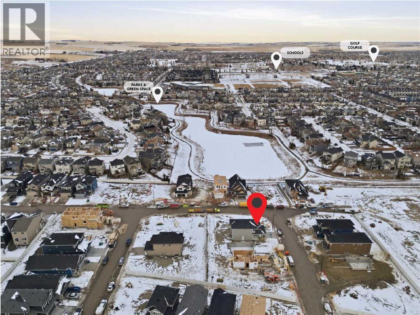
Welcome to Bayview — one of Airdrie’s most proven and highly desirable addresses. The beautifully crafted Ardboe N by McKee Homes is ready for quick possession and checks every box for buyers who refuse to compromise.From the moment you walk in, the open concept main floor draws you in with soaring 9-foot ceilings, oversized triple pane windows, and an abundance of natural light. The large kitchen is the heart of the home, showcasing granite countertops throughout, a full appliance package, and a seamless flow into the living and dining areas that makes entertaining effortless. A complete blind package is included, and step outside to a west-facing backyard where long sunny afternoons and room to breathe await. The foundation is wrapped in Delta MS, giving you confidence from the ground up.Upstairs, large bedrooms, a generous owner’s suite, and a flexible lifestyle room offer the space your family deserves.Beyond your door, Bayview delivers a lifestyle that’s already been built. Stroll connected pathways and bridges, explore park spaces, and enjoy a community genuinely designed for walking, running, and cycling. Nose Creek School sits right within the neighborhood, with shops, daily services, and easy access to downtown Airdrie, 24 Street, Yankee Valley Boulevard, and Veterans Boulevard all within easy reach.Built by McKee Homes — voted Best Builder for 18 consecutive years. If you are a qualified First-Time Buyer you will be eligible for reduction of the GST portion off this List Price (id:68037)
Building
- Property type
- Detached
- Structure
- House
- Storeys
- 2
- Year built
- 2025
- Living area
- 1,656 sq ft
- Bedrooms above / below grade
- 3 / 0
- Half baths
- 1
- Basement
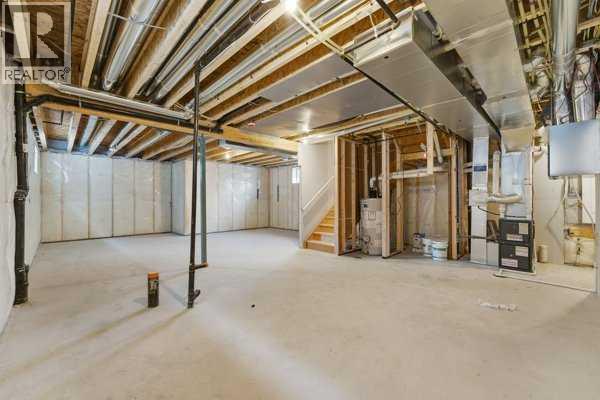
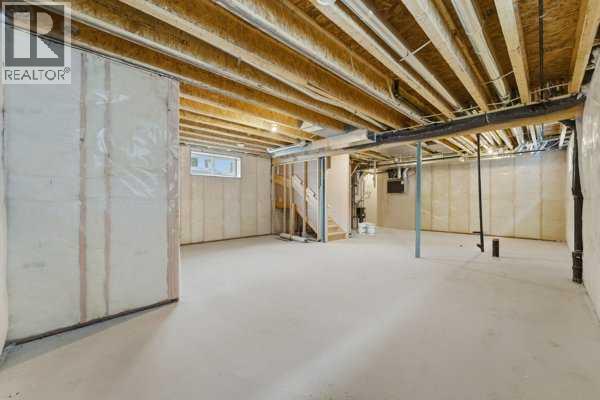
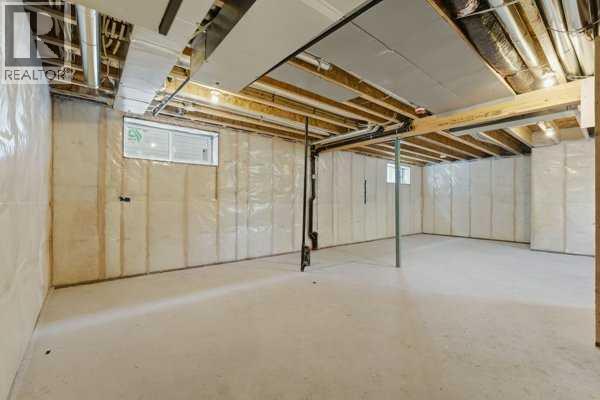
- Unfinished, Full, Separate entrance
- Foundation
- Poured Concrete
- Construction
- Wood frame
- Exterior
- Vinyl siding
- Flooring
- Carpeted, Vinyl Plank
Interior
- Heating
- Forced air, Natural gas
- Cooling
- None
- Appliances
- Refrigerator, Gas stove(s), Dishwasher, Microwave, Hood Fan, Window Coverings, Garage door opener, Washer/Dryer Stack-Up
Land & parking
- Lot size
- 3,751 sq ft
- Lot dimensions
- 348.40
- Frontage
- 10.4 meters
- Lot features
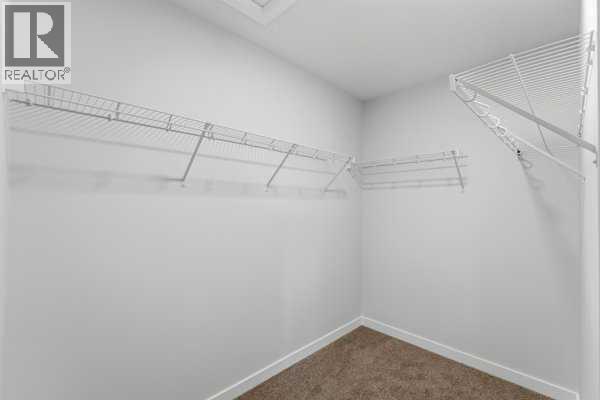
- Other, PVC window, Closet Organizers
- Fencing
- Partially fenced
- Parking
- Attached Garage
- Parking spaces
- 4
Costs & community
- Ownership
- Freehold
- Zoning
- R1U
- Community
- Bayview
- Days on market
- 252
Rooms
| Room | Level | Size |
|---|---|---|
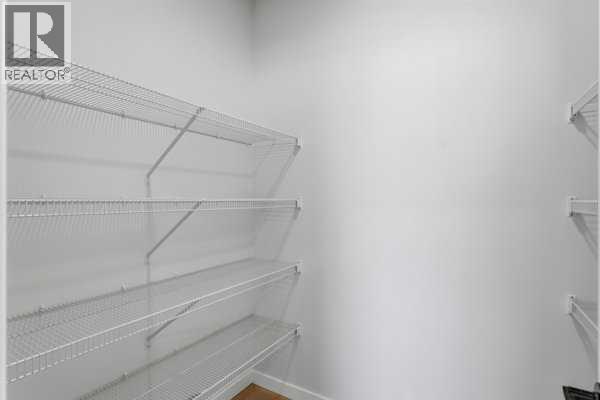
| Pantry | Main level | 5.67 Ft x 5.75 Ft |
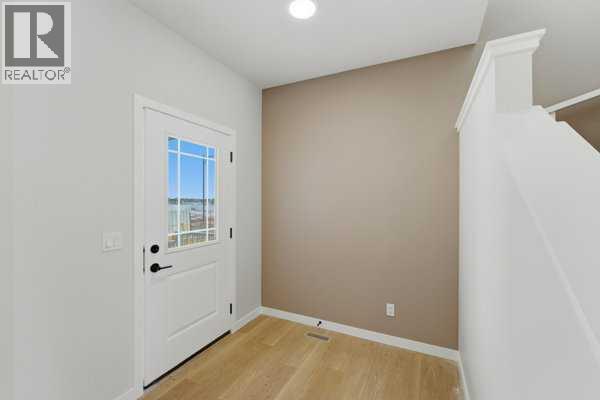
| Foyer | Main level | 7.67 Ft x 7.00 Ft |
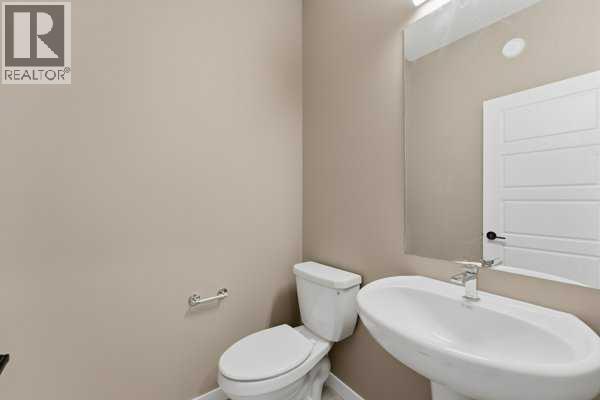
| 2pc Bathroom | Main level | 4.00 Ft x 5.50 Ft |
| Primary Bedroom | Second level | 13.67 Ft x 14.00 Ft |
| Bedroom | Second level | 11.50 Ft x 9.17 Ft |
| Bedroom | Second level | 11.17 Ft x 9.33 Ft |
| Bonus Room | Second level | 13.00 Ft x 14.92 Ft |
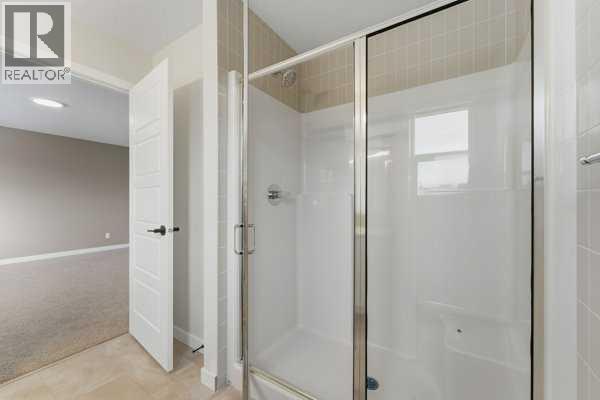
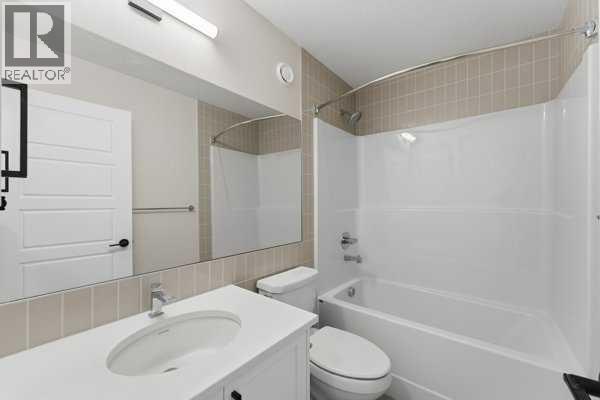
| 3pc Bathroom | Second level | 10.00 Ft x 8.75 Ft |
| 4pc Bathroom | Second level | 9.00 Ft x 8.75 Ft |
| Living room | Main level | 14.08 Ft x 13.50 Ft |
| Dining room | Main level | 9.50 Ft x 11.00 Ft |
Mortgage calculator
- Down payment
- Mortgage insurance (CMHC)
- Total mortgage
- Estimated monthly total
Estimate only, based on Canadian semi-annual compounding. Your rate and payment depend on your lender. Ask us for a mortgage broker referral.
The trademarks REALTOR®, REALTORS®, and the REALTOR® logo are controlled by The Canadian Real Estate Association (CREA) and identify real estate professionals who are members of CREA. The trademarks MLS®, Multiple Listing Service® and the associated logos are owned by CREA and identify the quality of services provided by real estate professionals who are members of CREA. Listing data supplied by Calgary Real Estate Board; deemed reliable but not guaranteed. Powered by REALTOR.ca.