
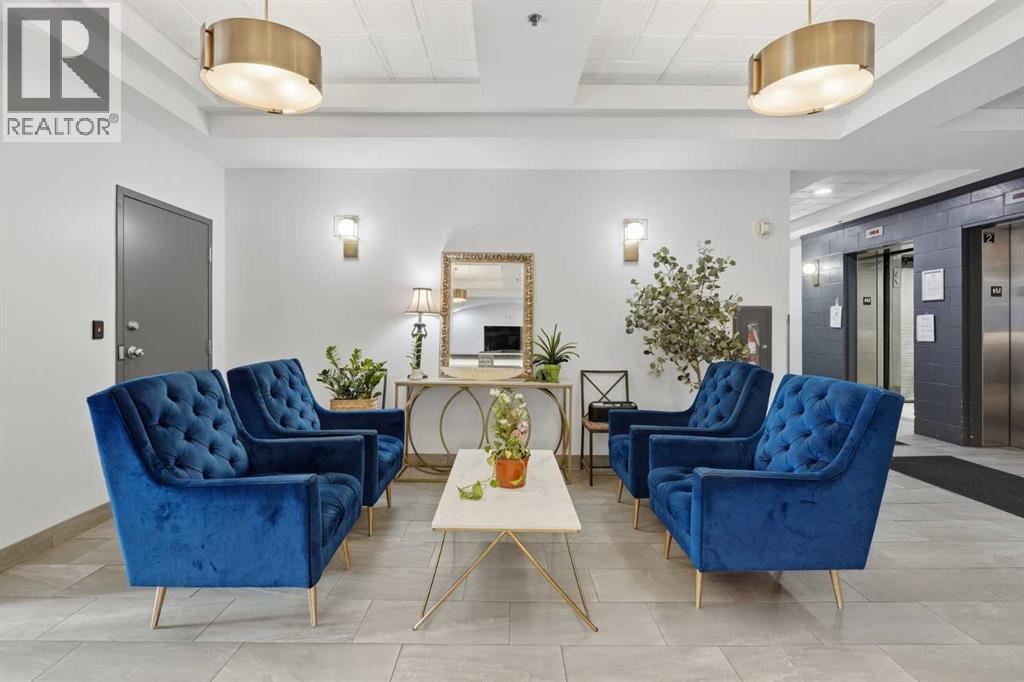
About this home
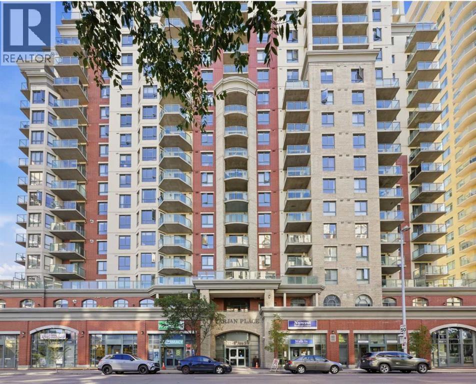
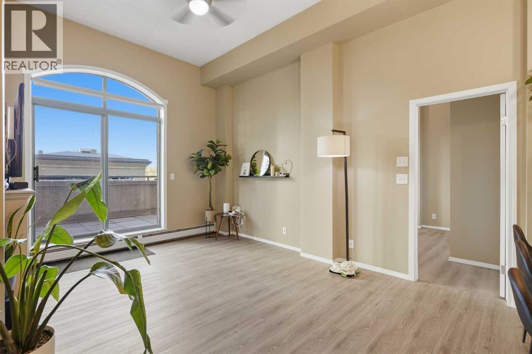
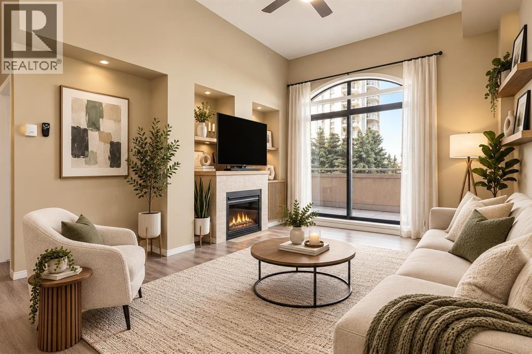
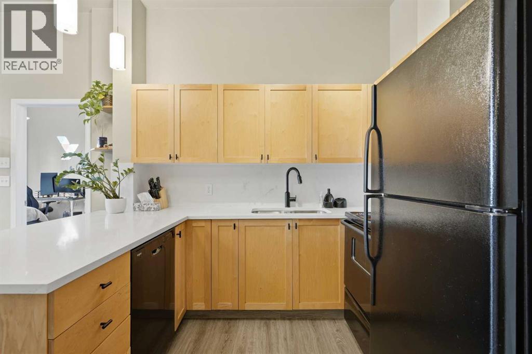
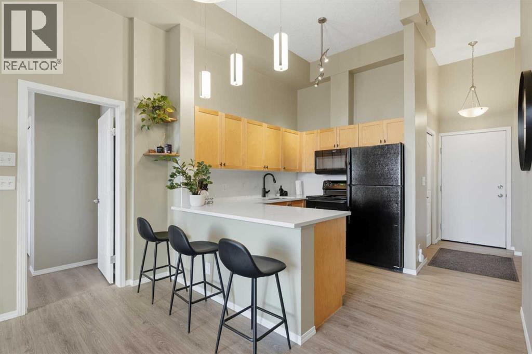
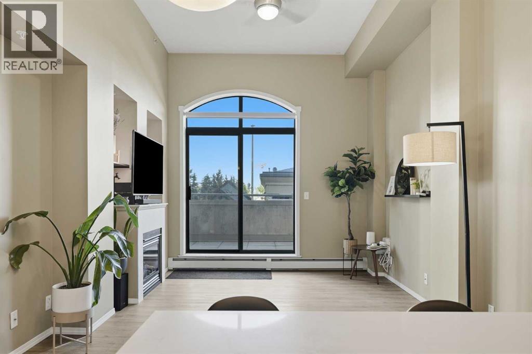
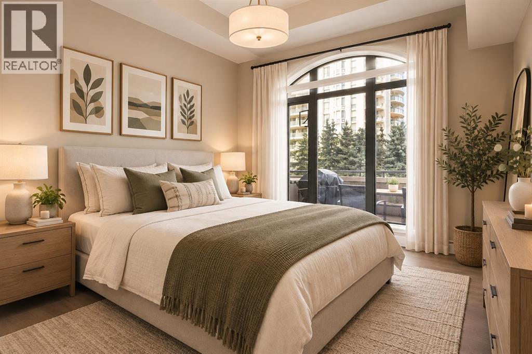
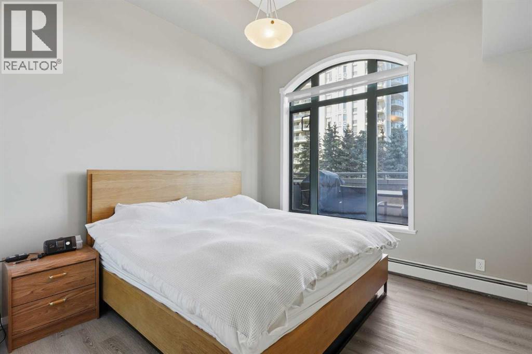
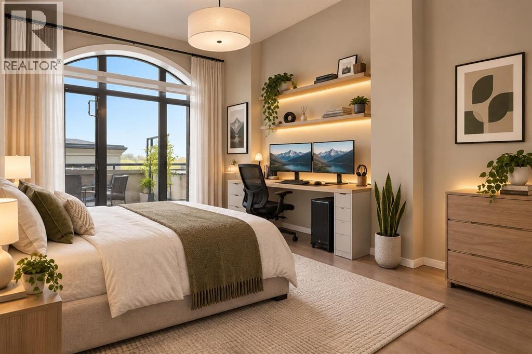
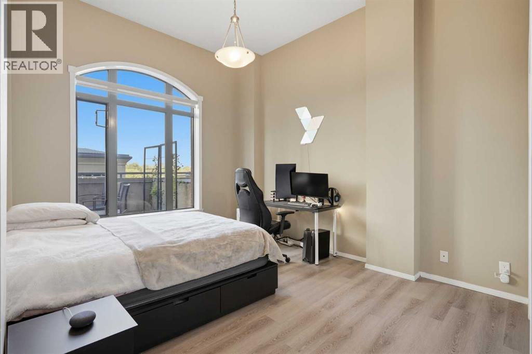
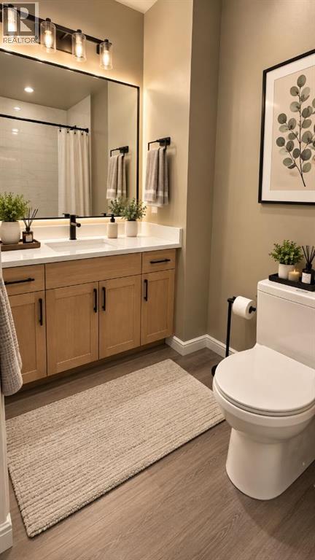
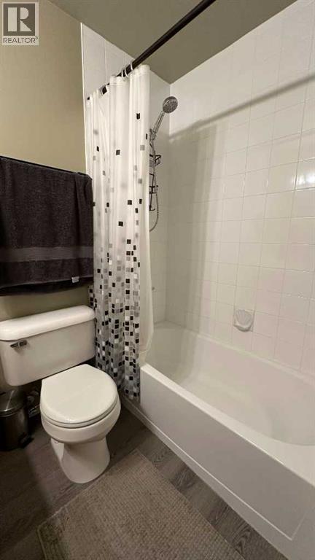
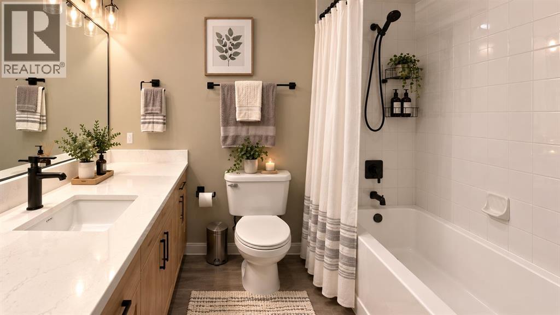
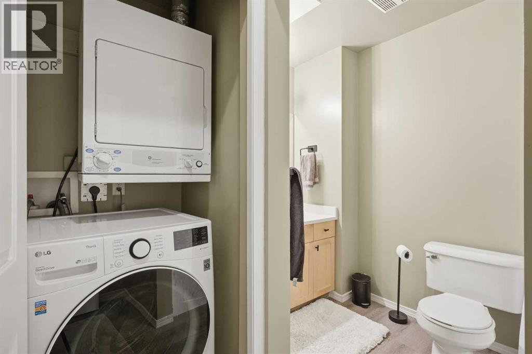
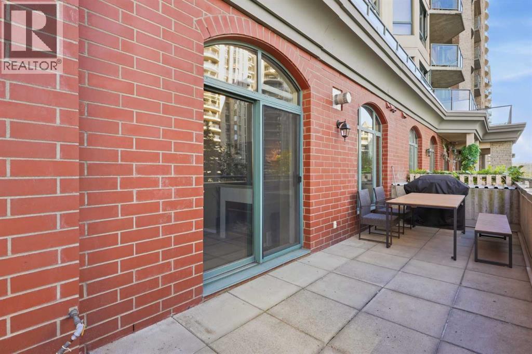
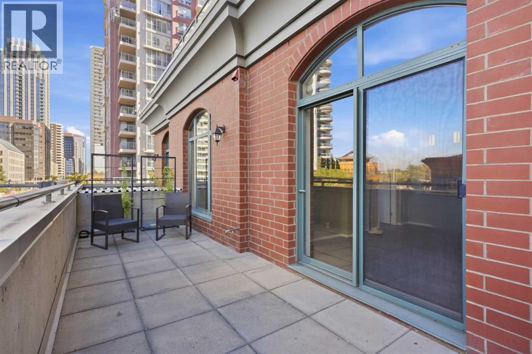
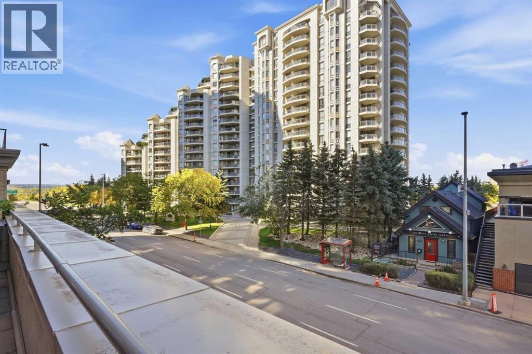
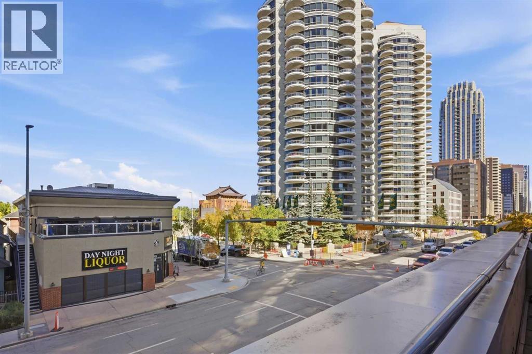
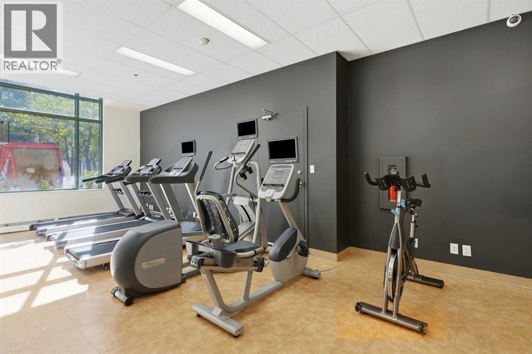
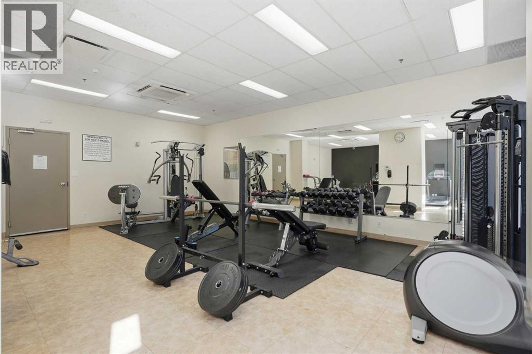
Here’s a revised version with the additional pantry/storage feature incorporated naturally and as a selling point:Welcome to urban living at its finest in Downtown West! Rarely available, this stylish and bright 2-bedroom, 2-bathroom condo features an open-concept floor plan and impressive 11.3-foot ceilings, creating a dramatic sense of space, grandeur, and natural light. The spacious kitchen is ideal for everyday living and entertaining, complete with quartz countertops, a convenient breakfast bar, and an additional pantry that significantly expands storage space. The primary suite offers a private 4-piece ensuite and walk-through closet, while the generously sized second bedroom provides excellent flexibility for a home office or work-from-home setup. Ample in-suite storage, enhanced by the added pantry, ensures exceptional everyday functionality and organization.Step outside to the massive balcony, offering plenty of room to relax, entertain, and enjoy Calgary’s summer days and evenings, complete with a gas line for your BBQ. Additional highlights include a titled, heated underground parking stall, fully equipped fitness centre, and ample underground visitor parking. Enjoy unbeatable convenience with the C-Train station just steps away, located within the transit fare-free zone. Best of all, condo fees include heat, water, sewer, and electricity.A rare opportunity to enjoy exceptional space, storage, convenience, and downtown lifestyle. Don’t miss it! (id:68037)
Building
- Property type
- Condo
- Structure
- Apartment
- Storeys
- 20
- Year built
- 2005
- Living area
- 885 sq ft
- Bedrooms above / below grade
- 2 / 0
- Construction
- Poured concrete
- Exterior
- Concrete, Brick
- Flooring
- Tile, Laminate
Interior
- Heating
- Baseboard heaters
- Cooling
- None
- Fireplaces
- 1
- Appliances
- Refrigerator, Dishwasher, Stove, Microwave Range Hood Combo, Window Coverings, Washer/Dryer Stack-Up
- Building features
- Exercise Centre
Land & parking
- Lot features
- No Animal Home, No Smoking Home, Parking
- Parking
- Garage, Underground, Visitor Parking, Heated Garage
- Parking spaces
- 1
Costs & community
- Condo fee
- $788 / month
- Fee includes
- Common Area Maintenance, Property Management, Security, Waste Removal, Heat, Electricity, Water, Insurance, Parking, Reserve Fund Contributions, Sewer
- Property taxes
- $2,001 (2026)
- Ownership
- Condo/Strata
- Zoning
- DC (pre 1P2007)
- Community
- Downtown West End
- Community features
- Pets Allowed, Pets Allowed With Restrictions
- Days on market
- 57
Rooms
| Room | Level | Size |
|---|---|---|
| Living room | Main level | 9.17 Ft x 10.17 Ft |
| Dining room | Main level | 7.75 Ft x 7.25 Ft |
| Kitchen | Main level | 7.17 Ft x 9.00 Ft |
| Bedroom | Main level | 14.92 Ft x 11.42 Ft |
| Primary Bedroom | Main level | 13.17 Ft x 10.75 Ft |
| 4pc Bathroom | Main level | 9.33 Ft x 5.00 Ft |
| 4pc Bathroom | Main level | 4.83 Ft x 7.33 Ft |
| Storage | Main level | 4.75 Ft x 5.67 Ft |
| Other | Main level | 31.83 Ft x 7.58 Ft |
Mortgage calculator
- Down payment
- Mortgage insurance (CMHC)
- Total mortgage
- Property tax
- $167 / mo
- Condo fee
- $788 / mo
- Estimated monthly total
Estimate only, based on Canadian semi-annual compounding. Your rate and payment depend on your lender. Ask us for a mortgage broker referral.
The trademarks REALTOR®, REALTORS®, and the REALTOR® logo are controlled by The Canadian Real Estate Association (CREA) and identify real estate professionals who are members of CREA. The trademarks MLS®, Multiple Listing Service® and the associated logos are owned by CREA and identify the quality of services provided by real estate professionals who are members of CREA. Listing data supplied by Calgary Real Estate Board; deemed reliable but not guaranteed. Powered by REALTOR.ca.