
About this home
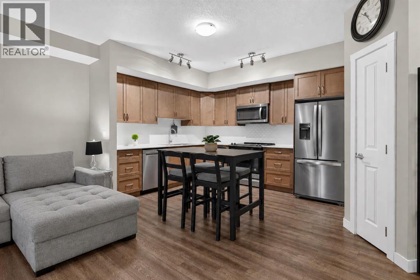
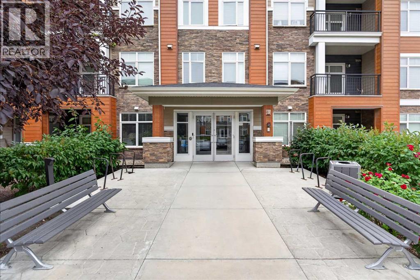
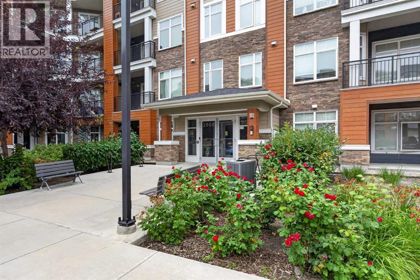
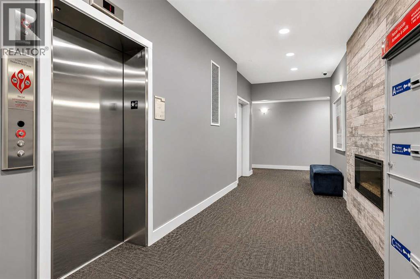
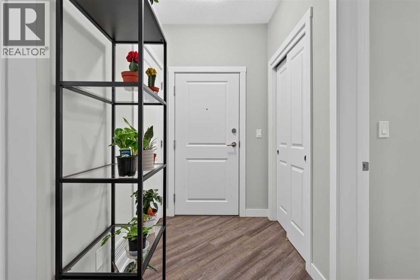
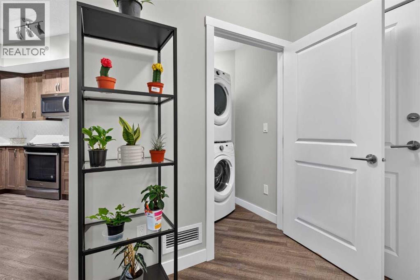
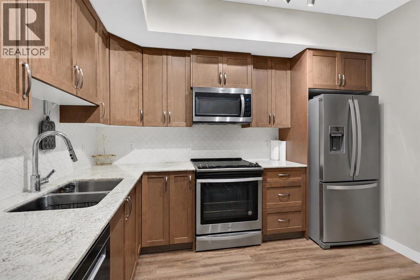
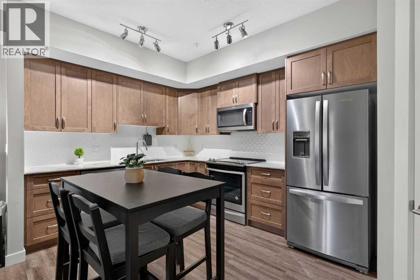
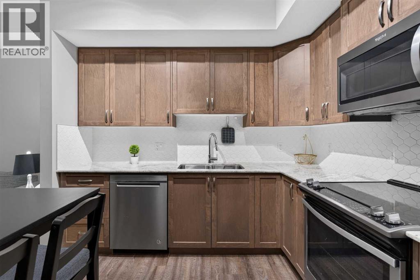
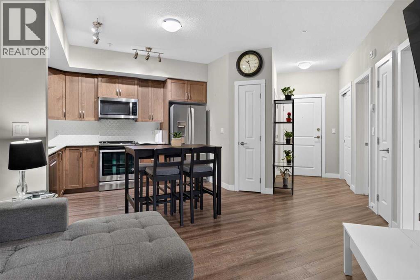
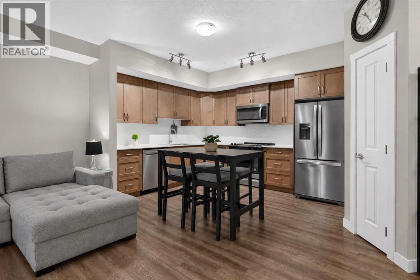
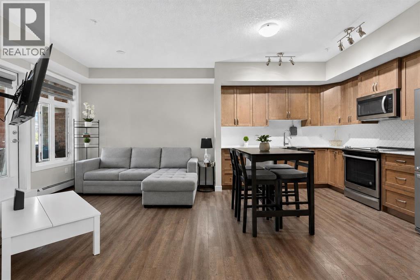
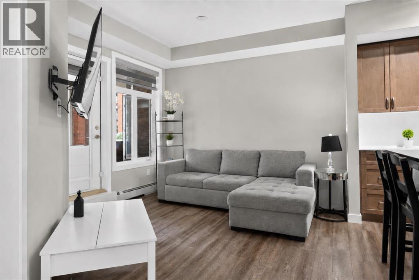
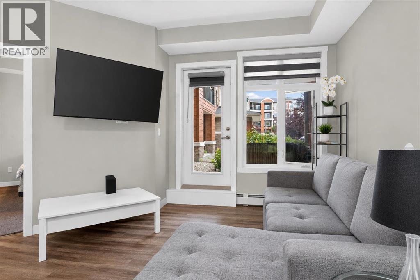
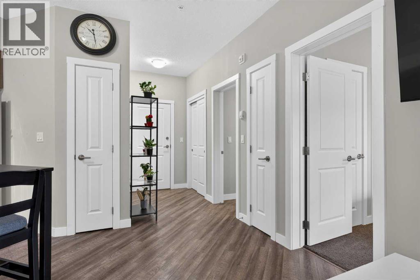
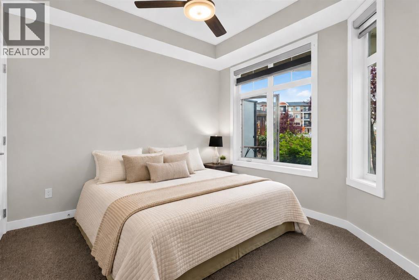
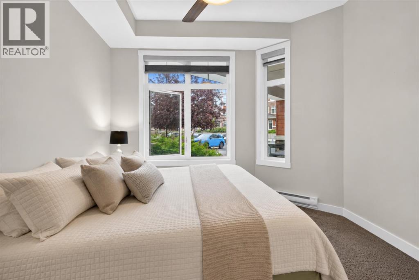
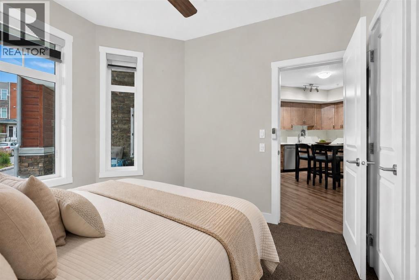
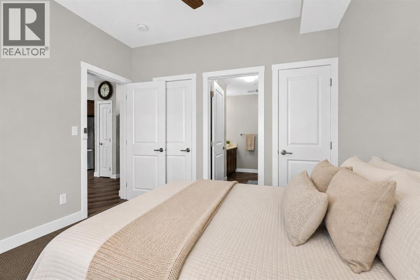
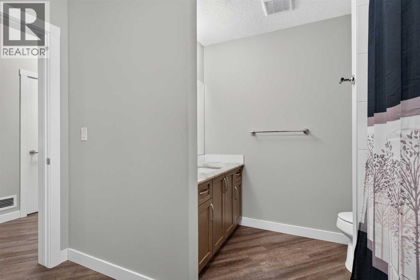
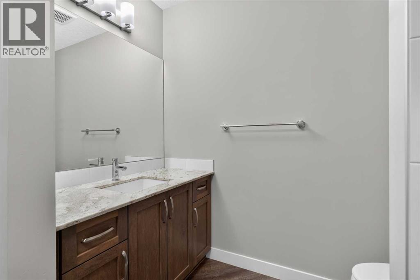
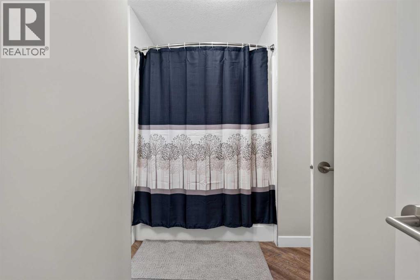
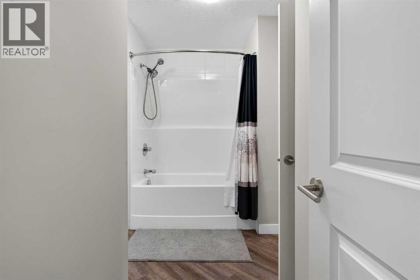
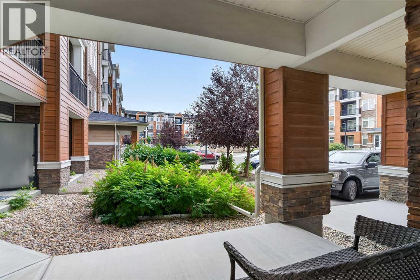
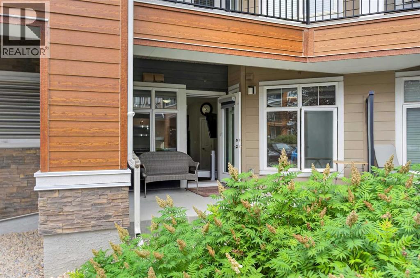
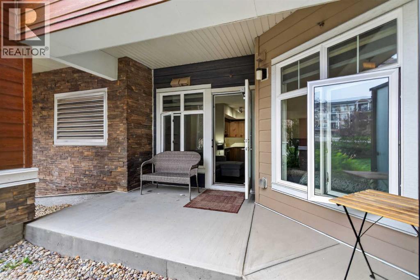
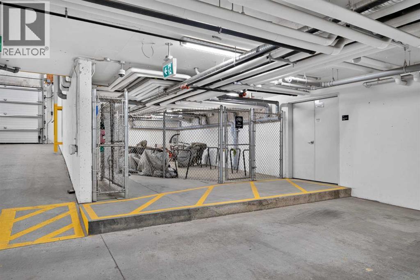
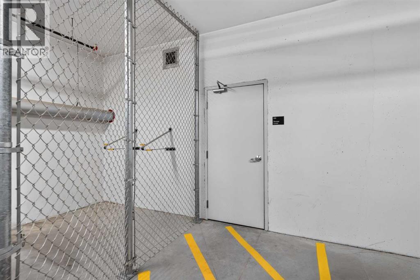
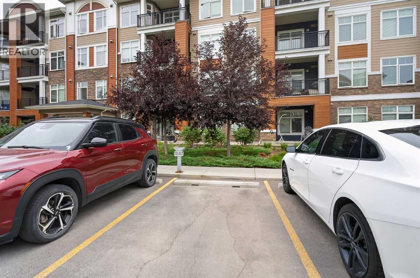
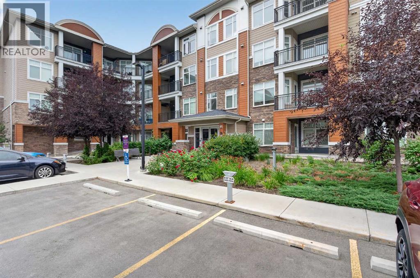
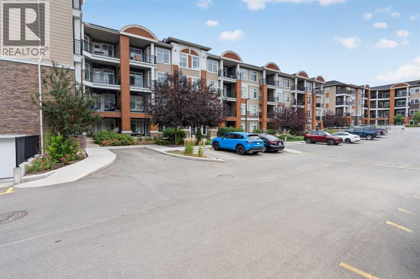
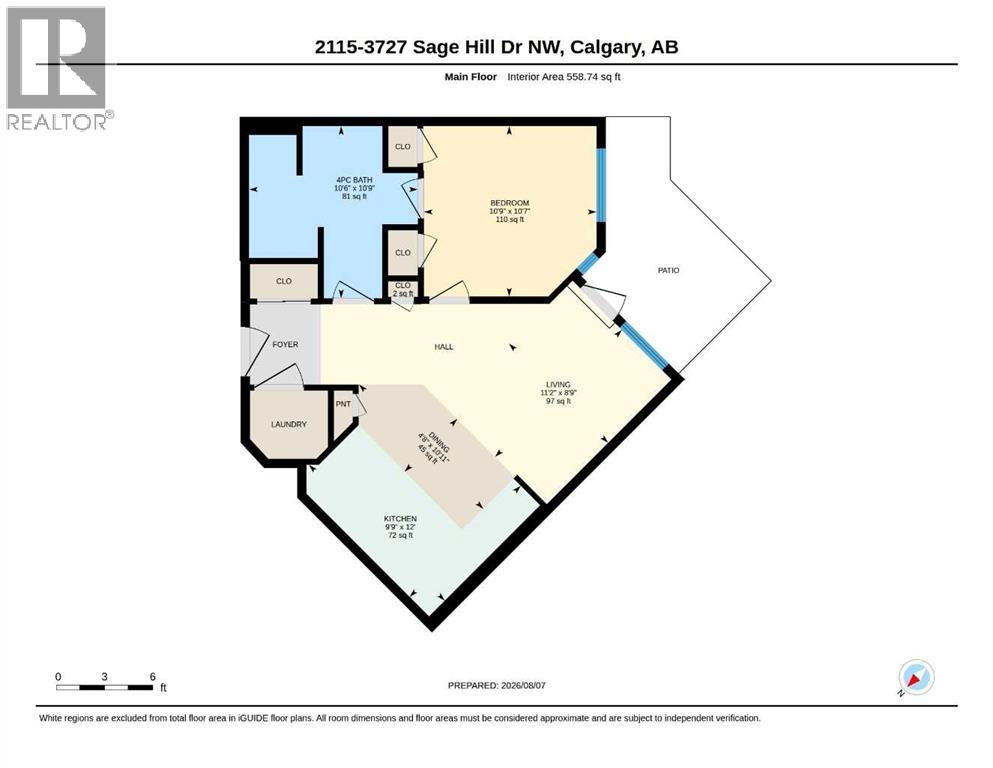
SMART, STYLISH & EXCEPTIONALLY LOCATED — This is Sage Hill Condo Living with all the right pieces in place. Whether you’re stepping into Home Ownership, Simplifying Your Lifestyle, or Seeking a Well-Positioned Investment, this GROUND FLOOR, 1-BEDROOM + 1-BATHROOM Home delivers Comfort, Functionality and Everyday Convenience. The 9′ CEILINGS and OPEN-CONCEPT LAYOUT create an AIRY FEEL throughout 559 SQ FT of Living Space featuring LUXURY VINYL PLANK FLOORING throughout. The Kitchen boasts QUARTZ COUNTERTOPS, STAINLESS STEEL APPLIANCES, GENEROUS CABINETRY, and AMPLE WORKSPACE flowing naturally into the BRIGHT LIVING AREA and out to a SIZEABLE PATIO — perfect for morning coffee or unwinding outdoors. The Primary Bedroom offers TWO WELL-SIZED CLOSETS, complemented by a 4-PIECE BATHROOM with Additional ENSUITE DOOR. IN-SUITE LAUNDRY rounds out this Desirable and Practical Floor Plan. An ASSIGNED PARKING STALL (merely Steps Away from Your Patio Door Entrance), SEPARATE STORAGE LOCKER and SECURE BIKE STORAGE add Even More VALUABLE Convenience. ENJOY LIVING Close to Transit, Shopping, Groceries, Restaurants, Parks, Pathways and Multiple Community Amenities, with EASY ACCESS to STONEY TRAIL and Other Major Roadways. HEAT AND WATER UTILITIES ARE INCLUDED IN THE LOW CONDO FEE. Less Maintenance + More Freedom = Everything You Need Close To Home. ** Schedule Your Private Showing Today. ** (id:68037)
Building
- Property type
- Condo
- Structure
- Apartment
- Storeys
- 4
- Year built
- 2018
- Living area
- 559 sq ft
- Bedrooms above / below grade
- 1 / 0
- Basement
- None
- Construction
- Wood frame
- Exterior
- Brick, Composite Siding
- Flooring
- Carpeted, Vinyl Plank
Interior
- Heating
- Baseboard heaters
- Cooling
- None
- Appliances
- Washer, Refrigerator, Dishwasher, Stove, Dryer, Microwave Range Hood Combo, Window Coverings
Land & parking
- Lot features
- Other, PVC window, No Animal Home, No Smoking Home, Parking
- Parking spaces
- 1
Costs & community
- Condo fee
- $328 / month
- Fee includes
- Common Area Maintenance, Interior Maintenance, Waste Removal, Heat, Water, Insurance, Parking, Reserve Fund Contributions, Sewer
- Property taxes
- $1,692 (2026)
- Ownership
- Condo/Strata
- Zoning
- M-2 d200
- Community
- Sage Hill
- Community features
- Pets Allowed With Restrictions
- Days on market
- 101
Rooms
| Room | Level | Size |
|---|---|---|
| 4pc Bathroom | Main level | 10.50 Ft x 10.75 Ft |
| Bedroom | Main level | 10.58 Ft x 10.75 Ft |
| Dining room | Main level | 4.67 Ft x 10.92 Ft |
| Kitchen | Main level | 9.75 Ft x 12.00 Ft |
| Living room | Main level | 8.75 Ft x 11.17 Ft |
Mortgage calculator
- Down payment
- Mortgage insurance (CMHC)
- Total mortgage
- Property tax
- $141 / mo
- Condo fee
- $328 / mo
- Estimated monthly total
Estimate only, based on Canadian semi-annual compounding. Your rate and payment depend on your lender. Ask us for a mortgage broker referral.
The trademarks REALTOR®, REALTORS®, and the REALTOR® logo are controlled by The Canadian Real Estate Association (CREA) and identify real estate professionals who are members of CREA. The trademarks MLS®, Multiple Listing Service® and the associated logos are owned by CREA and identify the quality of services provided by real estate professionals who are members of CREA. Listing data supplied by Calgary Real Estate Board; deemed reliable but not guaranteed. Powered by REALTOR.ca.