
About this home
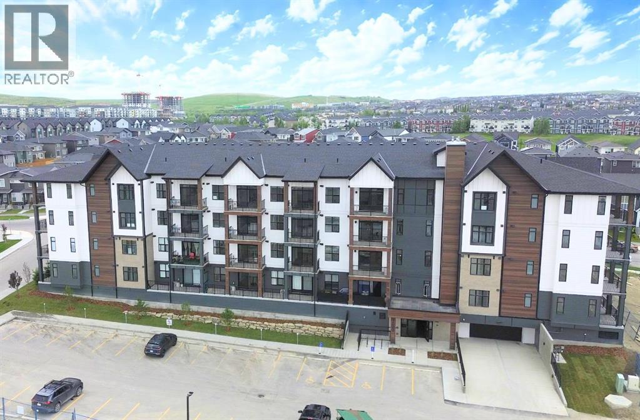
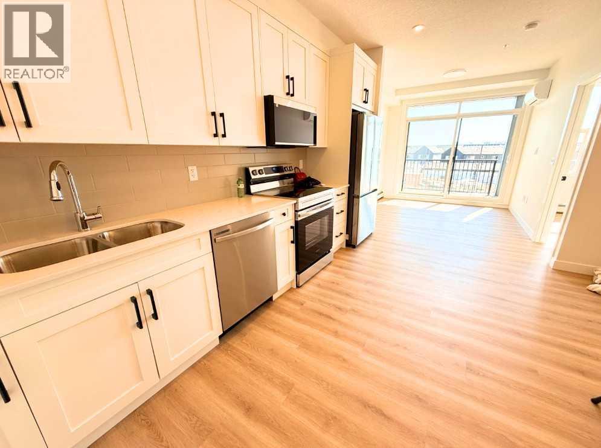
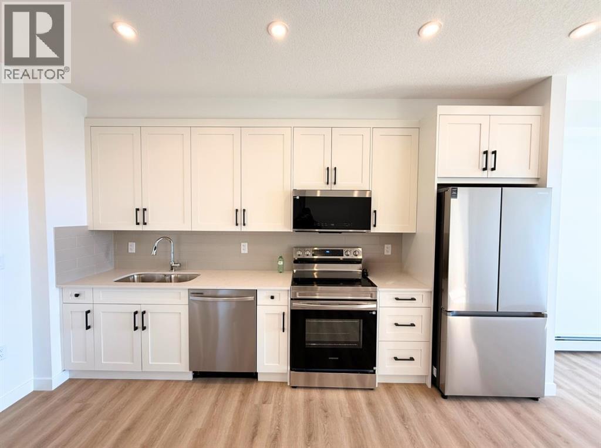
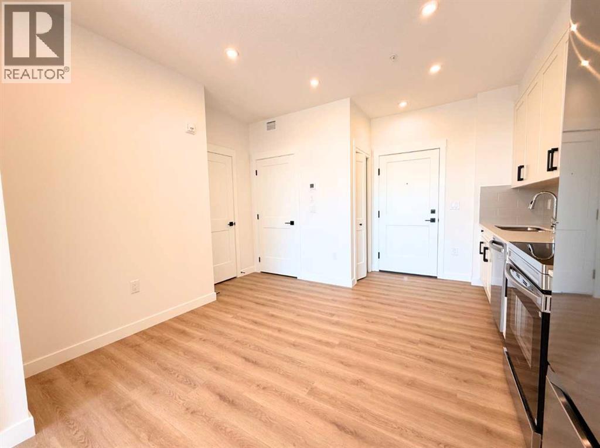
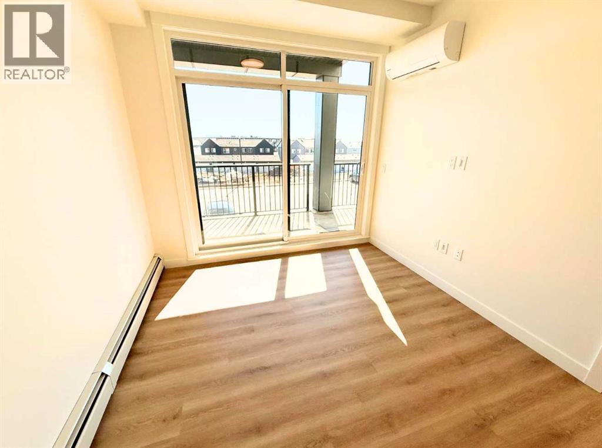
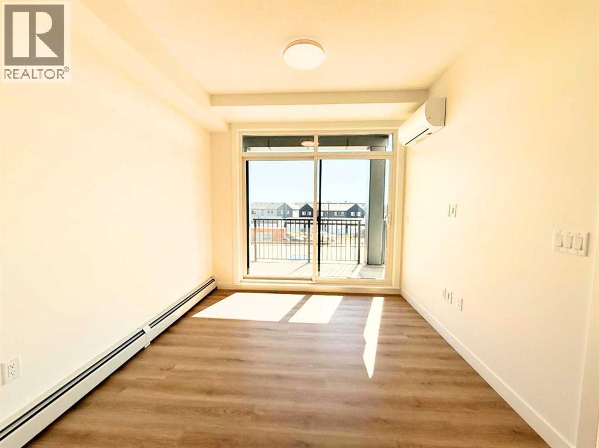
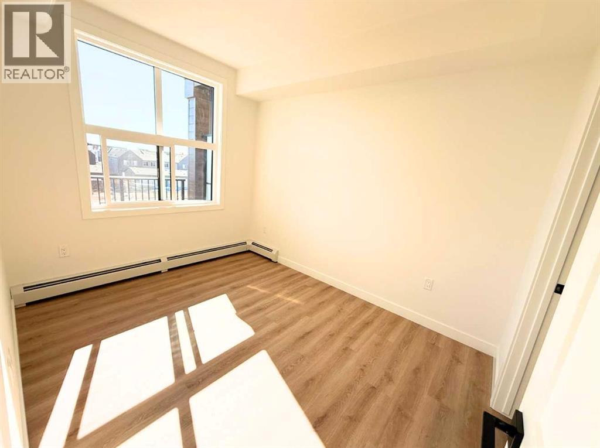
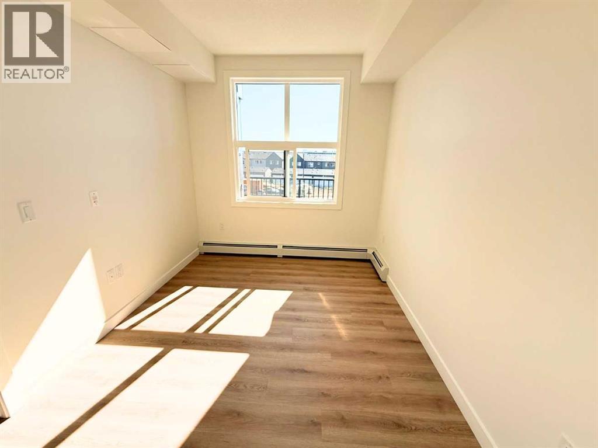
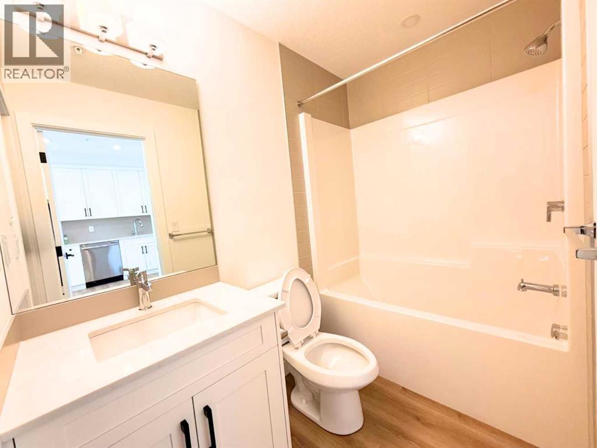
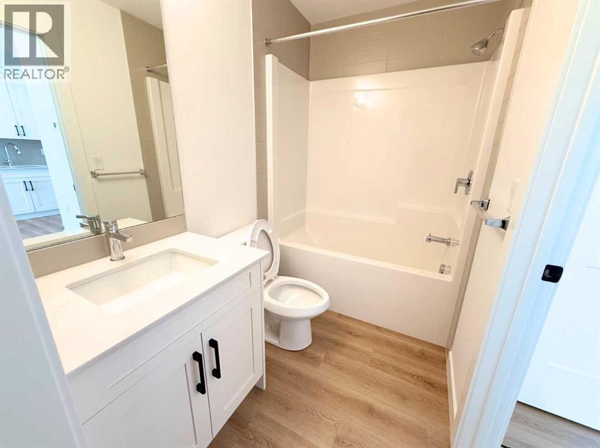
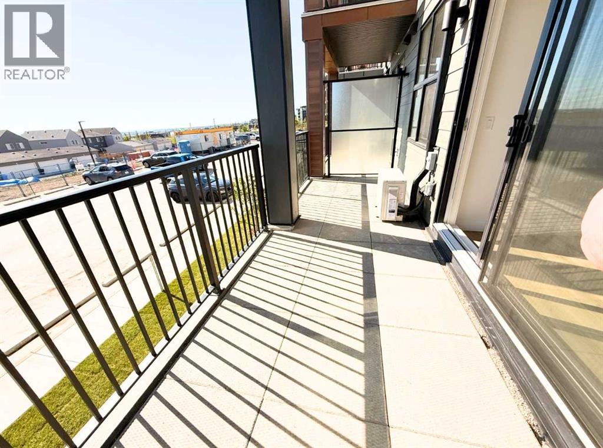
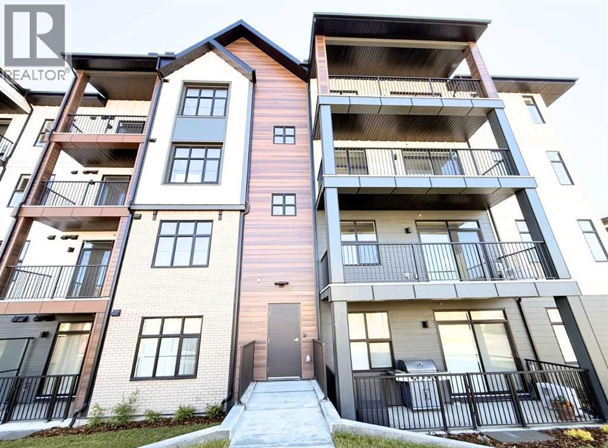
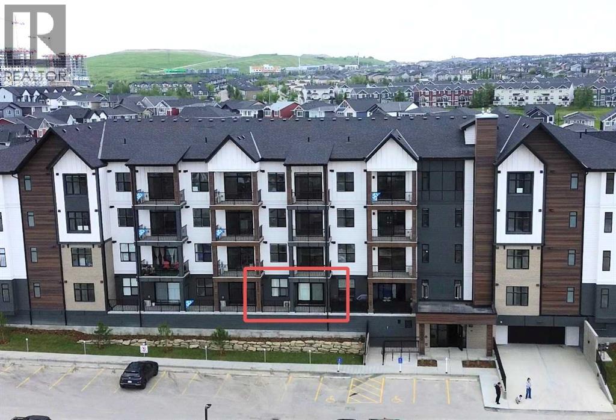
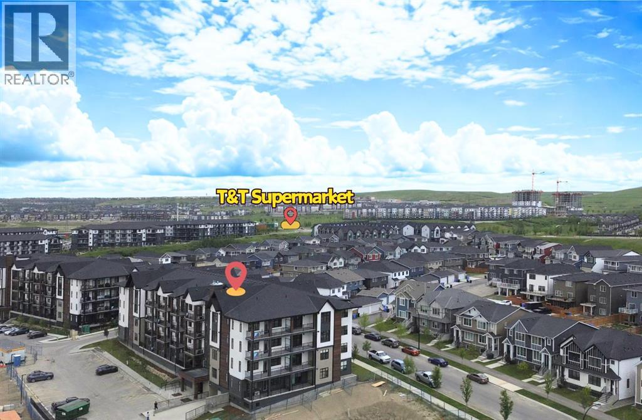
Welcome to this exceptional modern living space, beautifully crafted by the award-winning Logel Homes. This home showcases elegant cabinetry, quartz countertops, and a stunningly upgraded kitchen enhanced by a designer tile backsplash, a premium sink, and a high-end faucet—perfectly balancing sophisticated aesthetics with everyday practicality. Discover top-tier stainless steel appliances, premium luxury vinyl plank flooring throughout the main living areas, and beautiful ceramic tile flooring in the bathroom. The seamless open-concept layout, emphasized by soaring 9 ft. ceilings and expansive windows, floods the entire residence with an abundance of gorgeous natural light. Equipped with central A/C, year-round comfort is fully guaranteed. Nestled perfectly along a scenic ravine, this vibrant community delivers a serene and peaceful lifestyle while remaining just moments away from premier shopping destinations, with immediate access to Stoney Trail and Crowchild Trail for an effortless commute. (id:68037)
Building
- Property type
- Condo
- Structure
- Apartment
- Storeys
- 4
- Year built
- 2026
- Living area
- 475 sq ft
- Bedrooms above / below grade
- 1 / 0
- Construction
- Poured concrete, Wood frame
- Exterior
- Concrete
- Flooring
- Ceramic Tile, Vinyl Plank
Interior
- Heating
- Central heating
- Cooling
- See Remarks
- Appliances
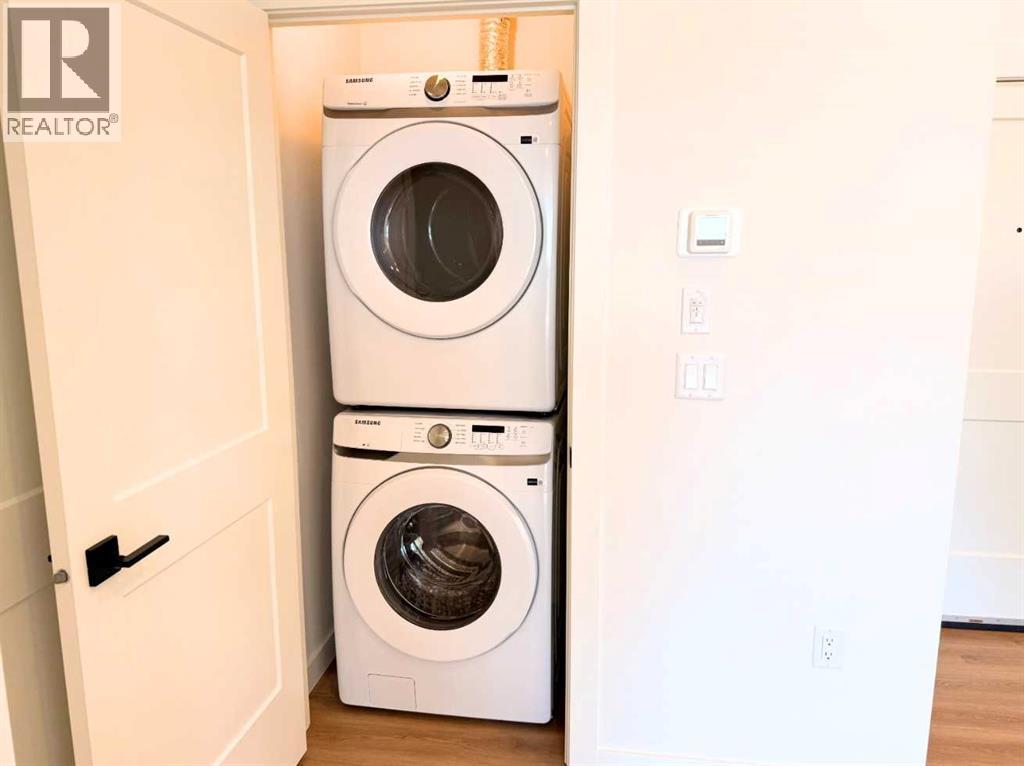
- Refrigerator, Stove, Oven, Microwave, Hood Fan, Window Coverings, Washer & Dryer
Land & parking
- Lot features
- Parking
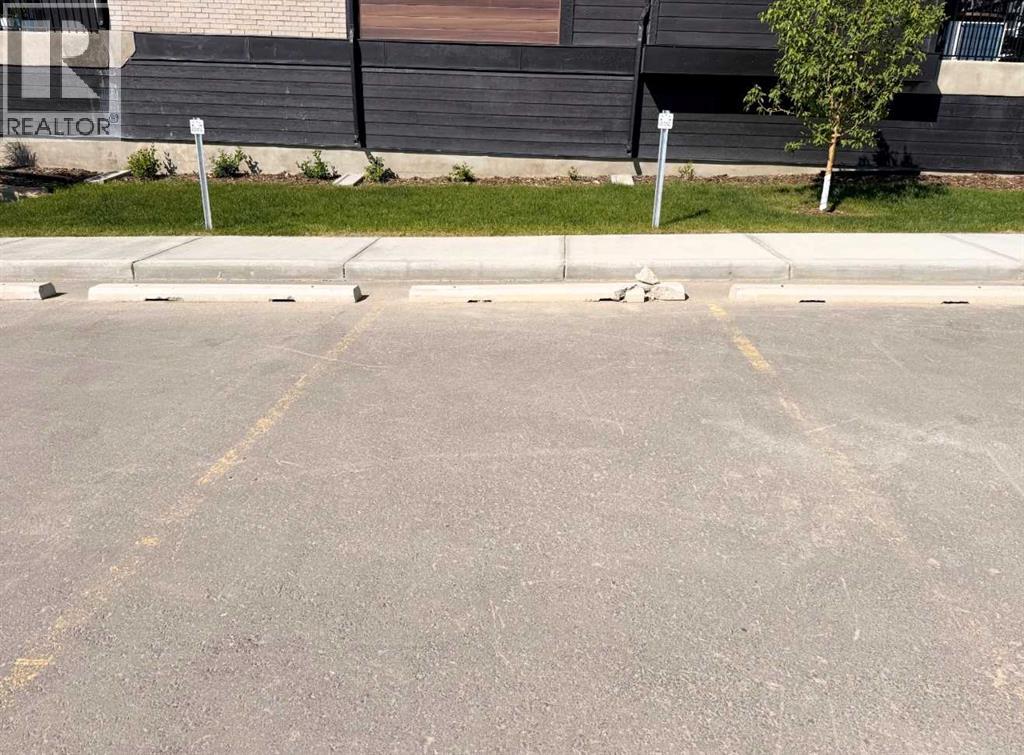
- Parking spaces
- 1
Costs & community
- Condo fee
- $262 / month
- Fee includes
- Common Area Maintenance, Property Management, Waste Removal, Ground Maintenance, Heat, Water, Insurance, Reserve Fund Contributions, Sewer
- Ownership
- Condo/Strata
- Zoning
- MC-2
- Community
- Sage Hill
- Community features
- Pets Allowed With Restrictions
- Days on market
- 147
Rooms
| Room | Level | Size |
|---|---|---|
| Other | Main level | 5.33 Ft x 3.42 Ft |
| Eat in kitchen | Main level | 11.83 Ft x 14.75 Ft |
| Living room | Main level | 9.58 Ft x 10.42 Ft |
| Other | Main level | 19.50 Ft x 6.42 Ft |
| Laundry room | Main level | 3.33 Ft x 3.08 Ft |
| 4pc Bathroom | Main level | 4.92 Ft x 7.83 Ft |
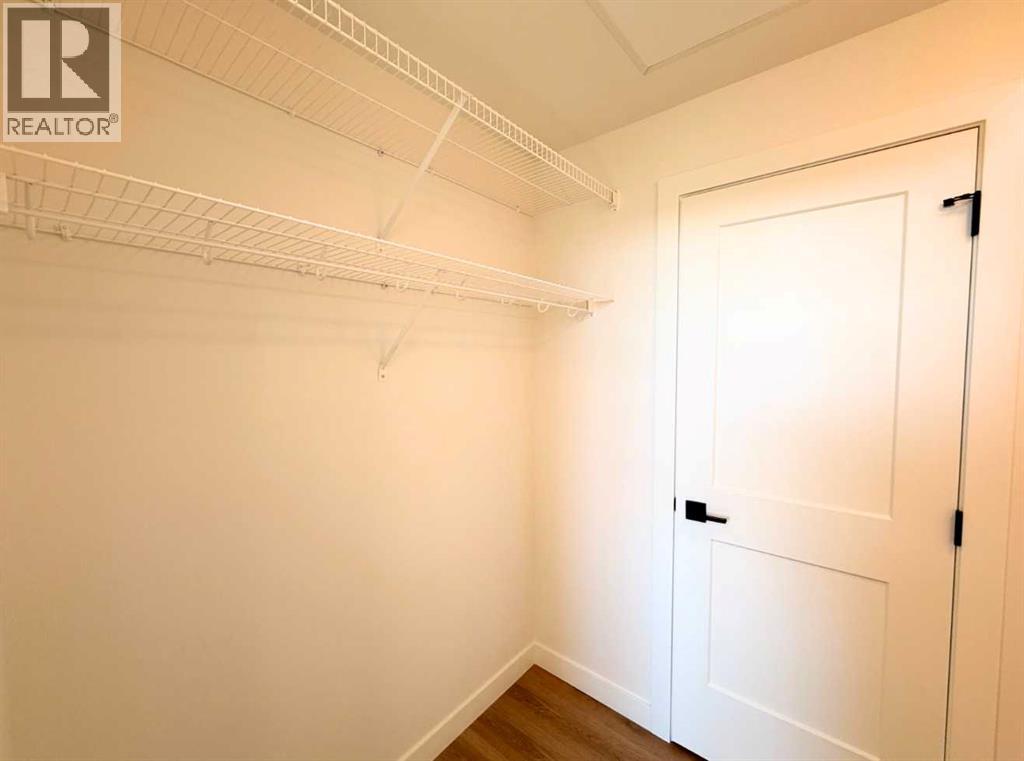
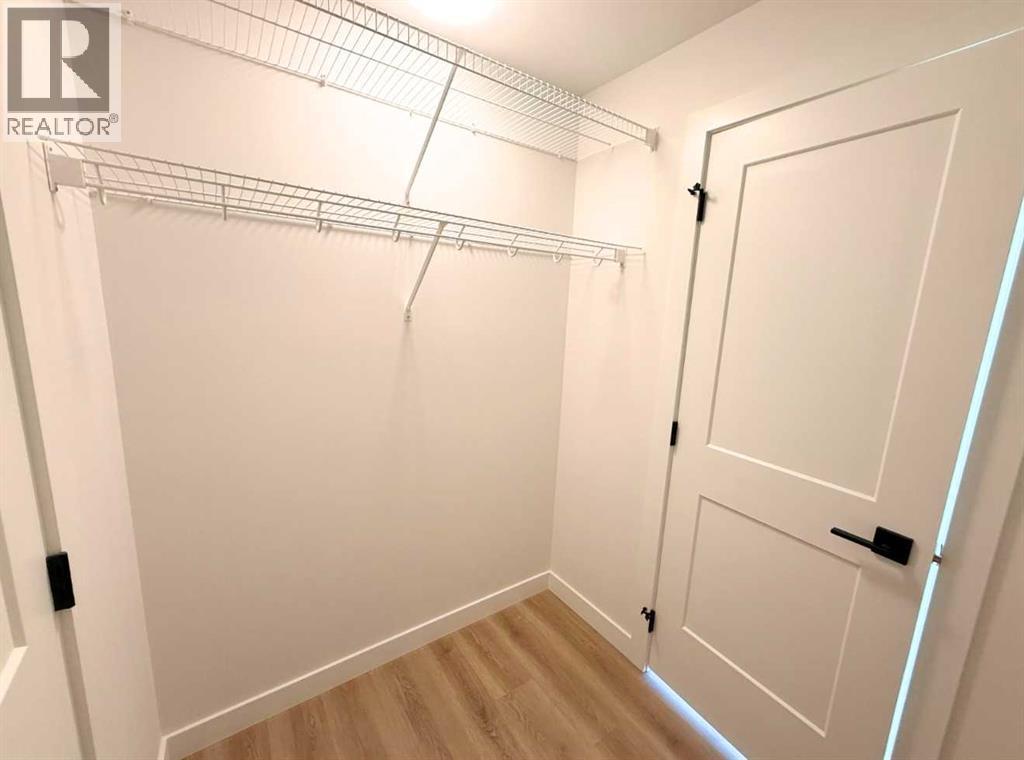
| Other | Main level | 6.58 Ft x 5.25 Ft |
| Primary Bedroom | Main level | 8.83 Ft x 11.25 Ft |
Mortgage calculator
- Down payment
- Mortgage insurance (CMHC)
- Total mortgage
- Condo fee
- $262 / mo
- Estimated monthly total
Estimate only, based on Canadian semi-annual compounding. Your rate and payment depend on your lender. Ask us for a mortgage broker referral.
The trademarks REALTOR®, REALTORS®, and the REALTOR® logo are controlled by The Canadian Real Estate Association (CREA) and identify real estate professionals who are members of CREA. The trademarks MLS®, Multiple Listing Service® and the associated logos are owned by CREA and identify the quality of services provided by real estate professionals who are members of CREA. Listing data supplied by Calgary Real Estate Board; deemed reliable but not guaranteed. Powered by REALTOR.ca.