


About this home
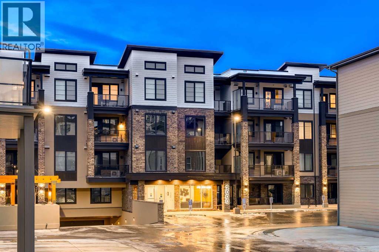
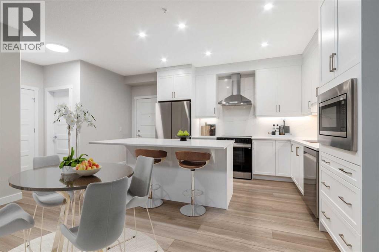
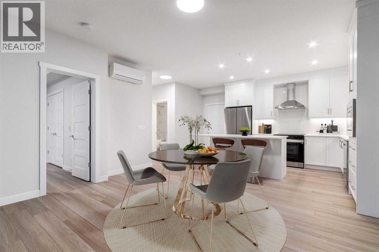
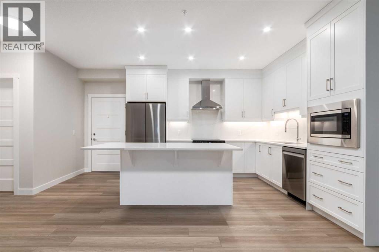
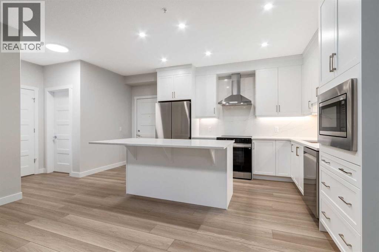
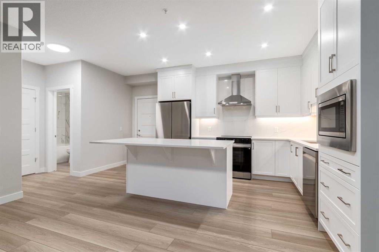
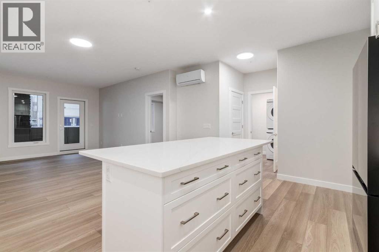
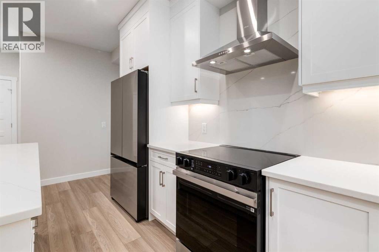
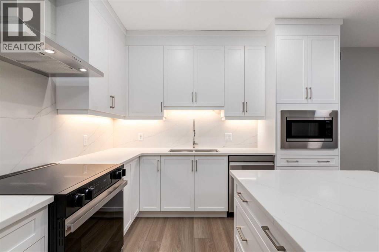
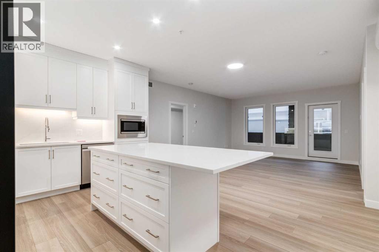
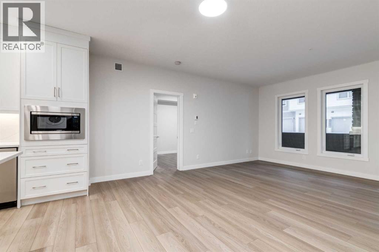
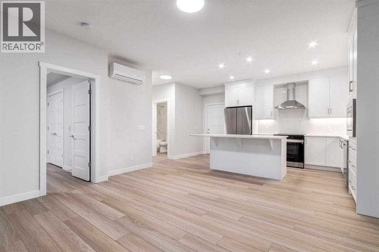
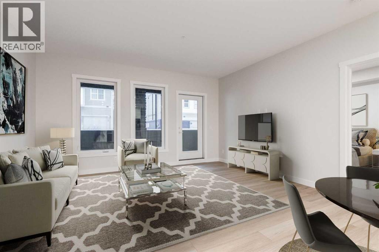
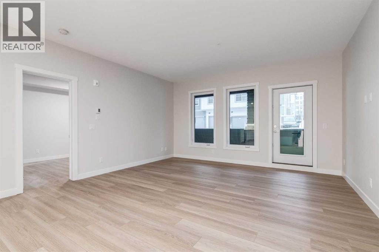
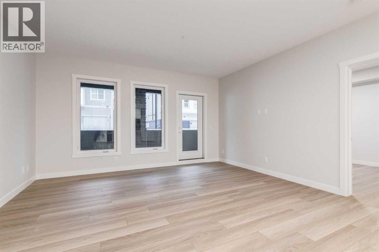
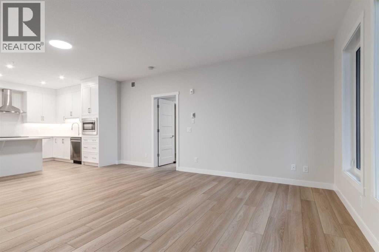
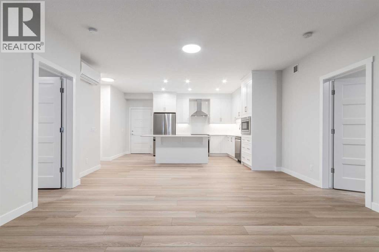
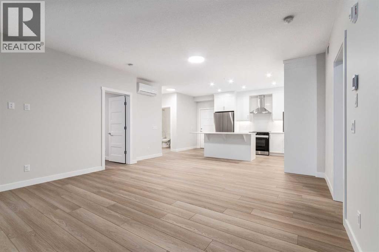
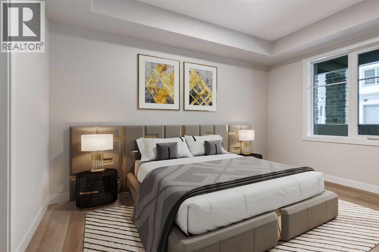
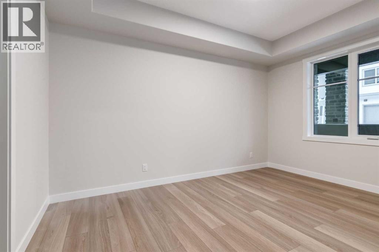
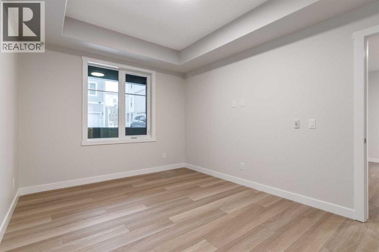
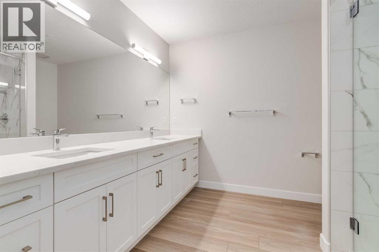
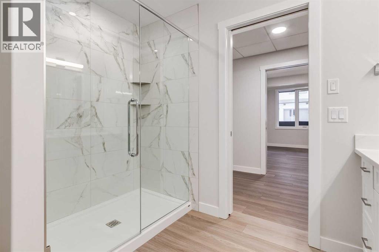
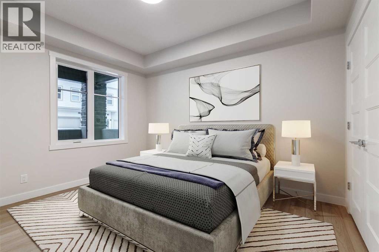
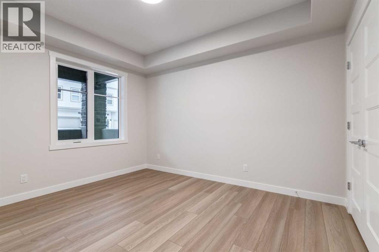
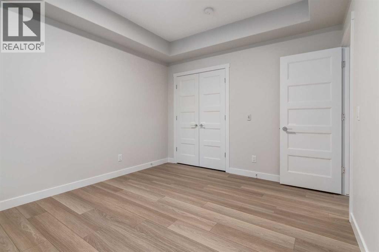
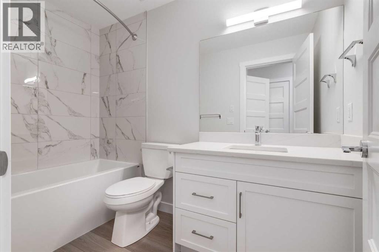
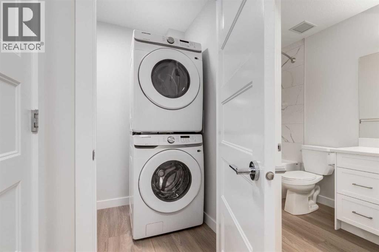
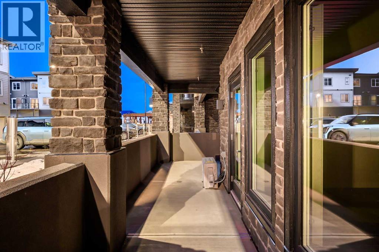
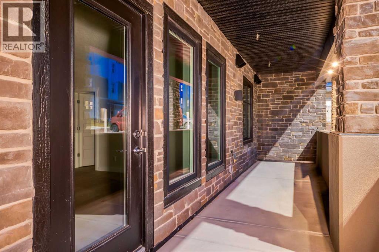
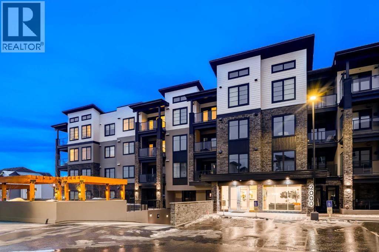
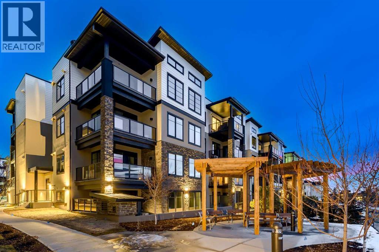
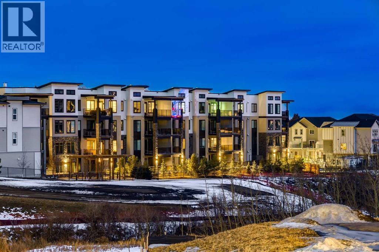
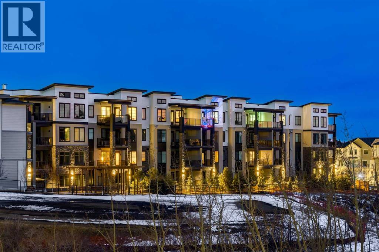
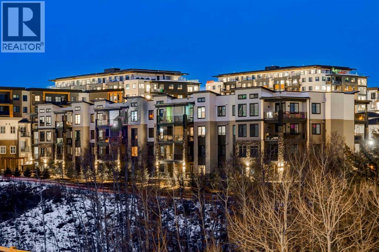
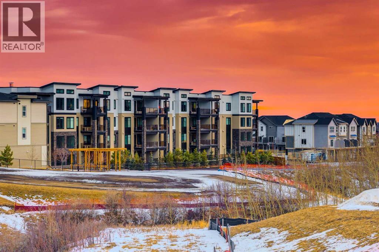
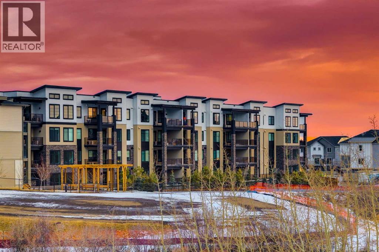
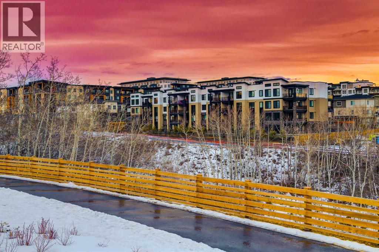
The Whitney is an impeccably designed boutique condo building, situated in the esteemed Aspen Park/Springbank Hill area. Your new home graces one of the finest locations, nestled beside a protected environmental reserve (ravine) that winds through the community, offering extensive recreational walking paths. The Whitney boasts stunning mountain, prairie, and community vistas, with Aspen Landing just a 5-minute stroll away and Downtown a quick 10-minute drive. Your new 2 bed/2 bath BROADWAY unit offers 1161 sq.ft. of architectural measurement (1,091 sq.ft. RMS measurement) of living space, inclusive of en-suite laundry, open concept living, a large patio, air-conditioning, titled underground parking (extra parking is available for purchase), luxury vinyl plank flooring, quartz counters, custom cabinetry, designer tile, stainless appliances, and additional walk-in storage. Developed by Cove Properties, one of Calgary’s most respected multifamily builders known for their dedication to quality craftsmanship. An annual HOA fee is anticipated, though not yet finalized. BUILDING IS COMPLETE AND MOVE IN READY! This is a limited opportunity to own in one of Calgary’s most desirable southwest communities. Contact your agent today to arrange a private viewing of the unit. (id:68037)
Building
- Property type
- Condo
- Structure
- Apartment
- Storeys
- 4
- Year built
- 2024
- Living area
- 1,091 sq ft
- Bedrooms above / below grade
- 2 / 0
- Construction
- Wood frame
- Exterior
- Stone, Stucco
- Flooring
- Vinyl Plank
Interior
- Heating
- In Floor Heating, Natural gas
- Cooling
- Wall unit
- Appliances
- Washer, Refrigerator, Dishwasher, Stove, Dryer, Microwave, Hood Fan
Land & parking
- Lot features
- Parking
- Parking spaces
- 1
Costs & community
- Condo fee
- $583 / month
- Fee includes
- Common Area Maintenance, Property Management, Waste Removal, Heat, Water, Insurance, Reserve Fund Contributions, Sewer
- Property taxes
- $1,519 (2026)
- Ownership
- Condo/Strata
- Zoning
- DC
- Community
- Springbank Hill
- Community features
- Pets Allowed With Restrictions
- Days on market
- 98
Rooms
| Room | Level | Size |
|---|---|---|
| Kitchen | Main level | 11.17 Ft x 12.83 Ft |
| Living room | Main level | 15.42 Ft x 18.25 Ft |
| Primary Bedroom | Main level | 10.25 Ft x 13.92 Ft |
| Other | Main level | 5.75 Ft x 10.25 Ft |
| 4pc Bathroom | Main level | 8.58 Ft x 9.75 Ft |
| Bedroom | Main level | 10.75 Ft x 12.92 Ft |
| 4pc Bathroom | Main level | 5.00 Ft x 9.17 Ft |
| Laundry room | Main level | 5.00 Ft x 6.42 Ft |
Mortgage calculator
- Down payment
- Mortgage insurance (CMHC)
- Total mortgage
- Property tax
- $127 / mo
- Condo fee
- $583 / mo
- Estimated monthly total
Estimate only, based on Canadian semi-annual compounding. Your rate and payment depend on your lender. Ask us for a mortgage broker referral.
The trademarks REALTOR®, REALTORS®, and the REALTOR® logo are controlled by The Canadian Real Estate Association (CREA) and identify real estate professionals who are members of CREA. The trademarks MLS®, Multiple Listing Service® and the associated logos are owned by CREA and identify the quality of services provided by real estate professionals who are members of CREA. Listing data supplied by Calgary Real Estate Board; deemed reliable but not guaranteed. Powered by REALTOR.ca.