
About this home
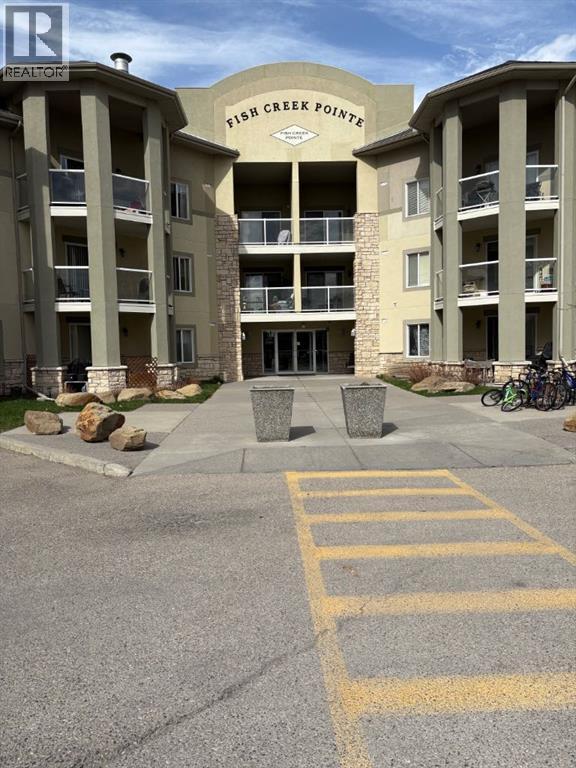
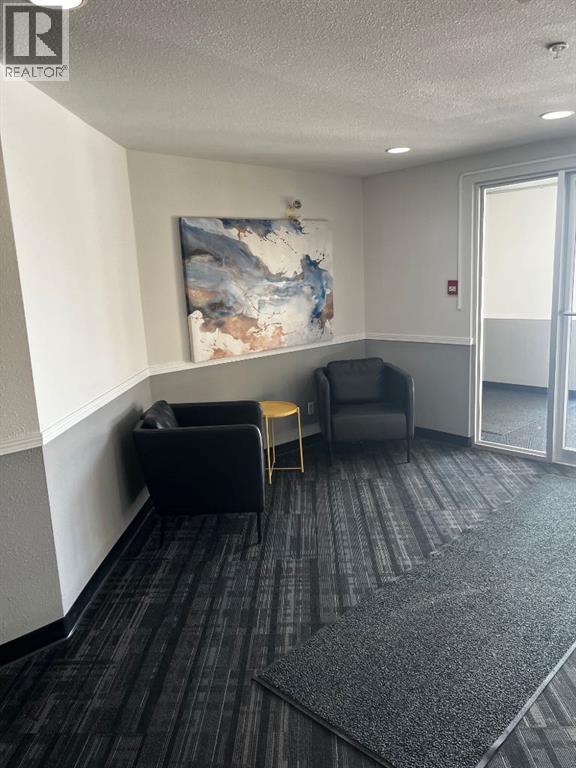
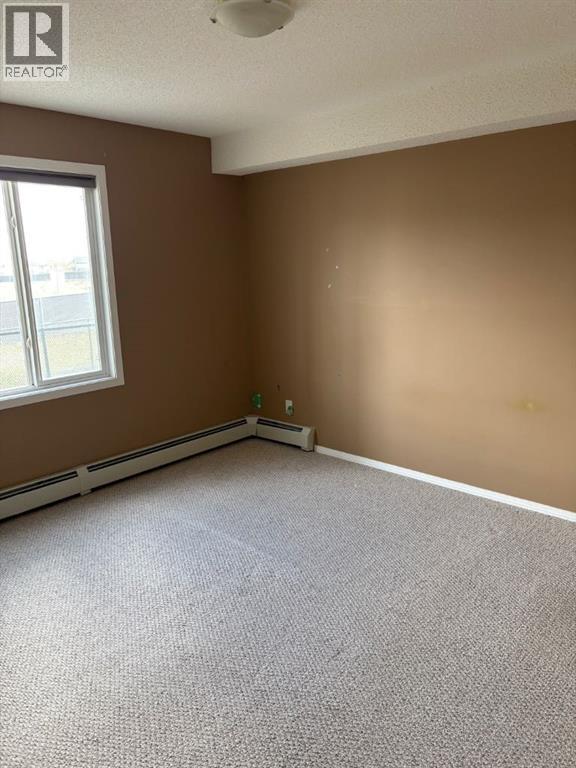
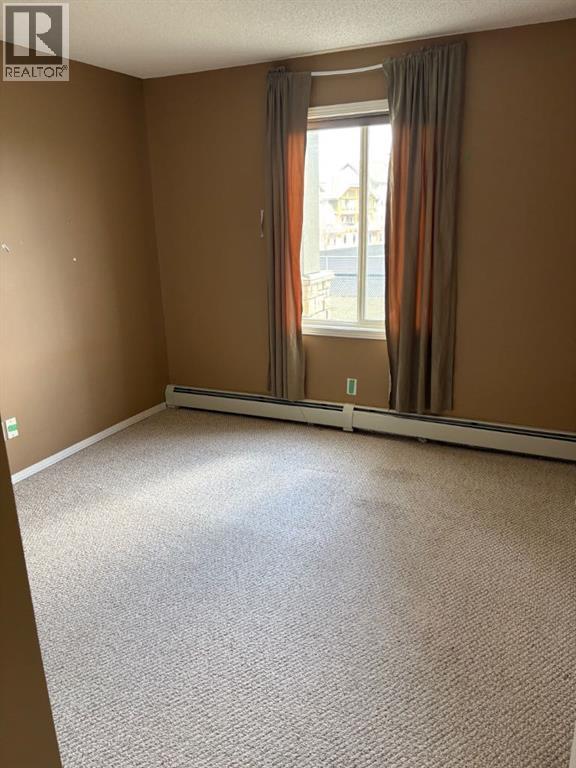
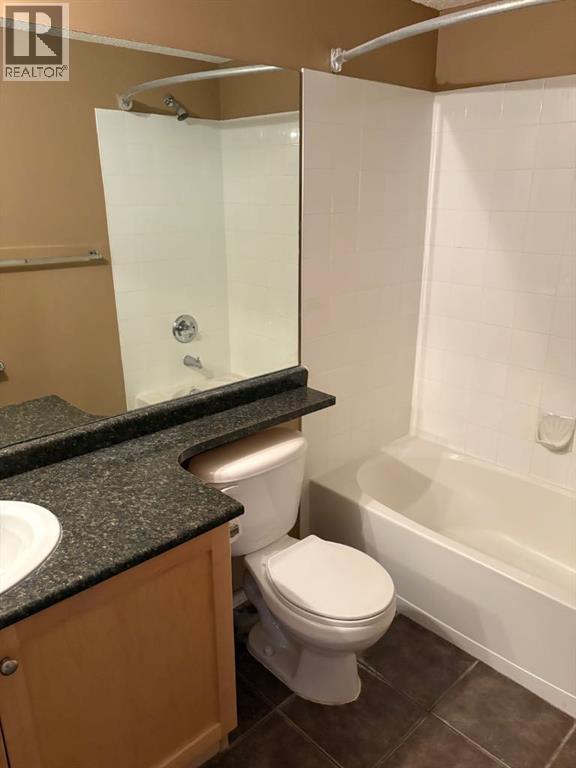
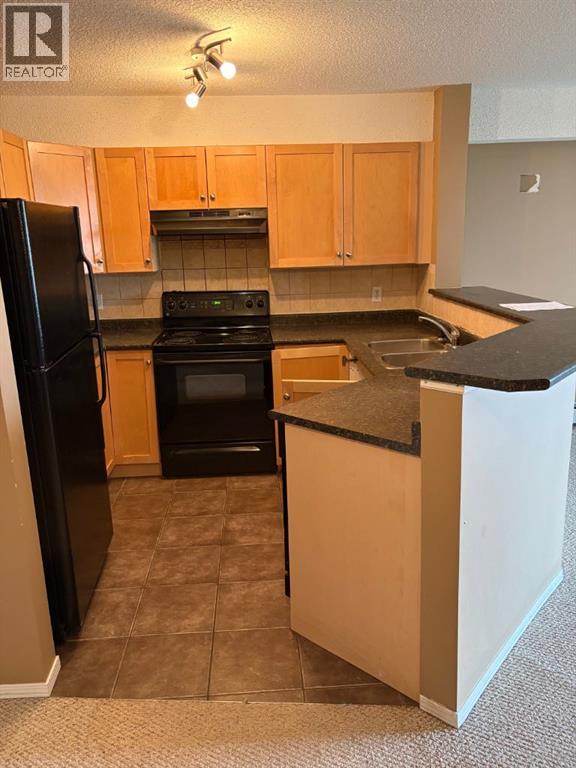
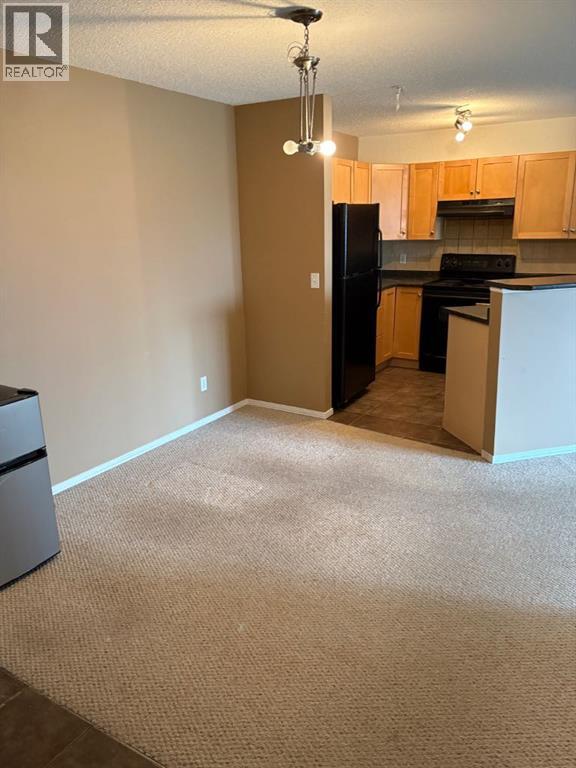
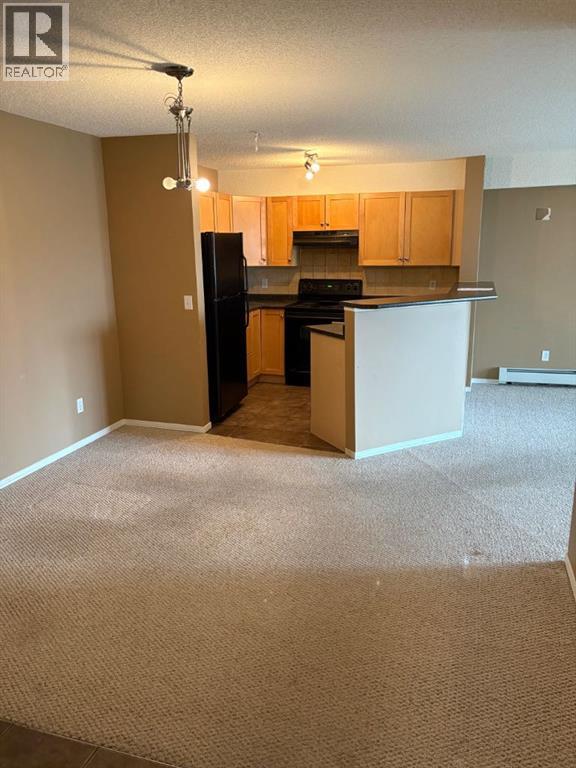
Located in the desirable community of Evergreen, this condo offers an excellent opportunity for investors, renovators, or buyers looking to add value. Situated in a convenient location close to schools, shopping, transit, parks, and major roadways, this property provides strong long-term potential. Nice open layout with good size rooms and nice outdoor patio. The unit requires some work and updating, making it an ideal project for those with vision. Court-ordered sale. The property is being sold “as is, where is”, with no warranties or representations . (id:68037)
Building
- Property type
- Condo
- Structure
- Apartment
- Storeys
- 3
- Year built
- 2004
- Living area
- 830 sq ft
- Bedrooms above / below grade
- 2 / 0
- Construction
- Wood frame
- Exterior
- Stone, Stucco
- Flooring
- Carpeted, Linoleum
Interior
- Heating
- Baseboard heaters
- Cooling
- None
- Appliances
- None
Land & parking
- Lot features
- Elevator, Closet Organizers
- Parking
- Underground
- Parking spaces
- 1
Costs & community
- Condo fee
- $614 / month
- Fee includes
- Common Area Maintenance, Interior Maintenance, Property Management, Waste Removal, Heat, Electricity, Water, Insurance, Condominium Amenities, Reserve Fund Contributions, Sewer
- Property taxes
- $1,711 (2025)
- Ownership
- Condo/Strata
- Zoning
- M-1 d75
- Community
- Evergreen
- Community features
- Pets Allowed With Restrictions
- Days on market
- 198
Rooms
| Room | Level | Size |
|---|---|---|
| Kitchen | Main level | 9.50 Ft x 8.17 Ft |
| Living room | Main level | 14.42 Ft x 13.00 Ft |
| Dining room | Main level | 9.00 Ft x 13.00 Ft |
| Primary Bedroom | Main level | 11.33 Ft x 12.17 Ft |
| Bedroom | Main level | 10.17 Ft x 10.00 Ft |
| 4pc Bathroom | Main level | 9.00 Ft x 5.00 Ft |
Mortgage calculator
- Down payment
- Mortgage insurance (CMHC)
- Total mortgage
- Property tax
- $143 / mo
- Condo fee
- $614 / mo
- Estimated monthly total
Estimate only, based on Canadian semi-annual compounding. Your rate and payment depend on your lender. Ask us for a mortgage broker referral.
The trademarks REALTOR®, REALTORS®, and the REALTOR® logo are controlled by The Canadian Real Estate Association (CREA) and identify real estate professionals who are members of CREA. The trademarks MLS®, Multiple Listing Service® and the associated logos are owned by CREA and identify the quality of services provided by real estate professionals who are members of CREA. Listing data supplied by Calgary Real Estate Board; deemed reliable but not guaranteed. Powered by REALTOR.ca.