
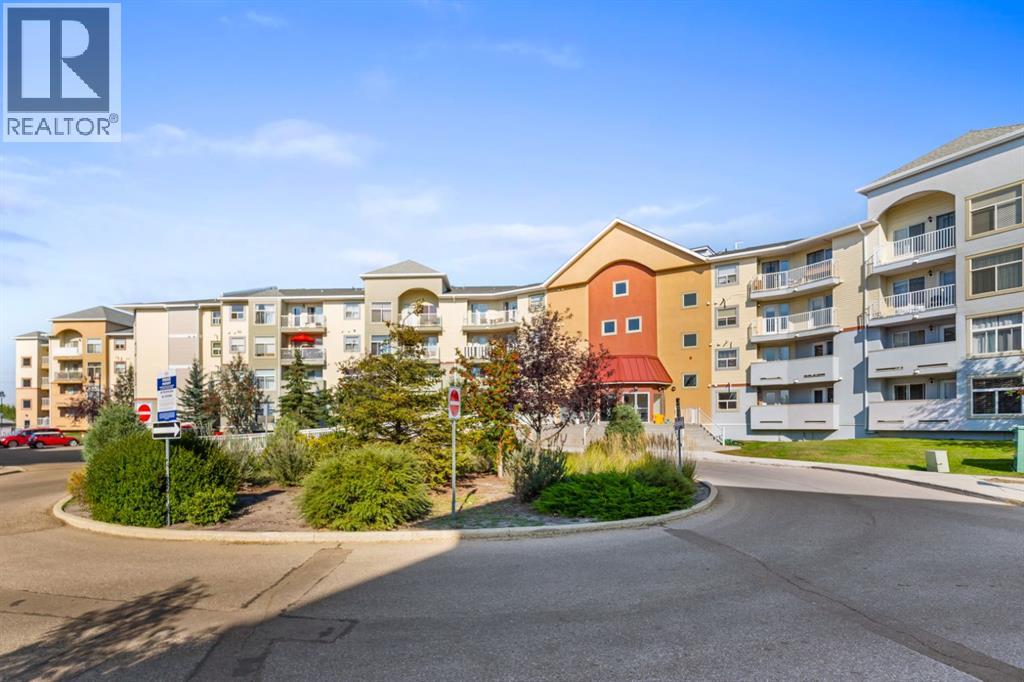
About this home
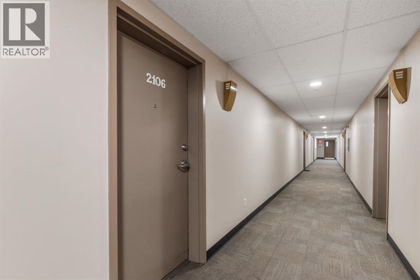
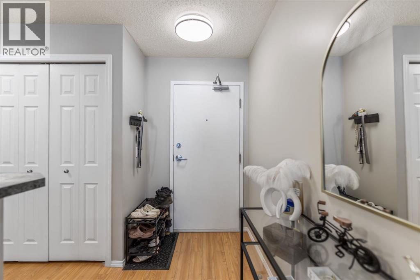
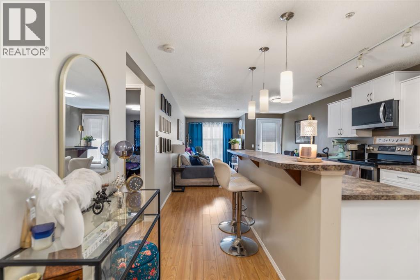
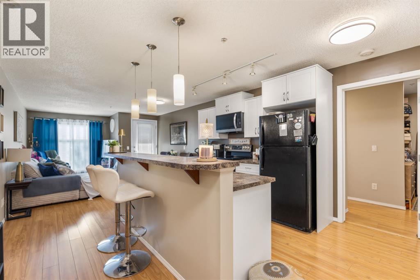
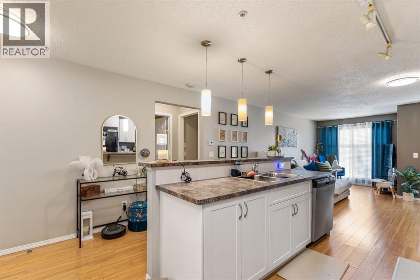
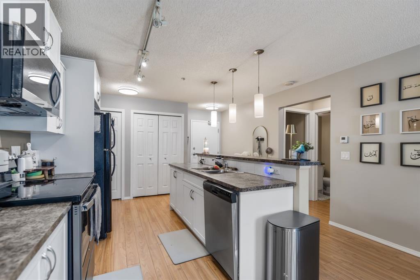
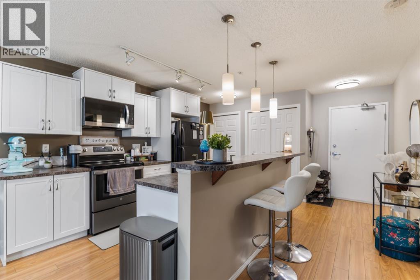
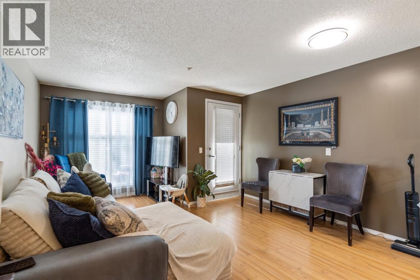
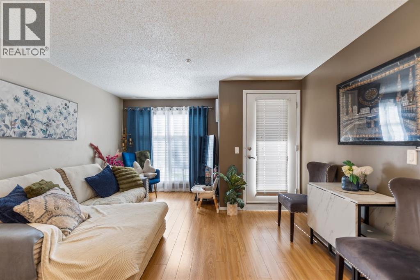
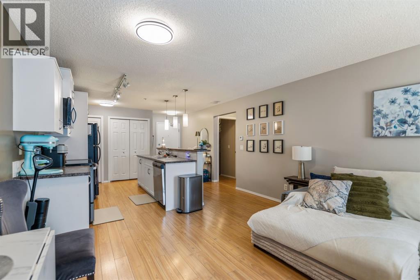
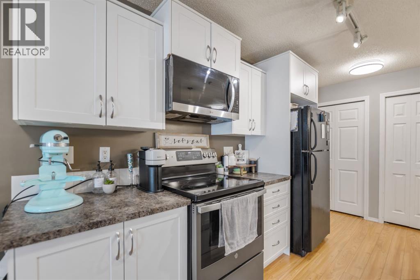
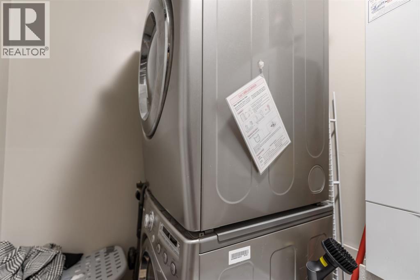
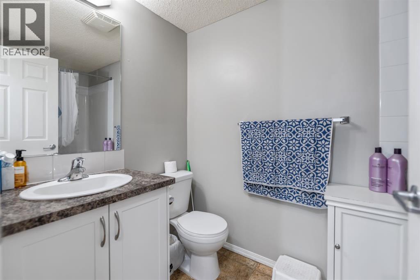
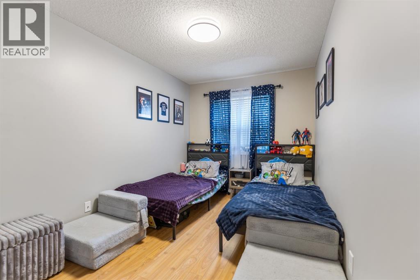
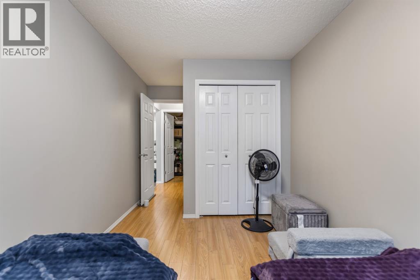
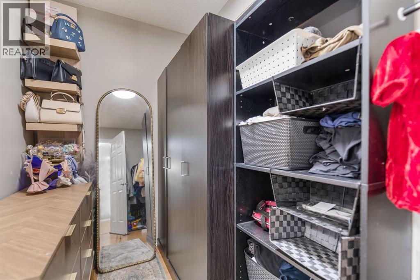
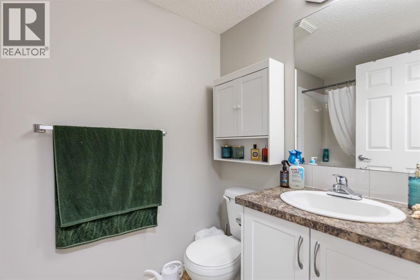
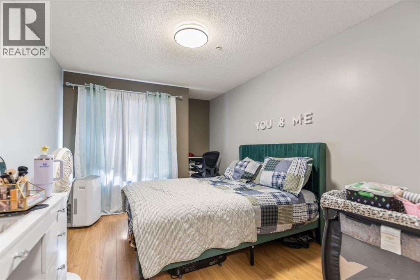
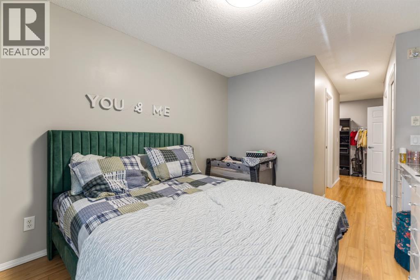
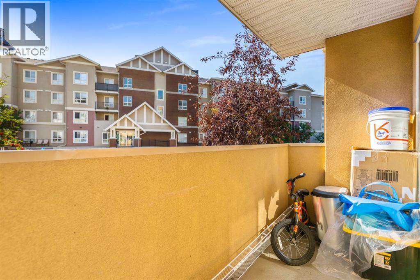
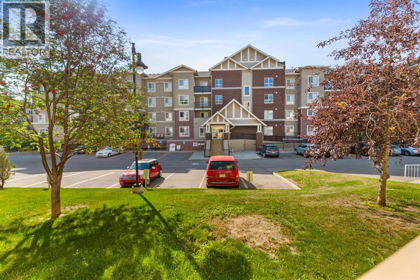
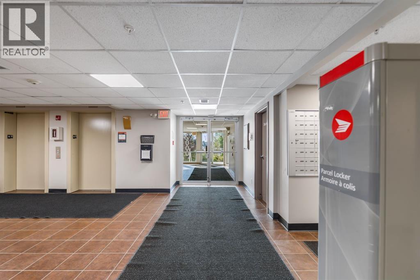
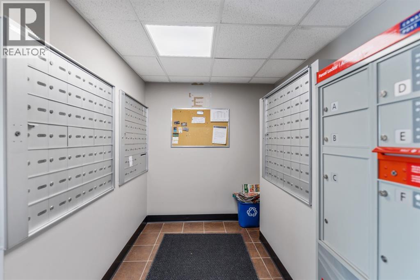
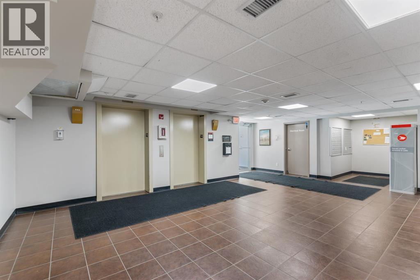
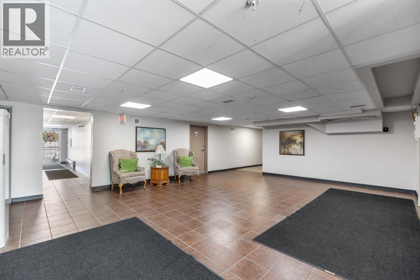
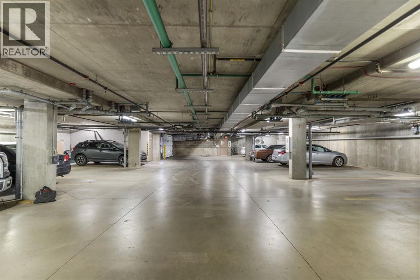
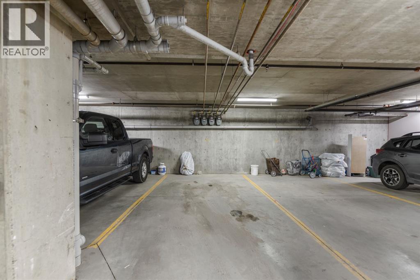
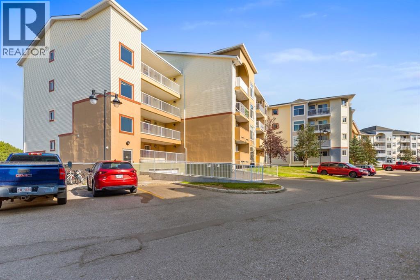
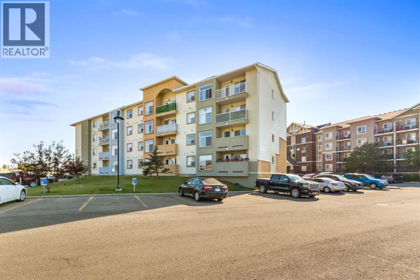
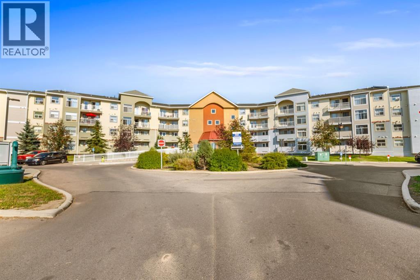
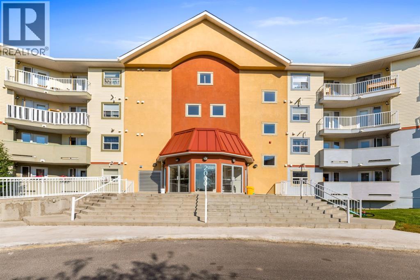
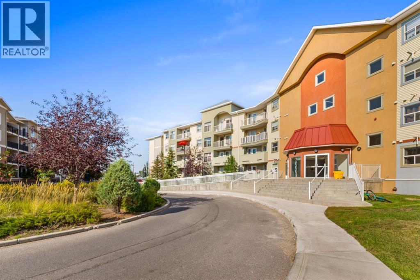
WELCOME to this beautiful apartment in community of Willowbrook . Such a nice QUIET part of the building – Away from all the hustle and bustle with great neighbours. Shopping, transit, Schools, parks and Playgrounds and your fave morning walk along Nose Creek. Very quiet condo with easy access to Airdrie’s main roads. Step into the expansive floorplan, flooded with natural WEST (evening) light that highlights the open living and dining areas. The large kitchen has bright white cabinets, ample counter space, a generous eating bar with room for three, and a well sized pantry to store all your culinary essentials. Relax on your private balcony, surrounded by the beauty of mature trees that create a serene, picturesque setting—perfect for morning coffee or evening unwinding. The Primary bedroom is a true sanctuary, offering a HUGE walk-in closet, two EXTRA closets and direct access to a handy 4-piece ensuite, ideal for recharging after a long day. The second bedroom, located on the opposite side of the unit ensures ultimate privacy for guests or family. A second 4-piece bathroom and a spacious laundry/storage room add to the unit’s functionality and thoughtful design. Enjoy the convenience and peace of mind of your titled underground parking stall—say goodbye to snow-covered cars in winter! This home has been lovingly maintained, including the installation of a new boiler just seven years ago. Better check it out today! (id:68037)
Building
- Property type
- Condo
- Structure
- Apartment
- Storeys
- 4
- Year built
- 2008
- Living area
- 924 sq ft
- Bedrooms above / below grade
- 2 / 0
- Construction
- Wood frame
- Flooring
- Tile, Laminate
Interior
- Cooling
- None
- Appliances
- Refrigerator, Range - Electric, Dishwasher, Microwave Range Hood Combo, Washer & Dryer
Land & parking
- Lot features
- Parking
- Parking
- Underground
- Parking spaces
- 1
Costs & community
- Condo fee
- $682 / month
- Fee includes
- Common Area Maintenance, Property Management, Security, Waste Removal, Water, Insurance, Reserve Fund Contributions, Sewer
- Property taxes
- $1,535 (2026)
- Ownership
- Condo/Strata
- Zoning
- R5
- Community
- Willowbrook
- Community features
- Pets Allowed With Restrictions
- Days on market
- 74
Rooms
| Room | Level | Size |
|---|---|---|
| Living room | Main level | 13.00 Ft x 14.75 Ft |
| Kitchen | Main level | 13.00 Ft x 14.00 Ft |
| Primary Bedroom | Main level | 10.00 Ft x 12.25 Ft |
| Bedroom | Main level | 8.33 Ft x 12.50 Ft |
| 4pc Bathroom | Main level | 4.92 Ft x 8.25 Ft |
| 4pc Bathroom | Main level | 4.92 Ft x 8.17 Ft |
| Laundry room | Main level | 4.83 Ft x 8.33 Ft |
| Other | Main level | 3.83 Ft x 11.25 Ft |
Mortgage calculator
- Down payment
- Mortgage insurance (CMHC)
- Total mortgage
- Property tax
- $128 / mo
- Condo fee
- $682 / mo
- Estimated monthly total
Estimate only, based on Canadian semi-annual compounding. Your rate and payment depend on your lender. Ask us for a mortgage broker referral.
The trademarks REALTOR®, REALTORS®, and the REALTOR® logo are controlled by The Canadian Real Estate Association (CREA) and identify real estate professionals who are members of CREA. The trademarks MLS®, Multiple Listing Service® and the associated logos are owned by CREA and identify the quality of services provided by real estate professionals who are members of CREA. Listing data supplied by Calgary Real Estate Board; deemed reliable but not guaranteed. Powered by REALTOR.ca.