

About this home
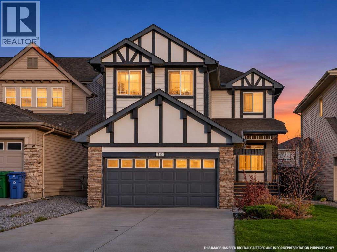
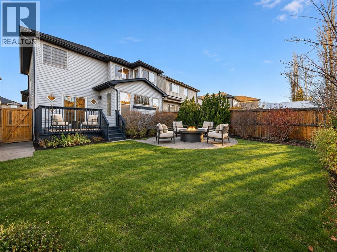
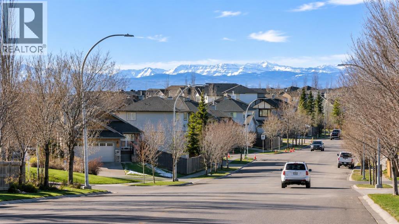
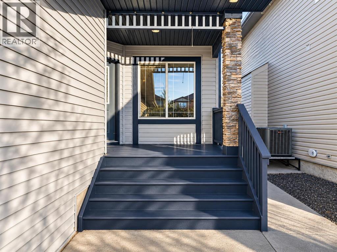
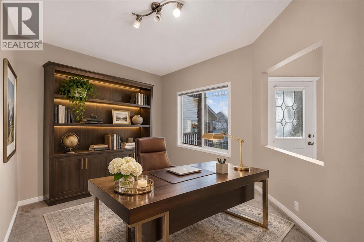
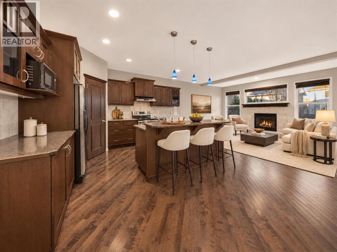
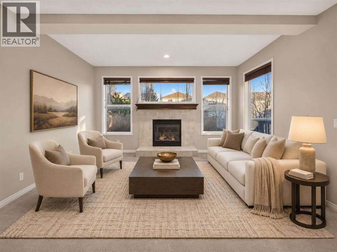
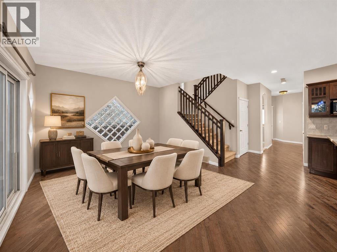
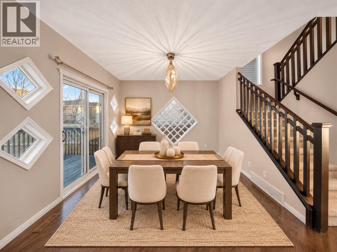
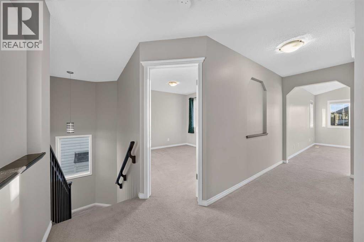
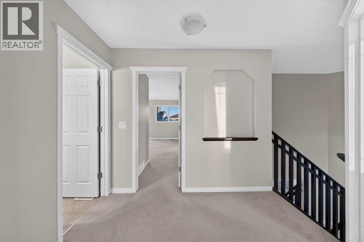
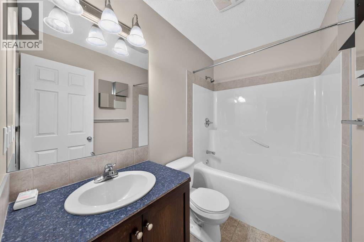
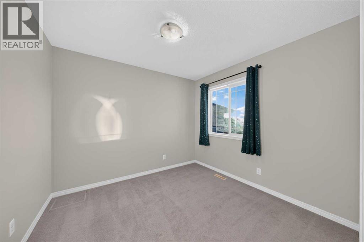
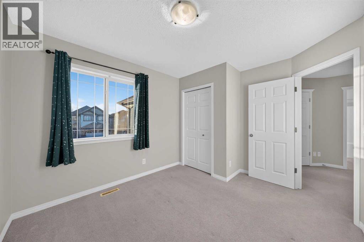
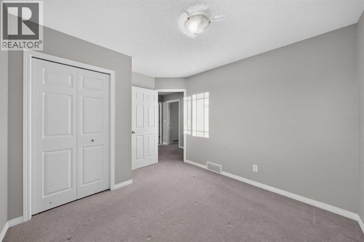
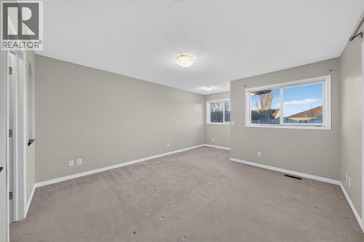
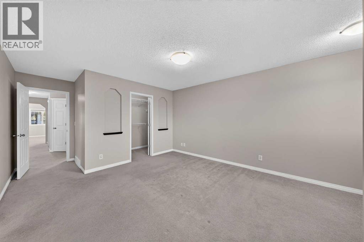
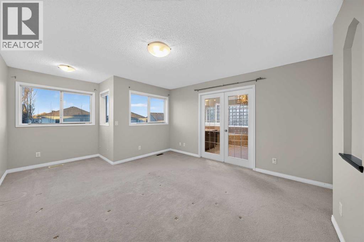
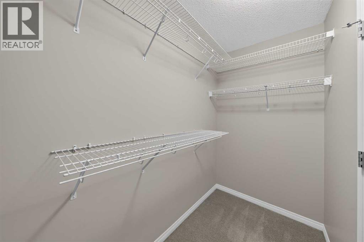
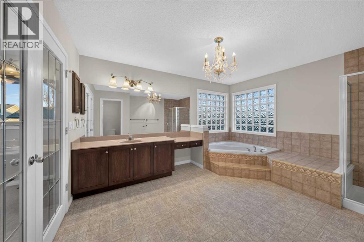
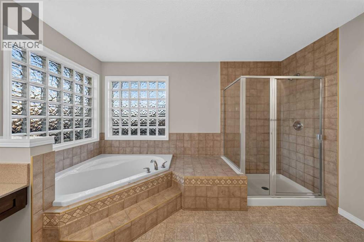
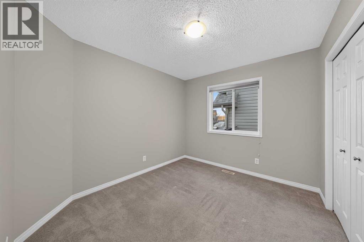
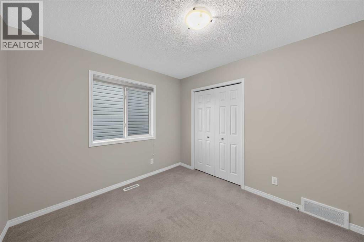
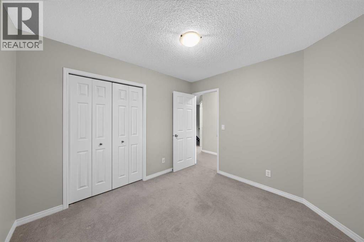
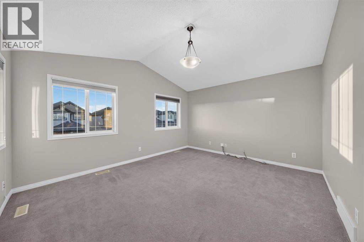
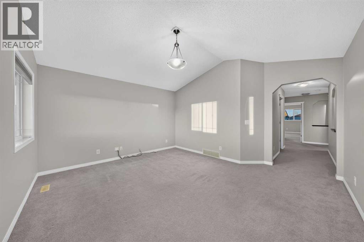
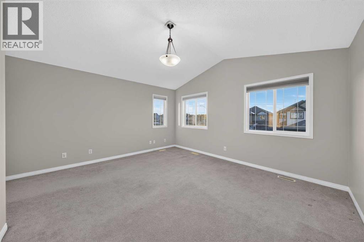
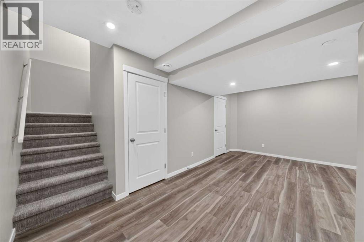
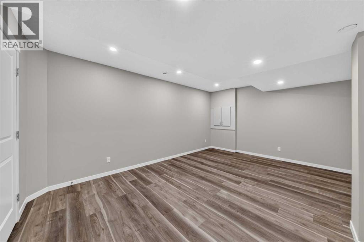
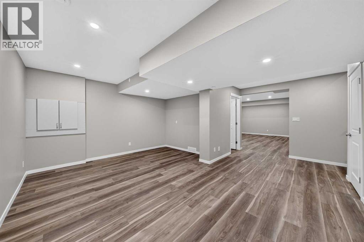
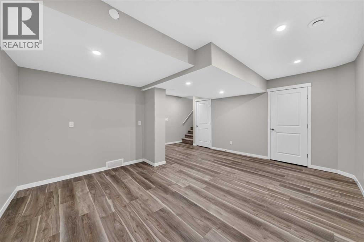
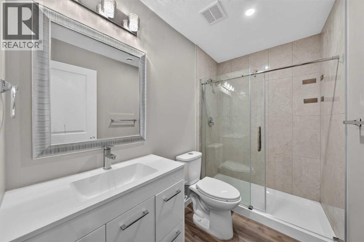
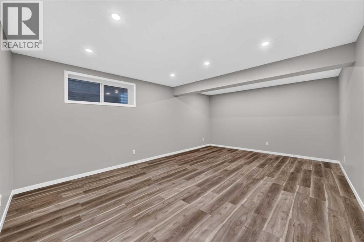
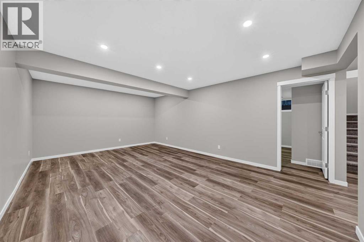
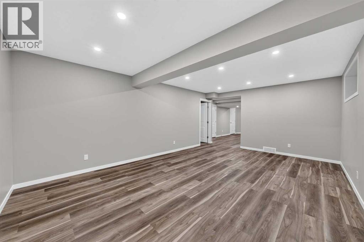
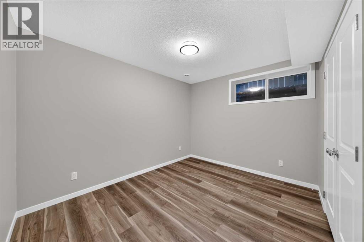
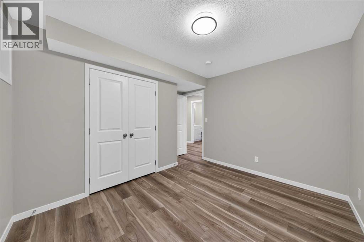
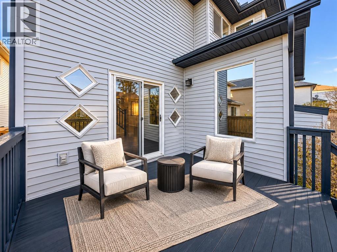
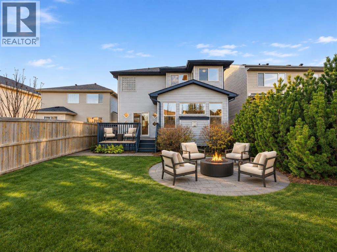
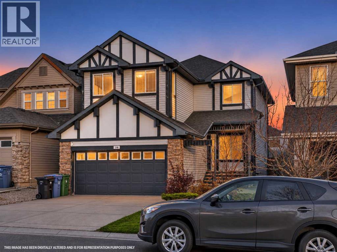
WALKING DISTANCE TO SCHOOLS | MASSIVE PRIMARY BEDROOM SUITE | NEWLY DEVELOPED BASEMENT WITH TWO LARGE RECREATION AREAS | MAIN FLOOR HOME OFFICE | OVER 3,100 SQ.FT. OF DEVELOPED LIVING SPACE | DOUBLE ATTACHED GARAGE — Welcome to this exceptional family home in the highly desirable community of ROYAL OAK, offering the perfect combination of space, functionality, and convenience! Ideally located within walking distance to schools, parks, and playgrounds, this beautiful two-storey home offers over 3,100 SQ.FT. OF DEVELOPED LIVING SPACE, including 2,250 sq.ft. above grade. Step inside to discover a bright, open-concept main floor featuring 9-FOOT CEILINGS, beautiful hardwood flooring, and abundant natural light. The spacious living room features a cozy fireplace and flows seamlessly into the kitchen, complete with generous cabinetry, a breakfast bar, and a dining area with direct access to the large deck and backyard. A standout feature is the DEDICATED MAIN FLOOR HOME OFFICE, providing an ideal space for working from home, studying, or running a business. A separate laundry room adds everyday convenience. Upstairs, the true showstopper is the MASSIVE PRIMARY BEDROOM SUITE, offering exceptional space for a king-sized bed, additional furniture, and a private sitting area. This impressive retreat features a walk-in closet and SPA-INSPIRED ENSUITE. Two additional spacious bedrooms, a generous bonus room, and another full bathroom complete the upper level. Downstairs, the NEWLY DEVELOPED BASEMENT takes this home’s versatility to another level! Featuring TWO MASSIVE RECREATION AREAS, this expansive space offers endless possibilities for a FUTURE HOME GYM, HOME THEATRE, GAMES ROOM, KIDS’ PLAYROOM, OR ENTERTAINMENT AREA. With enough room for multiple activities, the basement is designed to grow with your family’s needs. An additional bedroom and full bathroom make this level even more functional for guests or extended family. Outside, enjoy a spacious backyard with a large deck and stone patio, perfect for summer barbecues and family gatherings. Additional highlights include a DOUBLE ATTACHED GARAGE, AIR CONDITIONING (2019), NEW FURNACE (2022), and NEW HOT WATER TANK (2023). Conveniently located near shopping, YMCA, parks, and major routes including Stoney Trail and Country Hills Boulevard, this home offers exceptional everyday convenience. With its WALKABLE SCHOOL LOCATION, OVERSIZED PRIMARY SUITE, MAIN FLOOR OFFICE, AND EXPANSIVE BASEMENT WITH TWO RECREATION AREAS, this is an outstanding opportunity to own a spacious family home in Royal Oak! (id:68037)
Building
- Property type
- Detached
- Structure
- House
- Storeys
- 2
- Year built
- 2005
- Living area
- 2,249 sq ft
- Bedrooms above / below grade
- 3 / 1
- Half baths
- 1
- Basement
- Finished, Full
- Foundation
- Poured Concrete
- Construction
- Wood frame
- Exterior
- Vinyl siding, See Remarks
- Flooring
- Hardwood, Carpeted
Interior
- Heating
- Natural gas, Central heating
- Cooling
- Central air conditioning
- Fireplaces
- 1
- Appliances
- Refrigerator, Dishwasher, Stove, Microwave, Hood Fan, Window Coverings, Washer & Dryer
Land & parking
- Lot size
- 4,896 sq ft
- Lot dimensions
- 4898.00
- Frontage
- 11.03 meters
- Lot features
- Other, No Animal Home, No Smoking Home
- Fencing
- Fence
- Parking
- Attached Garage
- Parking spaces
- 4
Costs & community
- Property taxes
- $5,489 (2026)
- Ownership
- Freehold
- Zoning
- R-C1
- Community
- Royal Oak
- Days on market
- 16
Rooms
| Room | Level | Size |
|---|---|---|
| Primary Bedroom | Upper Level | 22.08 Ft x 12.92 Ft |
| Bedroom | Upper Level | 9.50 Ft x 10.50 Ft |
| Bedroom | Upper Level | 9.92 Ft x 11.58 Ft |
| Bedroom | Basement | 11.83 Ft x 11.58 Ft |
| 4pc Bathroom | Upper Level | 15.50 Ft x 13.67 Ft |
| 4pc Bathroom | Upper Level | 4.92 Ft x 8.08 Ft |
| 2pc Bathroom | Main level | 5.00 Ft x 5.00 Ft |
| 3pc Bathroom | Upper Level | 4.92 Ft x 8.50 Ft |
Mortgage calculator
- Down payment
- Mortgage insurance (CMHC)
- Total mortgage
- Property tax
- $457 / mo
- Estimated monthly total
Estimate only, based on Canadian semi-annual compounding. Your rate and payment depend on your lender. Ask us for a mortgage broker referral.
The trademarks REALTOR®, REALTORS®, and the REALTOR® logo are controlled by The Canadian Real Estate Association (CREA) and identify real estate professionals who are members of CREA. The trademarks MLS®, Multiple Listing Service® and the associated logos are owned by CREA and identify the quality of services provided by real estate professionals who are members of CREA. Listing data supplied by Calgary Real Estate Board; deemed reliable but not guaranteed. Powered by REALTOR.ca.