
About this home
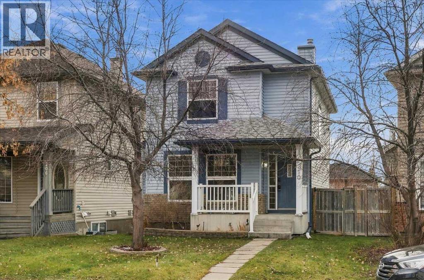
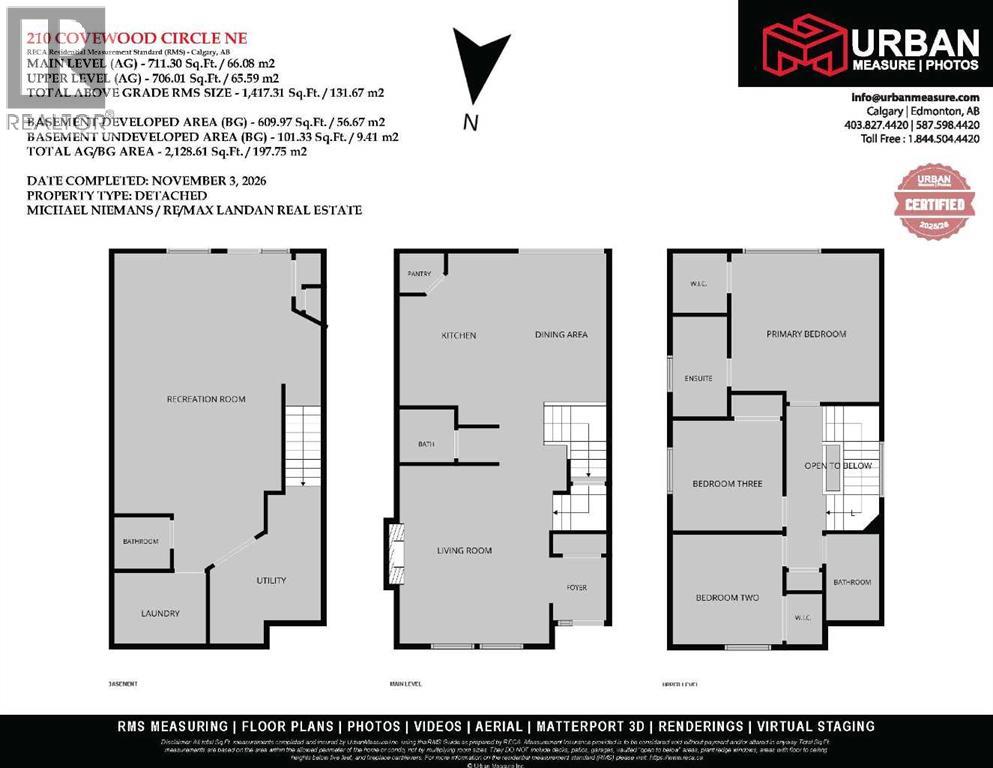
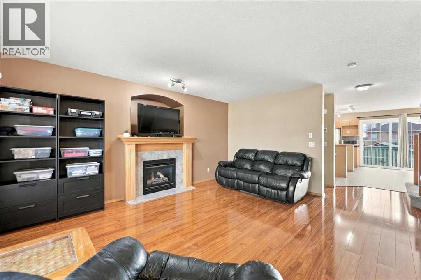
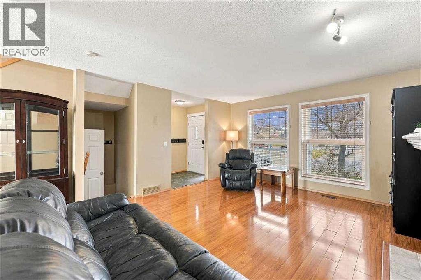
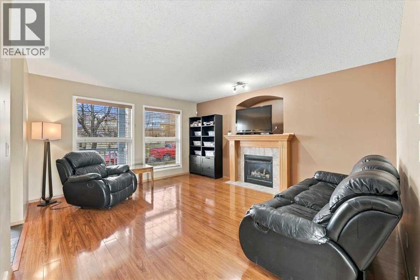
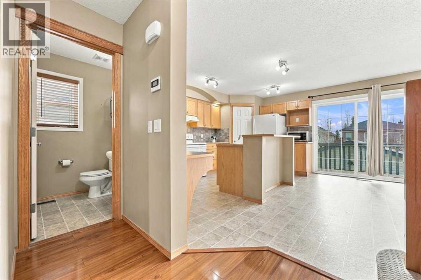
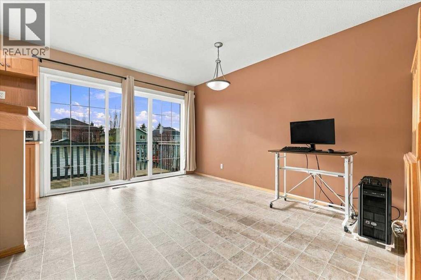
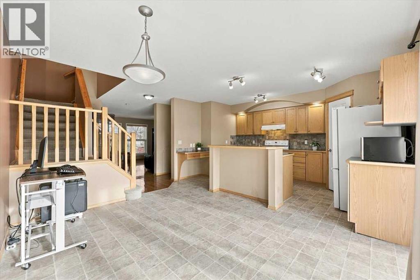
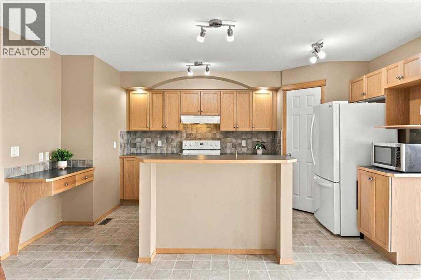
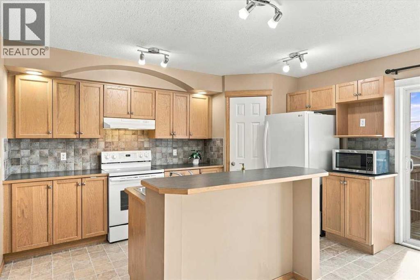
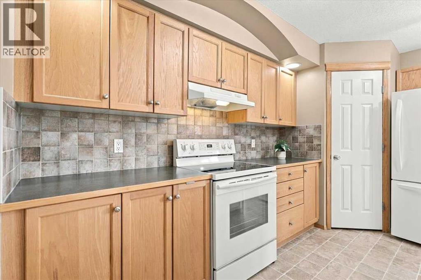
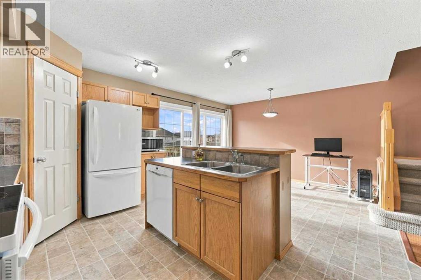
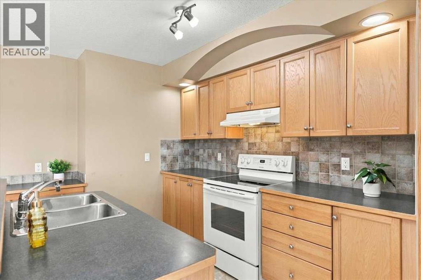
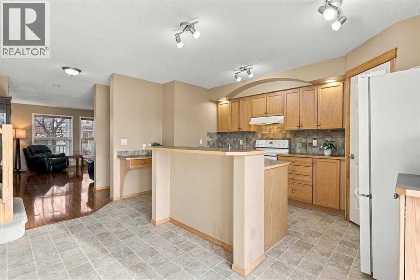
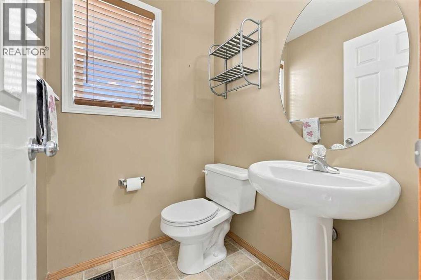
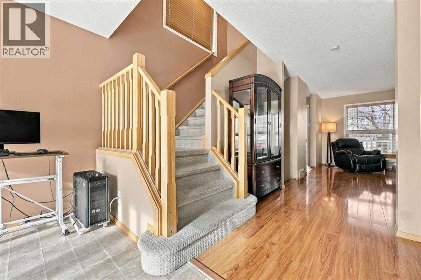
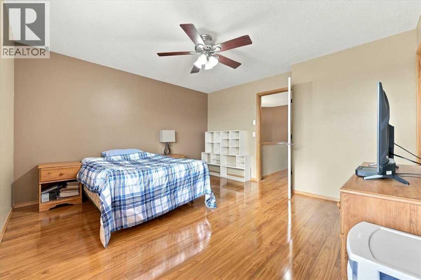
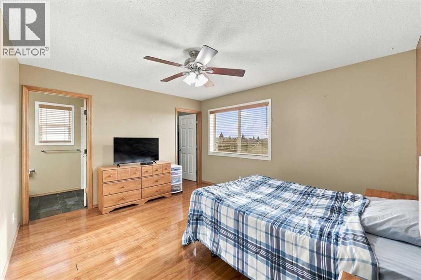
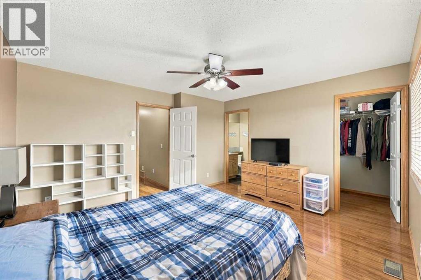
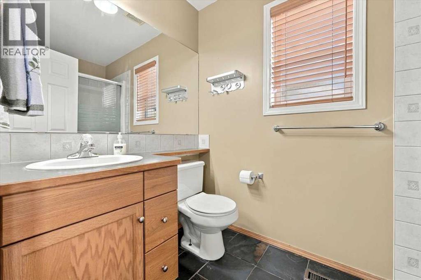
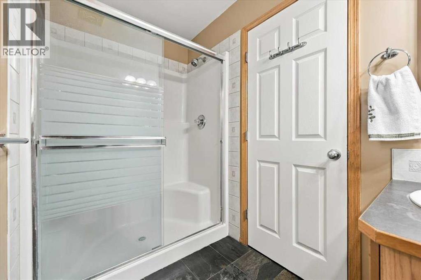
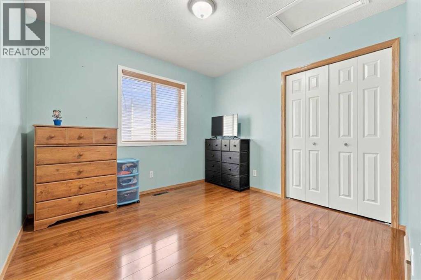
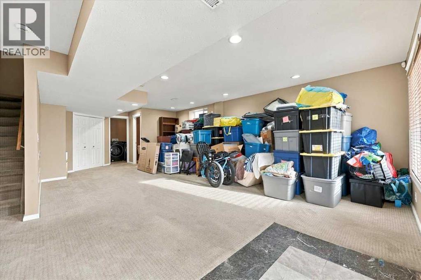
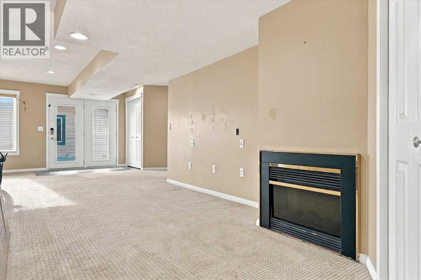
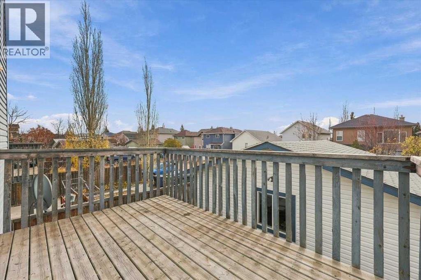
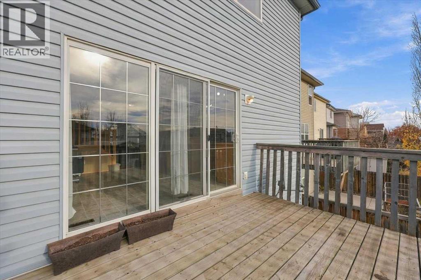
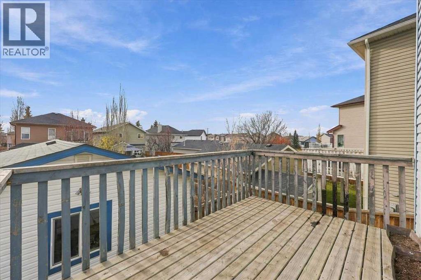
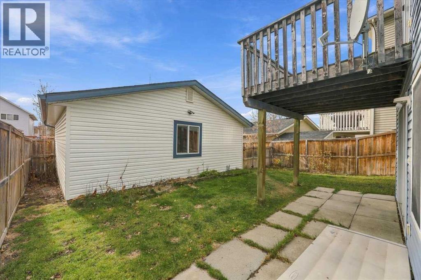
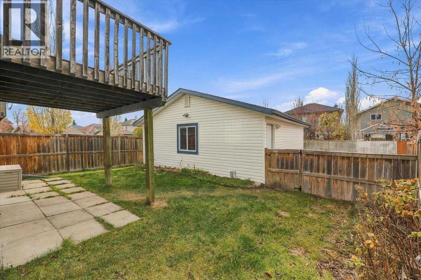
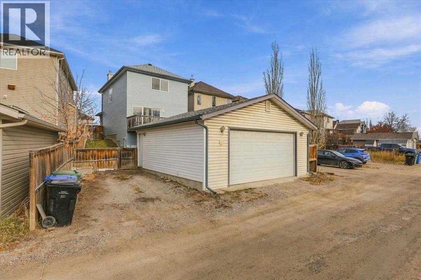
** Please click on “Videos” for tour ** Amazing, fully developed 2 storey home on whisper quiet street with fully finished walkout basement! Features include: 3 bedrooms, 2 full bathrooms, 2 half bathrooms, over 2100 sq ft developed, insulated/drywalled/painted/oversized double garage (23’5″ x 23’5″) with 8′ door, new roof/siding/eves/soffit (2024), new siding on 2 sides of garage (2024), underground sprinklers, 2 cozy gas fireplaces, parking pad beside garage, Bosch dishwasher, newer stove & washer/dryer, en suite bathroom, vac-u-flo, WALKOUT basement, pie lot, underground sprinklers and much more! Location is fabulous – quiet circle, Coventry Hills Playground 1 block away/at the end of the street, cut through to walking path 2 houses away, all the shopping amenities you can handle a few blocks away at Country Hills Town Center, all schools close by and very easy access to all major routes – Deerfoot/Stoney Trail! (id:68037)
Building
- Property type
- Detached
- Structure
- House
- Storeys
- 2
- Year built
- 2003
- Living area
- 1,417 sq ft
- Bedrooms above / below grade
- 3 / 0
- Half baths
- 2
- Basement
- Finished, Full, Walk out
- Foundation
- Poured Concrete
- Construction
- Poured concrete, Wood frame
- Exterior
- Concrete, Brick, Vinyl siding
- Flooring
- Laminate, Slate, Carpeted, Linoleum
Interior
- Heating
- Forced air
- Cooling
- None
- Fireplaces
- 2
- Appliances
- Refrigerator, Dishwasher, Stove, Hood Fan, Window Coverings, Garage door opener
Land & parking
- Lot size
- 3,659 sq ft
- Lot dimensions
- 340.00
- Frontage
- 13.22 meters
- Lot features
- Treed, Back lane, No Smoking Home
- Fencing
- Fence
- Parking
- Detached Garage, Parking Pad, Oversize
- Parking spaces
- 3
Costs & community
- Property taxes
- $4,006 (2026)
- Ownership
- Freehold
- Zoning
- R-G
- Community
- Coventry Hills
- Community features
- Golf Course Development
- Days on market
- 12
Rooms
| Room | Level | Size |
|---|---|---|
| Living room | Main level | 13.42 Ft x 15.75 Ft |
| Kitchen | Main level | 9.33 Ft x 15.08 Ft |
| Dining room | Main level | 9.58 Ft x 13.00 Ft |
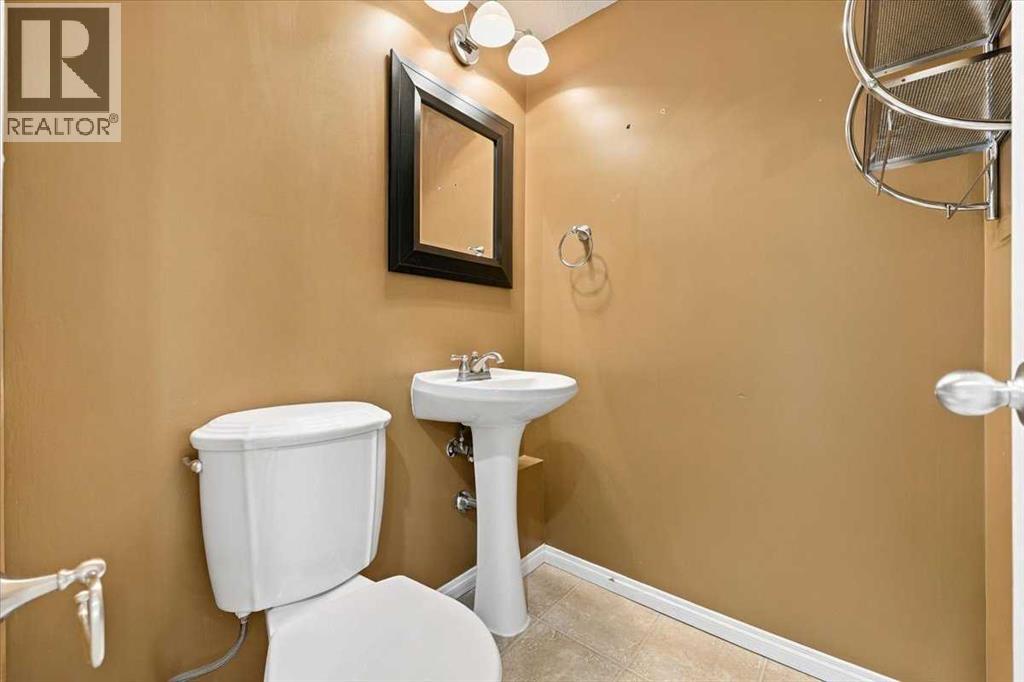
| 2pc Bathroom | Main level | 4.42 Ft x 4.92 Ft |
| Primary Bedroom | Upper Level | 12.92 Ft x 13.58 Ft |
| 3pc Bathroom | Upper Level | 4.92 Ft x 8.58 Ft |
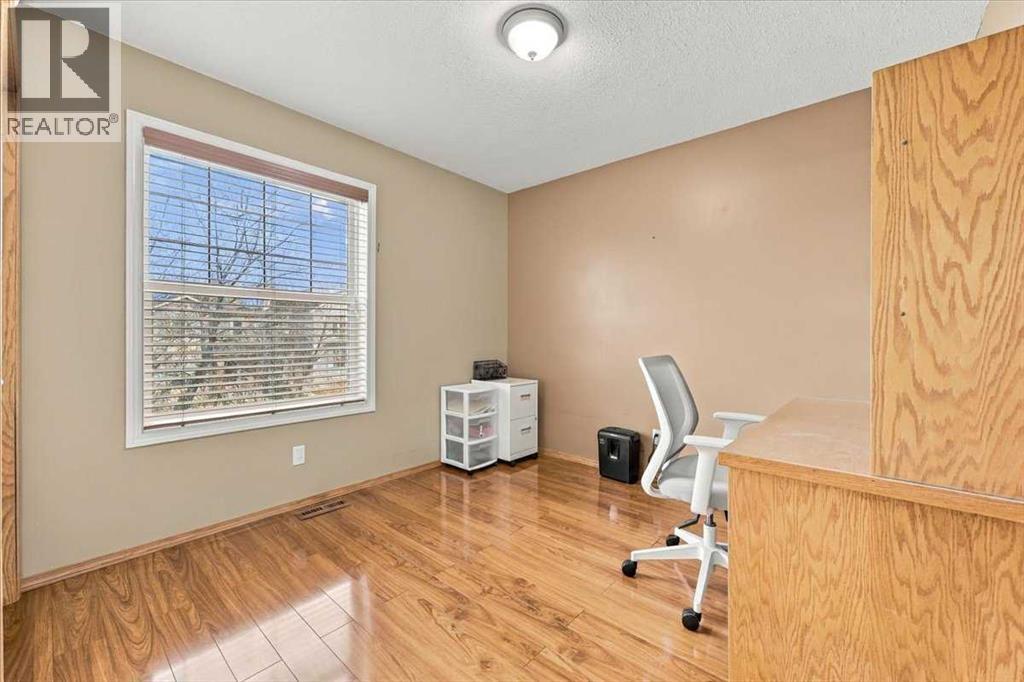
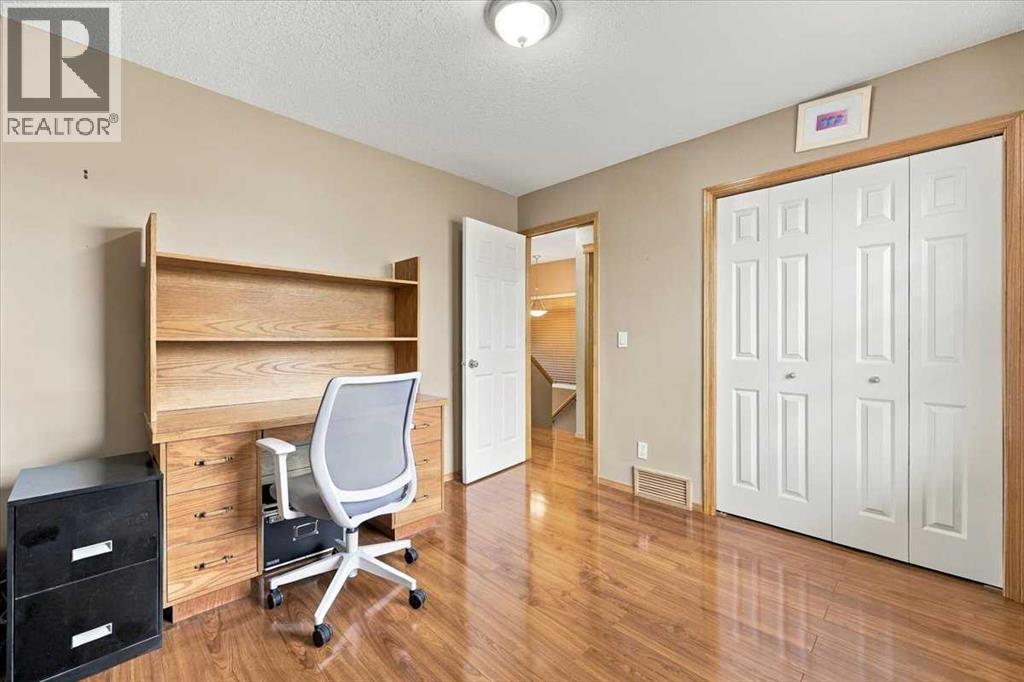
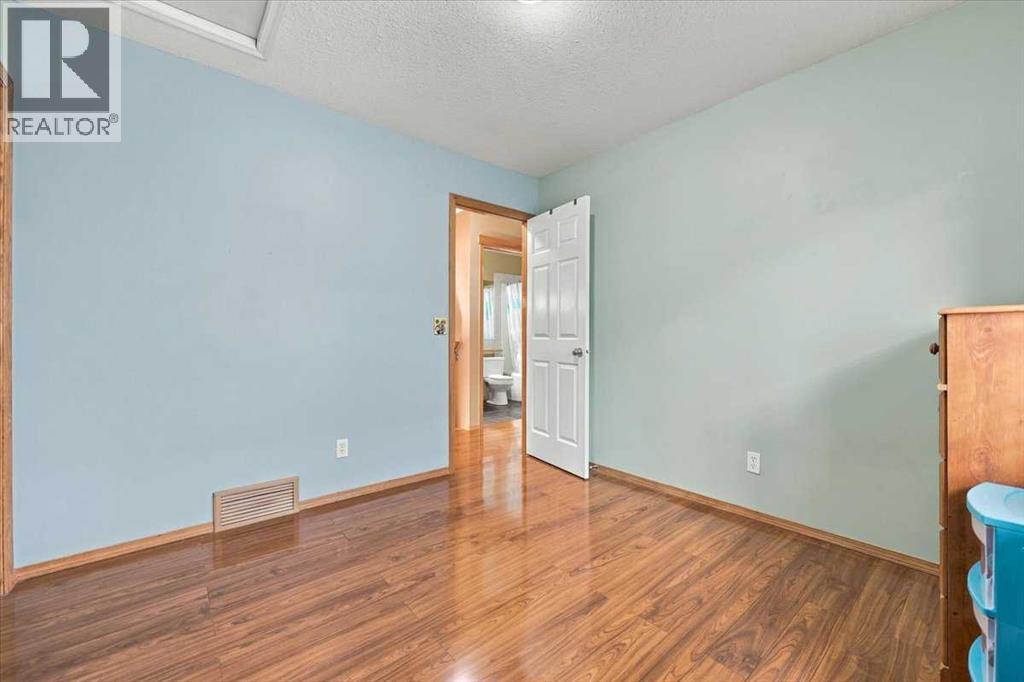
| Bedroom | Upper Level | 9.83 Ft x 9.92 Ft |
| Bedroom | Upper Level | 9.83 Ft x 9.92 Ft |
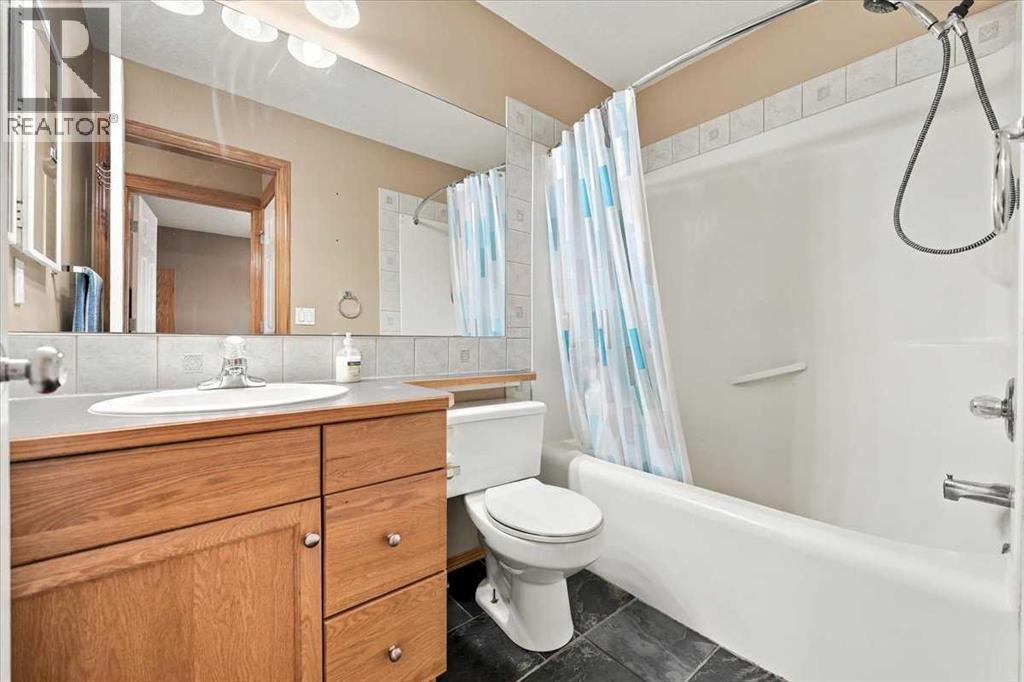
| 4pc Bathroom | Upper Level | 4.92 Ft x 7.83 Ft |
| Recreational, Games room | Basement | 14.58 Ft x 23.25 Ft |
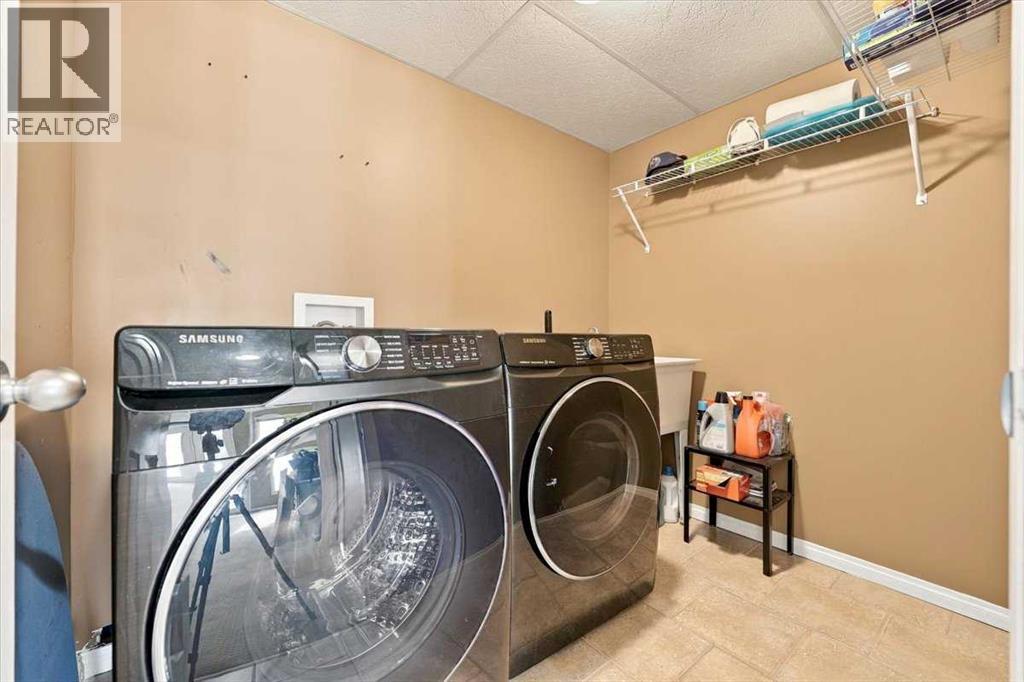
| Laundry room | Basement | 5.50 Ft x 7.75 Ft |
| 2pc Bathroom | Basement | 4.50 Ft x 4.75 Ft |
| Furnace | Basement | 7.42 Ft x 9.67 Ft |
Mortgage calculator
- Down payment
- Mortgage insurance (CMHC)
- Total mortgage
- Property tax
- $334 / mo
- Estimated monthly total
Estimate only, based on Canadian semi-annual compounding. Your rate and payment depend on your lender. Ask us for a mortgage broker referral.
The trademarks REALTOR®, REALTORS®, and the REALTOR® logo are controlled by The Canadian Real Estate Association (CREA) and identify real estate professionals who are members of CREA. The trademarks MLS®, Multiple Listing Service® and the associated logos are owned by CREA and identify the quality of services provided by real estate professionals who are members of CREA. Listing data supplied by Calgary Real Estate Board; deemed reliable but not guaranteed. Powered by REALTOR.ca.