
About this home
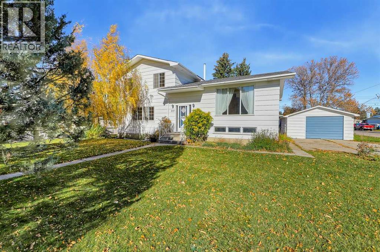
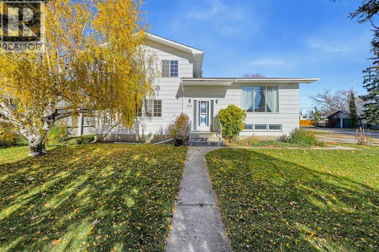
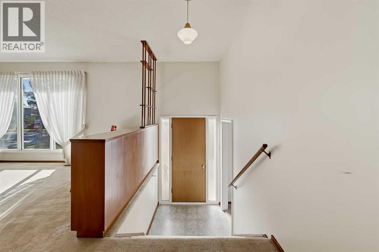
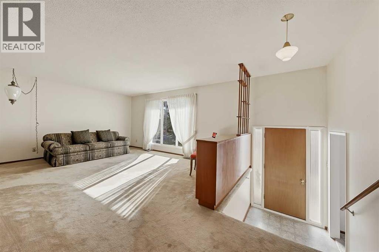
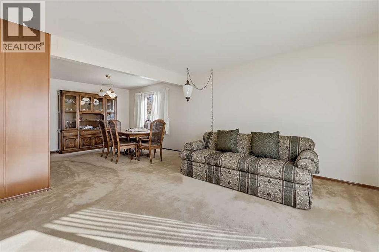
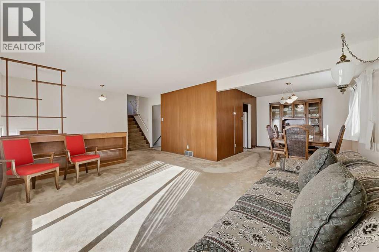
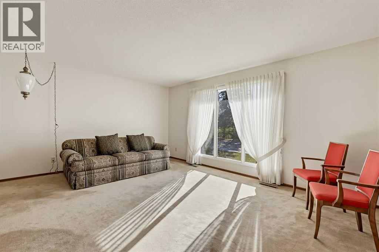
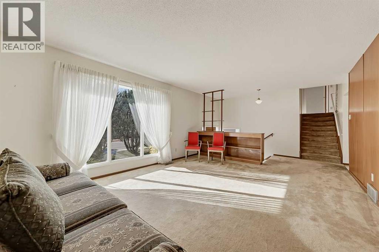
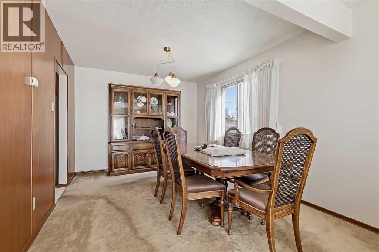
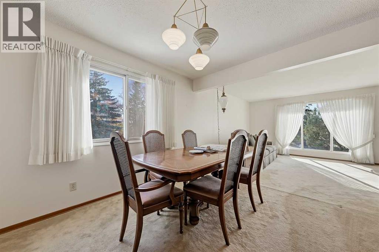
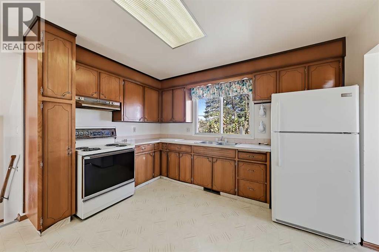
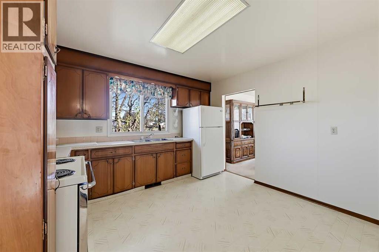
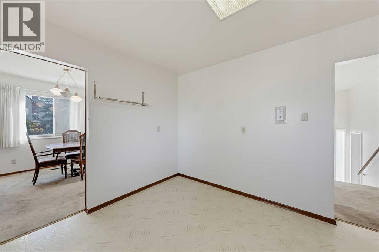
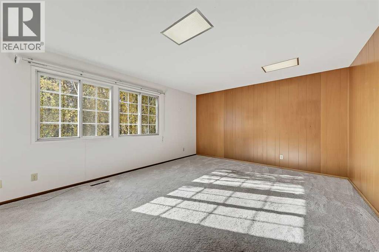
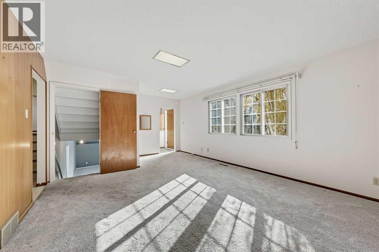
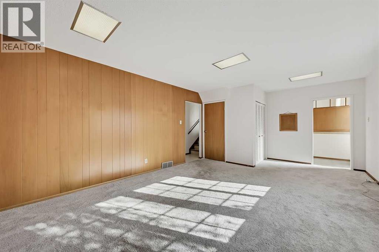
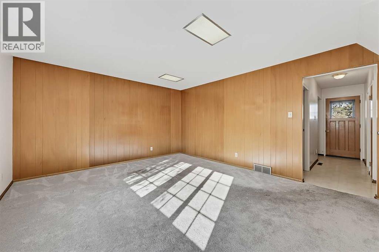
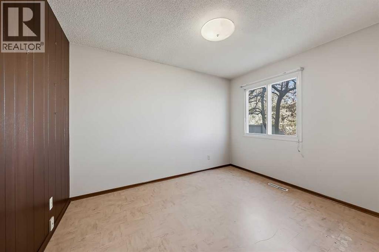
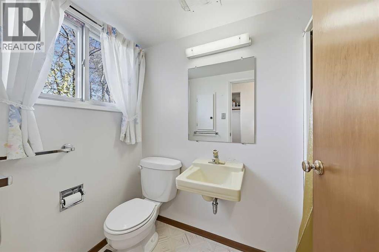
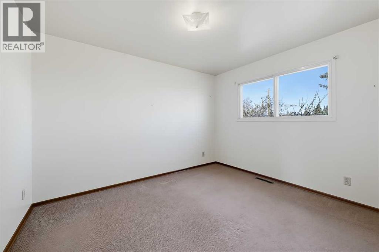
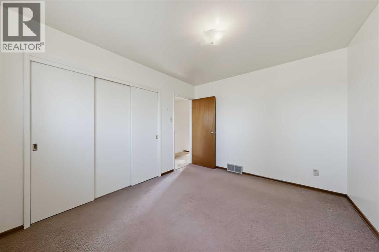
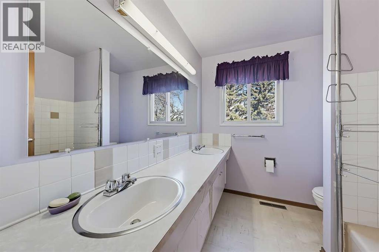
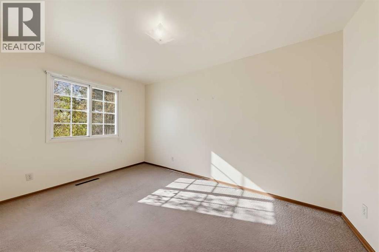
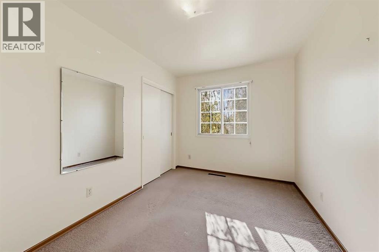
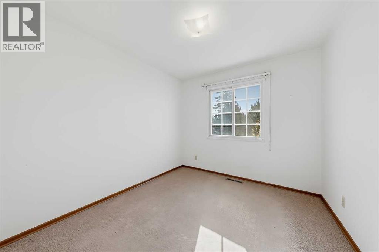
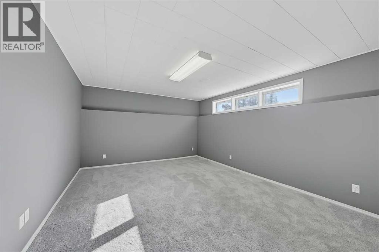
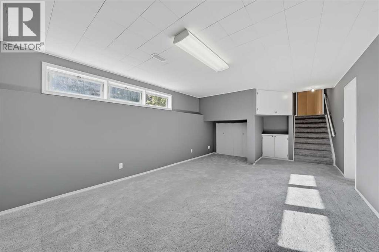
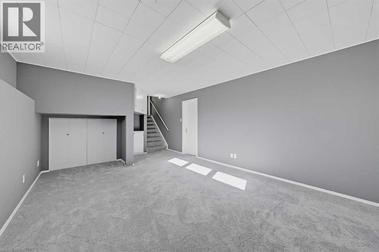
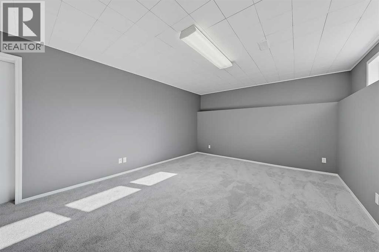
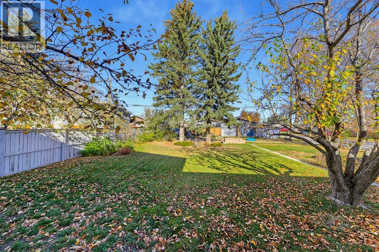
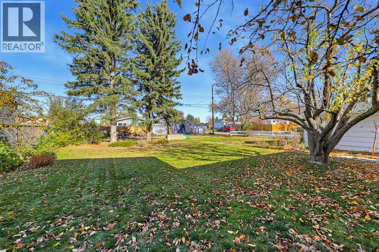
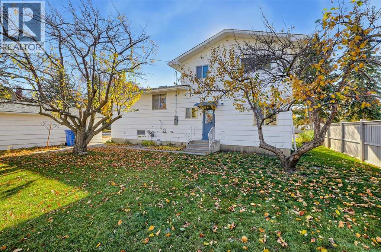
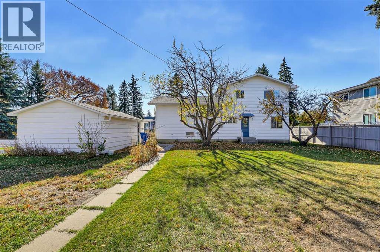
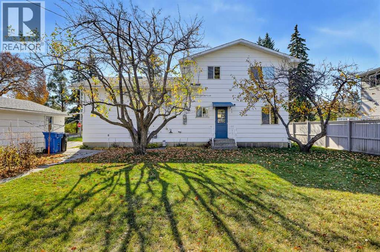
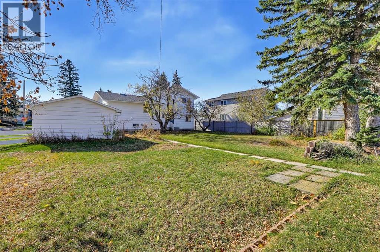
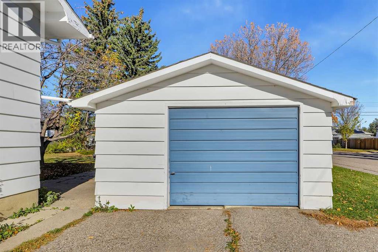
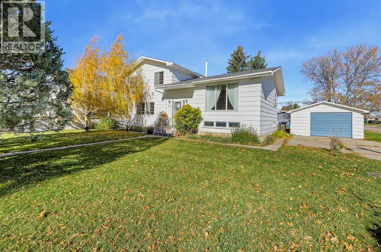
First Time on the Market! Welcome to this well-maintained family home, lovingly cared for by its original owner and offering over 1,600 sq. ft. of living space. Situated on an oversized lot in central High River, this property is ready for your family to move in, make it your own, and create many more lasting memories.The home features 4 bedrooms and 2 bathrooms, with plenty of room for the whole family. The kitchen is conveniently located just off the dining room, making it ideal for entertaining and hosting family dinners. The spacious south-facing living room fills with natural sunlight and showcases the original built-in bookcase, adding a touch of character and charm.Upstairs, you’ll find 3 bedrooms and a 5-piece bathroom. The lower level offers a fourth bedroom, a 3-piece bathroom, and a spacious family room, while the finished basement features a large recreation room and an excellent storage area.Adding even more value is the oversized 25′ x 15′ detached garage and the massive lot, offering endless possibilities for outdoor living, gardening, family activities, or future projects.A rare opportunity to own a well-cared-for original-owner home on a fantastic lot in central High River! Call today to book your private viewing and get ready to enjoy your new home! (id:68037)
Building
- Property type
- Detached
- Structure
- House
- Storeys
- 1.5
- Year built
- 1963
- Living area
- 1,686 sq ft
- Bedrooms above / below grade
- 3 / 1
- Basement
- Finished, Full
- Foundation
- Poured Concrete
- Construction
- Wood frame
- Flooring
- Carpeted, Linoleum
Interior
- Heating
- Forced air
- Cooling
- None
- Appliances
- Refrigerator, Stove, Window Coverings
Land & parking
- Lot size
- 9,762 sq ft
- Lot dimensions
- 906.70
- Frontage
- 29.26 meters
- Lot features
- Treed, Back lane, No Animal Home, No Smoking Home
- Fencing
- Not fenced
- Parking
- Detached Garage
- Parking spaces
- 4
Costs & community
- Property taxes
- $2,964 (2025)
- Ownership
- Freehold
- Zoning
- TND
- Days on market
- 29
Rooms
| Room | Level | Size |
|---|---|---|
| Living room | Main level | 13.33 Ft x 17.75 Ft |
| Kitchen | Main level | 11.42 Ft x 12.00 Ft |
| Dining room | Main level | 10.17 Ft x 11.92 Ft |
| Primary Bedroom | Second level | 10.08 Ft x 11.42 Ft |
| Bedroom | Second level | 8.25 Ft x 13.42 Ft |
| Bedroom | Second level | 9.25 Ft x 9.75 Ft |
| 5pc Bathroom | Second level | |
| Family room | Lower level | 13.33 Ft x 20.00 Ft |
| Bedroom | Lower level | 9.42 Ft x 11.25 Ft |
| 3pc Bathroom | Lower level | |
| Recreational, Games room | Basement | 12.50 Ft x 21.67 Ft |
Mortgage calculator
- Down payment
- Mortgage insurance (CMHC)
- Total mortgage
- Property tax
- $247 / mo
- Estimated monthly total
Estimate only, based on Canadian semi-annual compounding. Your rate and payment depend on your lender. Ask us for a mortgage broker referral.
The trademarks REALTOR®, REALTORS®, and the REALTOR® logo are controlled by The Canadian Real Estate Association (CREA) and identify real estate professionals who are members of CREA. The trademarks MLS®, Multiple Listing Service® and the associated logos are owned by CREA and identify the quality of services provided by real estate professionals who are members of CREA. Listing data supplied by Calgary Real Estate Board; deemed reliable but not guaranteed. Powered by REALTOR.ca.