
About this home
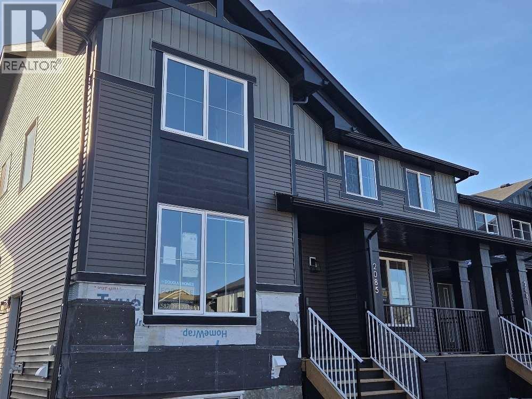
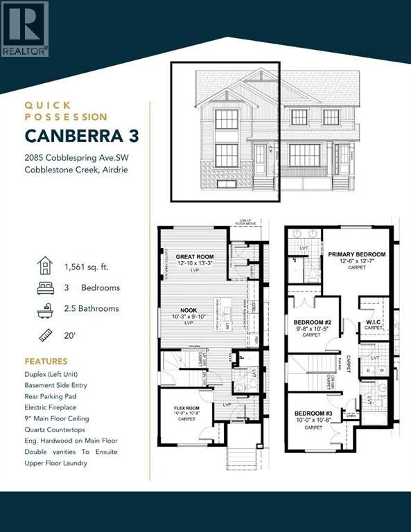
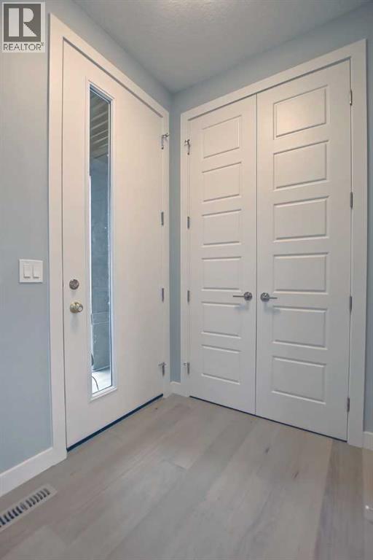
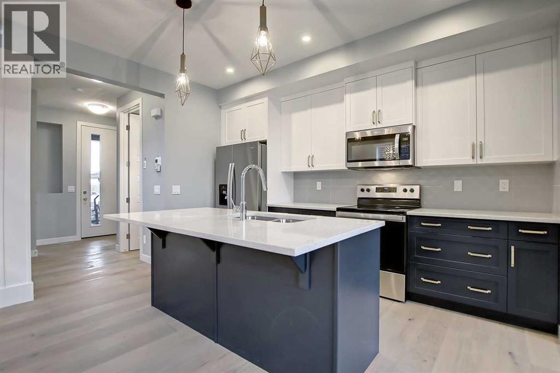
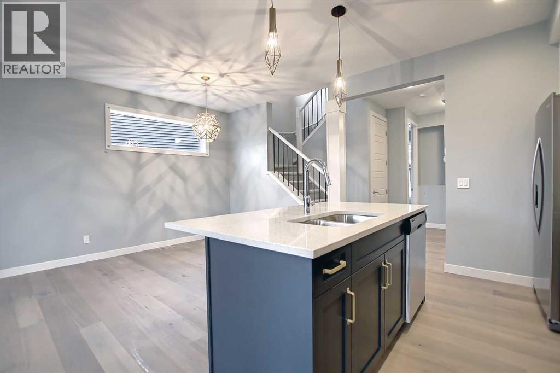
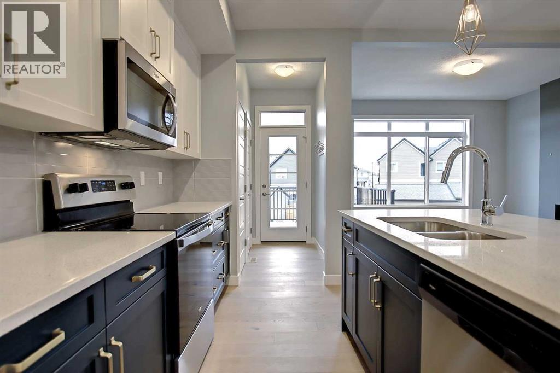
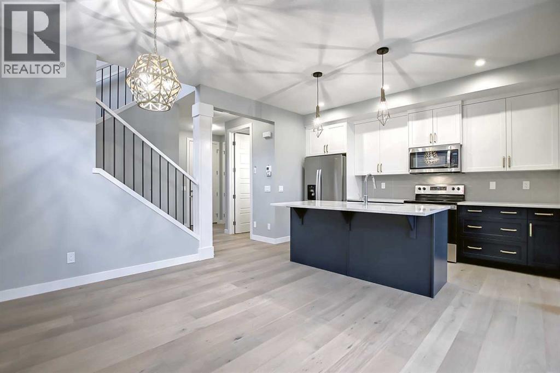
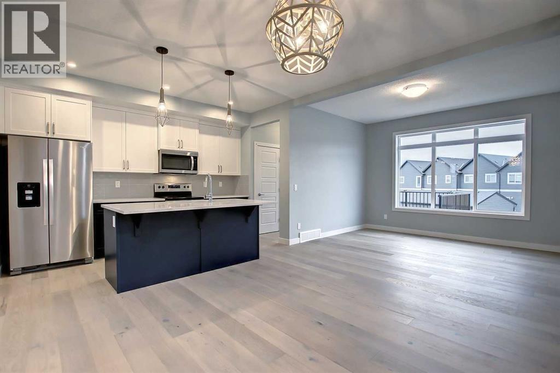
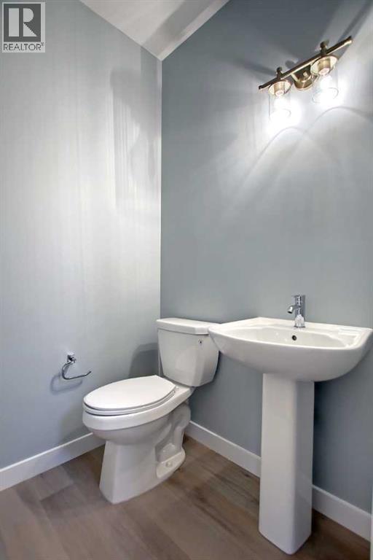
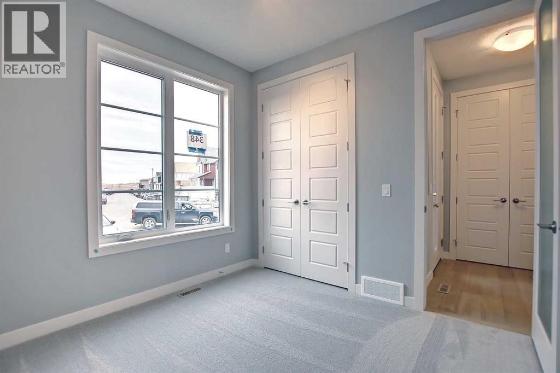
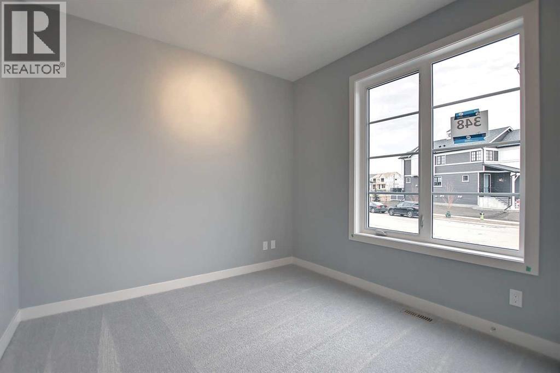
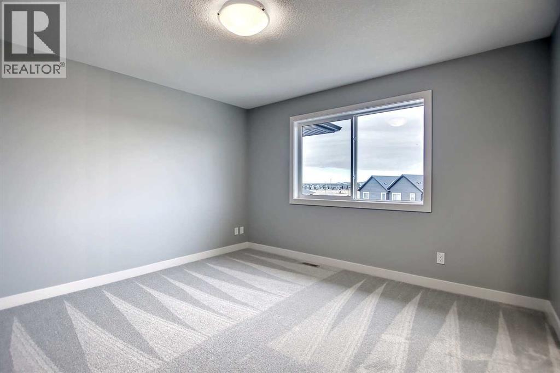
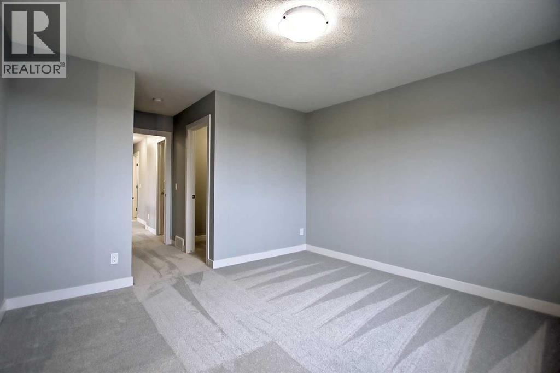
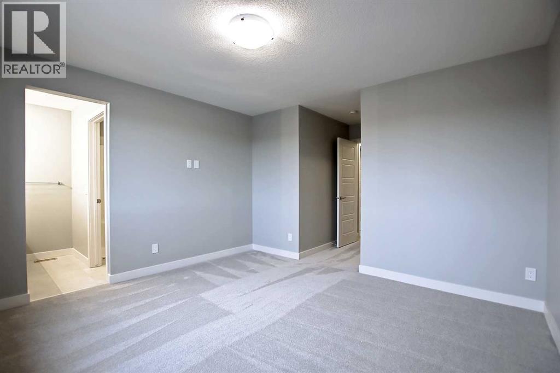
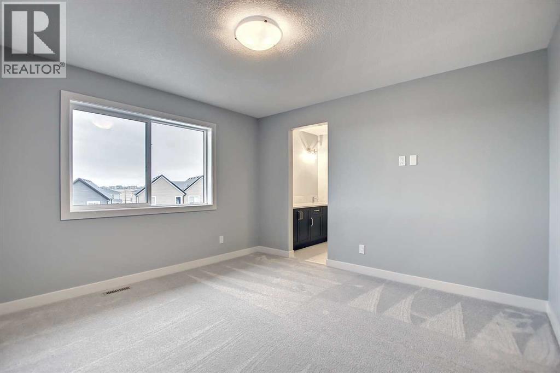
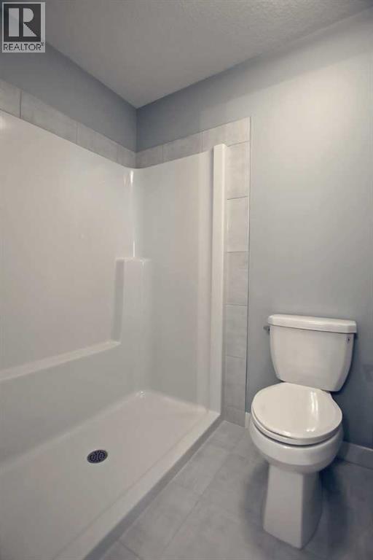
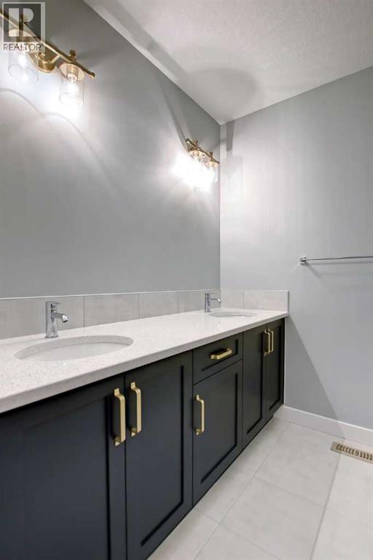
“The “Canberra” by award winning Master Builder, Douglas Homes Ltd. 3 bedrooms plus main floor “flexroom”/bedroom, 3 full baths(one next to flex room on main floor) 2 storey 1/2 duplex, WITH SIDE ENTRY TO BASEMENT . Loaded with upgrades, including 9ft main floor, with 8ft doors, hardwood floor throughout the main level, quartz counter tops and bathroom vanities, upgraded 42 inch, soft close cabinetry, electric fireplace, upgraded plumbing and light fixtures. Includes stainless steel fridge, dishwasher, over the range microwave/hoodfan, and glass top, self cleaning electric range. PICTURES ARE OF SAME MODEL, NOT SUBJECT PROPERTY. (id:68037)
Building
- Property type
- Semi-detached
- Structure
- Duplex
- Storeys
- 2
- Year built
- 2026
- Living area
- 1,552 sq ft
- Bedrooms above / below grade
- 3 / 0
- Basement
- Unfinished, Full
- Foundation
- Poured Concrete
- Construction
- Poured concrete, Wood frame
- Exterior
- Concrete, Vinyl siding
- Flooring
- Hardwood, Carpeted, Ceramic Tile
Interior
- Heating
- Forced air, Natural gas
- Cooling
- None
- Fireplaces
- 1
- Appliances
- Refrigerator, Range - Electric, Dishwasher, Microwave Range Hood Combo, Humidifier
Land & parking
- Lot size
- 2,818 sq ft
- Lot dimensions
- 261.80
- Frontage
- 7.7 meters
- Lot features
- No Animal Home, No Smoking Home
- Fencing
- Not fenced
- Parking
- Parking Pad
- Parking spaces
- 2
Costs & community
- Ownership
- Freehold
- Zoning
- r2
- Community
- Cobblestone Creek
- Days on market
- 190
Rooms
| Room | Level | Size |
|---|---|---|
| Great room | Main level | 12.83 Ft x 13.00 Ft |
| Kitchen | Main level | 8.83 Ft x 13.67 Ft |
| Dining room | Main level | 9.42 Ft x 9.83 Ft |
| Other | Main level | 10.00 Ft x 10.00 Ft |
| Primary Bedroom | Second level | 12.42 Ft x 12.50 Ft |
| 4pc Bathroom | Second level | |
| 4pc Bathroom | Second level | |
| Bedroom | Second level | 9.67 Ft x 10.33 Ft |
| Bedroom | Second level | 10.00 Ft x 10.00 Ft |
| Laundry room | Second level | 5.50 Ft x 6.00 Ft |
| 4pc Bathroom | Main level |
Mortgage calculator
- Down payment
- Mortgage insurance (CMHC)
- Total mortgage
- Estimated monthly total
Estimate only, based on Canadian semi-annual compounding. Your rate and payment depend on your lender. Ask us for a mortgage broker referral.
The trademarks REALTOR®, REALTORS®, and the REALTOR® logo are controlled by The Canadian Real Estate Association (CREA) and identify real estate professionals who are members of CREA. The trademarks MLS®, Multiple Listing Service® and the associated logos are owned by CREA and identify the quality of services provided by real estate professionals who are members of CREA. Listing data supplied by Calgary Real Estate Board; deemed reliable but not guaranteed. Powered by REALTOR.ca.