
About this home
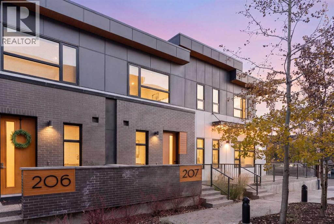
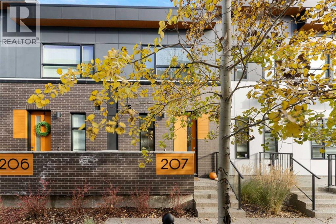
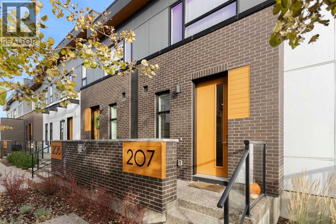
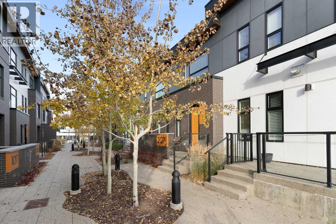
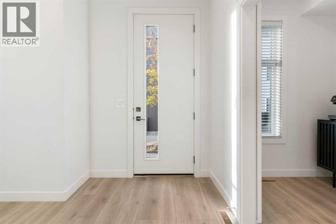
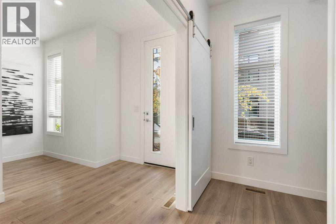
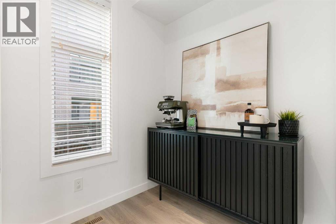
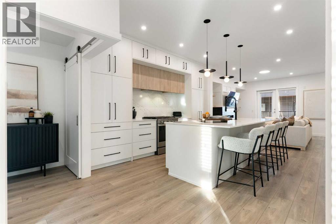
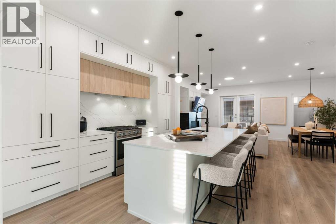
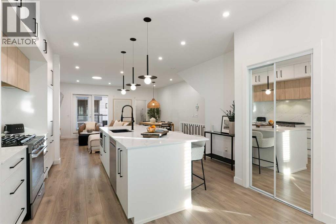
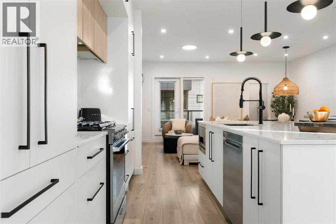
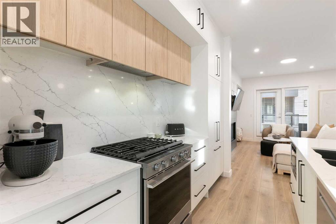
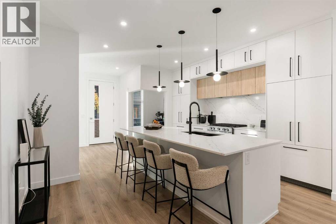
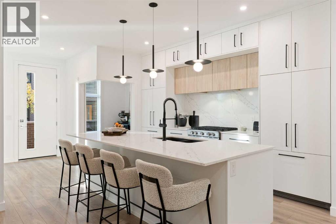
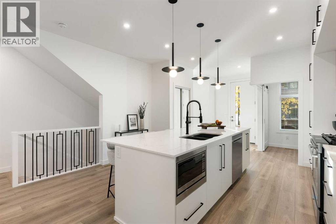
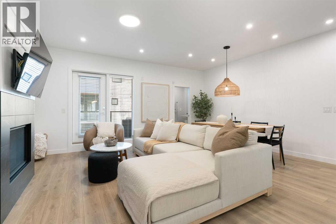
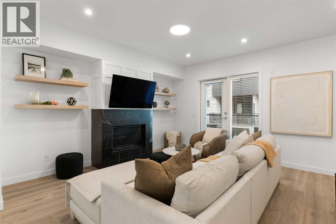
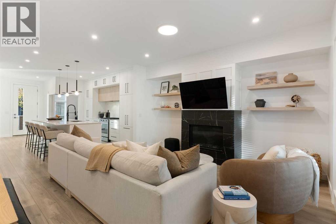
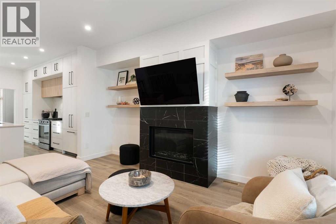
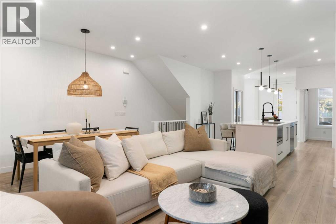
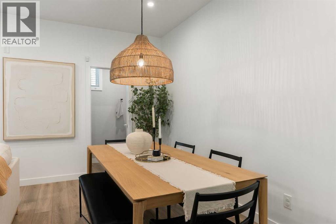
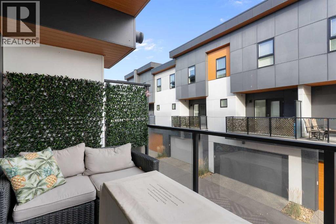
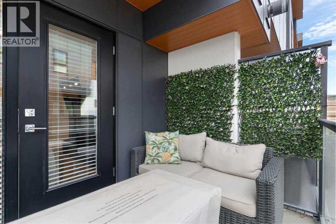
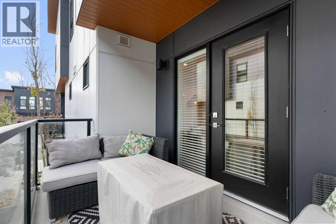
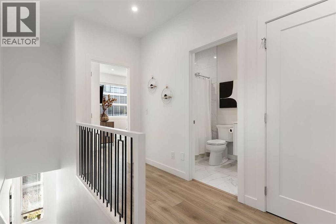
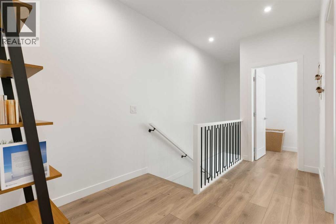
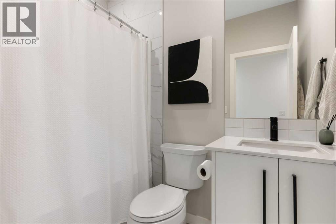
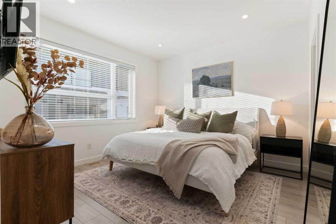
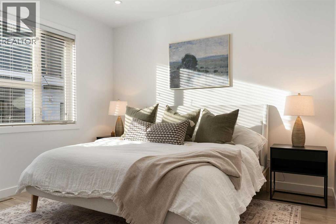
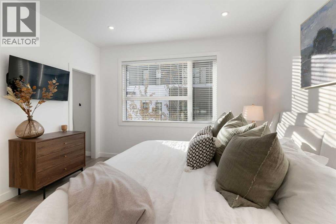
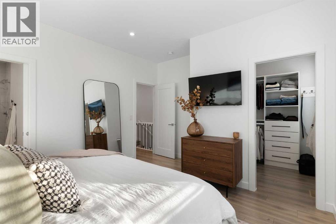
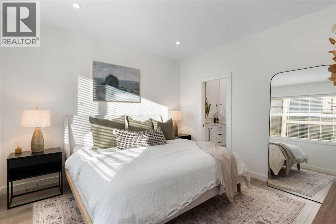
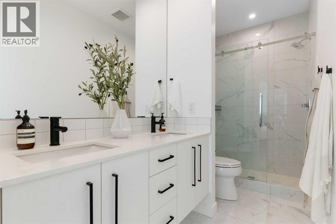
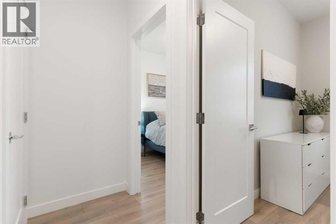
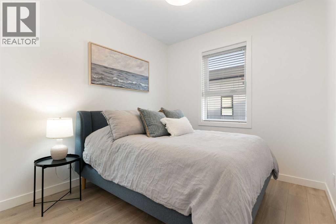
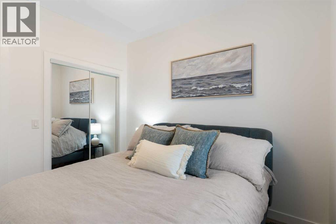
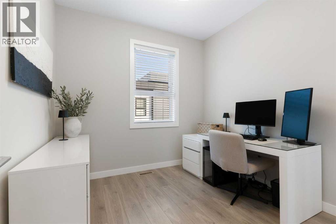
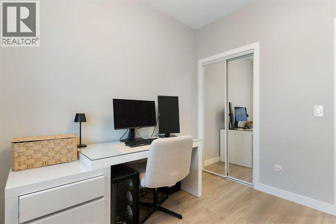
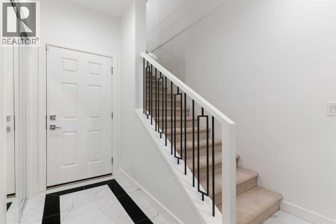
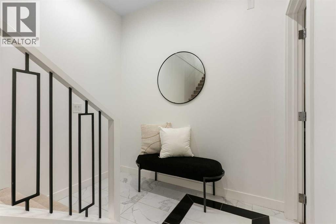
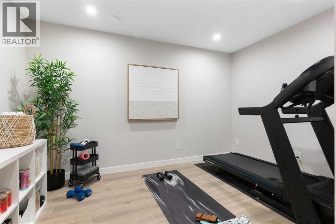
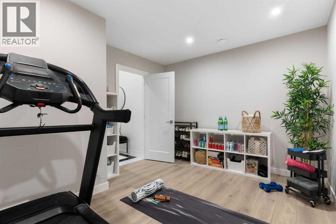
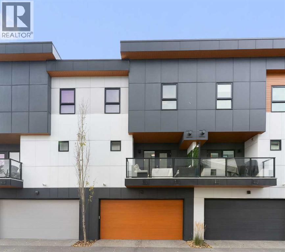
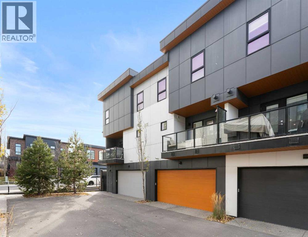
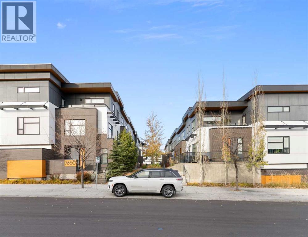
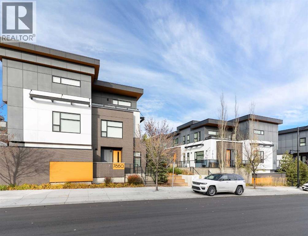
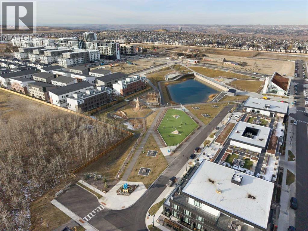
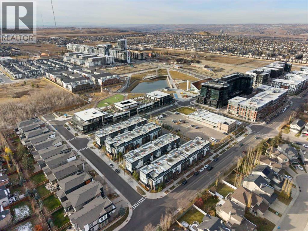
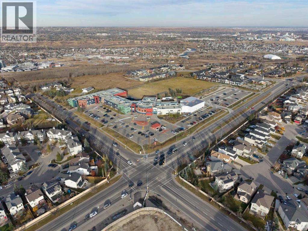
Tucked into a beautifully landscaped courtyard in West Springs, this exceptionally well-kept 3-bedroom, 2.5-bath townhome offers a quieter, more residential feel than your typical townhome. Set away from the street and approached by a private pathway surrounded by mature landscaping, the setting feels private on arrival. Inside, 9-foot ceilings, wide-plank flooring and a warm modern palette create a clean, cohesive feel. The open kitchen, dining and living areas flow naturally together, with a large quartz island, gas range, integrated panelled refrigerator, built-in microwave, full-height two-tone cabinetry, polished stone backsplash and warm wood accents. A gas fireplace with custom floating shelves anchors the living room, while black hardware and upgraded lighting add a contemporary finish. A flexible main-floor nook works beautifully as a coffee bar, compact office or entertaining space, and the covered balcony with gas line extends the living area outdoors. Upstairs, the primary retreat features a walk-in closet and private ensuite with dual sinks and floating cabinetry. Two additional bedrooms, a full bathroom and upper-floor laundry complete the level. The finished lower-level flex room is ideal for a gym, office or hobby space, with direct access to the insulated, heated double attached garage. Central A/C adds year-round comfort. Just steps from West District, Radio Park, pathways, cafés, restaurants, fitness studios and shopping, with quick access to Bow Trail, Stoney Trail and downtown, this home combines thoughtful design, everyday convenience and a setting that is hard to replicate. (id:68037)
Building
- Property type
- Townhouse
- Structure
- Row / Townhouse
- Storeys
- 2
- Year built
- 2019
- Living area
- 1,508 sq ft
- Bedrooms above / below grade
- 3 / 0
- Half baths
- 1
- Basement
- Finished, Full
- Foundation
- Poured Concrete
- Construction
- Wood frame
- Exterior
- Brick, Composite Siding
- Flooring
- Hardwood, Carpeted, Ceramic Tile
Interior
- Heating
- Forced air, Natural gas, Other
- Cooling
- Central air conditioning
- Fireplaces
- 1
- Appliances
- Washer, Refrigerator, Water softener, Gas stove(s), Dishwasher, Dryer, Microwave, Window Coverings
Land & parking
- Lot features
- Other, PVC window, Closet Organizers, No Smoking Home, Gas BBQ Hookup, Parking
- Fencing
- Not fenced
- Parking
- Attached Garage, Garage, Heated Garage
- Parking spaces
- 2
Costs & community
- Condo fee
- $348 / month
- Fee includes
- Property Management, Ground Maintenance, Insurance, Parking, Reserve Fund Contributions
- Property taxes
- $4,678 (2026)
- Ownership
- Condo/Strata
- Zoning
- M-G
- Community
- West Springs
- Community features
- Pets Allowed, Pets Allowed With Restrictions
- Days on market
- 10
Rooms
| Room | Level | Size |
|---|---|---|
| Living room | Main level | 14.83 Ft x 11.58 Ft |
| Dining room | Main level | 14.83 Ft x 7.25 Ft |
| Kitchen | Main level | 14.08 Ft x 15.42 Ft |
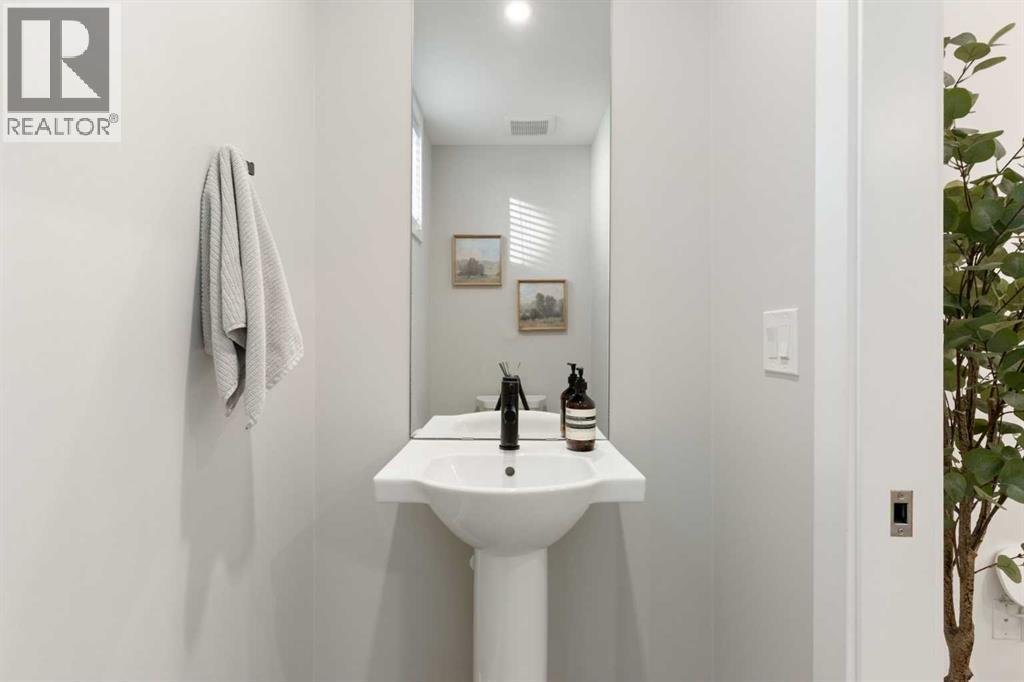
| 2pc Bathroom | Main level | 3.58 Ft x 6.58 Ft |
| Primary Bedroom | Upper Level | 12.08 Ft x 15.00 Ft |
| 4pc Bathroom | Upper Level | 11.17 Ft x 4.92 Ft |
| Bedroom | Upper Level | 9.25 Ft x 9.25 Ft |
| Bedroom | Upper Level | 10.33 Ft x 9.25 Ft |
| 4pc Bathroom | Upper Level | 7.42 Ft x 4.92 Ft |
| Exercise room | Lower level | 12.83 Ft x 10.67 Ft |
Mortgage calculator
- Down payment
- Mortgage insurance (CMHC)
- Total mortgage
- Property tax
- $390 / mo
- Condo fee
- $348 / mo
- Estimated monthly total
Estimate only, based on Canadian semi-annual compounding. Your rate and payment depend on your lender. Ask us for a mortgage broker referral.
The trademarks REALTOR®, REALTORS®, and the REALTOR® logo are controlled by The Canadian Real Estate Association (CREA) and identify real estate professionals who are members of CREA. The trademarks MLS®, Multiple Listing Service® and the associated logos are owned by CREA and identify the quality of services provided by real estate professionals who are members of CREA. Listing data supplied by Calgary Real Estate Board; deemed reliable but not guaranteed. Powered by REALTOR.ca.