
About this home
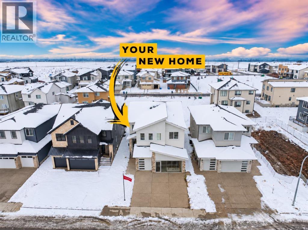
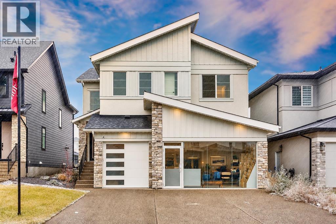
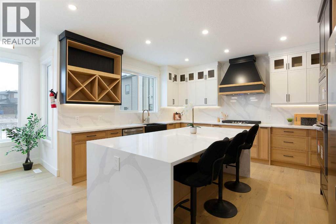
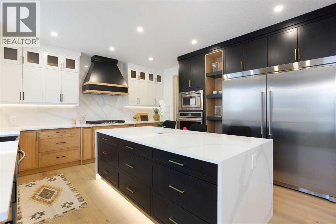
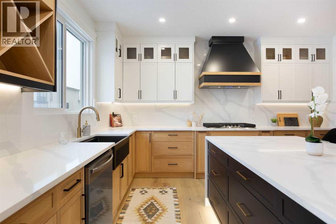
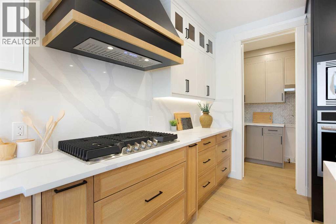
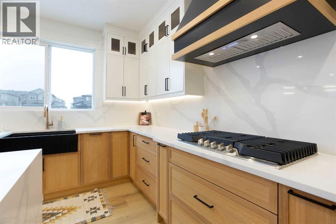
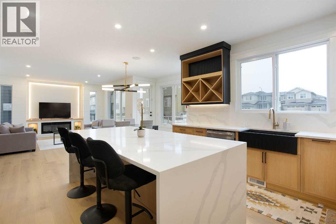
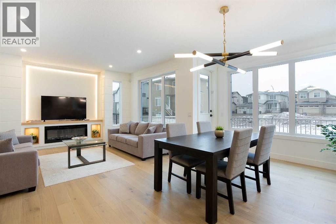
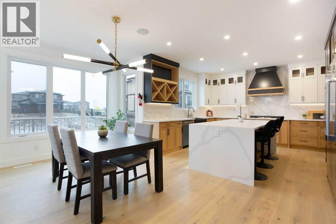
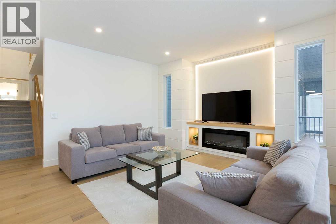
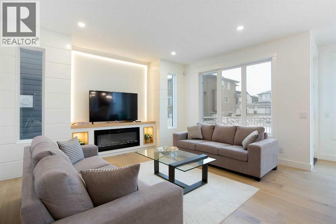
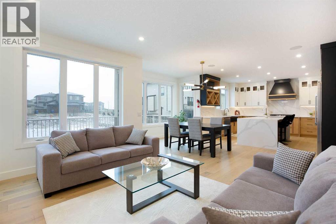
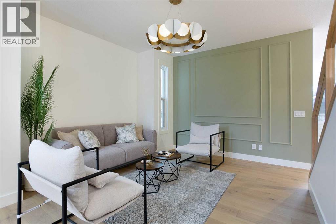
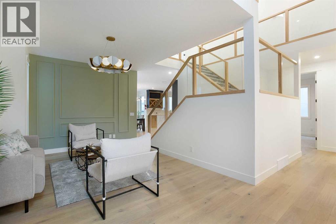
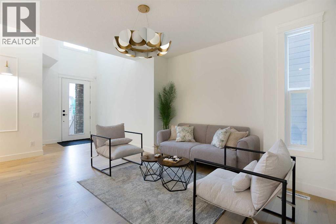
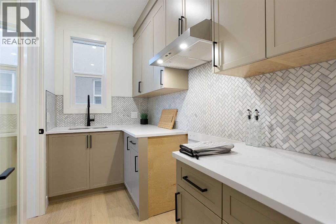
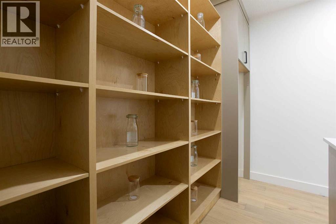
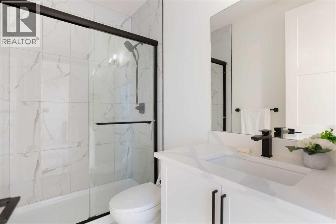
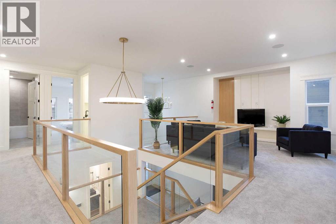
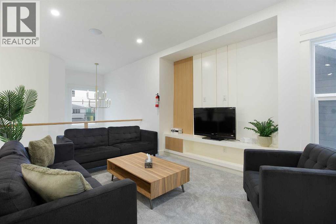
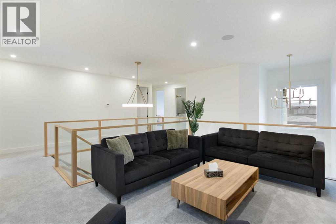
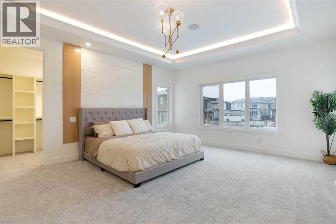
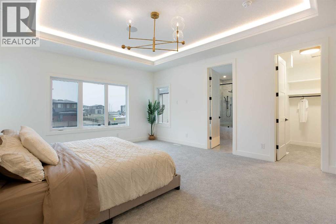
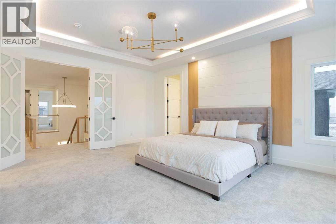
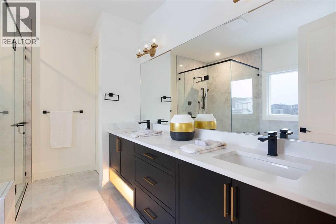
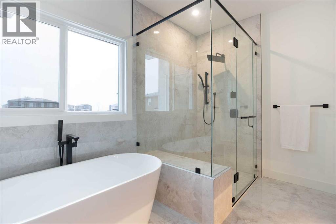
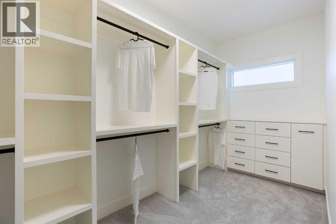
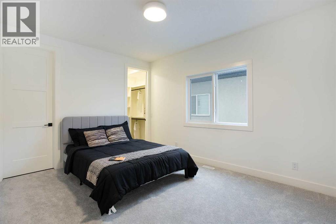
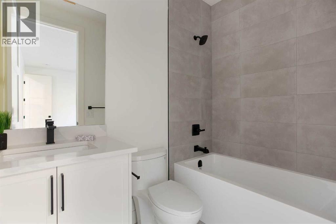
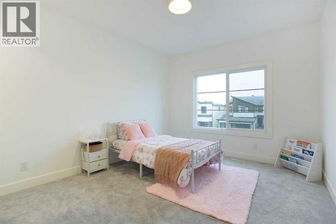
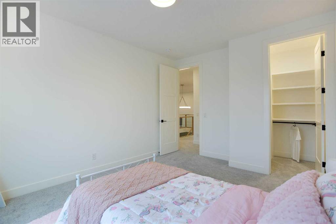
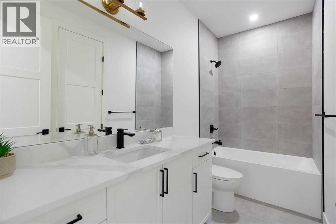
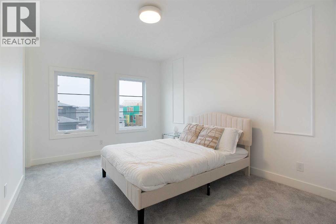
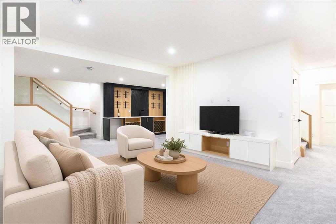
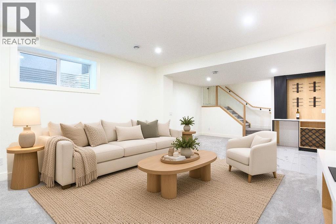
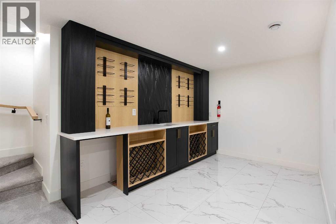
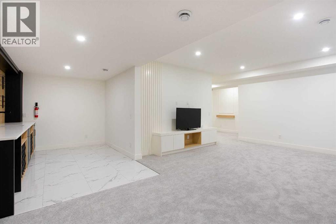
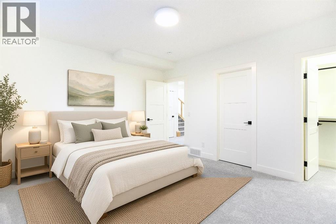
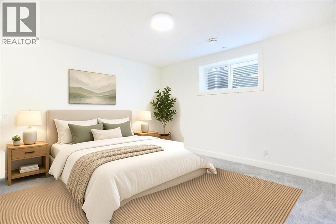
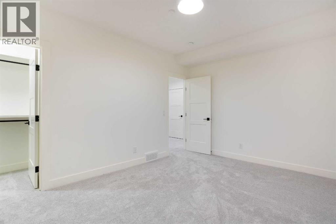
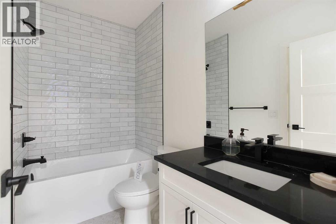
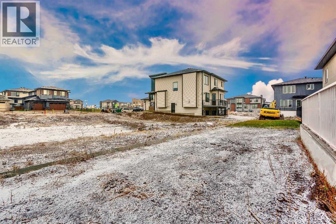
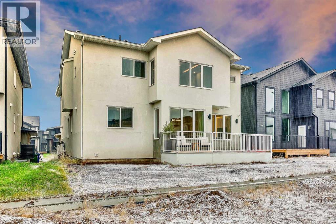
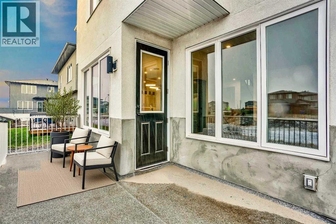
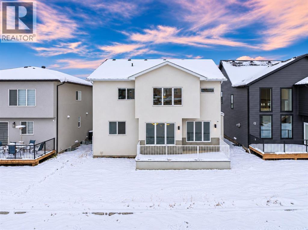
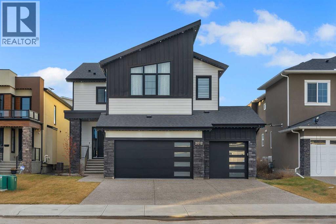
Welcome to this exceptional home in the desirable community of Waterford Estates! Offering just over 3,250 sq. ft. of beautifully designed living space, this impressive residence features 7 spacious bedrooms and 5 bathrooms, making it an ideal home for growing families and multi-generational living.Step inside and appreciate the elegant finishes, including beautiful white oak cabinetry, sleek glass railings, and thoughtfully designed living spaces that blend modern sophistication with everyday comfort. The gourmet kitchen is complemented by a convenient spice kitchen, offering added functionality and the perfect setup for entertaining. The luxurious primary retreat features a spa-inspired ensuite, creating the perfect space to unwind and relax. Additional highlights include a heated triple-car garage, providing ample parking and storage while offering year-round convenience.Combining impressive size, upscale finishes, and exceptional functionality, this stunning Waterford Estates home is a must-see. Experience the perfect balance of luxury, space, and modern family living (id:68037)
Building
- Property type
- Detached
- Structure
- House
- Storeys
- 2
- Year built
- 2026
- Living area
- 3,421 sq ft
- Bedrooms above / below grade
- 5 / 2
- Half baths
- 1
- Basement
- Finished, Full
- Foundation
- Poured Concrete
- Flooring
- Hardwood
Interior
- Heating
- Forced air
- Cooling
- Central air conditioning
- Fireplaces
- 1
- Appliances
- Refrigerator, Cooktop - Gas, Dishwasher, Microwave, Freezer, Oven - Built-In
Land & parking
- Lot size
- 4,975 sq ft
- Lot dimensions
- 462.24
- Frontage
- 13.79 meters
- Lot features
- See remarks, Closet Organizers
- Fencing
- Not fenced
- Parking
- Attached Garage
- Parking spaces
- 6
Costs & community
- Ownership
- Freehold
- Zoning
- R1
- Community
- Waterford Estates
- Days on market
- 0
Rooms
| Room | Level | Size |
|---|---|---|
| Furnace | Basement | 8.75 Ft x 10.50 Ft |
| Recreational, Games room | Basement | 24.92 Ft x 14.58 Ft |
| Den | Basement | 8.67 Ft x 6.42 Ft |
| Bedroom | Basement | 14.25 Ft x 12.58 Ft |
| Bedroom | Basement | 14.33 Ft x 10.67 Ft |
| Other | Basement | 8.83 Ft x 11.92 Ft |
| 4pc Bathroom | Basement | 5.00 Ft x 8.83 Ft |
| Other | Upper Level | 14.75 Ft x 6.08 Ft |
| Primary Bedroom | Upper Level | 18.67 Ft x 15.50 Ft |
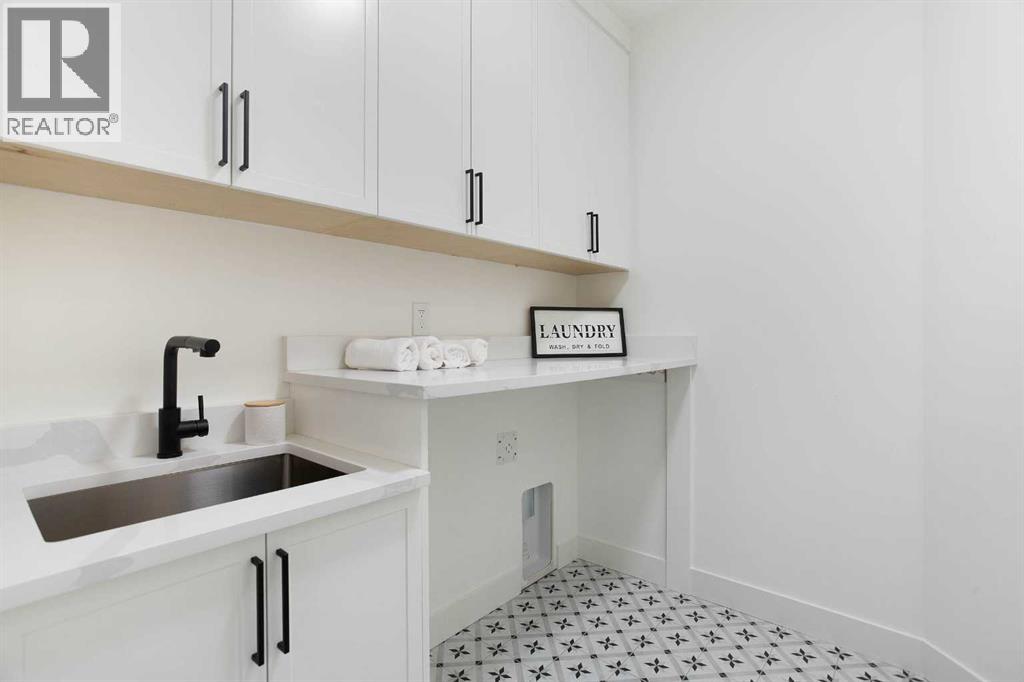
| Laundry room | Upper Level | 5.92 Ft x 7.42 Ft |
| Great room | Upper Level | 14.67 Ft x 12.25 Ft |
| Bedroom | Upper Level | 14.42 Ft x 11.17 Ft |
| Bedroom | Upper Level | 14.50 Ft x 11.33 Ft |
| Bedroom | Upper Level | 16.50 Ft x 11.00 Ft |
| 5pc Bathroom | Upper Level | 14.58 Ft x 11.75 Ft |
| 4pc Bathroom | Upper Level | 4.92 Ft x 8.00 Ft |
| 4pc Bathroom | Upper Level | 10.83 Ft x 4.92 Ft |
| Other | Main level | 11.67 Ft x 15.08 Ft |
| Other | Main level | 6.17 Ft x 11.42 Ft |
| Living room | Main level | 18.50 Ft x 11.92 Ft |
| Kitchen | Main level | 14.92 Ft x 15.50 Ft |
| Foyer | Main level | 5.42 Ft x 10.92 Ft |
| Family room | Main level | 14.92 Ft x 20.33 Ft |
| Dining room | Main level | 10.25 Ft x 10.00 Ft |
| Bedroom | Main level | 11.92 Ft x 10.33 Ft |
| 3pc Bathroom | Main level | 8.42 Ft x 5.00 Ft |
| 2pc Bathroom | Main level | 4.92 Ft x 5.75 Ft |
Mortgage calculator
- Down payment
- Mortgage insurance (CMHC)
- Total mortgage
- Estimated monthly total
Estimate only, based on Canadian semi-annual compounding. Your rate and payment depend on your lender. Ask us for a mortgage broker referral.
More homes for sale in Waterford Estates
View all homes
The trademarks REALTOR®, REALTORS®, and the REALTOR® logo are controlled by The Canadian Real Estate Association (CREA) and identify real estate professionals who are members of CREA. The trademarks MLS®, Multiple Listing Service® and the associated logos are owned by CREA and identify the quality of services provided by real estate professionals who are members of CREA. Listing data supplied by Calgary Real Estate Board; deemed reliable but not guaranteed. Powered by REALTOR.ca.