
About this home
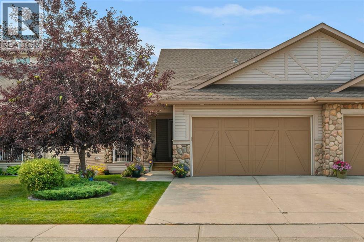
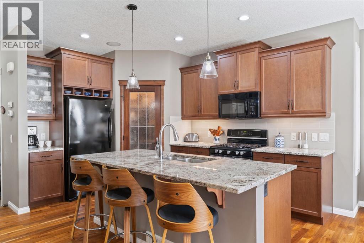
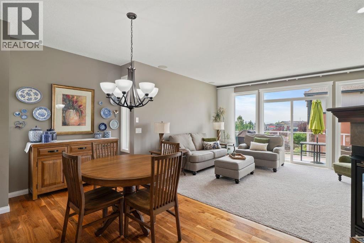
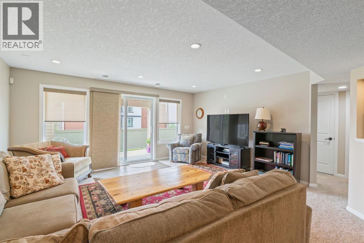
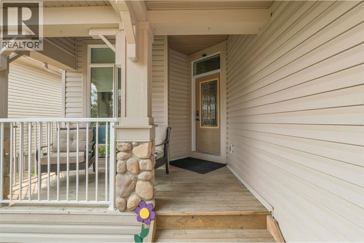
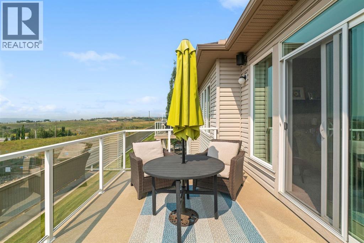
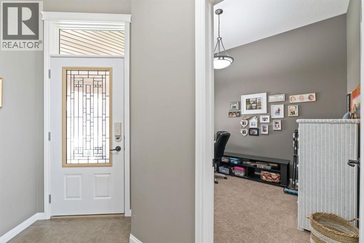
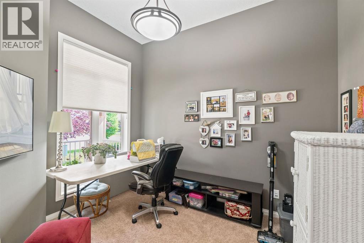
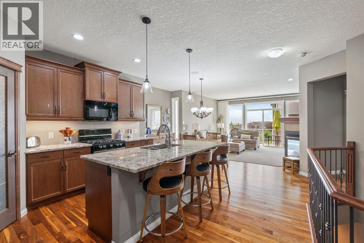
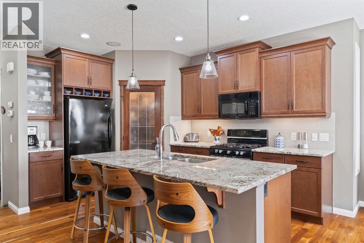
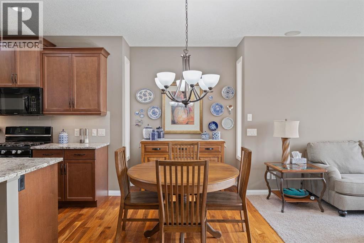
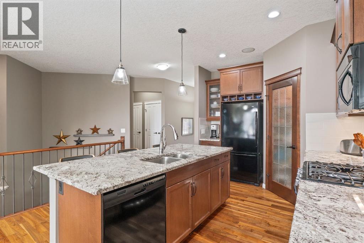
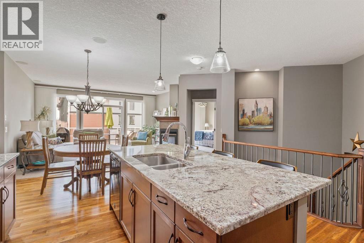
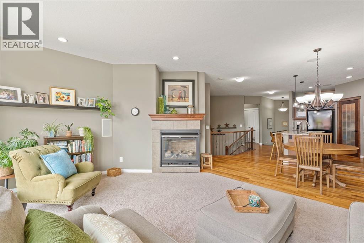
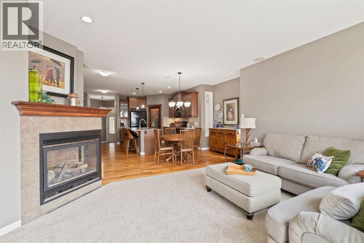
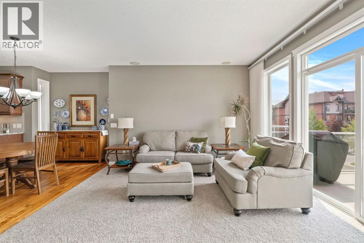
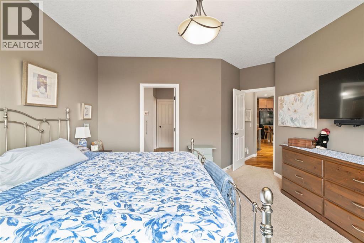
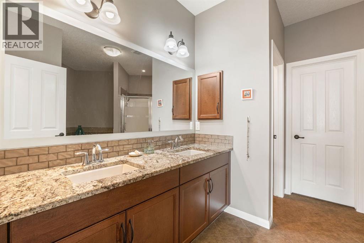
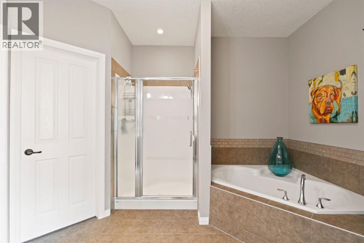
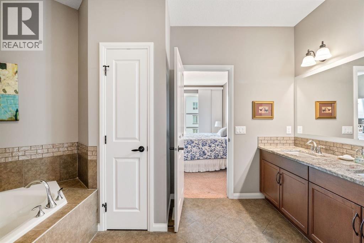
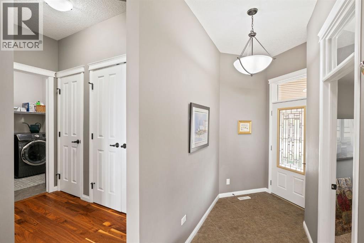
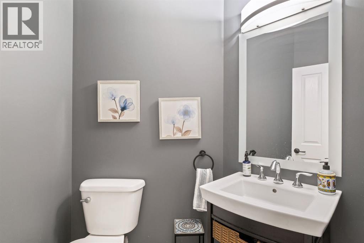
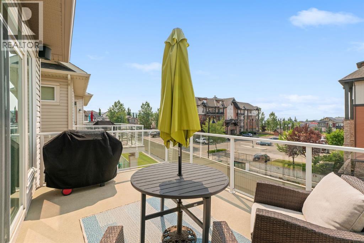
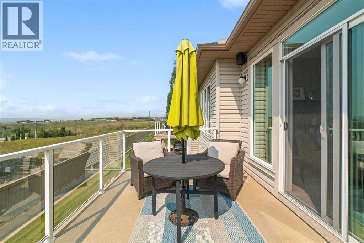
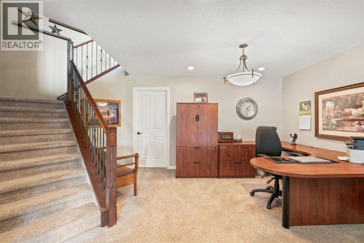
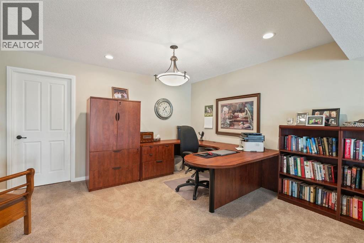
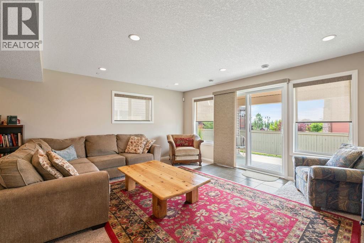
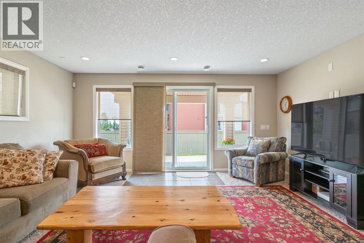
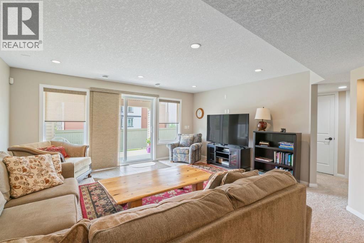
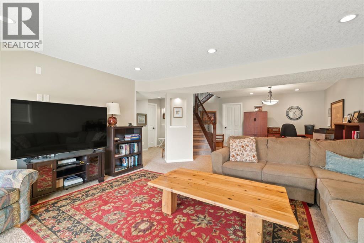
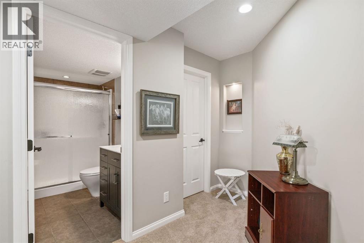
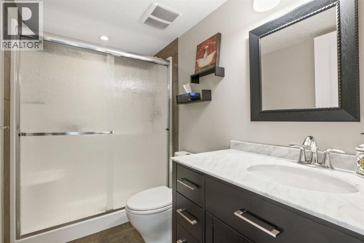
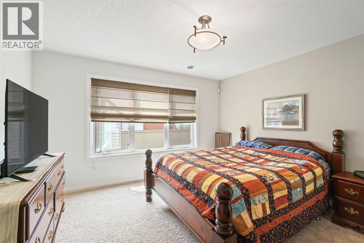
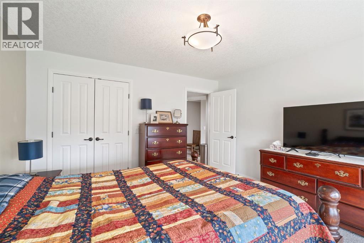
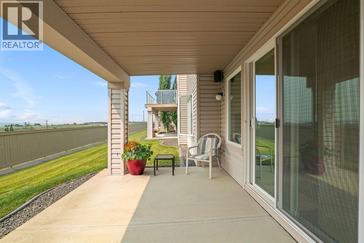
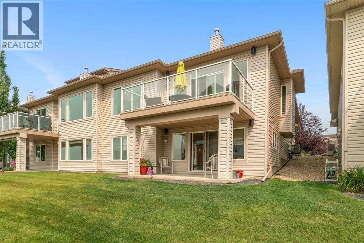
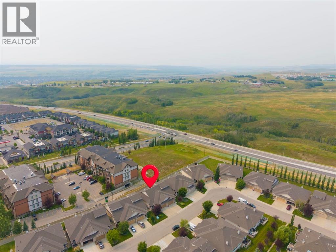
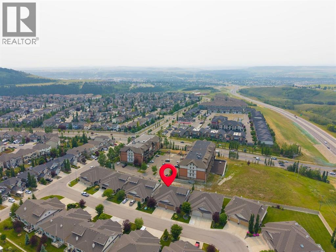
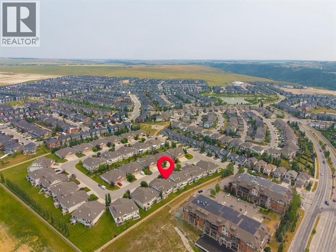
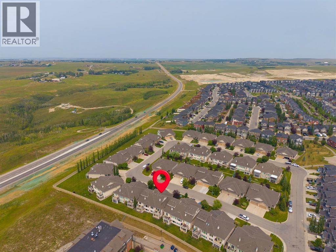
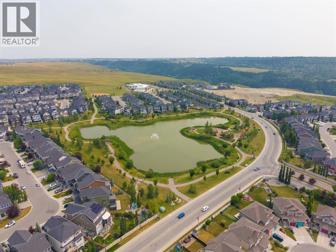
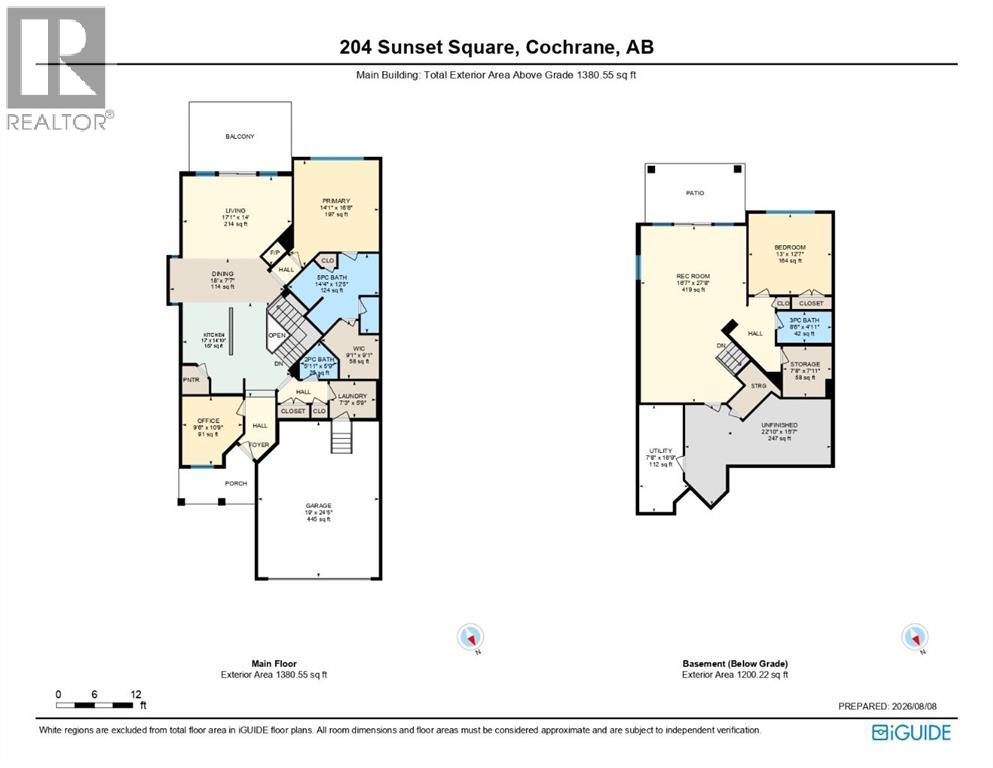
Welcome to low-maintenance living at its finest in the highly desirable community of Sunset Ridge. Tucked away on a quiet street, this gorgeous walk-out bungalow offers the ultimate blend of luxury, ease, and breathtaking mountain views. The main level features a bright, open-concept layout with expansive windows designed to flood the home with natural light while framing stunning mountain views, alongside a primary bedroom suite complete with a full private bathroom, a stylish half bathroom for guests, and a well-designed kitchen and dining area ideal for entertaining. Don’t miss the cozy den at the front of the home. Downstairs, the fully finished walk-out lower level seamlessly extends your living space outdoors and includes a spacious second bedroom paired with a second full bathroom—making it perfect for guests. Best of all, lawn care and snow removal are completely taken care of, allowing you to forget weekend chores and spend more time enjoying nearby trails, community amenities, and picture-perfect sunsets from your back deck. (id:68037)
Building
- Property type
- Semi-detached
- Structure
- Duplex
- Storeys
- 1
- Year built
- 2010
- Living area
- 1,381 sq ft
- Bedrooms above / below grade
- 1 / 1
- Half baths
- 1
- Basement
- Finished, Full, Walk out
- Foundation
- Poured Concrete
- Construction
- Wood frame
- Exterior
- Stone, Vinyl siding
- Flooring
- Hardwood, Carpeted, Ceramic Tile
Interior
- Heating
- Forced air
- Cooling
- Central air conditioning
- Fireplaces
- 1
- Appliances
- Washer, Refrigerator, Gas stove(s), Dishwasher, Dryer, Microwave Range Hood Combo, Window Coverings, Garage door opener
Land & parking
- Lot size
- 4,356 sq ft
- Lot dimensions
- 404.80
- Frontage
- 11.86 meters
- Fencing
- Partially fenced
- Parking
- Attached Garage
- Parking spaces
- 4
Costs & community
- Property taxes
- $4,313 (2026)
- Ownership
- Freehold
- Zoning
- R-MX
- Community
- Sunset Ridge
- Days on market
- 101
Rooms
| Room | Level | Size |
|---|---|---|
| 2pc Bathroom | Main level | 5.75 Ft x 5.92 Ft |
| 5pc Bathroom | Main level | 12.42 Ft x 14.33 Ft |
| Dining room | Main level | 7.58 Ft x 18.00 Ft |
| Kitchen | Main level | 14.83 Ft x 17.00 Ft |
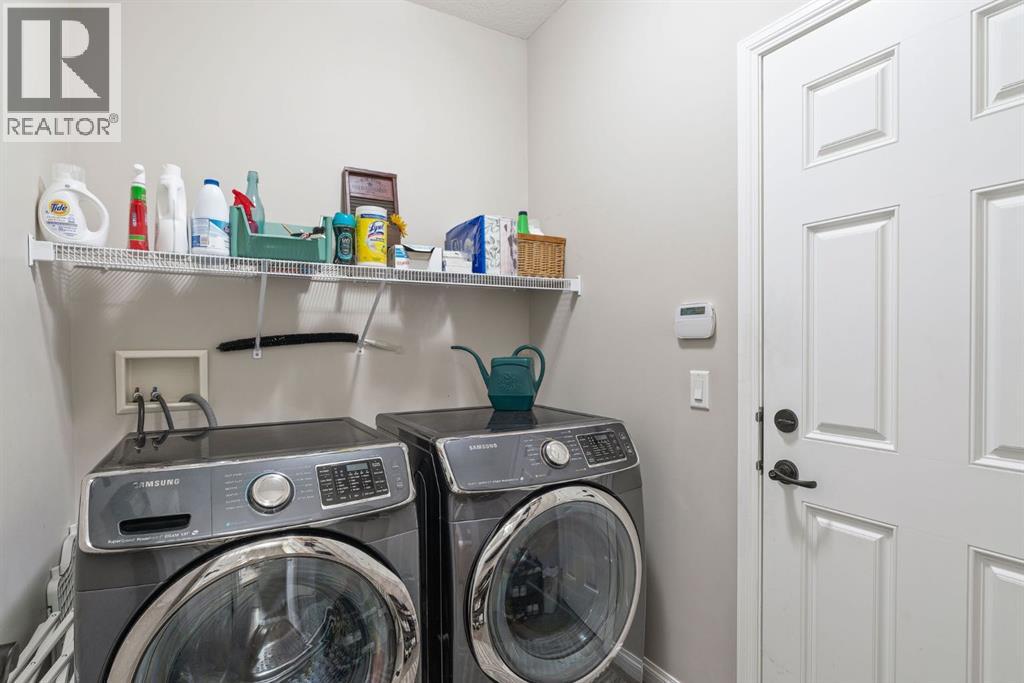
| Laundry room | Main level | 5.75 Ft x 7.25 Ft |
| Living room | Main level | 14.83 Ft x 17.00 Ft |
| Office | Main level | 9.50 Ft x 10.75 Ft |
| Primary Bedroom | Main level | 14.08 Ft x 16.67 Ft |
| 3pc Bathroom | Lower level | 4.92 Ft x 8.50 Ft |
| Bedroom | Lower level | 12.58 Ft x 13.00 Ft |
| Recreational, Games room | Lower level | 16.58 Ft x 27.67 Ft |
| Storage | Lower level | 7.67 Ft x 7.92 Ft |
| Furnace | Lower level | 7.67 Ft x 16.75 Ft |
Mortgage calculator
- Down payment
- Mortgage insurance (CMHC)
- Total mortgage
- Property tax
- $359 / mo
- Estimated monthly total
Estimate only, based on Canadian semi-annual compounding. Your rate and payment depend on your lender. Ask us for a mortgage broker referral.
The trademarks REALTOR®, REALTORS®, and the REALTOR® logo are controlled by The Canadian Real Estate Association (CREA) and identify real estate professionals who are members of CREA. The trademarks MLS®, Multiple Listing Service® and the associated logos are owned by CREA and identify the quality of services provided by real estate professionals who are members of CREA. Listing data supplied by Calgary Real Estate Board; deemed reliable but not guaranteed. Powered by REALTOR.ca.