
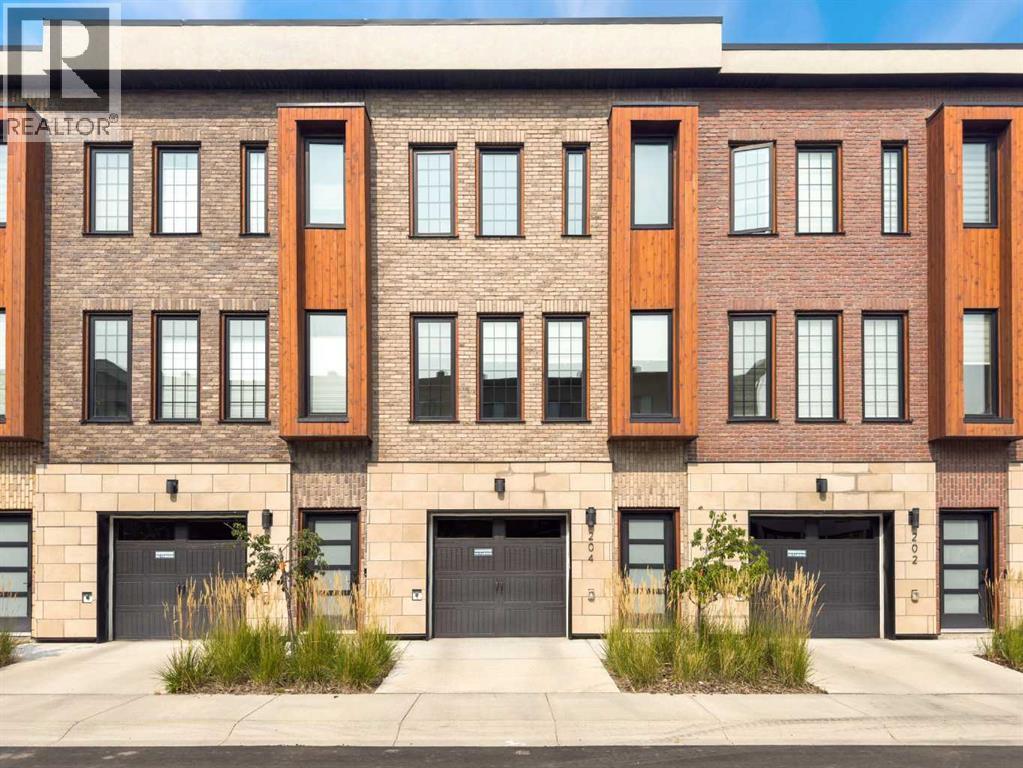
About this home
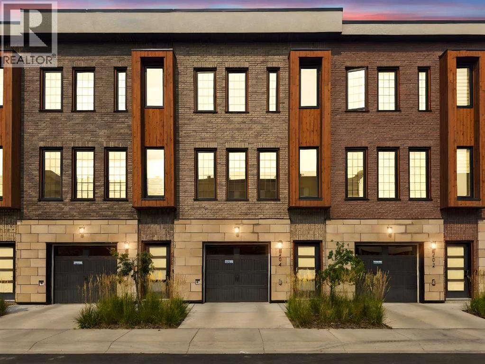
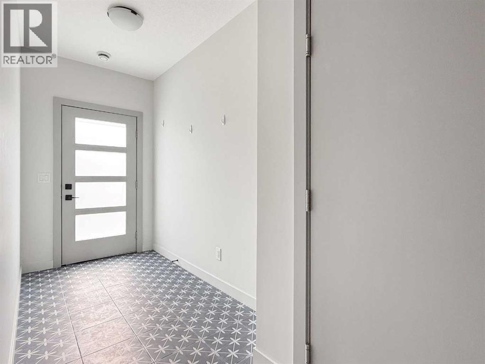
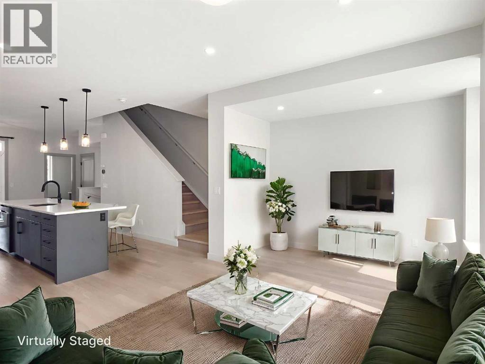
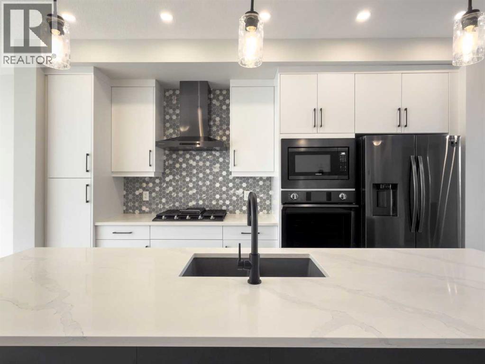
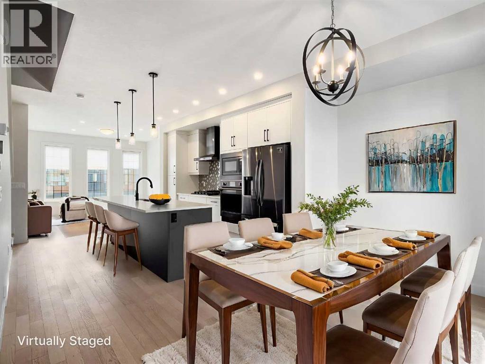
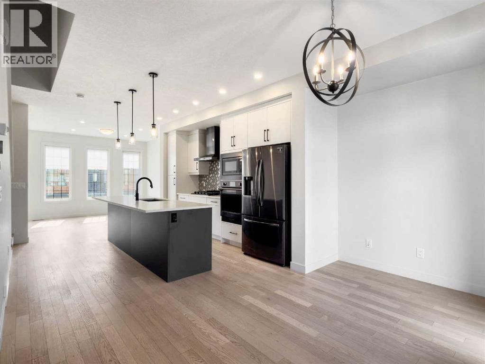
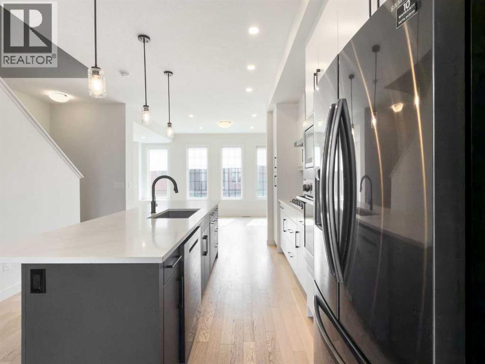
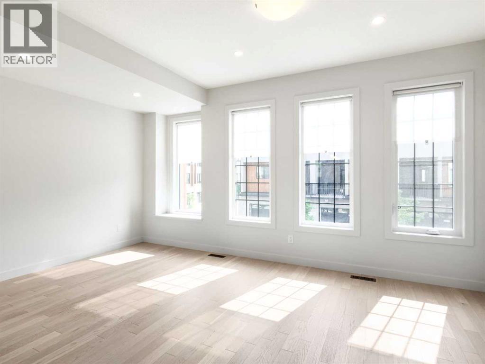
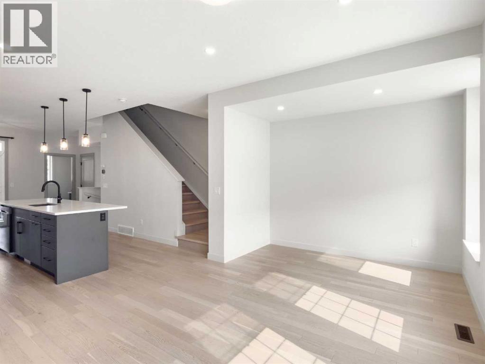
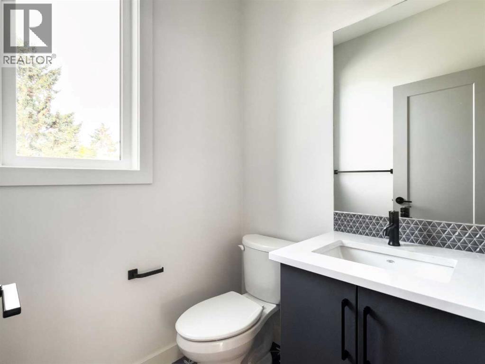
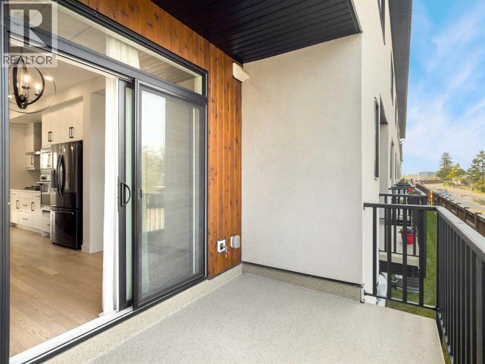
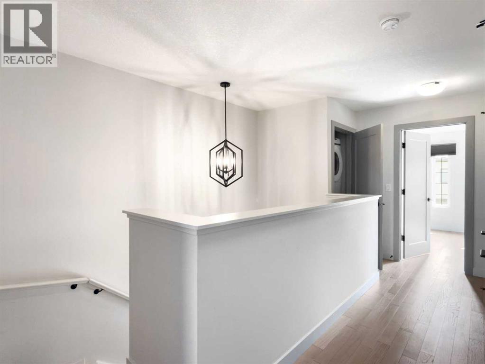
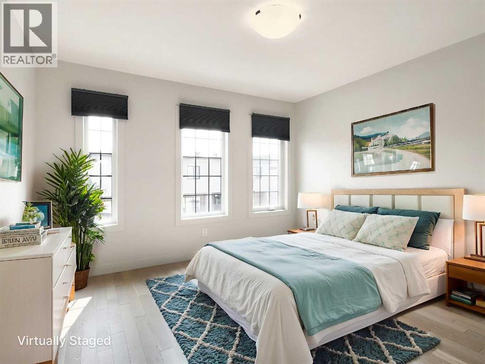
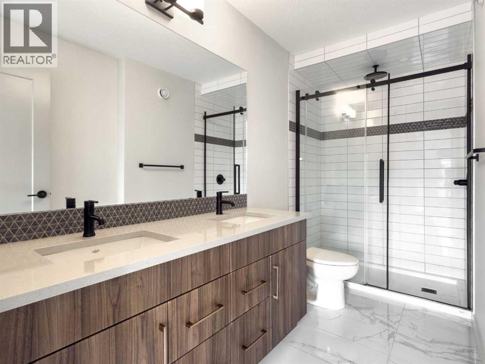
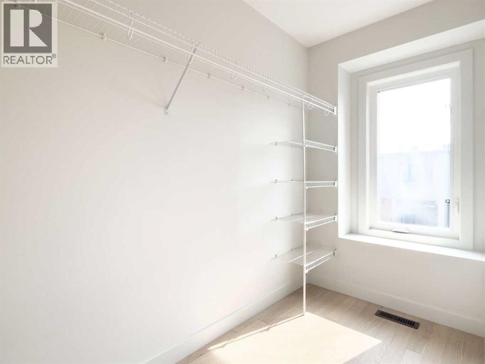
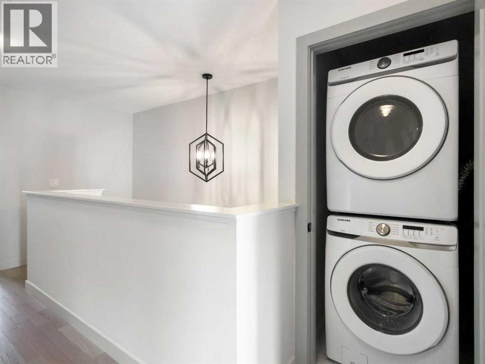
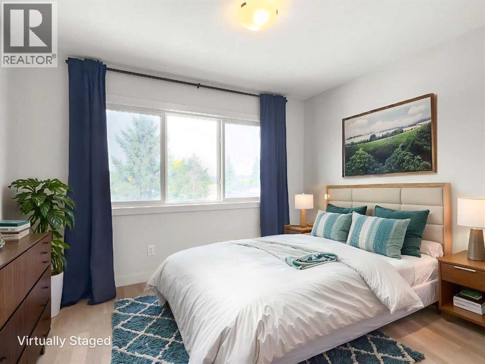
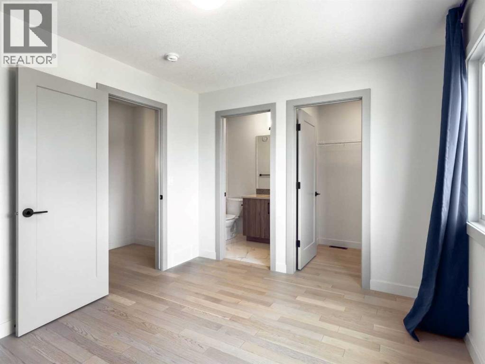
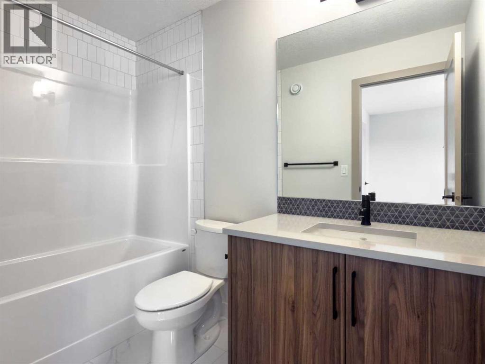
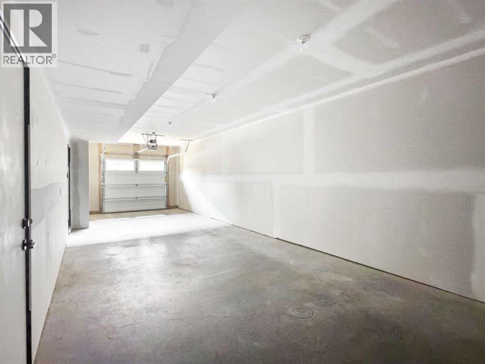
Welcome to Hudson West in Greenwich, where contemporary design, thoughtful upgrades and an incredibly convenient NW Calgary location come together in this like-new 2 bedroom, 2.5 bathroom townhome. Built in 2021, this home has been exceptionally well maintained and features numerous builder upgrades throughout, including wood flooring, designer tile and a modern kitchen designed to impress. The kitchen features a gas cooktop, built-in oven and microwave, sleek cabinetry, quartz countertops and a large island with seating, all opening seamlessly to the dining and living areas. Large windows fill the main level with natural light, while the balcony extends the living space outdoors and includes a natural gas BBQ line. A convenient 2-piece powder room completes the main level. Upstairs, both bedrooms function as private suites, each offering its own ensuite bathroom and walk-in closet, an ideal layout for couples, guests or roommates. Upper-level laundry adds everyday convenience. The home also features an A/C rough-in for future central air conditioning. Downstairs, the double tandem attached garage provides parking for two vehicles while still leaving room for bikes, skis and additional storage. Located just steps from Calgary Farmers’ Market West and close to local shops, pathways, green spaces and Canada Olympic Park, Greenwich offers excellent access to Stoney Trail, the Trans-Canada Highway, downtown and the mountains. Stylish, functional and truly move-in ready, this is an exceptional opportunity in one of NW Calgary’s most exciting communities. (id:68037)
Building
- Property type
- Townhouse
- Structure
- Row / Townhouse
- Storeys
- 3
- Year built
- 2021
- Living area
- 1,539 sq ft
- Bedrooms above / below grade
- 2 / 0
- Half baths
- 1
- Basement
- None
- Foundation
- Poured Concrete
- Construction
- Wood frame
- Exterior
- Brick, Stucco, Wood siding, Vinyl siding
- Flooring
- Hardwood, Ceramic Tile
Interior
- Heating
- Forced air, Natural gas
- Cooling
- See Remarks
- Appliances
- Refrigerator, Cooktop - Gas, Dishwasher, Microwave, Oven - Built-In, Hood Fan, Washer/Dryer Stack-Up
Land & parking
- Lot size
- 1,137 sq ft
- Lot dimensions
- 105.63
- Frontage
- 5.49 meters
- Lot features
- PVC window, No Animal Home, No Smoking Home, Gas BBQ Hookup, Parking
- Fencing
- Not fenced
- Parking
- Attached Garage, Tandem
- Parking spaces
- 2
Costs & community
- Condo fee
- $360 / month
- Fee includes
- Common Area Maintenance, Property Management, Insurance, Parking, Reserve Fund Contributions
- Property taxes
- $4,365 (2026)
- Ownership
- Freehold
- Zoning
- M-CG d60
- Community
- Greenwood/Greenbriar
- Community features
- Pets Allowed
- Days on market
- 95
Rooms
| Room | Level | Size |
|---|---|---|
| 2pc Bathroom | Main level | 4.67 Ft x 5.08 Ft |
| Dining room | Main level | 8.58 Ft x 14.42 Ft |
| Living room | Main level | 12.17 Ft x 16.75 Ft |
| Kitchen | Main level | 13.25 Ft x 12.42 Ft |
| Other | Upper Level | 5.33 Ft x 4.92 Ft |
| Bedroom | Upper Level | 9.92 Ft x 11.50 Ft |
| Primary Bedroom | Upper Level | 11.00 Ft x 12.00 Ft |
| Other | Upper Level | 12.00 Ft x 4.42 Ft |
| 4pc Bathroom | Upper Level | 11.33 Ft x 5.50 Ft |
| 4pc Bathroom | Upper Level | 9.17 Ft x 4.92 Ft |
Mortgage calculator
- Down payment
- Mortgage insurance (CMHC)
- Total mortgage
- Property tax
- $364 / mo
- Condo fee
- $360 / mo
- Estimated monthly total
Estimate only, based on Canadian semi-annual compounding. Your rate and payment depend on your lender. Ask us for a mortgage broker referral.
The trademarks REALTOR®, REALTORS®, and the REALTOR® logo are controlled by The Canadian Real Estate Association (CREA) and identify real estate professionals who are members of CREA. The trademarks MLS®, Multiple Listing Service® and the associated logos are owned by CREA and identify the quality of services provided by real estate professionals who are members of CREA. Listing data supplied by Calgary Real Estate Board; deemed reliable but not guaranteed. Powered by REALTOR.ca.