
About this home
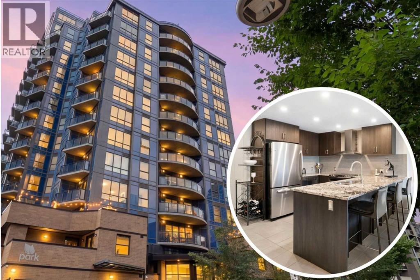
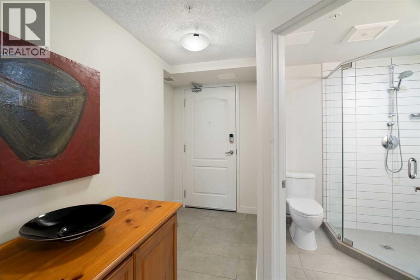
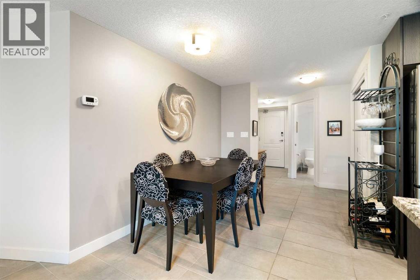
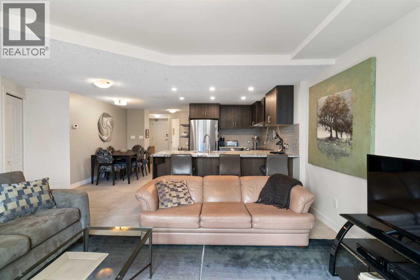
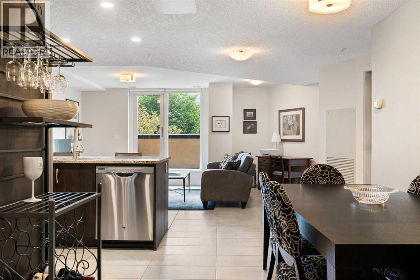
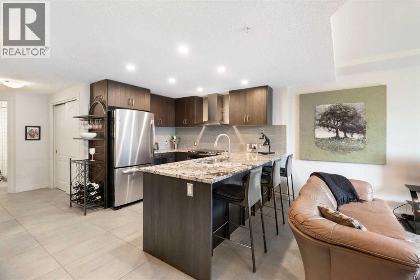
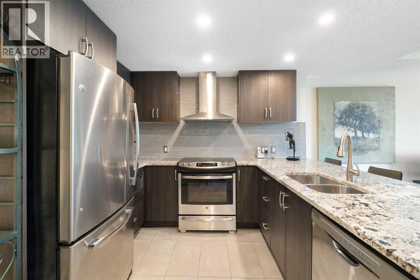
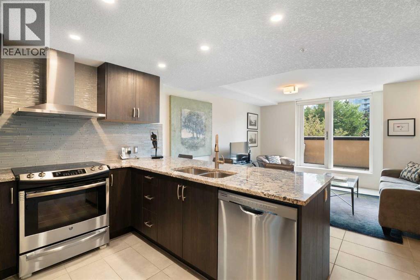
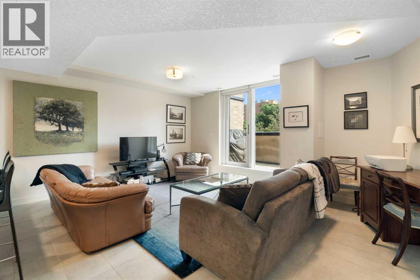
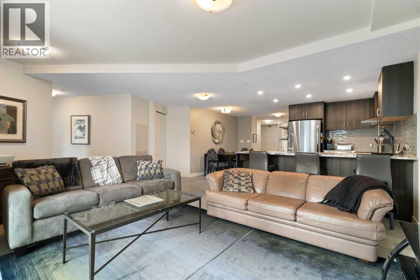
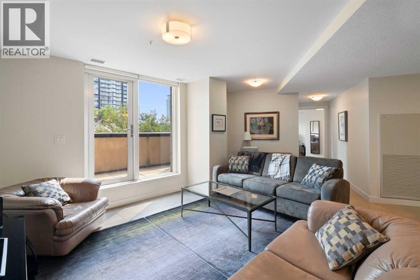
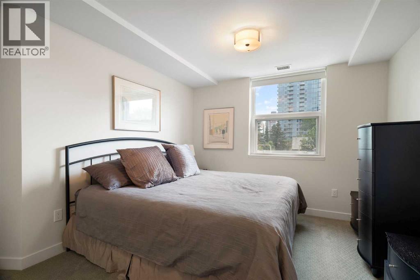
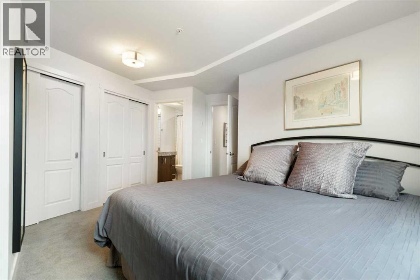
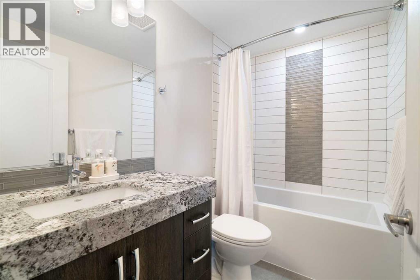
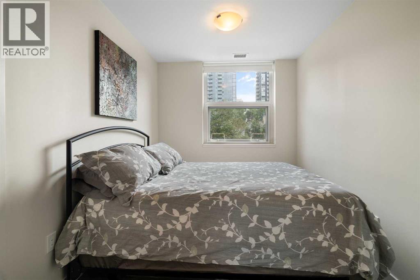
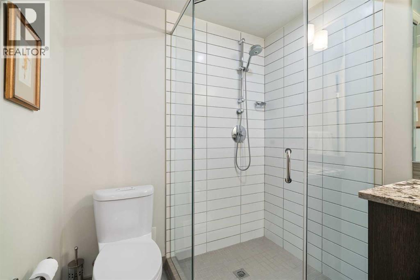
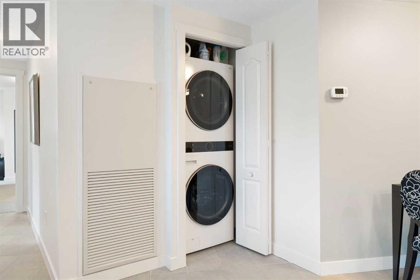
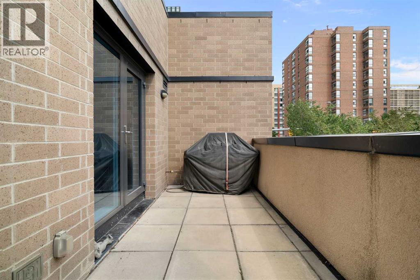
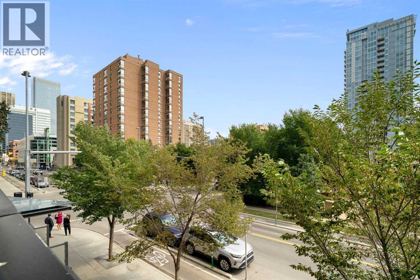
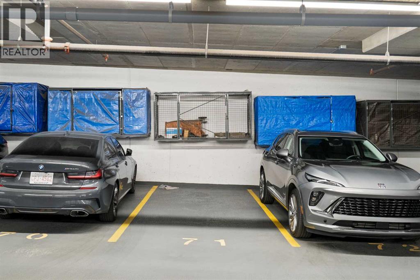
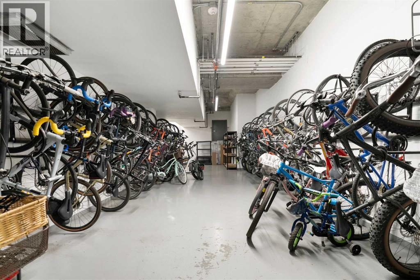
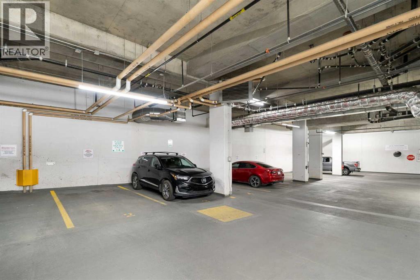
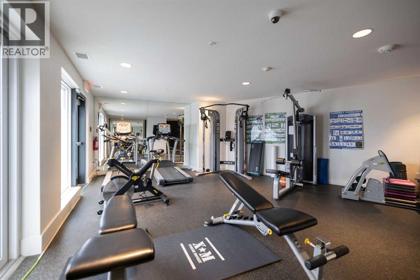
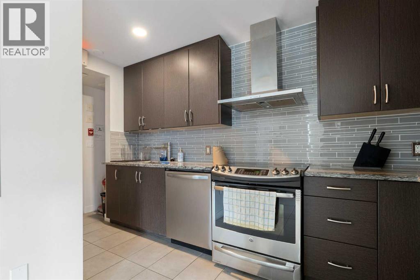
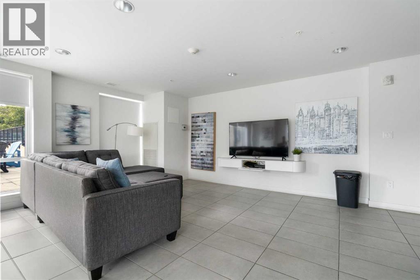
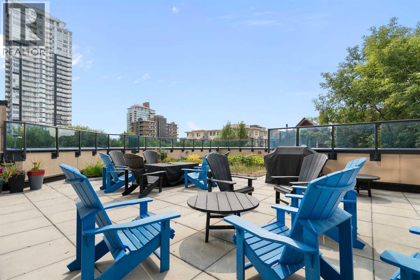
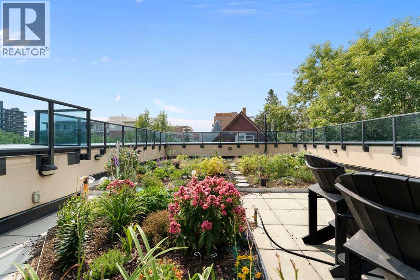
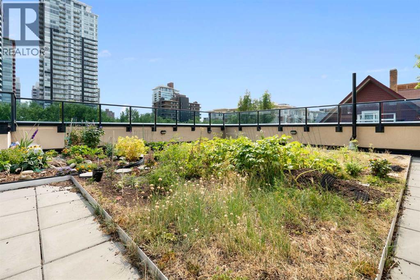
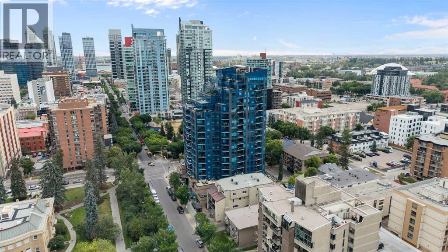
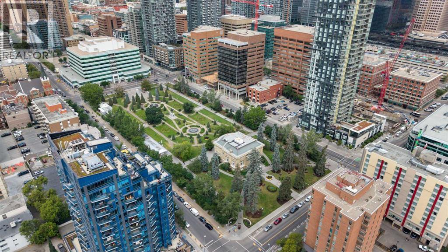
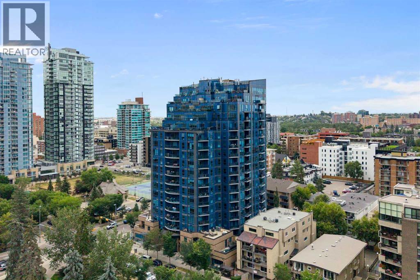
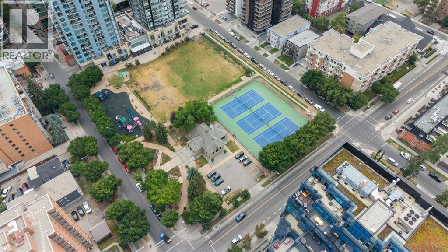
Live in the heart of it all at The Park, one of Calgary’s most sought-after Beltline addresses. Offering the perfect blend of style, comfort, and convenience, this impressive 2-bedroom, 2-bathroom condo has a Walkscore of 98 and puts you steps from the city’s best restaurants, cocktail bars, pubs, downtown offices, the C-Train, Stampede Park, and the exciting future arena district. Step inside and you’ll immediately appreciate the spacious front entry that welcomes you into an open-concept layout designed for both everyday living and entertaining. The kitchen is beautifully appointed with granite countertops, stainless steel appliances, rich espresso cabinetry, and a breakfast bar that overlooks the dining area and living room, making it easy to stay connected whether you’re preparing dinner or hosting friends. The bright and inviting living room extends seamlessly onto a large private balcony complete with a natural gas line for your BBQ, creating the perfect space to relax after work or enjoy summer evenings. The generous dining area easily accommodates family dinners or dinner parties before heading out to enjoy Calgary’s vibrant nightlife. The primary bedroom offers a peaceful retreat with plenty of closet space and a private 4-piece ensuite. A well-sized second bedroom provides flexibility for guests, a roommate, or a home office, while the stylish 3-piece main bathroom features a convenient corner shower. Practical features continue with titled heated underground parking and a storage locker conveniently located directly at the front of and above your parking stall, providing exceptional storage that’s easy to access. Life at The Park goes well beyond your front door. Residents enjoy the peace of mind of an onsite concierge, a fully equipped fitness facility, a guest suite for visiting family and friends, a community garden, a shared outdoor terrace, visitor parking with EV charging, and a loading dock that makes moving and large deliveries a breeze. An added bonus for the right buyer is that almost all of the furnishings can be included, creating an incredible opportunity for a completely turnkey purchase. Whether you’re looking for your own downtown home, a stylish executive residence, or a move-in-ready property that requires virtually no setup, this is a rare offering that lets you simply unpack and start enjoying the downtown lifestyle from day one. Whether you’re a professional looking to walk to work, someone who loves being surrounded by Calgary’s best dining and entertainment, or simply searching for an exceptional downtown lifestyle, this home delivers the location, amenities, and modern design you’ve been waiting for. Call for your private viewing today! (id:68037)
Building
- Property type
- Condo
- Structure
- Apartment
- Storeys
- 18
- Year built
- 2015
- Living area
- 931 sq ft
- Bedrooms above / below grade
- 2 / 0
- Construction
- Poured concrete
- Exterior
- Concrete, Brick
- Flooring
- Tile, Carpeted
Interior
- Heating
- Forced air
- Cooling
- Central air conditioning
- Appliances
- See remarks
- Building features
- Exercise Centre, Guest Suite, Party Room
Land & parking
- Lot features
- Guest Suite, Gas BBQ Hookup, Parking
- Parking
- Garage, Underground, Heated Garage
- Parking spaces
- 1
Costs & community
- Condo fee
- $823 / month
- Fee includes
- Common Area Maintenance, Interior Maintenance, Property Management, Waste Removal, Heat, Insurance, Condominium Amenities, Parking, Reserve Fund Contributions, Sewer
- Property taxes
- $2,879 (2026)
- Ownership
- Condo/Strata
- Zoning
- CC-MH
- Community
- Beltline
- Community features
- Pets Allowed With Restrictions
- Days on market
- 105
Rooms
| Room | Level | Size |
|---|---|---|
| Kitchen | Main level | 10.92 Ft x 8.25 Ft |
| Living room | Main level | 16.58 Ft x 19.58 Ft |
| Dining room | Main level | 9.92 Ft x 8.08 Ft |
| Primary Bedroom | Main level | 15.83 Ft x 13.50 Ft |
| Bedroom | Main level | 11.67 Ft x 7.83 Ft |
| 3pc Bathroom | Main level | 6.83 Ft x 6.17 Ft |
| 4pc Bathroom | Main level | 5.50 Ft x 8.00 Ft |
Mortgage calculator
- Down payment
- Mortgage insurance (CMHC)
- Total mortgage
- Property tax
- $240 / mo
- Condo fee
- $823 / mo
- Estimated monthly total
Estimate only, based on Canadian semi-annual compounding. Your rate and payment depend on your lender. Ask us for a mortgage broker referral.
The trademarks REALTOR®, REALTORS®, and the REALTOR® logo are controlled by The Canadian Real Estate Association (CREA) and identify real estate professionals who are members of CREA. The trademarks MLS®, Multiple Listing Service® and the associated logos are owned by CREA and identify the quality of services provided by real estate professionals who are members of CREA. Listing data supplied by Calgary Real Estate Board; deemed reliable but not guaranteed. Powered by REALTOR.ca.