
About this home
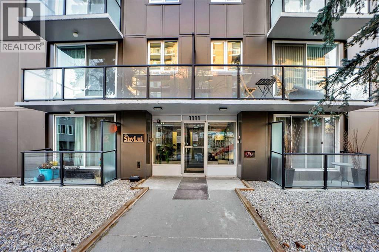
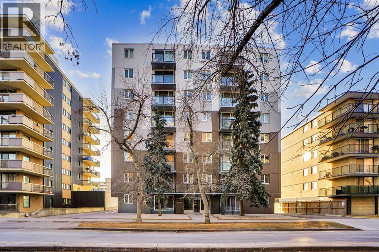
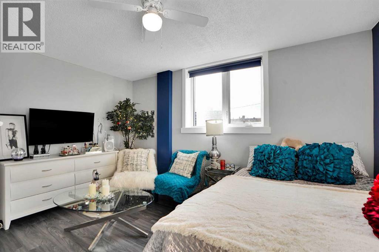
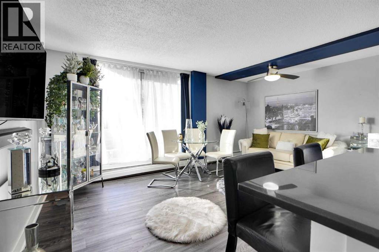
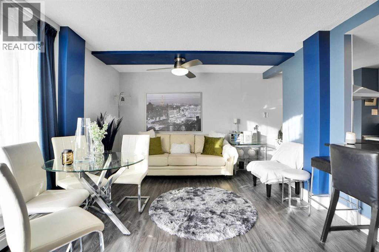
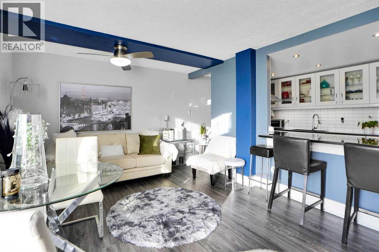
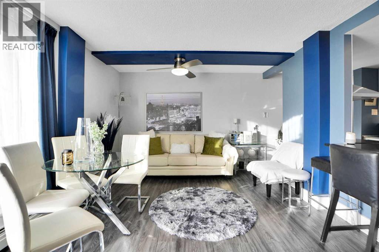
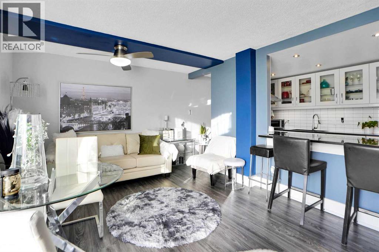
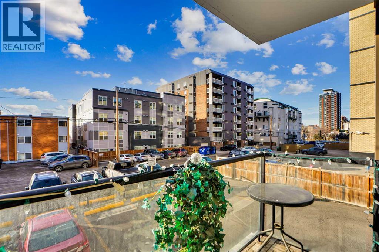
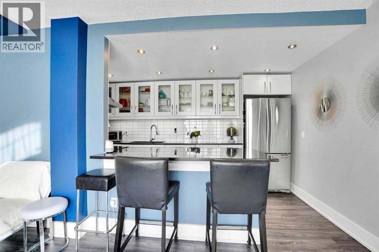
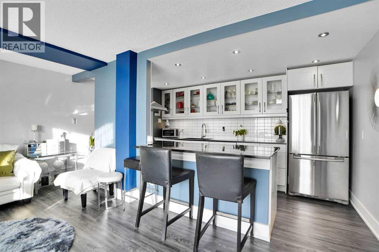
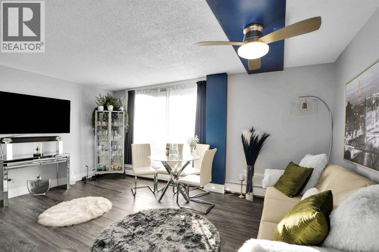
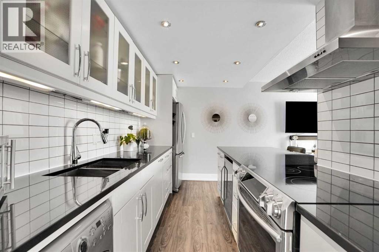
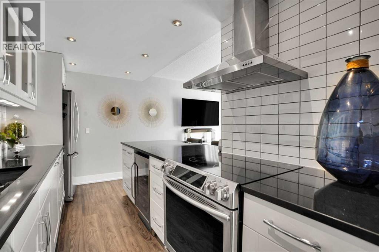
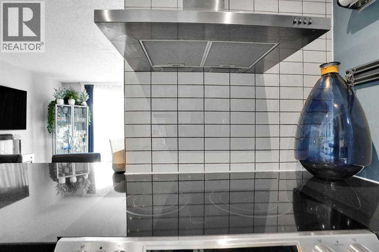
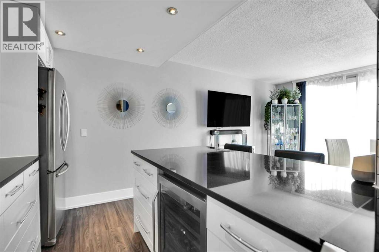
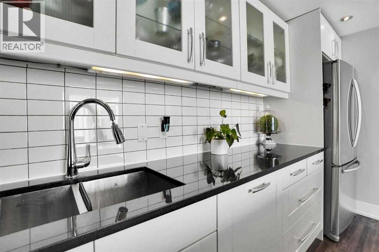
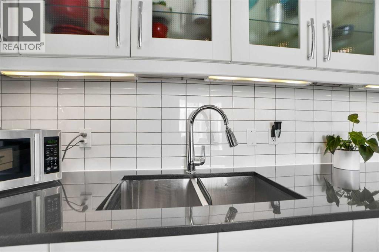
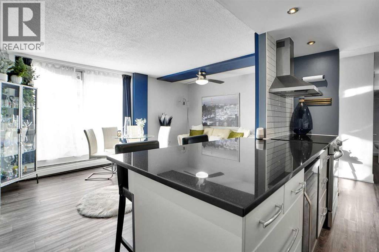
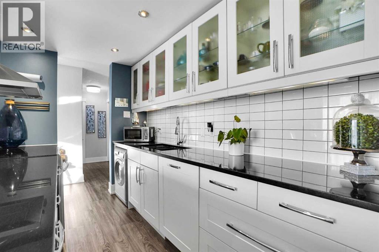
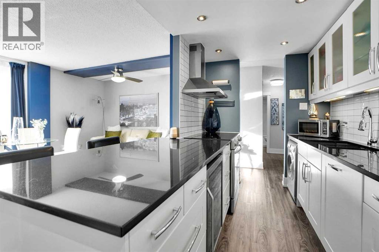
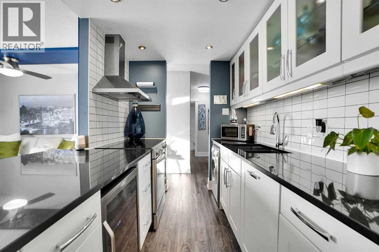
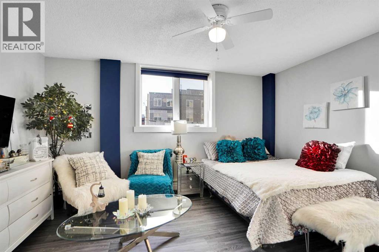
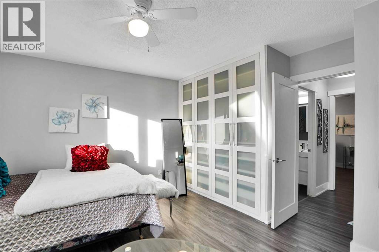
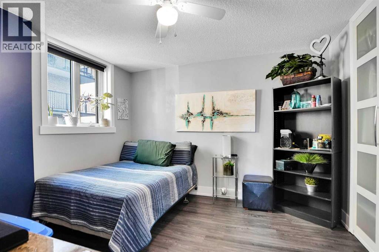
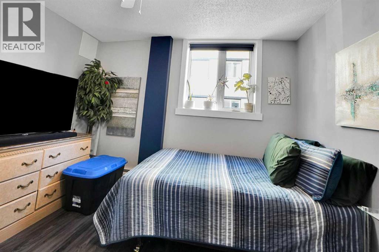
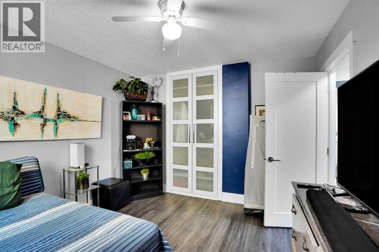
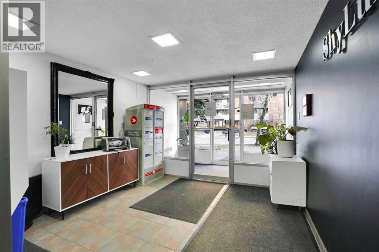
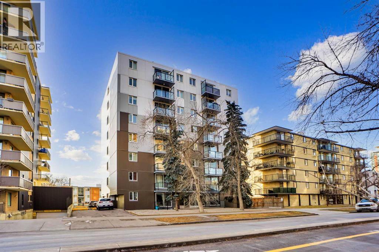
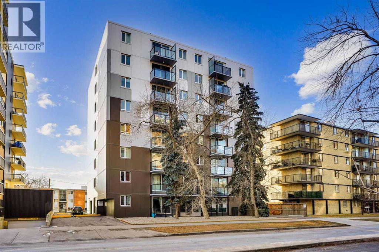
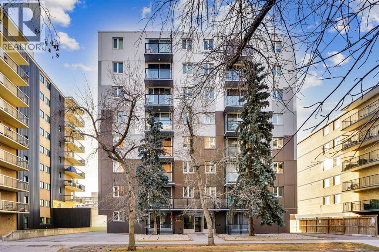
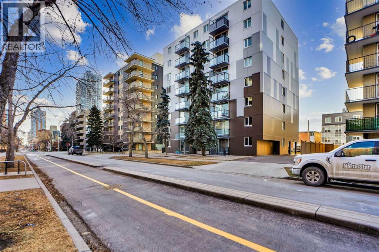
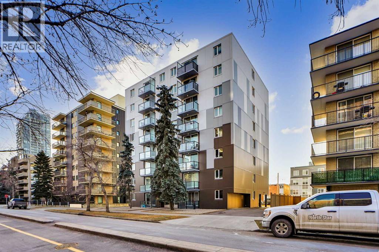
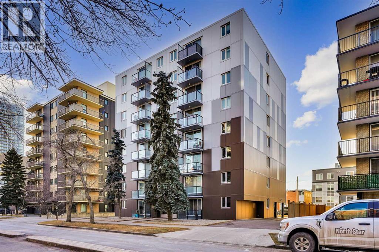
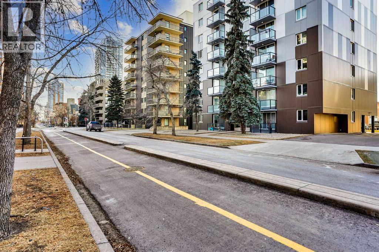
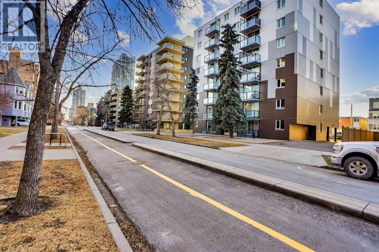
FULLY RENOVATED 2 BEDROOM UNIT IN THIS VERY WELL MANAGED CONCRETE BUILDING.LIKE NEWER ELEVATOR,NEWER ROOF,ALARM SYSTEM,NEWER GRANITE COUNTER TOPS,NEWER STAINLESS STEEL APPLIANCES AND AN ALL IN ONE WASHER AND DRYER.THIS UNIT HAS 2 PARKING STALLS THAT FITS 2 CARS IN TANDEM WITH PLUG-INS,LOCATED ON ONE OF THE VERY BEST TREE-LINED STREETS IN CONNAUGHT AND WITHIN BLOCKS OF DINERS,BOUTIQUE SHOPS,RESTAURANTS,PUBS,ENTERTAINMENT VENUES AND DOWNTOWN.UNIT SHOWS VERY WELL AND CLOSE TO ALL THE AMENITIES.VERY EASY TO SHOW.SHOWS LIKE A SHOW-SUITE.A MUST TO SEE. (id:68037)
Building
- Property type
- Condo
- Structure
- Apartment
- Storeys
- 8
- Year built
- 1969
- Living area
- 843 sq ft
- Bedrooms above / below grade
- 2 / 0
- Basement
- None
- Foundation
- Poured Concrete
- Construction
- Poured concrete
- Exterior
- Concrete, Brick
- Flooring
- Tile, Vinyl
Interior
- Heating
- Baseboard heaters, Natural gas
- Cooling
- None
- Appliances
- Washer, Refrigerator, Dishwasher, Stove, Window Coverings
Land & parking
- Lot features
- Elevator, Closet Organizers, Parking
- Parking spaces
- 2
Costs & community
- Condo fee
- $794 / month
- Fee includes
- Common Area Maintenance, Property Management, Heat, Insurance, Parking, Reserve Fund Contributions, Sewer
- Property taxes
- $1,764 (2025)
- Ownership
- Condo/Strata
- Zoning
- CC-MH
- Community
- Beltline
- Community features
- Pets Allowed
- Days on market
- 304
Rooms
| Room | Level | Size |
|---|---|---|
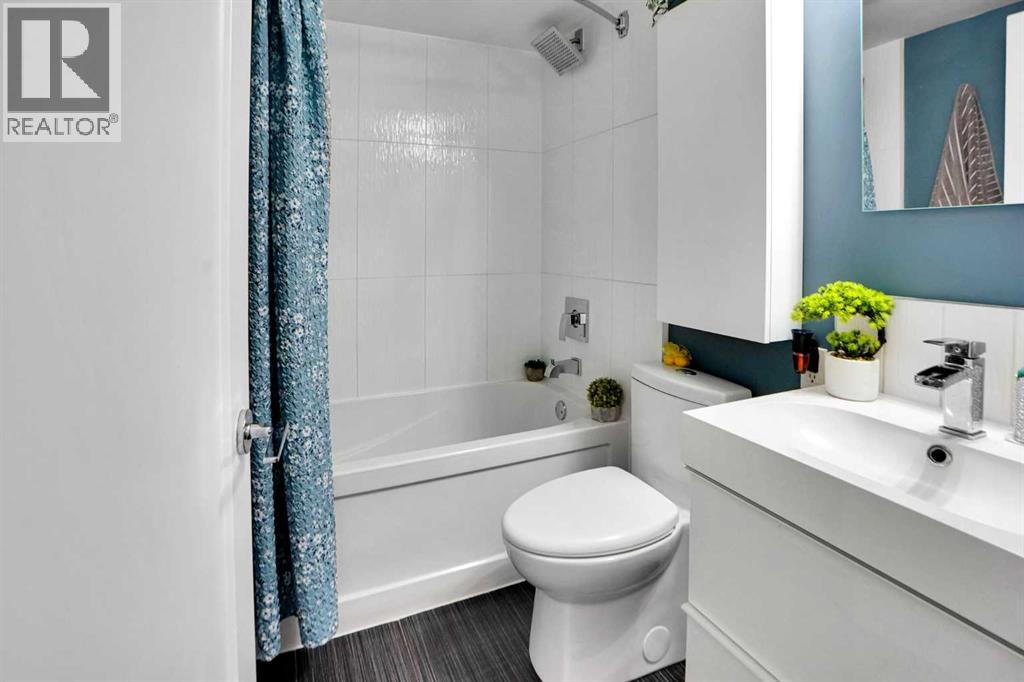
| 4pc Bathroom | Main level | |
| Living room | Main level | 3.60 M x 4.90 M |
| Dining room | Main level | 2.20 M x 3.10 M |
| Kitchen | Main level | 2.00 M x 2.15 M |
| Primary Bedroom | Main level | 3.40 M x 4.30 M |
| Bedroom | Main level | 3.25 M x 3.35 M |
Mortgage calculator
- Down payment
- Mortgage insurance (CMHC)
- Total mortgage
- Property tax
- $147 / mo
- Condo fee
- $794 / mo
- Estimated monthly total
Estimate only, based on Canadian semi-annual compounding. Your rate and payment depend on your lender. Ask us for a mortgage broker referral.
The trademarks REALTOR®, REALTORS®, and the REALTOR® logo are controlled by The Canadian Real Estate Association (CREA) and identify real estate professionals who are members of CREA. The trademarks MLS®, Multiple Listing Service® and the associated logos are owned by CREA and identify the quality of services provided by real estate professionals who are members of CREA. Listing data supplied by Calgary Real Estate Board; deemed reliable but not guaranteed. Powered by REALTOR.ca.