
About this home
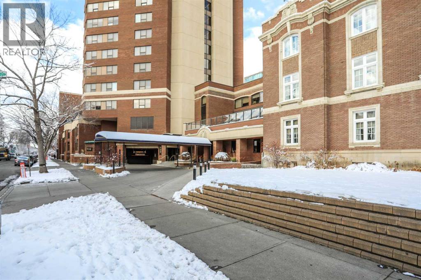
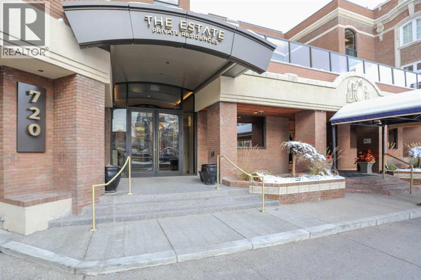
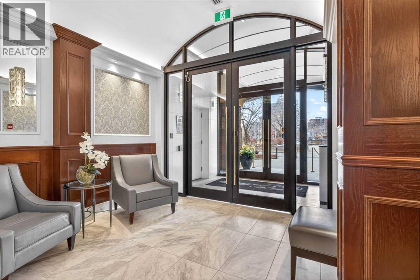
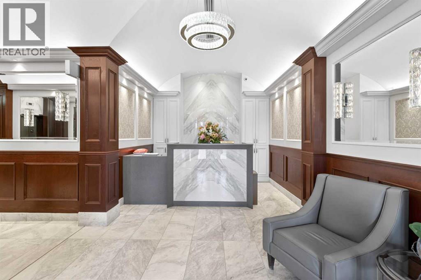
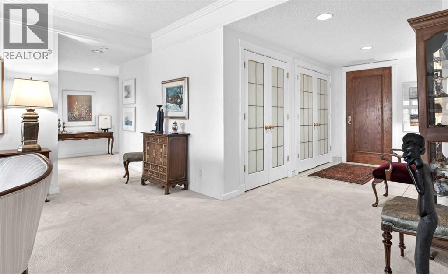
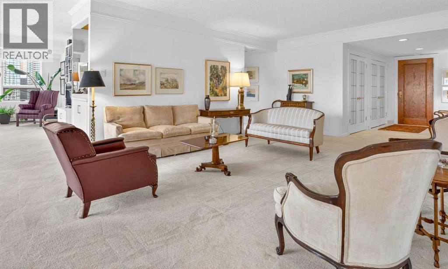
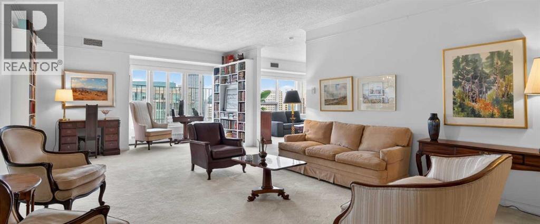
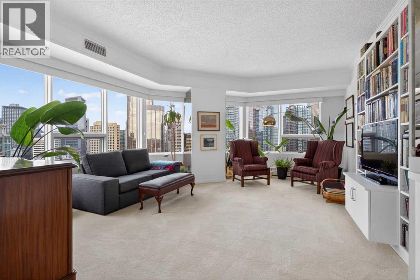
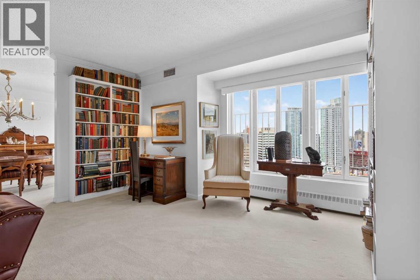
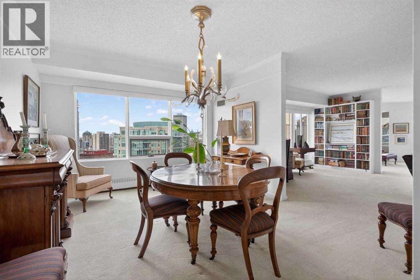
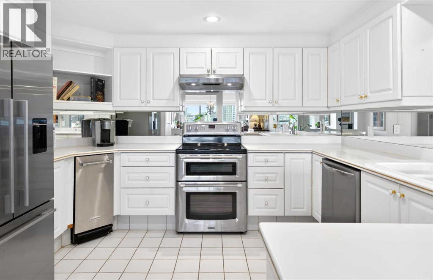
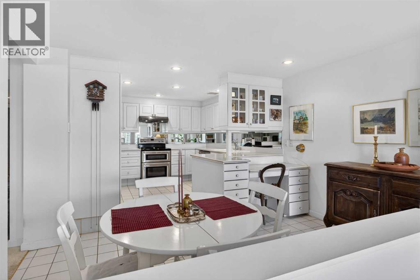
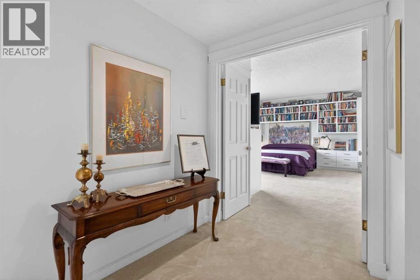
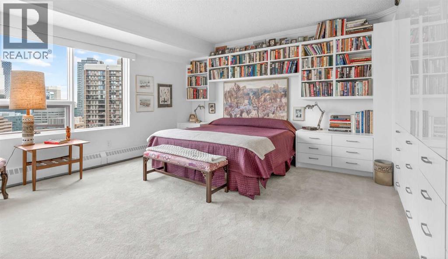
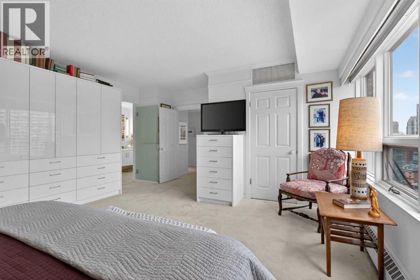
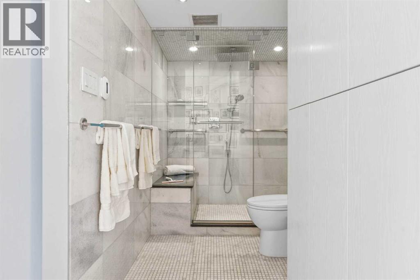
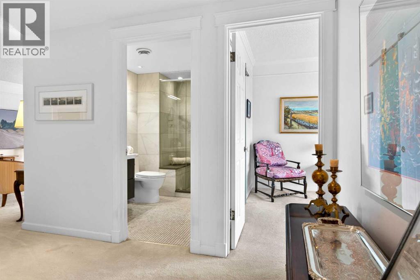
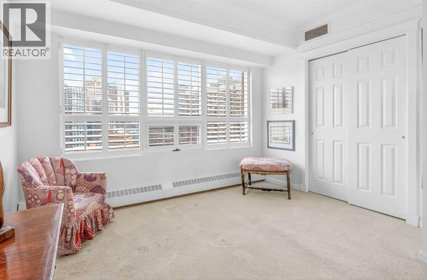
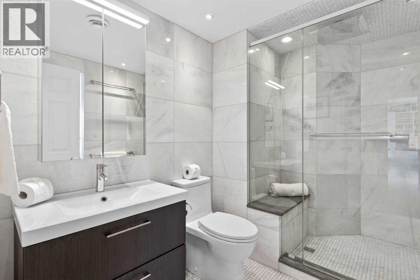
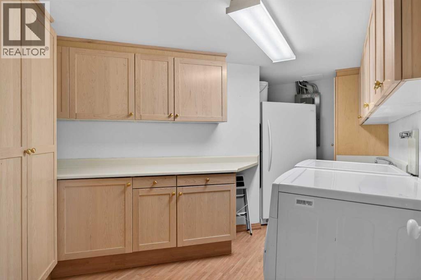
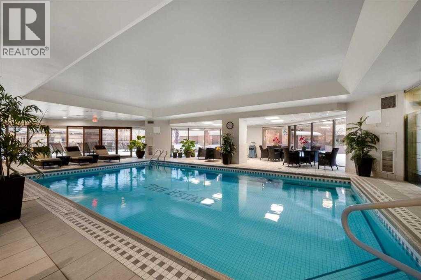
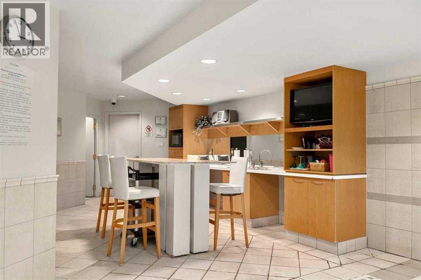
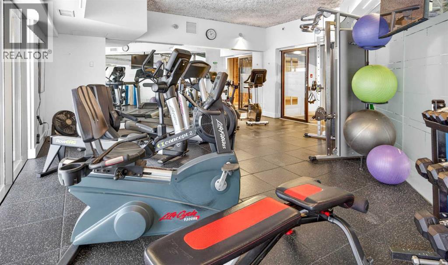
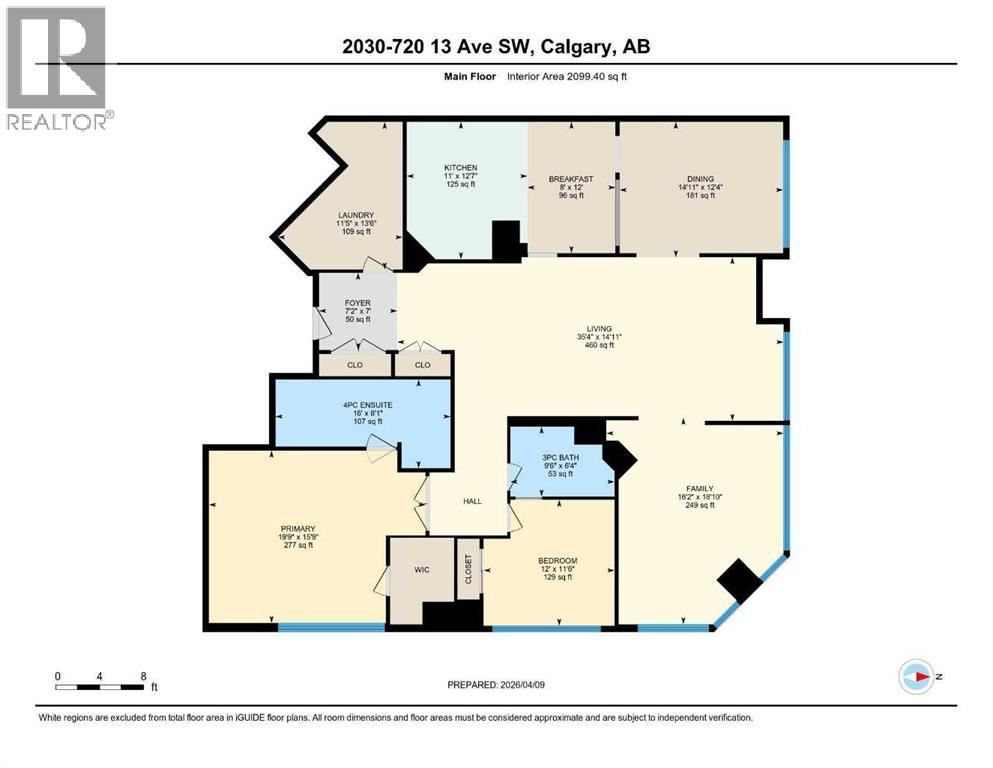
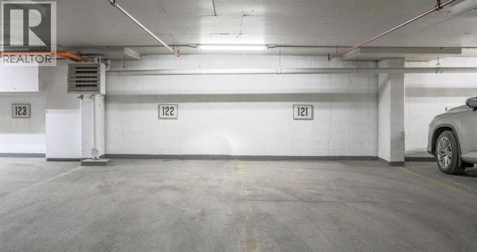
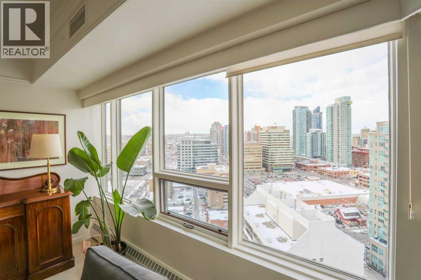
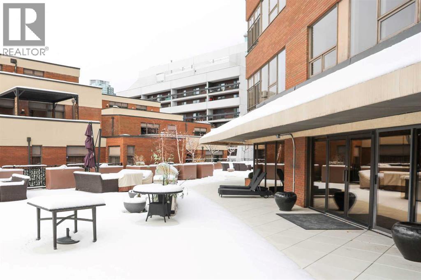
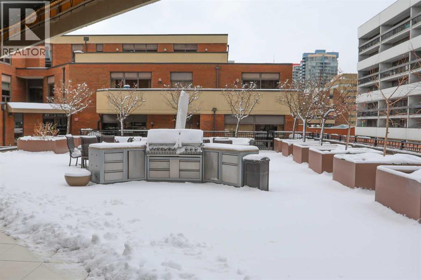
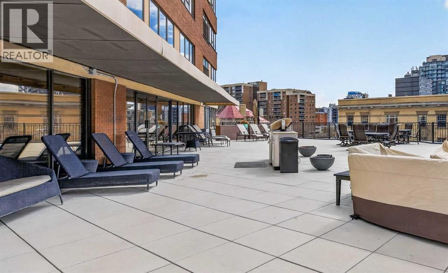
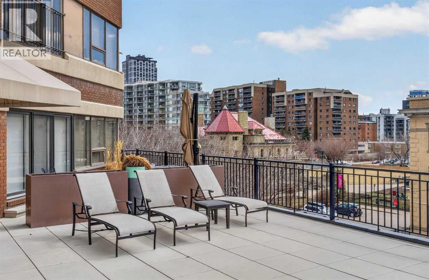
** OPEN HOUSE SAT NOV 21 FROM 1:00 – 3:00 ** Welcome to an exceptional opportunity in the prestigious Ranchmen’s Club Estates. Perched on the 20th floor, this spacious two-bedroom residence offers nearly 2,100 sq. ft. of beautifully appointed living space, highlighted by spectacular downtown Calgary views. Designed for both comfort and entertaining, the home features extensive custom built-ins, in-suite laundry and beautifully updated bathrooms. The generous primary retreat offers a spa-inspired steam shower, creating a private space to relax and unwind.Residents enjoy an outstanding collection of amenities, including a fitness centre, party room, 24-hour concierge service and an expansive fifth-floor outdoor terrace featuring gas BBQs and ample seating for entertaining. The indoor saltwater pool is currently undergoing an extensive renovation and will soon reopen as a beautifully refreshed addition to the building’s amenities.An exceptional value-added feature is the building’s comprehensive window replacement program, with the seller paying the approximately $130,000 special assessment on behalf of the new owner. The project includes premium fiberglass triple-pane windows featuring advanced UV-coated glazing with a subtle privacy tint. Opening windows will be replaced with modern top-hinged awning-style units, offering improved ventilation and excellent weather protection. This significant capital improvement is expected to deliver greater energy efficiency, improved year-round comfort and substantially reduced exterior noise. Owners will also have the option of white or dark brown interior trim to complement their décor, while the building’s exterior will feature an elegant dark brown finish.Additional highlights include two secure underground parking stalls. Ideally located within walking distance of grocery stores, shopping, restaurants and everyday conveniences, including Canadian Tire, Save-On-Foods and Safeway, as well as the vibrant shops, cafés, restaur ants and pubs along 17 Avenue SW.Enjoy the space, views and amenities of luxury condominium living in one of Calgary’s most established and sought-after addresses. (id:68037)
Building
- Property type
- Condo
- Structure
- Apartment
- Storeys
- 27
- Year built
- 1980
- Living area
- 2,099 sq ft
- Bedrooms above / below grade
- 2 / 0
- Basement
- None
- Foundation
- Poured Concrete
- Construction
- Poured concrete
- Exterior
- Concrete, Brick
- Flooring
- Laminate, Carpeted, Ceramic Tile
Interior
- Heating
- Baseboard heaters, Natural gas
- Cooling
- Central air conditioning
- Appliances
- Refrigerator, Dishwasher, Stove, Freezer, Garburator, Hood Fan, Window Coverings, Garage door opener, Washer & Dryer
- Building features
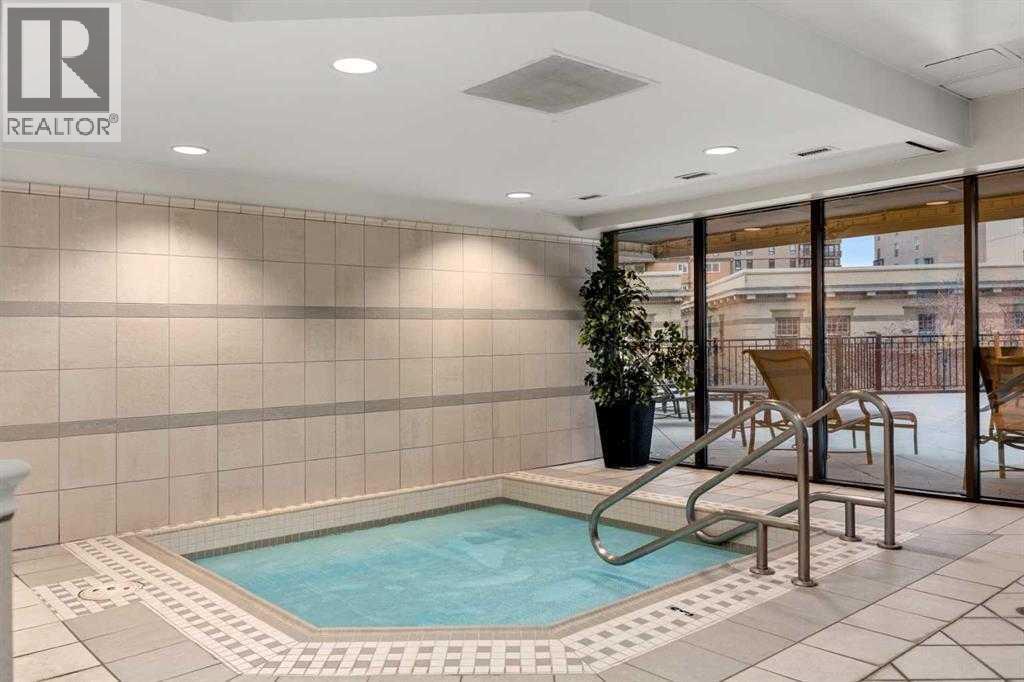
- Exercise Centre, Swimming, Whirlpool
Land & parking
- Lot features
- Wet bar, Parking
- Parking spaces
- 2
- Pool
- Pool, Inground pool
Costs & community
- Condo fee
- $1,979 / month
- Fee includes
- Common Area Maintenance, Interior Maintenance, Security, Waste Removal, Ground Maintenance, Heat, Electricity, Water, Insurance, Condominium Amenities, Reserve Fund Contributions, Sewer
- Property taxes
- $5,113 (2026)
- Ownership
- Condo/Strata
- Zoning
- DC (pre 1P2007)
- Community
- Beltline
- Community features
- Pets Allowed With Restrictions
- Days on market
- 0
Rooms
| Room | Level | Size |
|---|---|---|
| Foyer | Main level | 7.00 Ft x 7.17 Ft |
| Kitchen | Main level | 12.58 Ft x 11.00 Ft |
| Breakfast | Main level | 12.00 Ft x 8.00 Ft |
| Dining room | Main level | 12.33 Ft x 14.92 Ft |
| Living room | Main level | 14.92 Ft x 35.33 Ft |
| Family room | Main level | 18.83 Ft x 16.17 Ft |
| Primary Bedroom | Main level | 15.75 Ft x 19.75 Ft |
| 4pc Bathroom | Main level | 8.08 Ft x 16.00 Ft |
| Bedroom | Main level | 11.50 Ft x 12.00 Ft |
| 3pc Bathroom | Main level | 6.33 Ft x 9.50 Ft |
| Laundry room | Main level | 13.50 Ft x 11.42 Ft |
Mortgage calculator
- Down payment
- Mortgage insurance (CMHC)
- Total mortgage
- Property tax
- $426 / mo
- Condo fee
- $1,979 / mo
- Estimated monthly total
Estimate only, based on Canadian semi-annual compounding. Your rate and payment depend on your lender. Ask us for a mortgage broker referral.
The trademarks REALTOR®, REALTORS®, and the REALTOR® logo are controlled by The Canadian Real Estate Association (CREA) and identify real estate professionals who are members of CREA. The trademarks MLS®, Multiple Listing Service® and the associated logos are owned by CREA and identify the quality of services provided by real estate professionals who are members of CREA. Listing data supplied by Calgary Real Estate Board; deemed reliable but not guaranteed. Powered by REALTOR.ca.