
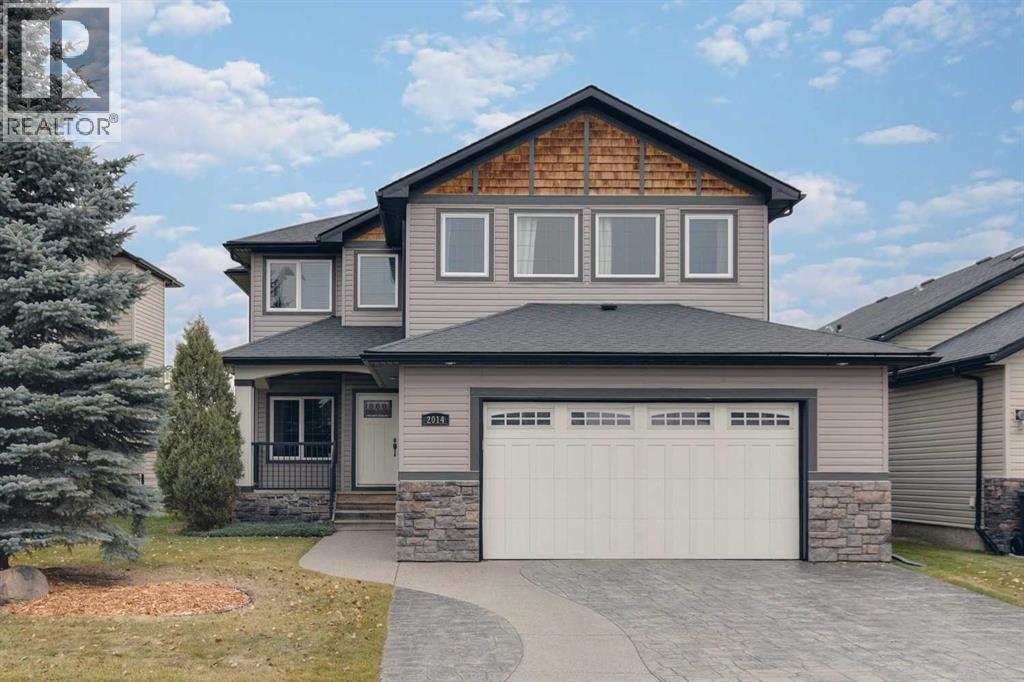
About this home
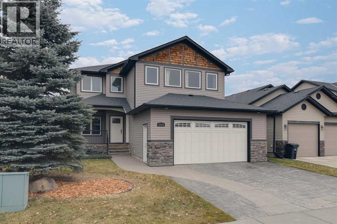
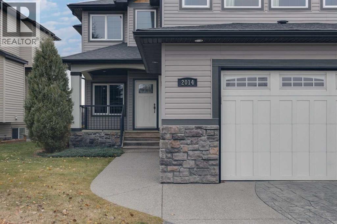
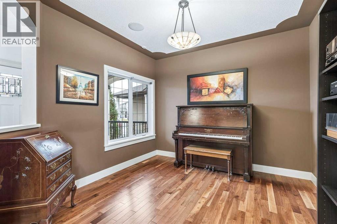
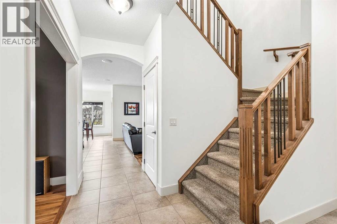
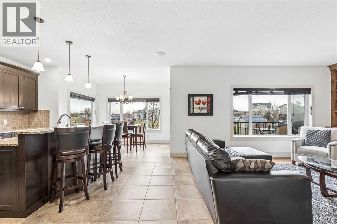
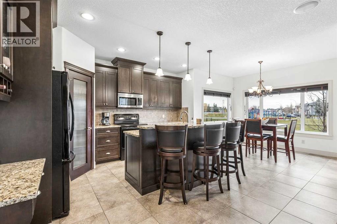
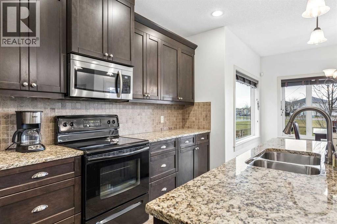
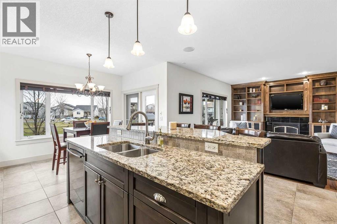
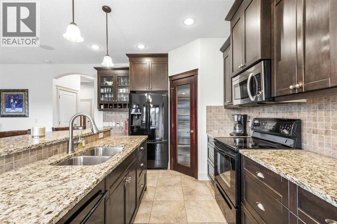
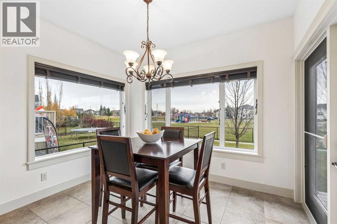
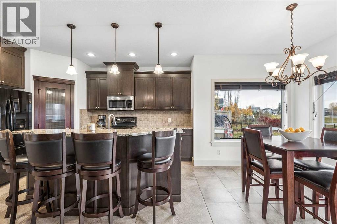
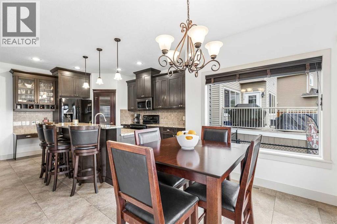
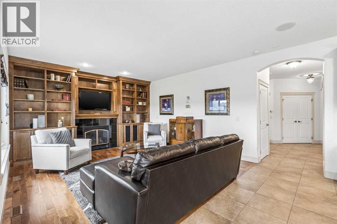
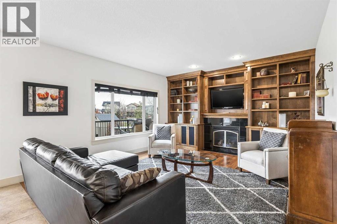
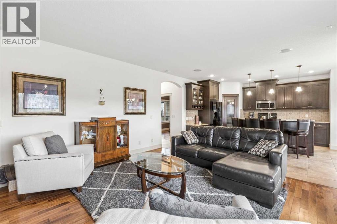
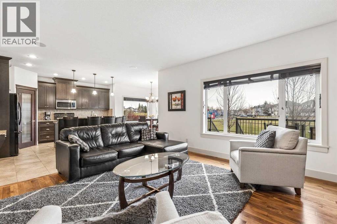
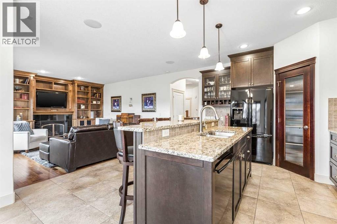
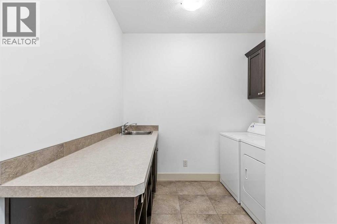
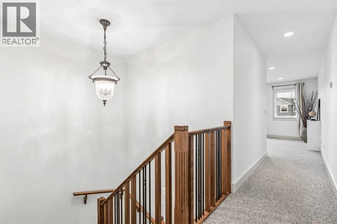
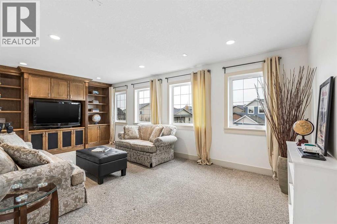
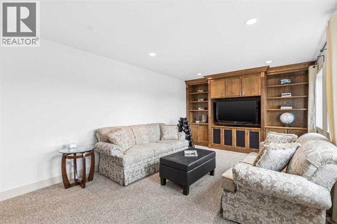
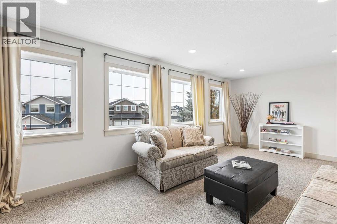
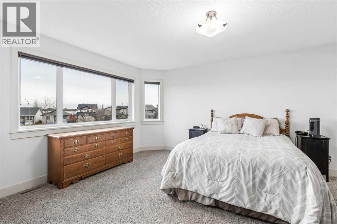
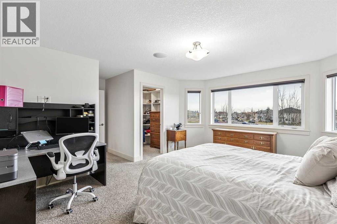
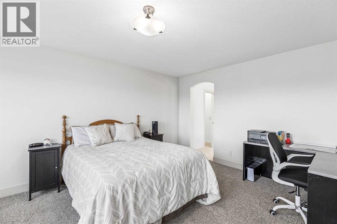
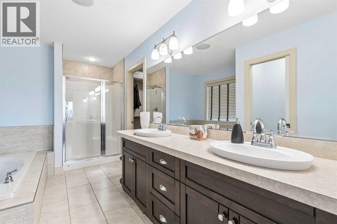
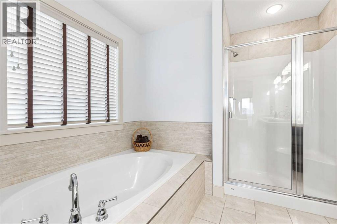
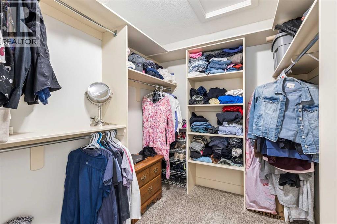
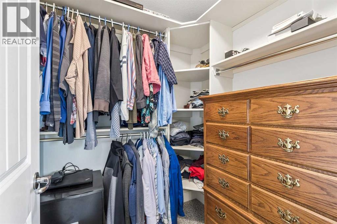
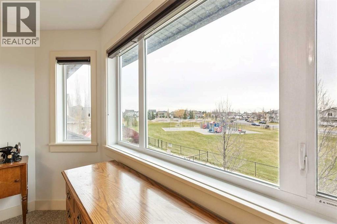
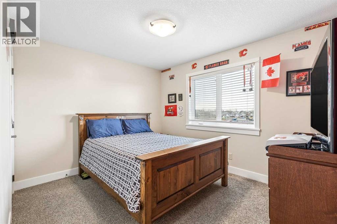
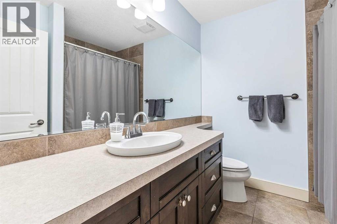
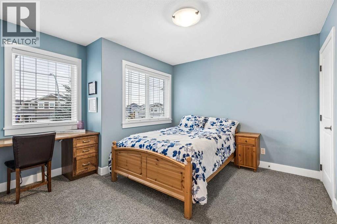
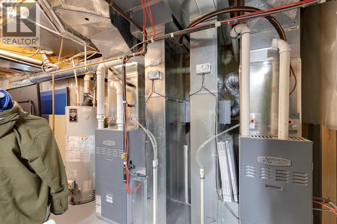
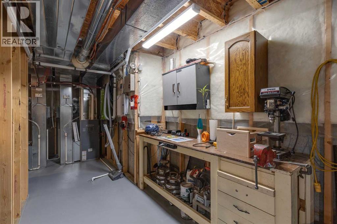
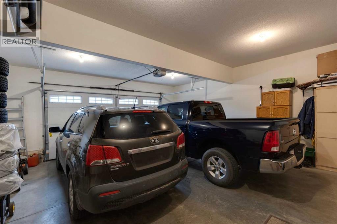
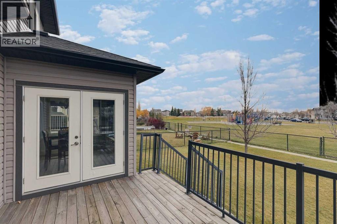
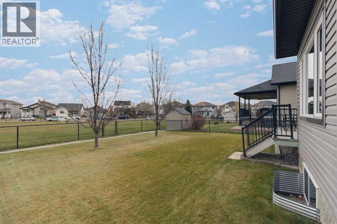
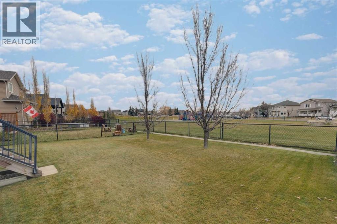
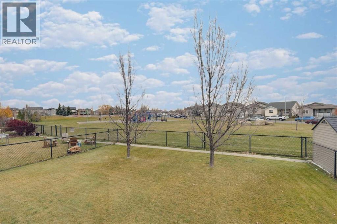
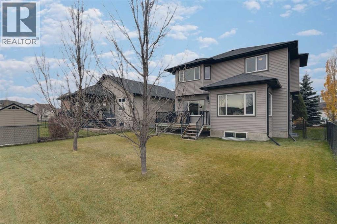
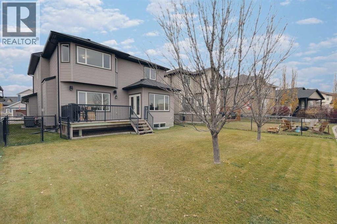
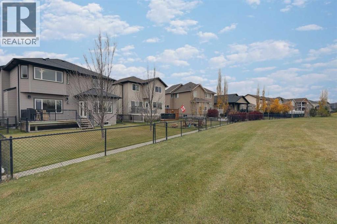
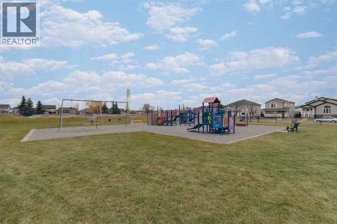
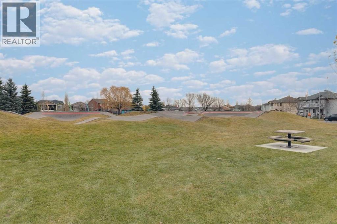
Immaculate, beautifully upgraded 3 bed, 3 bath custom built former show home. Premier location backing onto a huge park that includes many special features for the whole family to enjoy. This spacious, open floor plan includes an extensive list of upgrades, gorgeous hardwood + tile flooring, stamped concrete driveway, built-in wall units, granite counter tops, under-counter lighting & extended height cabinets. The main floor includes a den & an over the top laundry with built-in cabinetry + sink. The kitchen features an island with breakfast bar, black appliances, pantry & bright cozy nook with French door access to a good sized deck with built-in speakers & a large, treed low maintenance yard. The spacious great room is well designed for entertaining with a custom wall of cabinetry, cozy gas fireplace + built-in speakers. Upstairs you will find 3 good sized bedrooms including a king sized master with 2 walk-in closets & a 5 pc spa-like ensuite with double sinks, a luxurious soaker tub & a separate shower. The huge bonus room has plenty of room for the whole family & custom cabinetry to hold all your games & memorabilia. Other features include 2 central A/C units, 2 high efficiency furnaces, low E-solar windows, underground sprinklers, & a 25 x 23 garage that will accommodate an extended truck, is heated & is beautifully finished. This lovely home is a must see on a quiet street in a family friendly neighbourhood. (id:68037)
Building
- Property type
- Detached
- Structure
- House
- Storeys
- 2
- Year built
- 2007
- Living area
- 2,382 sq ft
- Bedrooms above / below grade
- 3 / 0
- Half baths
- 1
- Basement
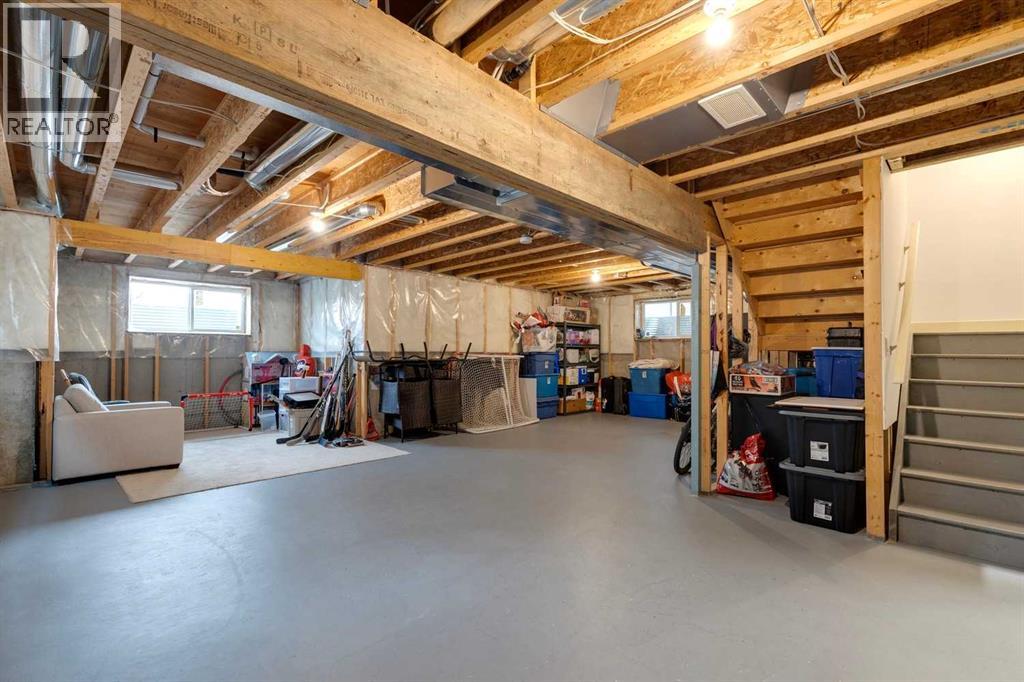
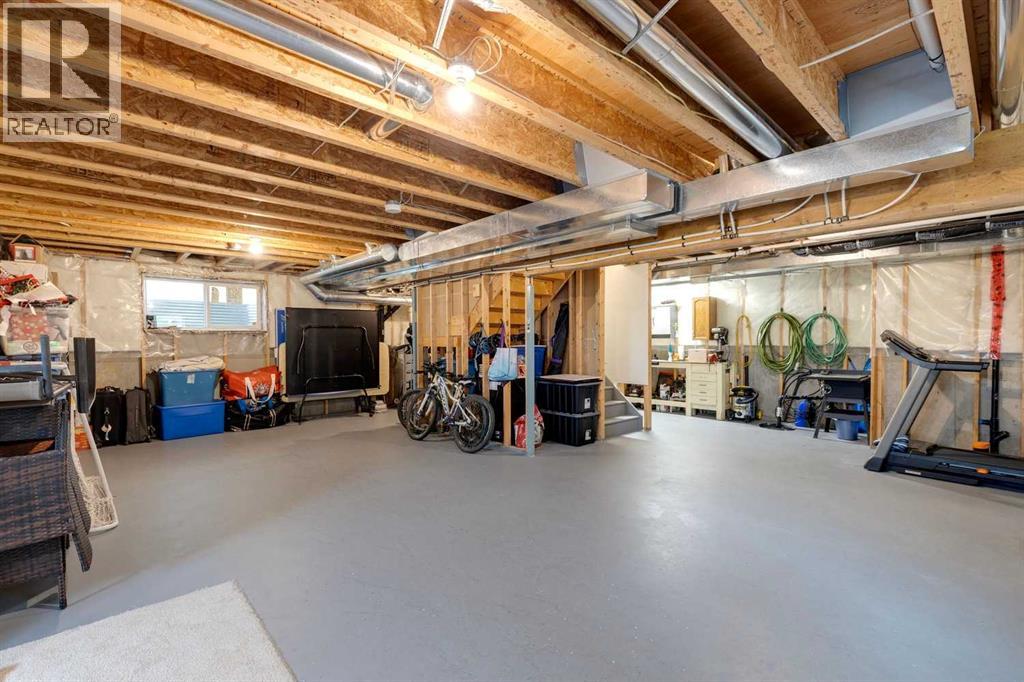
- Unfinished, Full
- Foundation
- Poured Concrete
- Exterior
- Stone, Vinyl siding, Shingles
- Flooring
- Tile, Hardwood, Carpeted
Interior
- Heating
- Forced air
- Cooling
- Central air conditioning
- Fireplaces
- 1
- Appliances
- Washer, Refrigerator, Dishwasher, Stove, Dryer, Microwave Range Hood Combo, Window Coverings
Land & parking
- Lot size
- 5,462 sq ft
- Lot dimensions
- 507.60
- Frontage
- 13.76 meters
- Lot features
- No neighbours behind, Closet Organizers, No Smoking Home, Level
- Fencing
- Fence
- Parking
- Attached Garage
- Parking spaces
- 4
Costs & community
- Property taxes
- $4,929 (2025)
- Ownership
- Freehold
- Zoning
- TND
- Community
- Highwood Village
- Days on market
- 22
Rooms
| Room | Level | Size |
|---|---|---|
| Kitchen | Main level | 14.00 Ft x 14.50 Ft |
| Dining room | Main level | 8.00 Ft x 11.00 Ft |
| Living room | Main level | 14.50 Ft x 17.00 Ft |
| Den | Main level | 11.08 Ft x 11.17 Ft |
| Foyer | Main level | 4.33 Ft x 9.08 Ft |
| Laundry room | Main level | 6.83 Ft x 13.00 Ft |
| Bonus Room | Upper Level | 12.17 Ft x 20.08 Ft |
| Primary Bedroom | Upper Level | 13.17 Ft x 16.75 Ft |
| Other | Upper Level | 7.00 Ft x 8.17 Ft |
| Other | Upper Level | 5.42 Ft x 5.67 Ft |
| Bedroom | Upper Level | 10.08 Ft x 11.75 Ft |
| Other | Upper Level | 3.50 Ft x 5.42 Ft |
| Bedroom | Upper Level | 11.75 Ft x 12.00 Ft |
| Other | Upper Level | 3.50 Ft x 5.42 Ft |
| 4pc Bathroom | Upper Level | |
| 5pc Bathroom | Upper Level | |
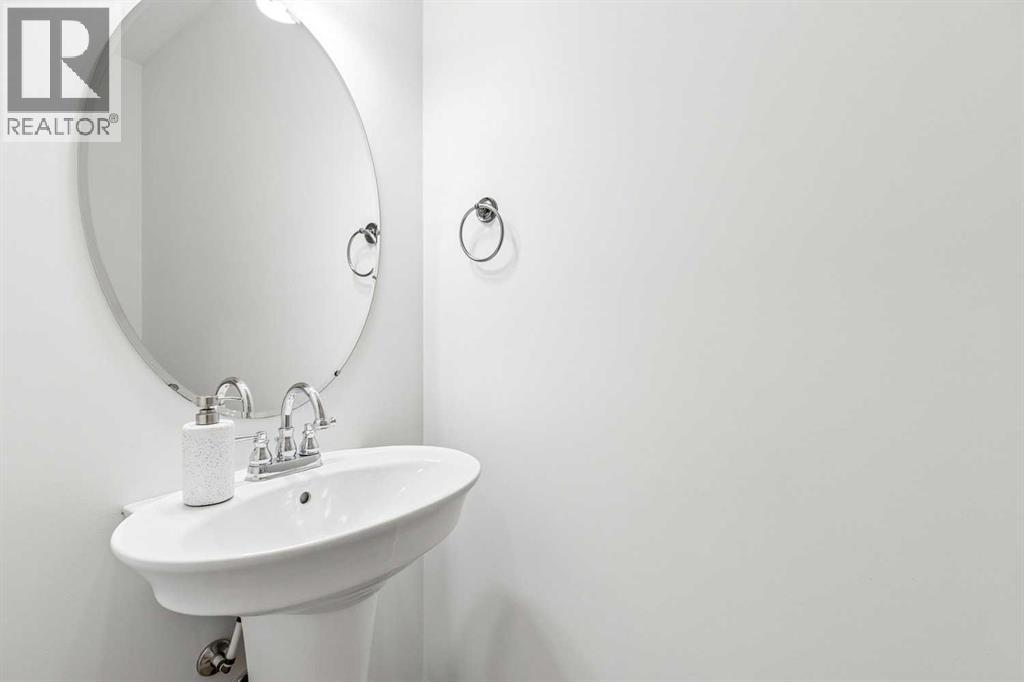
| 2pc Bathroom | Main level |
Mortgage calculator
- Down payment
- Mortgage insurance (CMHC)
- Total mortgage
- Property tax
- $411 / mo
- Estimated monthly total
Estimate only, based on Canadian semi-annual compounding. Your rate and payment depend on your lender. Ask us for a mortgage broker referral.
The trademarks REALTOR®, REALTORS®, and the REALTOR® logo are controlled by The Canadian Real Estate Association (CREA) and identify real estate professionals who are members of CREA. The trademarks MLS®, Multiple Listing Service® and the associated logos are owned by CREA and identify the quality of services provided by real estate professionals who are members of CREA. Listing data supplied by Calgary Real Estate Board; deemed reliable but not guaranteed. Powered by REALTOR.ca.