
About this home
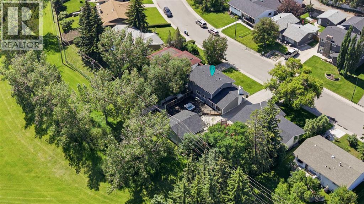
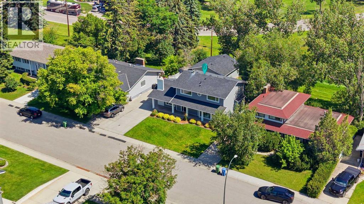
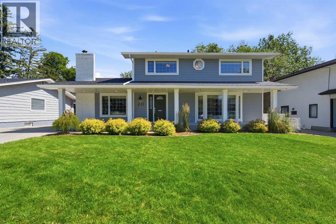
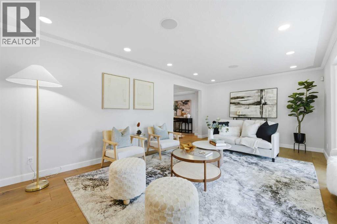
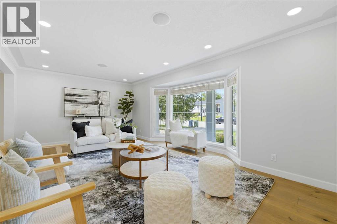
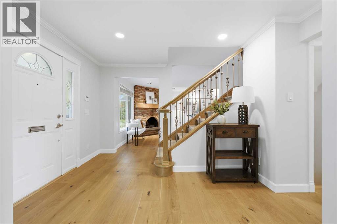
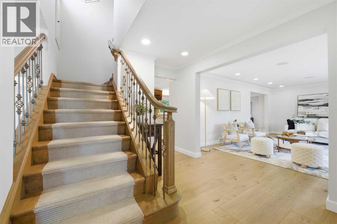
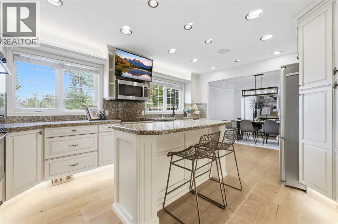
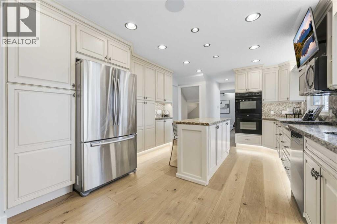
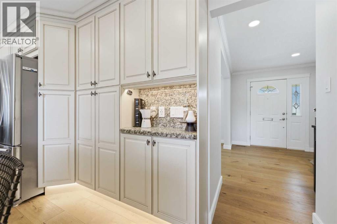
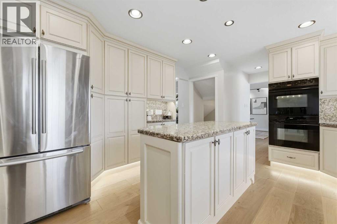
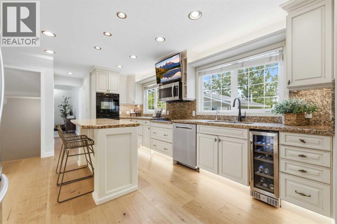
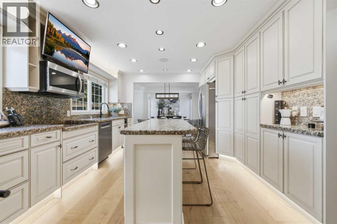
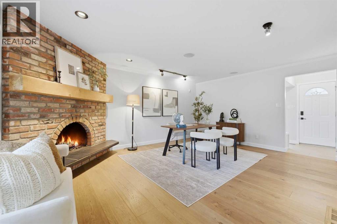
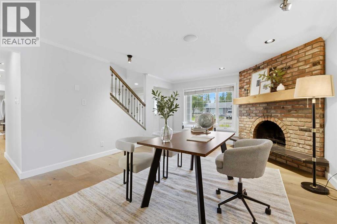
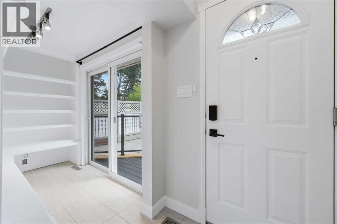
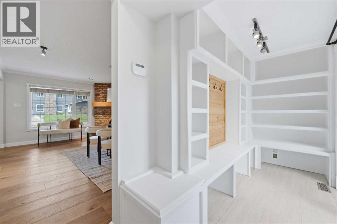
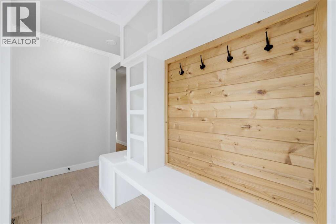
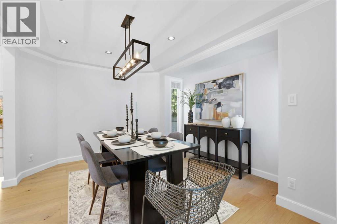
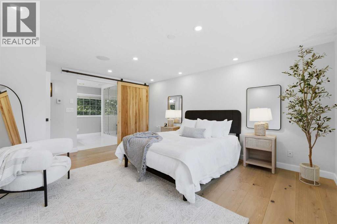
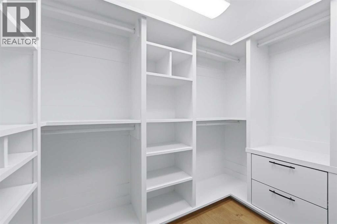
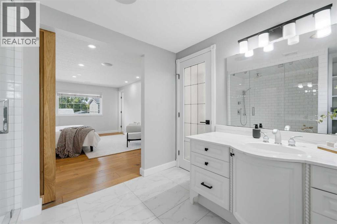
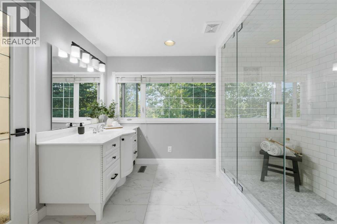
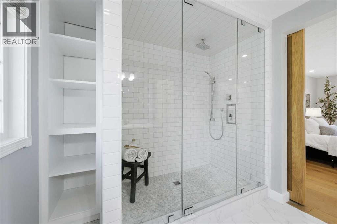
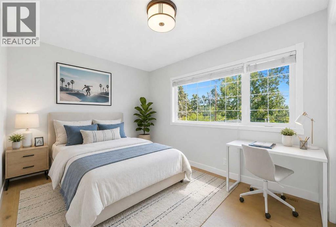
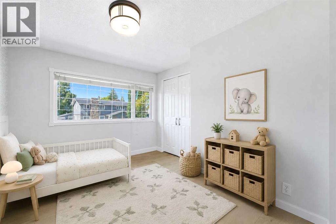
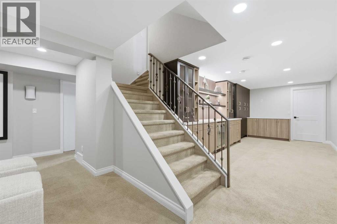
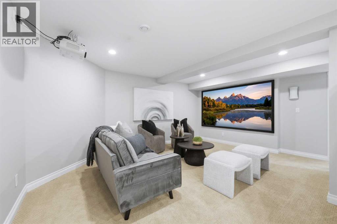
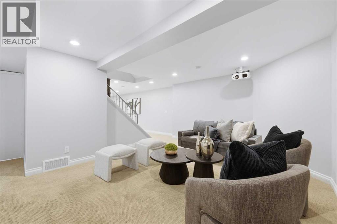
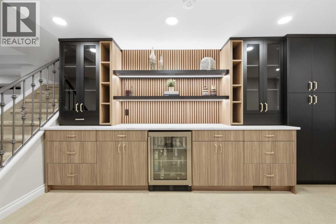
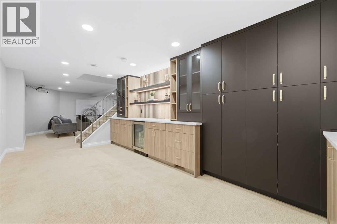
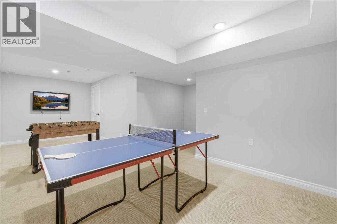
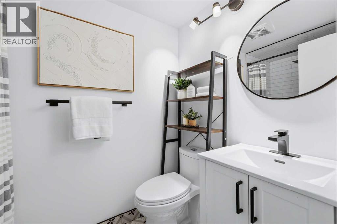
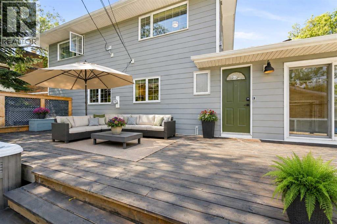
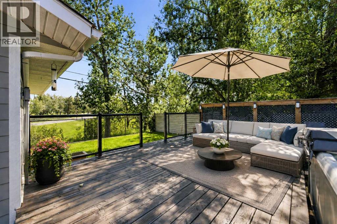
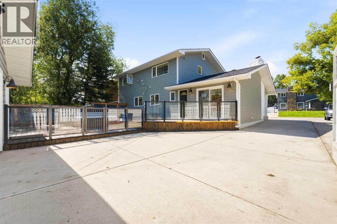
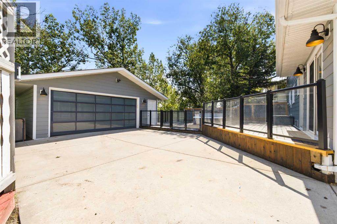
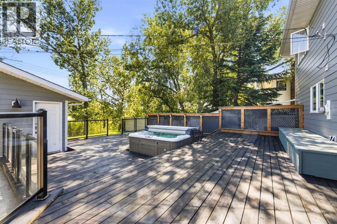
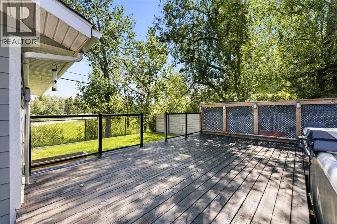
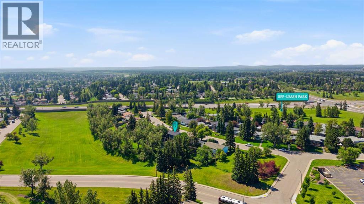
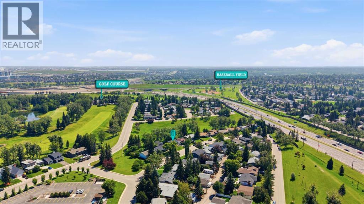
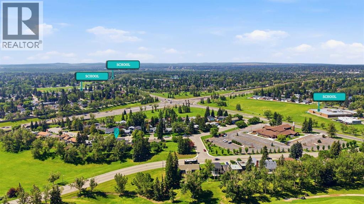
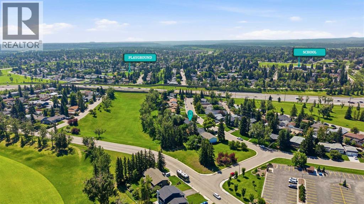
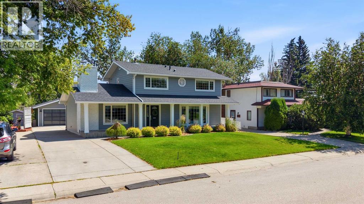
Welcome to this charming and thoughtfully renovated four bedroom, 3.5-bath home offering over 3,000 sq ft of finished living space on a private, treed lot in a quiet, family-friendly neighbourhood. Ideally situated backing onto the beloved Maple Ridge ravine, enjoy picturesque views of the Maple Ridge Golf Course, and access to one of the area’s favourite winter sledding spots. Beautiful wide-plank rift white oak flooring flows throughout the home, while bright bay windows fill the home with natural cross light. Multiple living spaces provide room for the whole family, including a secondary living room featuring a wood-burning fireplace. The second floor hosts three bedrooms, including a spacious primary retreat complete with a large walk-in shower. A fourth bedroom in the basement provides flexible space for guests, a home office, or family. Outside, upgraded Hardie board siding and a spacious deck create a private outdoor escape, complemented by a newly levelled and landscaped backyard with all-new fencing. Additional highlights include custom closet built-ins, home sound wiring, and an oversized double detached heated garage. The finished basement, complete with a new bar area and additional living space, makes this home as ready for hosting as it is for enjoying quiet nights at home. (id:68037)
Building
- Property type
- Detached
- Structure
- House
- Storeys
- 2
- Year built
- 1968
- Living area
- 1,928 sq ft
- Bedrooms above / below grade
- 3 / 1
- Half baths
- 3
- Basement
- Finished, Full
- Foundation
- Poured Concrete
- Construction
- Wood frame
- Flooring
- Tile, Hardwood, Carpeted
Interior
- Heating
- Forced air, Natural gas, Wood, Other
- Cooling
- Central air conditioning
- Fireplaces
- 1
- Appliances
- Refrigerator, Water softener, Cooktop - Electric, Dishwasher, Microwave Range Hood Combo, Oven - Built-In, Washer & Dryer
Land & parking
- Lot size
- 6,599 sq ft
- Lot dimensions
- 613.00
- Frontage
- 18.31 meters
- Lot features
- No neighbours behind, Closet Organizers, No Smoking Home, Gas BBQ Hookup
- Fencing
- Fence
- Parking
- Detached Garage, Garage, Oversize, Concrete, Heated Garage
- Parking spaces
- 4
Costs & community
- Property taxes
- $6,164 (2026)
- Ownership
- Freehold
- Zoning
- R-CG
- Community
- Maple Ridge
- Community features
- Golf Course Development
- Days on market
- 52
Rooms
| Room | Level | Size |
|---|---|---|
| 2pc Bathroom | Second level | 10.58 Ft x 8.00 Ft |
| 2pc Bathroom | Second level | 5.00 Ft x 4.17 Ft |
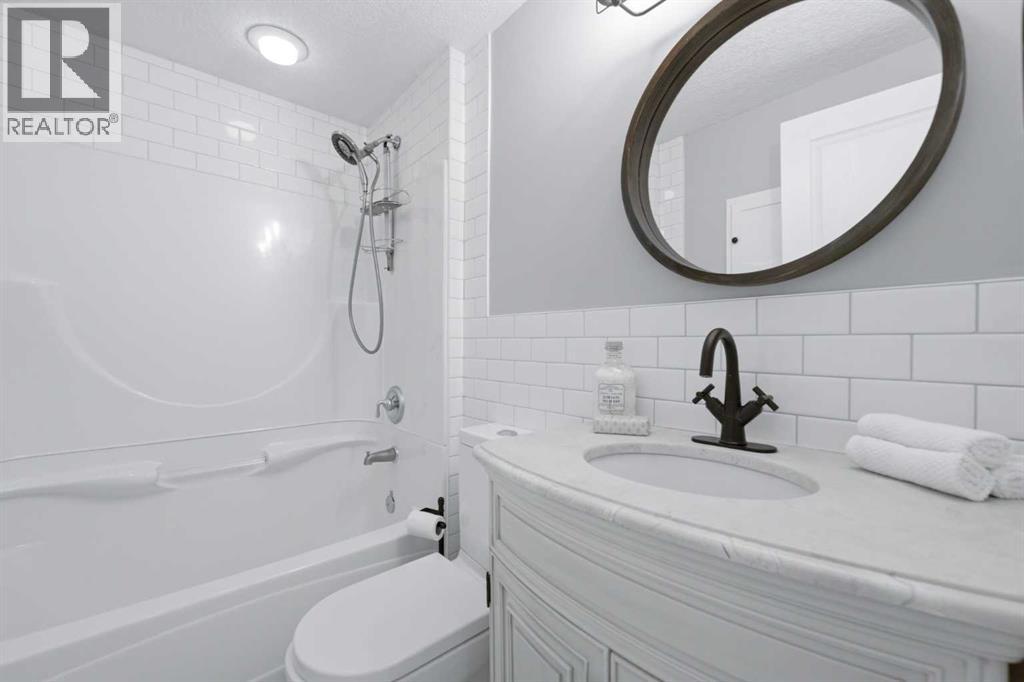
| 4pc Bathroom | Second level | 4.92 Ft x 7.50 Ft |
| Bedroom | Second level | 12.92 Ft x 8.42 Ft |
| Bedroom | Second level | 9.67 Ft x 12.08 Ft |
| Primary Bedroom | Second level | 12.75 Ft x 16.08 Ft |
| Other | Second level | 6.25 Ft x 8.42 Ft |
| 3pc Bathroom | Basement | 7.92 Ft x 4.58 Ft |
| Bedroom | Basement | 14.75 Ft x 23.00 Ft |
| Media | Basement | 13.25 Ft x 16.25 Ft |
| Furnace | Basement | 15.25 Ft x 12.67 Ft |
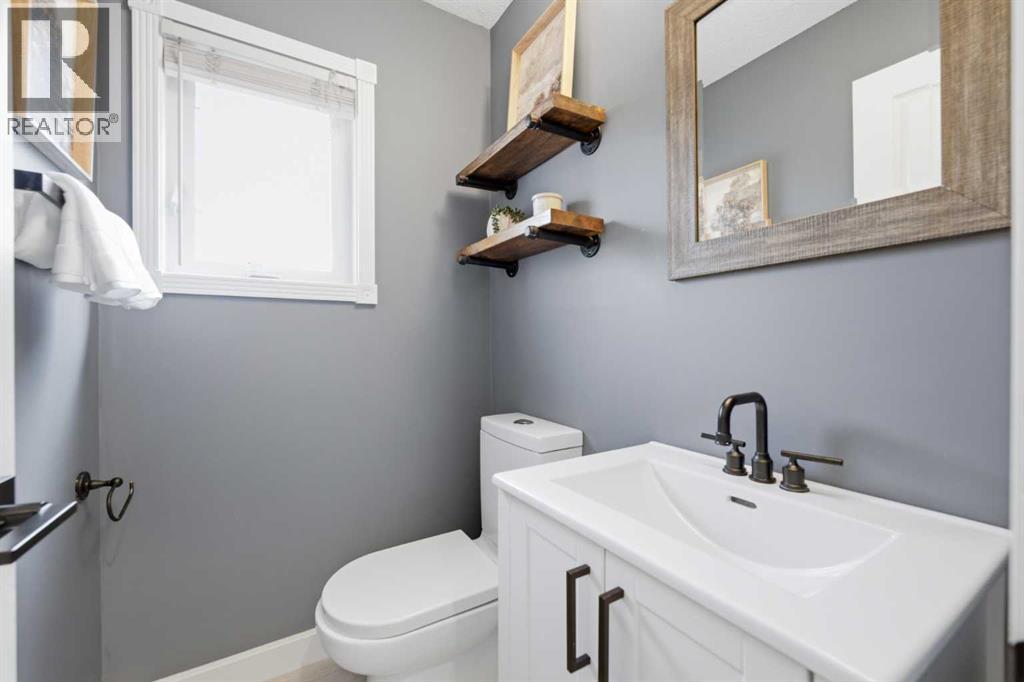
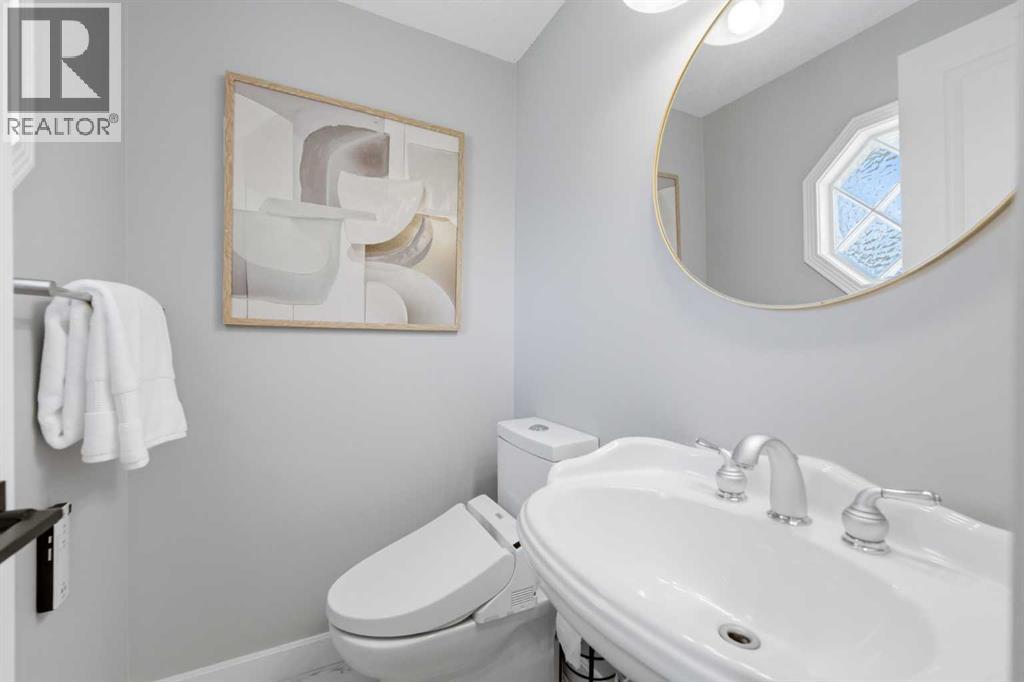
| 2pc Bathroom | Main level | 4.08 Ft x 5.08 Ft |
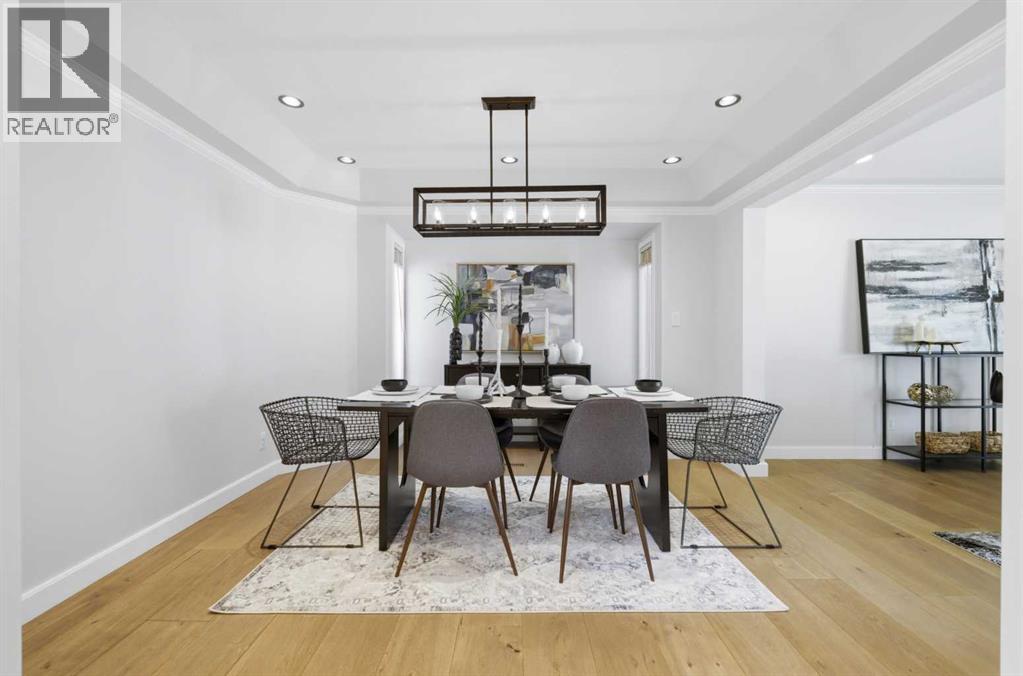
| Dining room | Main level | 11.08 Ft x 12.00 Ft |
| Family room | Main level | 13.58 Ft x 17.92 Ft |
| Foyer | Main level | 9.25 Ft x 5.58 Ft |
| Kitchen | Main level | 21.08 Ft x 11.92 Ft |
| Living room | Main level | 20.50 Ft x 13.50 Ft |
Mortgage calculator
- Down payment
- Mortgage insurance (CMHC)
- Total mortgage
- Property tax
- $514 / mo
- Estimated monthly total
Estimate only, based on Canadian semi-annual compounding. Your rate and payment depend on your lender. Ask us for a mortgage broker referral.
The trademarks REALTOR®, REALTORS®, and the REALTOR® logo are controlled by The Canadian Real Estate Association (CREA) and identify real estate professionals who are members of CREA. The trademarks MLS®, Multiple Listing Service® and the associated logos are owned by CREA and identify the quality of services provided by real estate professionals who are members of CREA. Listing data supplied by Calgary Real Estate Board; deemed reliable but not guaranteed. Powered by REALTOR.ca.