



About this home
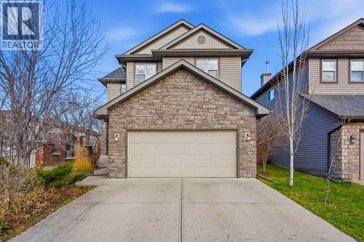
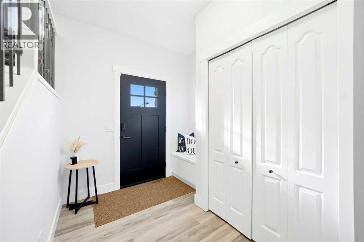
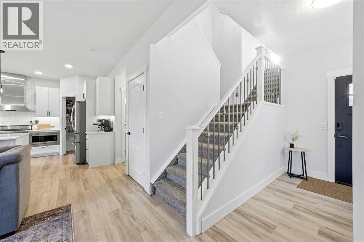
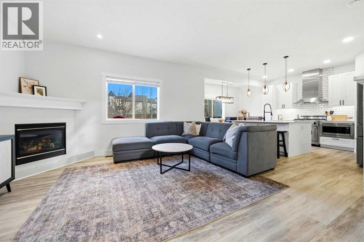
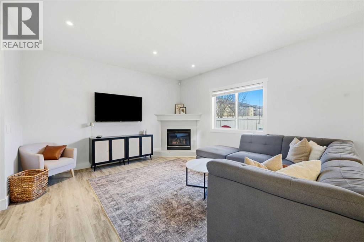
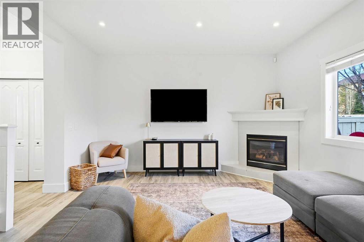
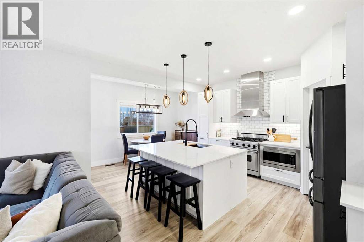
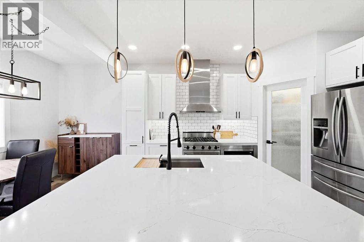
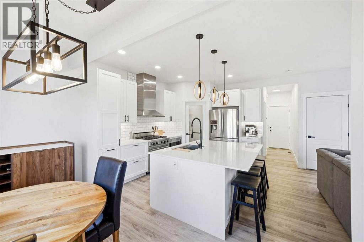
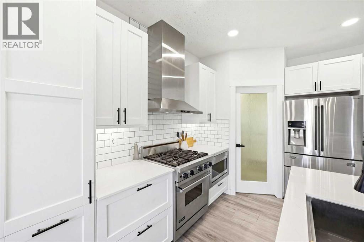
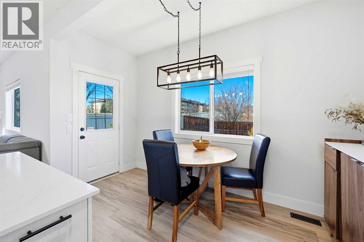
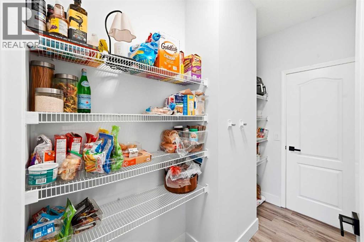
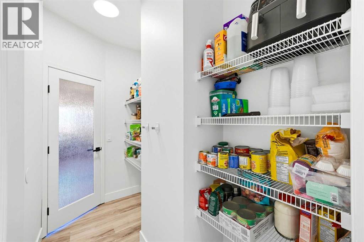
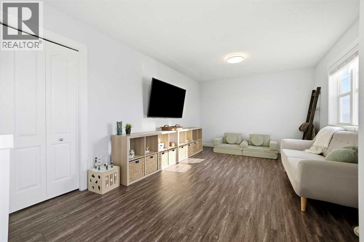
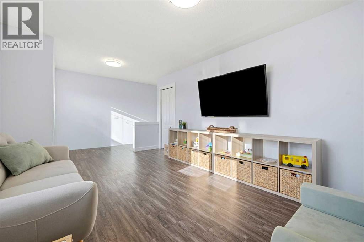
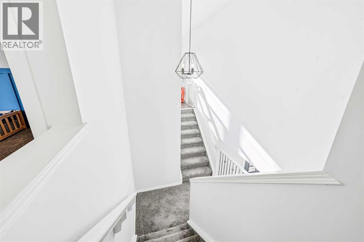
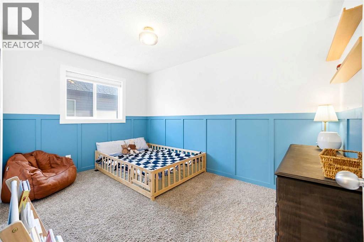
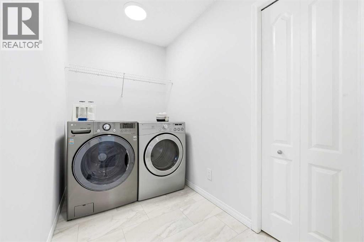
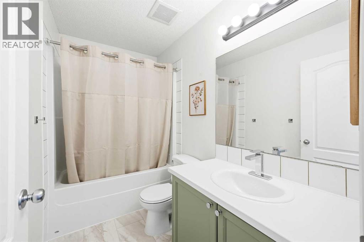
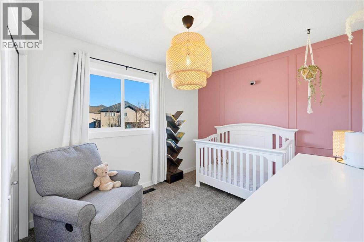
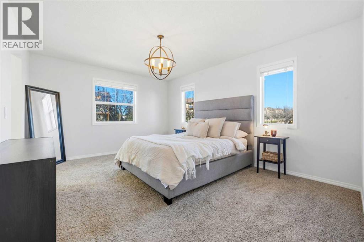
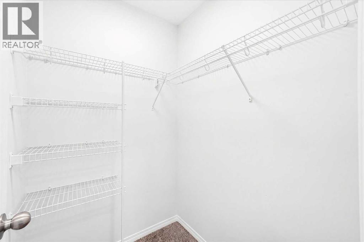
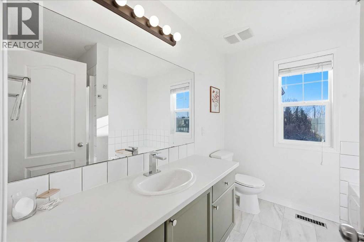
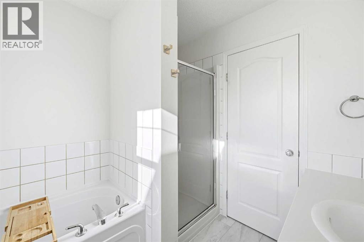
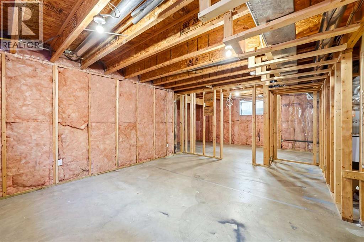
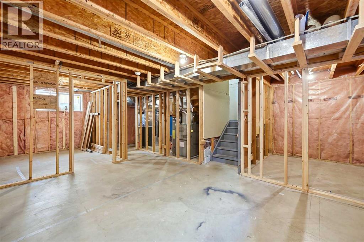
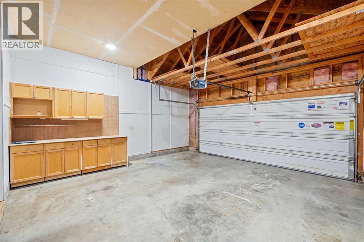
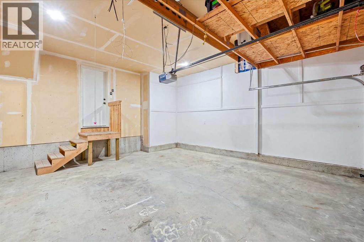
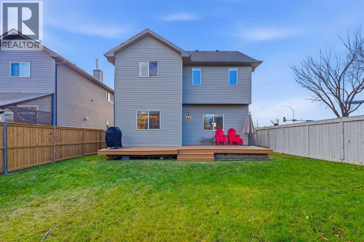
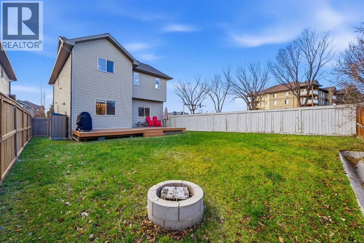
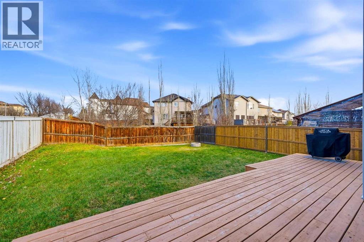
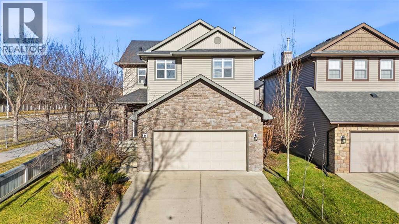
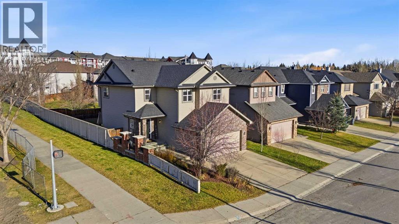
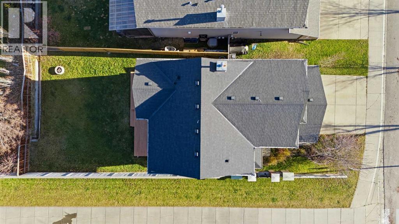
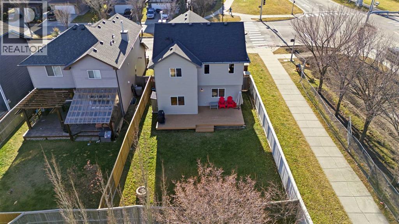
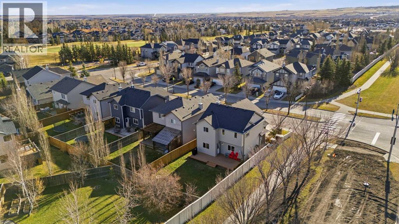
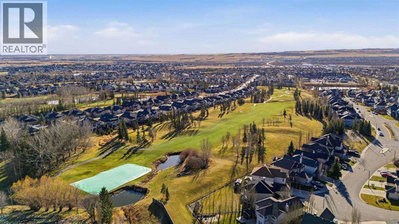
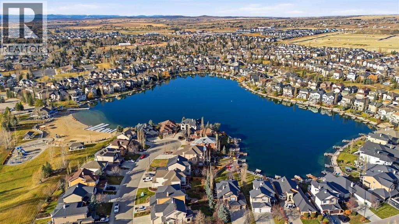
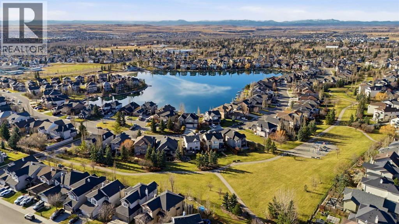
Welcome to 2 Crystal Green Way, a bright and upgraded family home in one of Okotoks’ best neighborhoods.Step inside and check out the new flooring running throughout the space, leading straight into the true heart of the home. The newly renovated kitchen is built for real life and entertaining, complete with a sit up island with hidden storage underneath. You’ll love your gas range with a gorgeous backsplash and hood vent, built in microwave, Bosch dishwasher and a brand new fridge. Even the oversized sink has accessories that will make your daily use more enjoyable. Massive walkthrough pantry that maximizes the tall ceilings and makes unloading groceries a breeze. Just off the dining space, the spacious living room invites you to kick back by the gas fireplace.Head upstairs and you will find a layout designed with busy families in mind. The spacious bonus room gives you total flexibility for movie nights, a play zone, or a quiet home office. The primary bedroom easily fits king sized furniture and comes with double closets and a private four piece ensuite. Two more generous bedrooms, another full bathroom and upper level laundry room keep everyone happy and organized. Downstairs, the unfinished framed basement gives you a clean slate ready for whatever your family needs down the road. Outside your back door is a private, fully fenced backyard with a sunny deck where the kids and pets have tons of room to run around, plus a double attached garage out front to keep your vehicles out of the winter chill. No need to stress about major mechanical investments either because this home has a new furnace, new hot water tank, new water softener and central air conditioning to keep things cool when summer hits.When you live here, the lifestyle goes way beyond your front door. You are just a short stroll from parks, playgrounds, top local schools, and the incredible year round perks of Crystal Shores Lake. Spend sunny afternoons swimming, paddleboarding, fishing and hangin g at the beach, then lace up your skates for outdoor ice time all winter long. With golf, pickleball, walking paths, shopping, and quick access out of town right nearby, this move in ready gem has everything your family needs to start making memories right away. (id:68037)
Building
- Property type
- Detached
- Structure
- House
- Storeys
- 2
- Year built
- 2006
- Living area
- 1,923 sq ft
- Bedrooms above / below grade
- 3 / 0
- Half baths
- 1
- Basement
- Unfinished, Full
- Foundation
- Poured Concrete
- Construction
- Wood frame
- Exterior
- Stone, Vinyl siding
- Flooring
- Laminate, Carpeted, Vinyl Plank
Interior
- Heating
- Forced air, Natural gas
- Cooling
- Central air conditioning
- Fireplaces
- 1
- Appliances
- Refrigerator, Water softener, Range - Gas, Dishwasher, Microwave, Hood Fan, Window Coverings, Washer & Dryer
Land & parking
- Lot size
- 4,800 sq ft
- Lot dimensions
- 4799.00
- Frontage
- 4 meters
- Lot features
- PVC window
- Fencing
- Fence
- Parking
- Attached Garage
- Parking spaces
- 4
Costs & community
- Property taxes
- $4,372 (2026)
- Ownership
- Freehold
- Zoning
- TN
- Community
- Crystal Green
- Community features
- Golf Course Development, Lake Privileges, Fishing
- Days on market
- 1
Rooms
| Room | Level | Size |
|---|---|---|
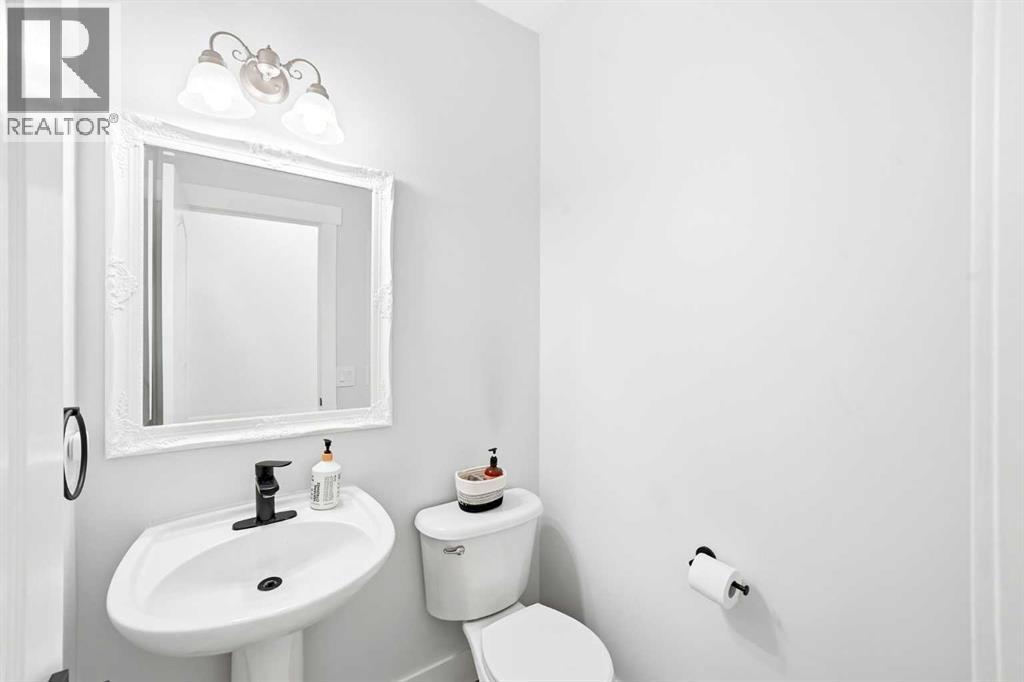
| 2pc Bathroom | Main level | 4.83 Ft x 4.75 Ft |
| Dining room | Main level | 5.50 Ft x 12.42 Ft |
| Kitchen | Main level | 13.92 Ft x 12.83 Ft |
| Living room | Main level | 13.83 Ft x 15.08 Ft |
| Foyer | Main level | 9.67 Ft x 7.58 Ft |
| 4pc Bathroom | Second level | 4.92 Ft x 8.75 Ft |
| 4pc Bathroom | Second level | 8.42 Ft x 7.75 Ft |
| Bedroom | Second level | 9.08 Ft x 13.00 Ft |
| Bedroom | Second level | 9.00 Ft x 12.50 Ft |
| Family room | Second level | 11.33 Ft x 20.00 Ft |
| Laundry room | Second level | 5.08 Ft x 8.50 Ft |
| Primary Bedroom | Second level | 12.00 Ft x 15.17 Ft |
Mortgage calculator
- Down payment
- Mortgage insurance (CMHC)
- Total mortgage
- Property tax
- $364 / mo
- Estimated monthly total
Estimate only, based on Canadian semi-annual compounding. Your rate and payment depend on your lender. Ask us for a mortgage broker referral.
The trademarks REALTOR®, REALTORS®, and the REALTOR® logo are controlled by The Canadian Real Estate Association (CREA) and identify real estate professionals who are members of CREA. The trademarks MLS®, Multiple Listing Service® and the associated logos are owned by CREA and identify the quality of services provided by real estate professionals who are members of CREA. Listing data supplied by Calgary Real Estate Board; deemed reliable but not guaranteed. Powered by REALTOR.ca.