
About this home
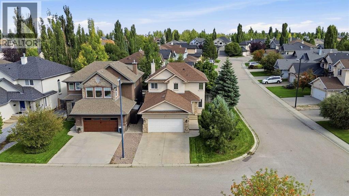
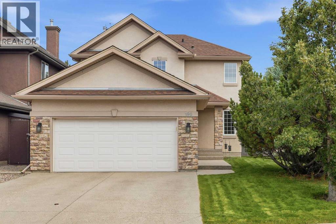
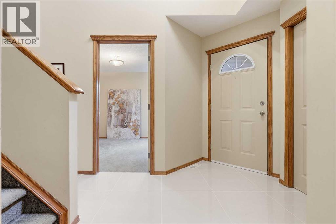
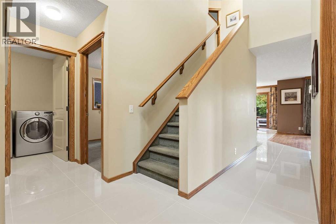
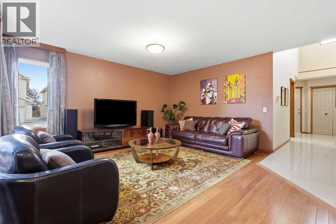
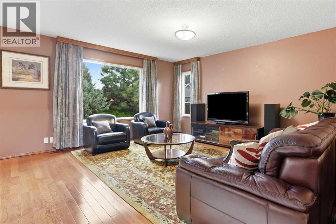
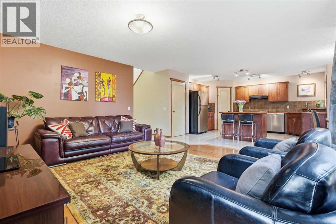
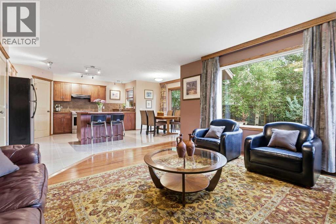
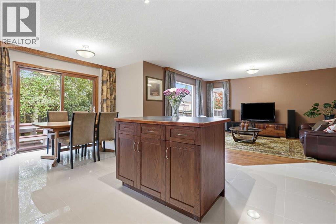
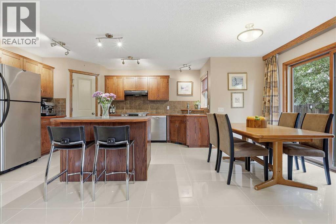
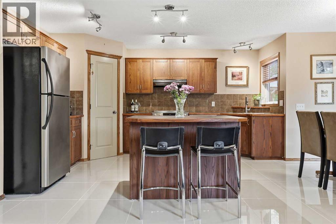
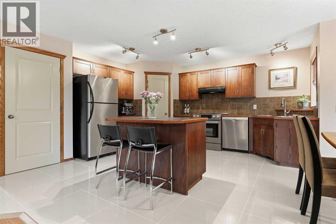
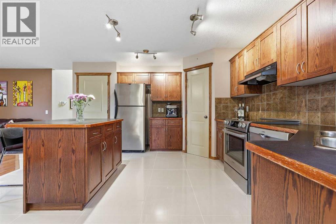
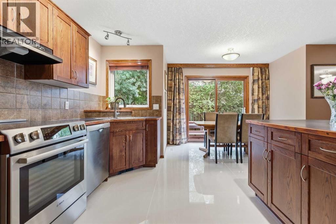
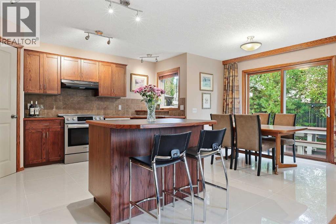
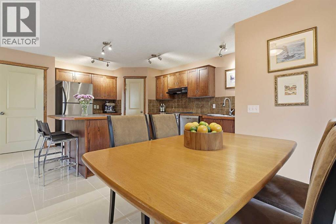
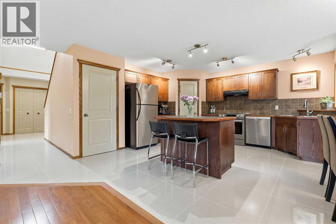
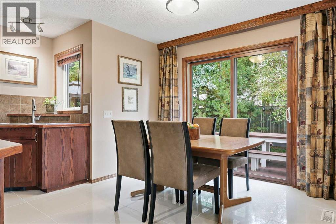
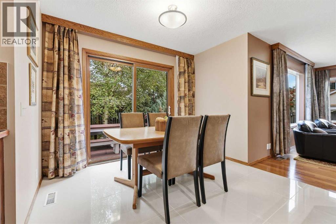
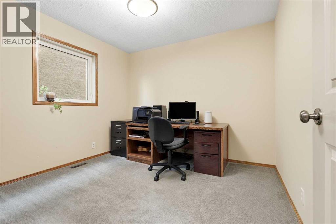
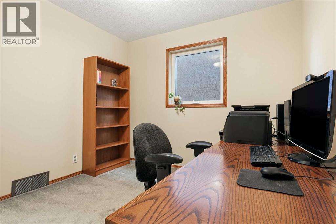
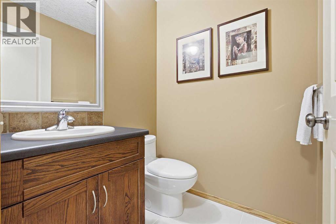
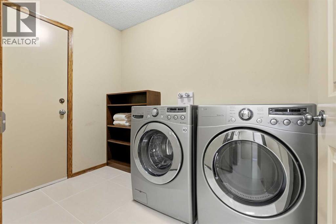
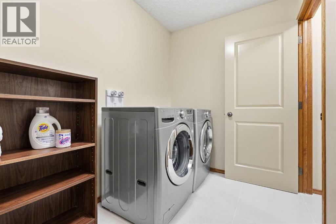
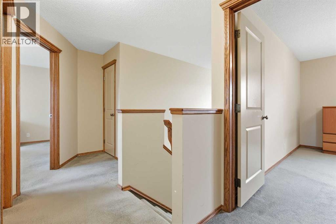
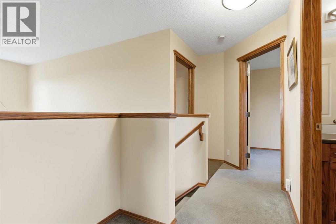
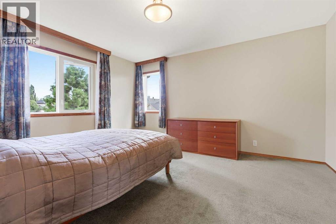
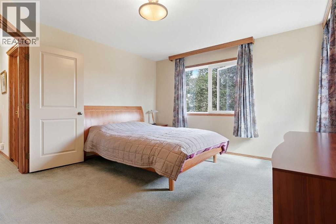
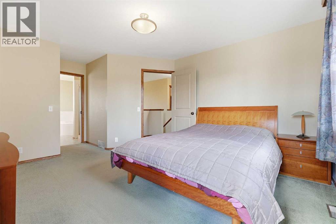
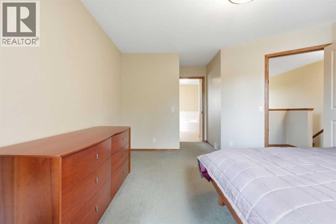
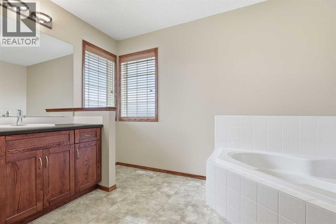
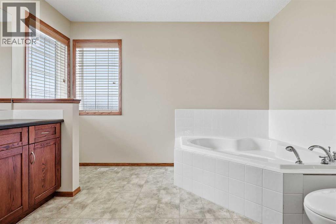
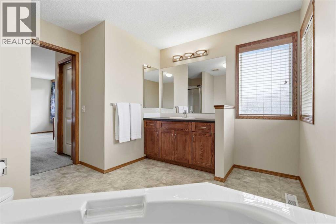
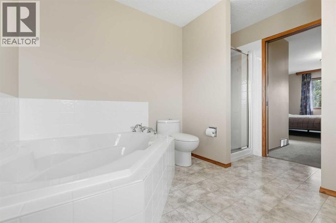
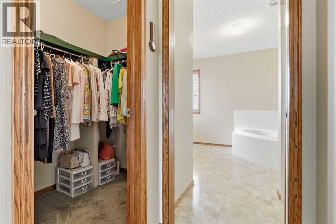
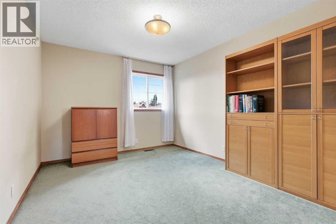
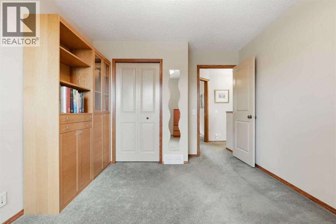
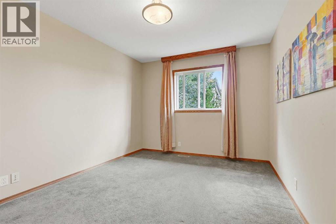
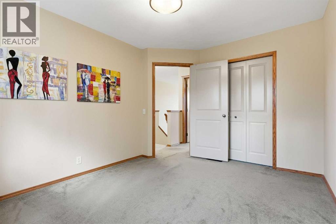
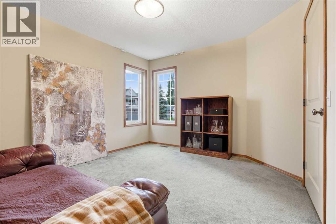
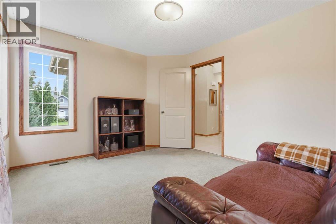
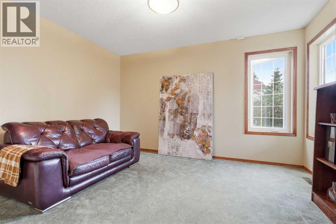
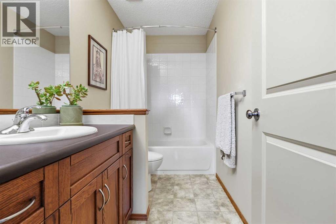
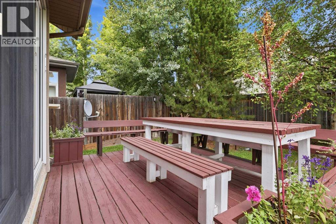
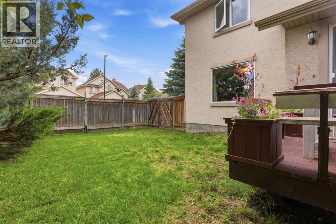
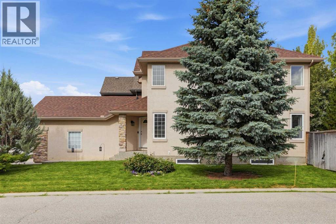
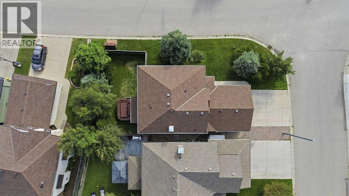
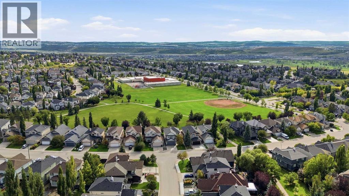
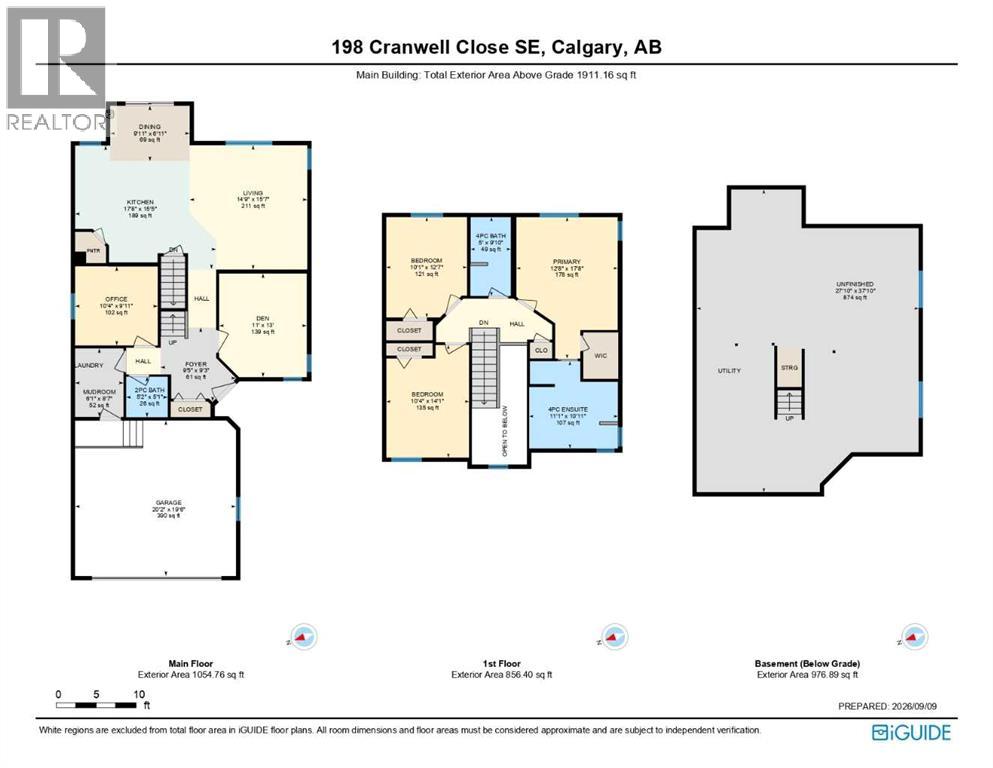
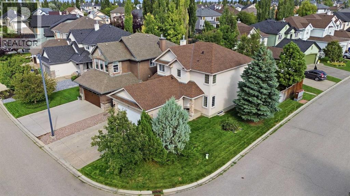
Welcome to this beautifully maintained 5-bedroom home, ideally situated on a quiet street and desirable corner lot in the family-friendly community of Cranston. Just steps from Cranston School, parks, playgrounds, and community amenities, this home offers an excellent combination of location, space, and functionality. The bright and inviting main floor features beautiful tile flooring throughout and an abundance of natural light from large windows. At the heart of the home is a spacious kitchen complete with stainless steel appliances, a centre island, ample cabinetry, and a convenient corner pantry. The open-concept layout flows seamlessly into the generous family room and breakfast nook, creating an ideal space for everyday living and entertaining. Step outside onto the large rear deck overlooking the private backyard—perfect for summer BBQs, kids, pets, and outdoor gatherings. The main level also offers a versatile den that can easily function as a home office or additional bedroom, along with convenient main-floor laundry and a 2-piece powder room. Upstairs, the spacious primary retreat features a walk-in closet and private 5-piece ensuite complete with a relaxing soaker tub and separate shower. Two additional generously sized bedrooms and a full bathroom complete the upper level. The expansive unfinished basement offers excellent future development potential and includes roughed-in plumbing, providing a blank canvas to create additional living space tailored to your needs. Lovingly cared for by its original owners, this home shows true pride of ownership throughout. With a fantastic Cranston location, a spacious corner lot, and a functional family-friendly floor plan, this is a wonderful opportunity to make this home your own. Book your private showing today! (id:68037)
Building
- Property type
- Detached
- Structure
- House
- Storeys
- 2
- Year built
- 2002
- Living area
- 1,911 sq ft
- Bedrooms above / below grade
- 5 / 0
- Half baths
- 1
- Basement
- Unfinished, Full
- Foundation
- Poured Concrete
- Exterior
- Stucco
- Flooring
- Tile, Carpeted
Interior
- Heating
- Forced air
- Cooling
- None
- Appliances
- Washer, Refrigerator, Dishwasher, Stove, Dryer, Window Coverings, Garage door opener
Land & parking
- Lot size
- 4,835 sq ft
- Lot dimensions
- 449.00
- Frontage
- 8.22 meters
- Fencing
- Fence
- Parking
- Attached Garage
- Parking spaces
- 4
Costs & community
- Property taxes
- $4,701 (2026)
- Ownership
- Freehold
- Zoning
- R-G
- Community
- Cranston
- Days on market
- 70
Rooms
| Room | Level | Size |
|---|---|---|
| 2pc Bathroom | Main level | 5.08 Ft x 5.17 Ft |
| Bedroom | Main level | 13.00 Ft x 11.00 Ft |
| Dining room | Main level | 6.92 Ft x 9.92 Ft |
| Foyer | Main level | 9.25 Ft x 9.42 Ft |
| Kitchen | Main level | 15.42 Ft x 17.67 Ft |
| Living room | Main level | 15.58 Ft x 14.75 Ft |
| Other | Main level | 8.58 Ft x 6.08 Ft |
| Bedroom | Main level | 9.92 Ft x 10.33 Ft |
| 4pc Bathroom | Upper Level | 9.83 Ft x 5.00 Ft |
| 4pc Bathroom | Upper Level | 10.92 Ft x 11.08 Ft |
| Bedroom | Upper Level | 14.08 Ft x 10.33 Ft |
| Bedroom | Upper Level | 12.58 Ft x 10.08 Ft |
| Primary Bedroom | Upper Level | 17.67 Ft x 12.67 Ft |
Mortgage calculator
- Down payment
- Mortgage insurance (CMHC)
- Total mortgage
- Property tax
- $392 / mo
- Estimated monthly total
Estimate only, based on Canadian semi-annual compounding. Your rate and payment depend on your lender. Ask us for a mortgage broker referral.
The trademarks REALTOR®, REALTORS®, and the REALTOR® logo are controlled by The Canadian Real Estate Association (CREA) and identify real estate professionals who are members of CREA. The trademarks MLS®, Multiple Listing Service® and the associated logos are owned by CREA and identify the quality of services provided by real estate professionals who are members of CREA. Listing data supplied by Calgary Real Estate Board; deemed reliable but not guaranteed. Powered by REALTOR.ca.