
About this home
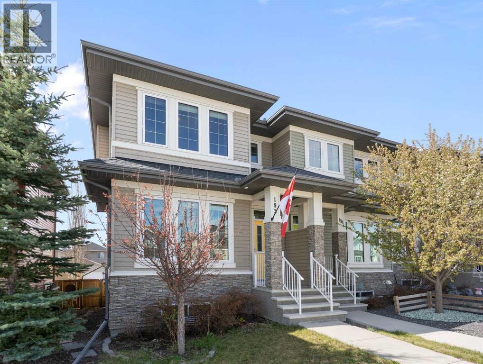
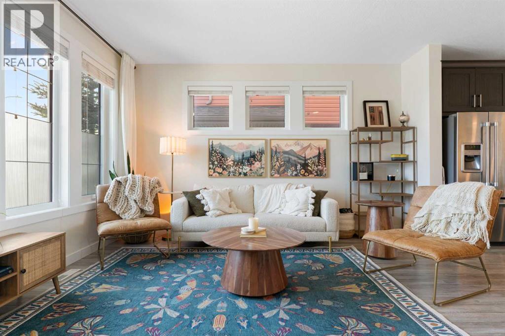
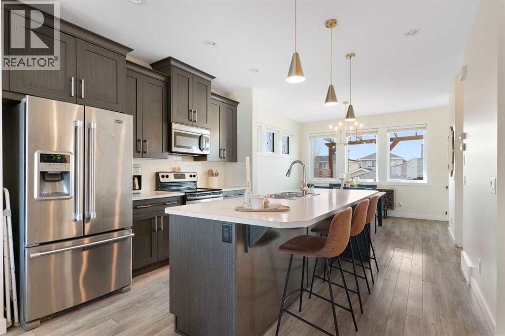
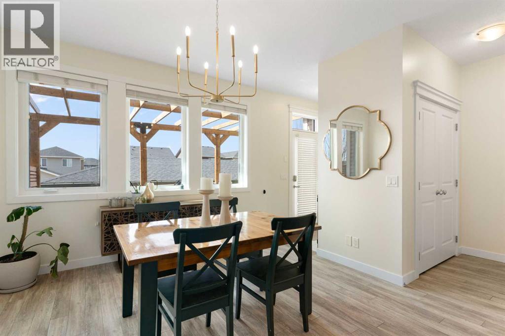
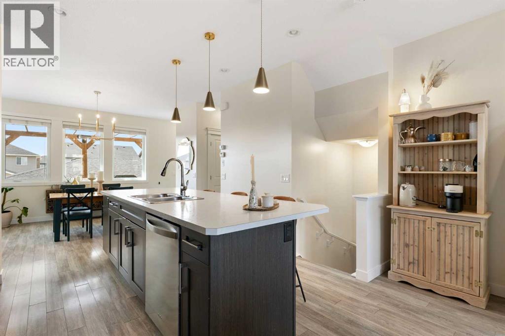
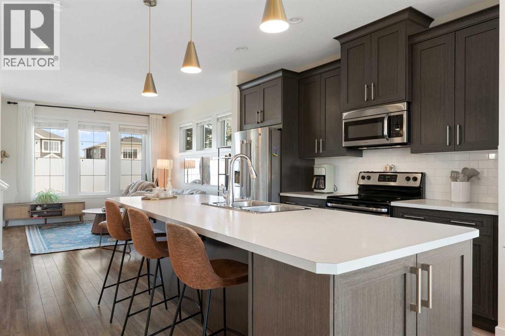
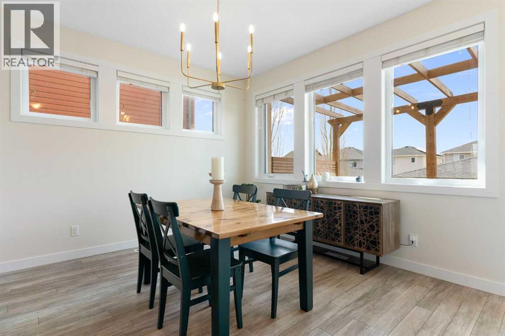
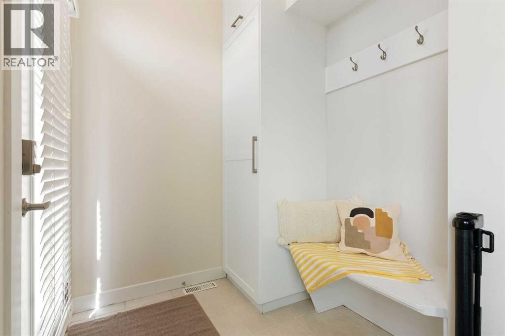
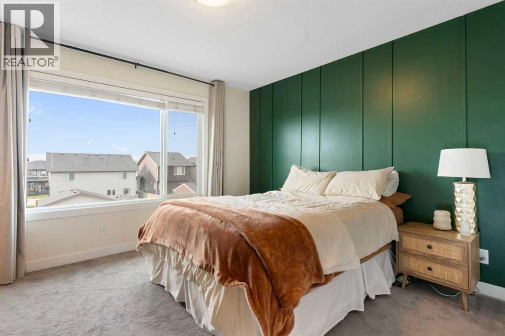
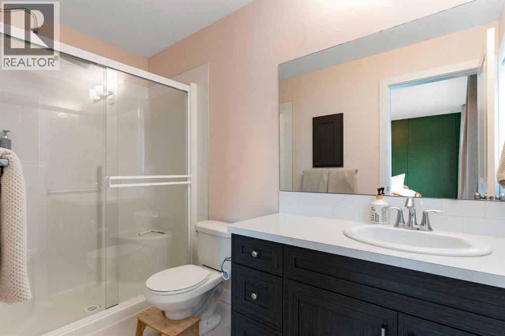
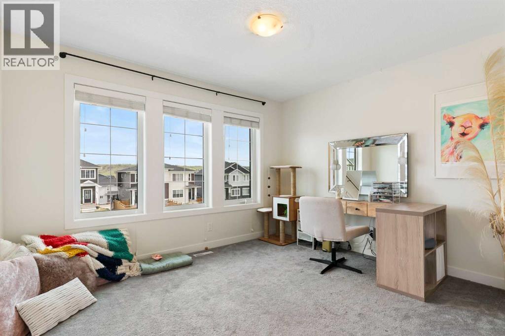
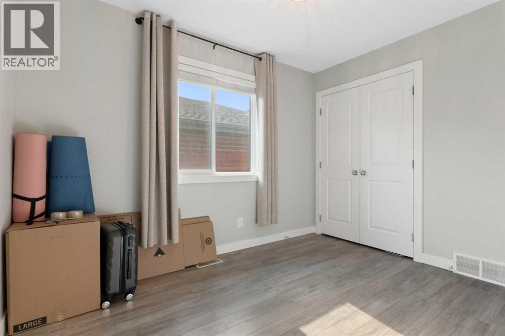
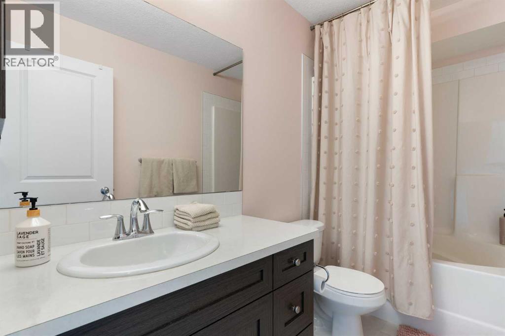
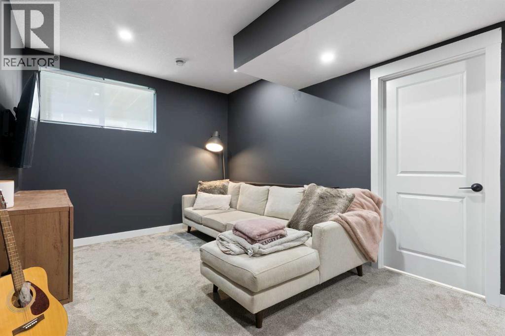
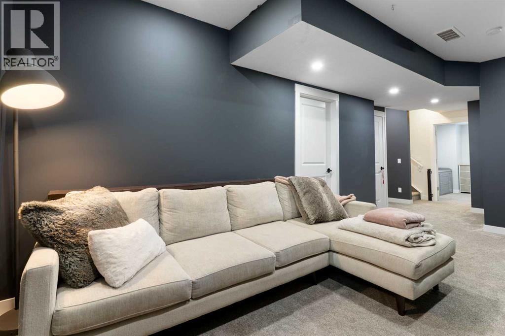
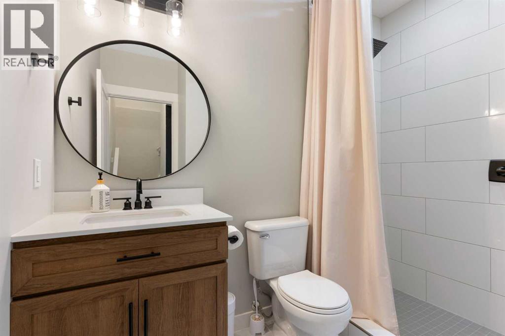
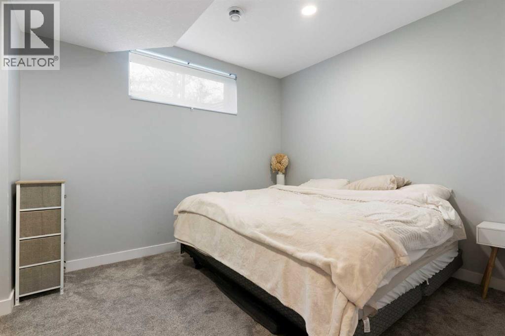
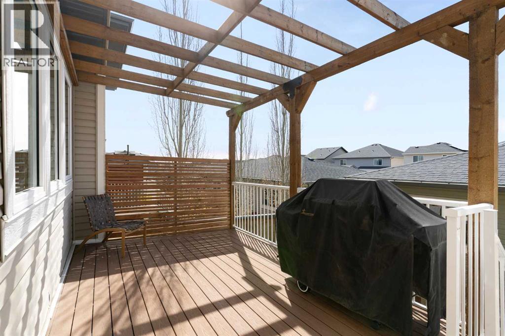
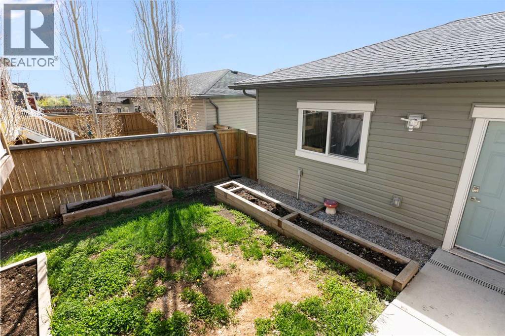
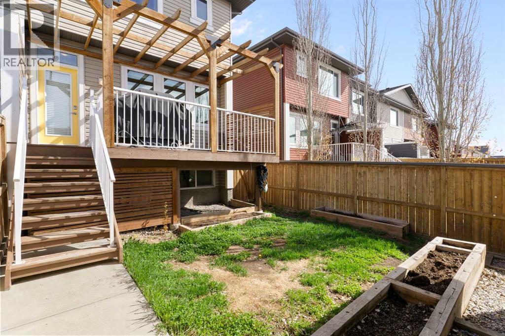
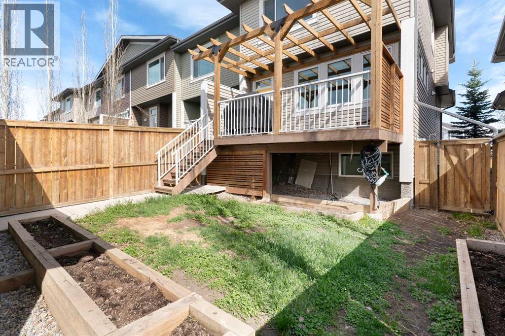
END UNIT, 4 BEDROOMS, 3.5 BATHS, and a FULLY FINISHED BASEMENT, so there’s room for everyone from the day you move in. Located in The Willows, this home is TURNKEY from top to bottom, with a DOUBLE DETACHED GARAGE, a fenced SOUTH FACING BACKYARD, and NO CONDO FEES. Every project is already done, so you can move in this season and spend your weekends enjoying it, not working on it.Busy mornings feel a little easier here. Coffee at the kitchen island, lunches packed on the counter, and everyone grabbing their things from the MUDROOM LOCKERS on the way out the back door. When the weekend comes, the bright, open main floor is made for hosting, with friends gathered around the island while dinner comes together and the living room just steps away.At the end of the day, the PRIMARY RETREAT is your own private escape, complete with a WALK IN CLOSET and PRIVATE ENSUITE. Two more bedrooms, one with its own walk in closet, and a full bathroom give everyone upstairs their own space.Downstairs is where this home really stands out, and it’s all done for you. The cozy rec room is ready for movie nights and game days, and the BUILT IN ROCK CLIMBING WALL is sure to become everyone’s favourite spot. A FOURTH BEDROOM with a walk in closet and a FULL BATHROOM with a tile shower give guests, teens, or visiting family a comfortable place to land, or the perfect setup for working from home.In the warmer months, you’ll find yourself out on the deck under the PERGOLA, soaking up the afternoon sun while the kids play in the fenced yard and the raised garden beds wait for next season’s veggies. Parking is easy too, with the DOUBLE DETACHED GARAGE off the back lane for no more scraping windshields on winter mornings, and STREET PARKING right out front for when friends and family come by.All of this in an established neighbourhood on the south side of Cochrane, with EASY ACCESS TO CALGARY for the daily commute, schools close by for the morning drop off, and parks, playgrounds, and ev erything Cochrane has to offer close to home. Call your favourite REALTOR® and book your showing today! (id:68037)
Building
- Property type
- Townhouse
- Structure
- Row / Townhouse
- Storeys
- 2
- Year built
- 2015
- Living area
- 1,509 sq ft
- Bedrooms above / below grade
- 3 / 1
- Half baths
- 1
- Basement
- Finished, Full
- Foundation
- Poured Concrete
- Construction
- Wood frame
- Exterior
- Vinyl siding
- Flooring
- Laminate, Carpeted, Ceramic Tile
Interior
- Heating
- Forced air, Natural gas
- Cooling
- None
- Appliances
- Washer, Refrigerator, Dishwasher, Stove, Dryer, Microwave Range Hood Combo
Land & parking
- Lot size
- 2,744 sq ft
- Lot dimensions
- 255.06
- Frontage
- 7.32 meters
- Lot features
- Back lane, PVC window
- Fencing
- Fence
- Parking
- Detached Garage
- Parking spaces
- 2
Costs & community
- Property taxes
- $3,486 (2026)
- Ownership
- Freehold
- Zoning
- R-MD
- Community
- The Willows
- Days on market
- 3
Rooms
| Room | Level | Size |
|---|---|---|
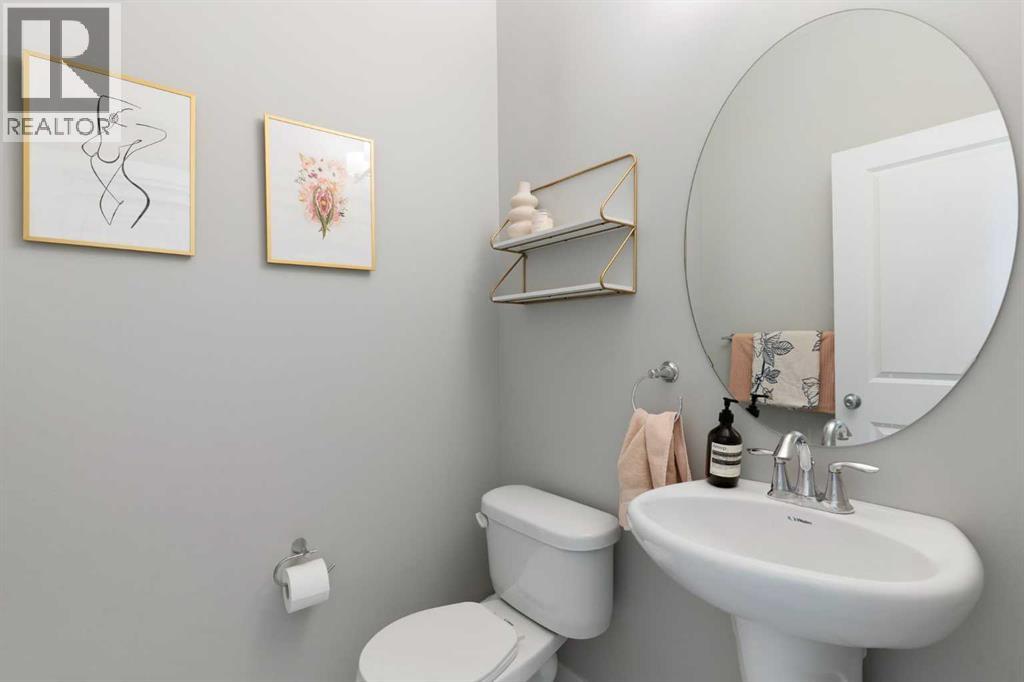
| 2pc Bathroom | Main level | 4.92 Ft x 5.08 Ft |
| Dining room | Main level | 11.92 Ft x 12.58 Ft |
| Kitchen | Main level | 12.33 Ft x 14.33 Ft |
| Living room | Main level | 14.75 Ft x 12.67 Ft |
| 3pc Bathroom | Upper Level | 10.00 Ft x 5.00 Ft |
| 4pc Bathroom | Upper Level | 4.92 Ft x 9.92 Ft |
| Bedroom | Upper Level | 10.92 Ft x 8.42 Ft |
| Bedroom | Upper Level | 10.50 Ft x 11.92 Ft |
| Primary Bedroom | Upper Level | 17.25 Ft x 12.67 Ft |
| 3pc Bathroom | Basement | 8.42 Ft x 6.33 Ft |
| Bedroom | Basement | 9.83 Ft x 12.75 Ft |
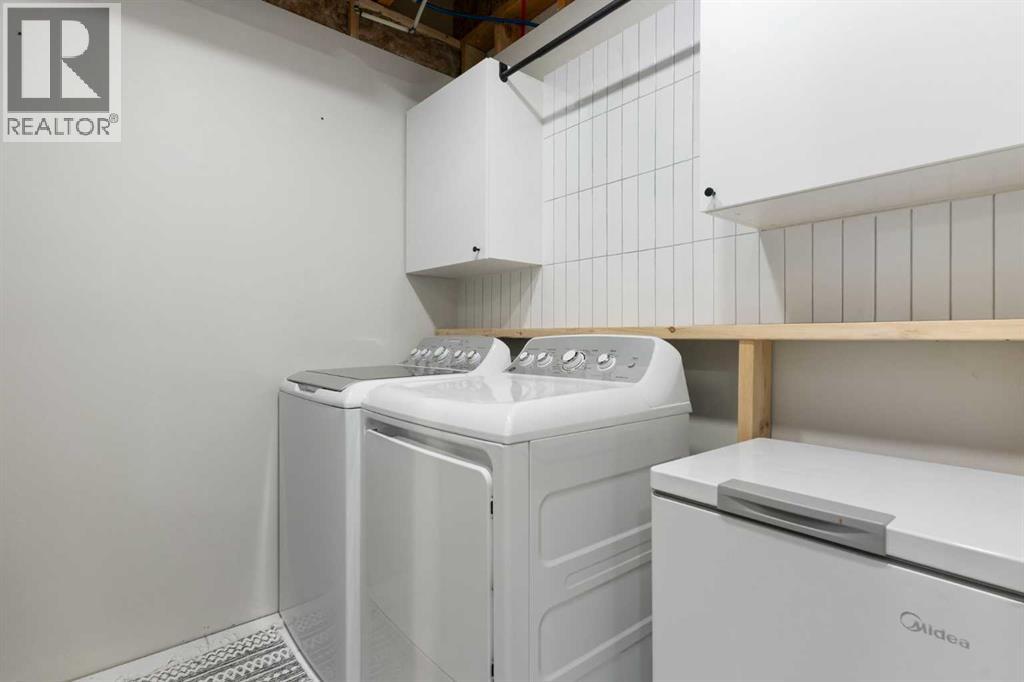
| Laundry room | Basement | 5.75 Ft x 6.92 Ft |
| Recreational, Games room | Basement | 18.25 Ft x 9.92 Ft |
| Furnace | Basement | 9.75 Ft x 6.92 Ft |
Mortgage calculator
- Down payment
- Mortgage insurance (CMHC)
- Total mortgage
- Property tax
- $291 / mo
- Estimated monthly total
Estimate only, based on Canadian semi-annual compounding. Your rate and payment depend on your lender. Ask us for a mortgage broker referral.
The trademarks REALTOR®, REALTORS®, and the REALTOR® logo are controlled by The Canadian Real Estate Association (CREA) and identify real estate professionals who are members of CREA. The trademarks MLS®, Multiple Listing Service® and the associated logos are owned by CREA and identify the quality of services provided by real estate professionals who are members of CREA. Listing data supplied by Calgary Real Estate Board; deemed reliable but not guaranteed. Powered by REALTOR.ca.