
About this home
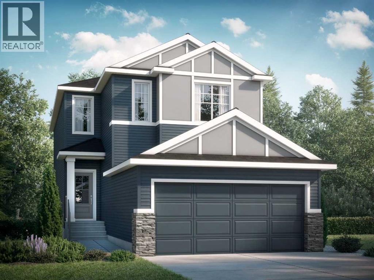
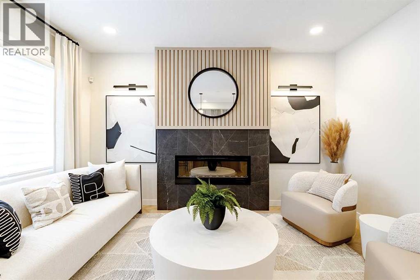
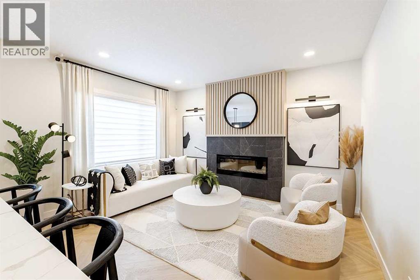
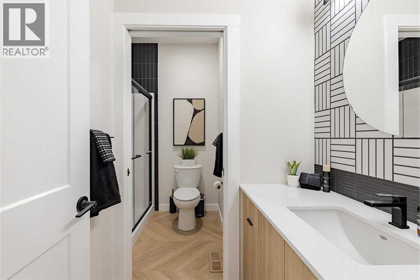
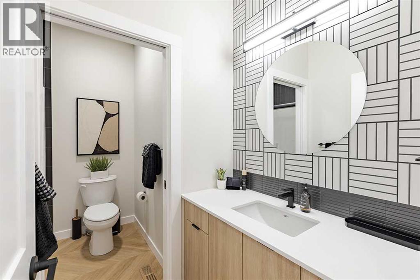
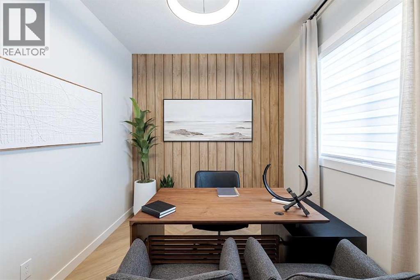
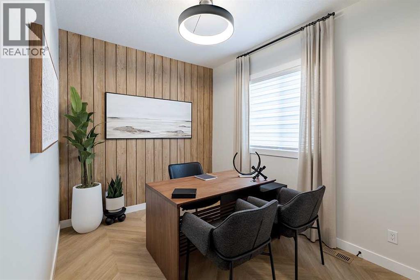
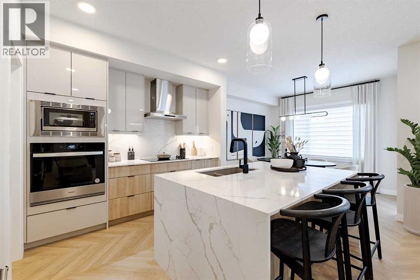
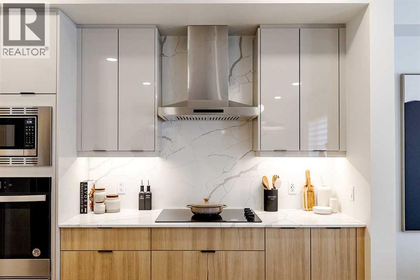
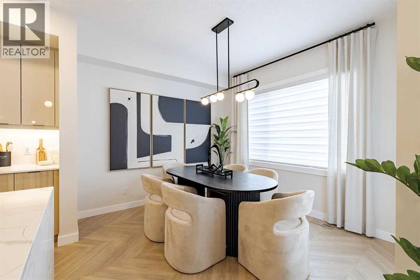
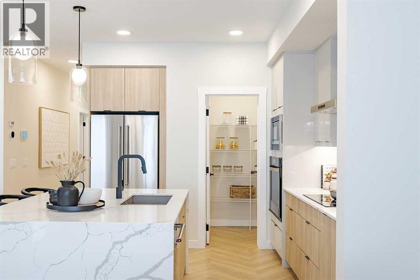
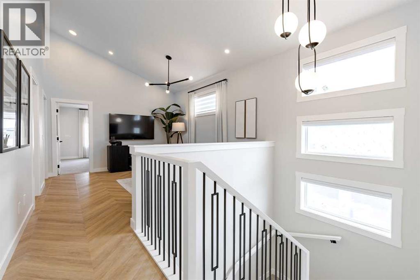
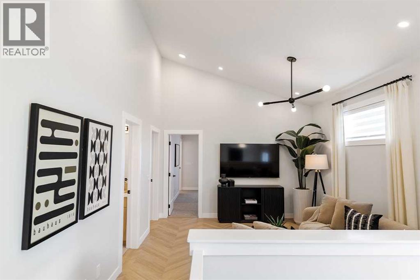
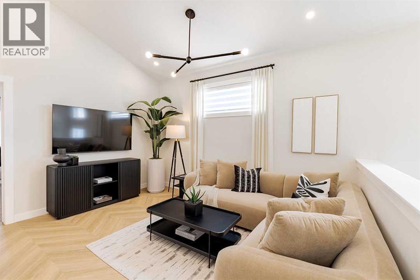
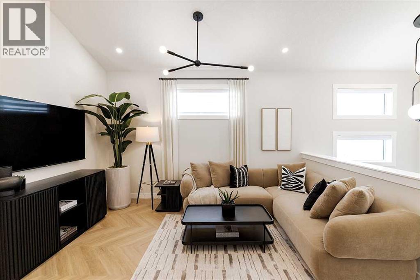
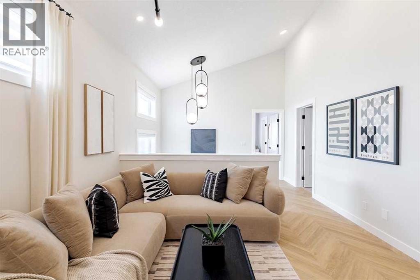
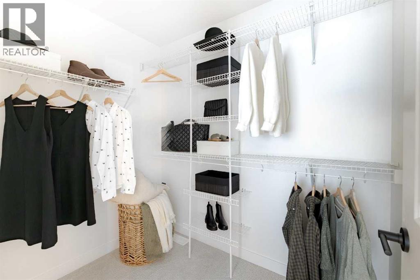
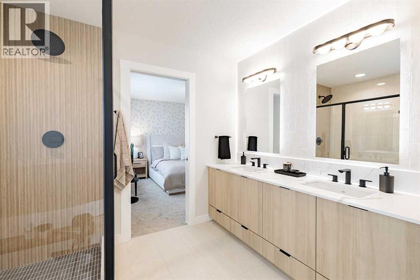
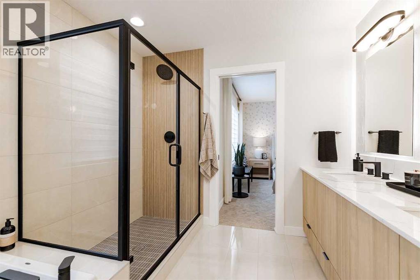
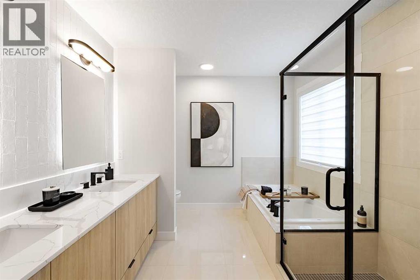
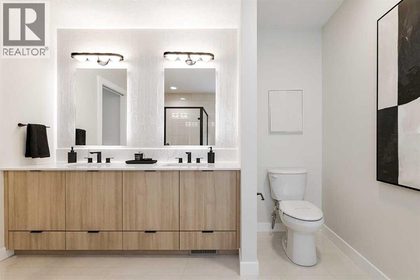
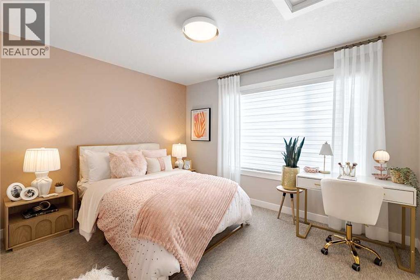
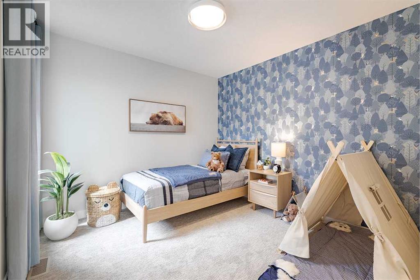
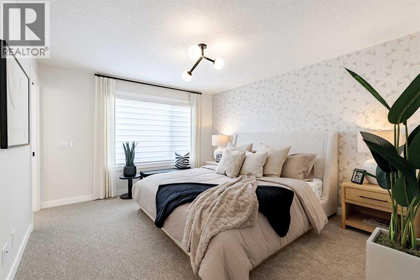
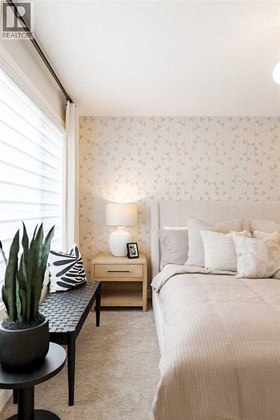
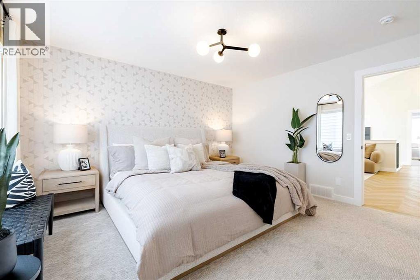
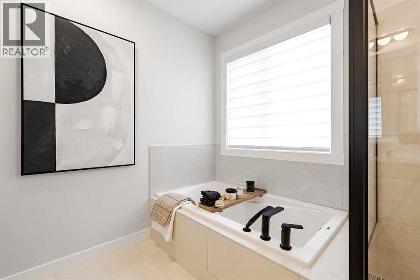
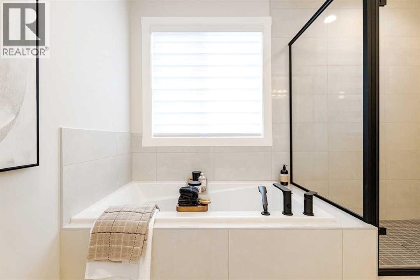
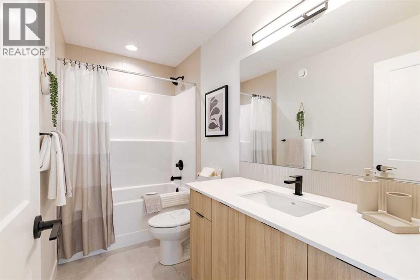
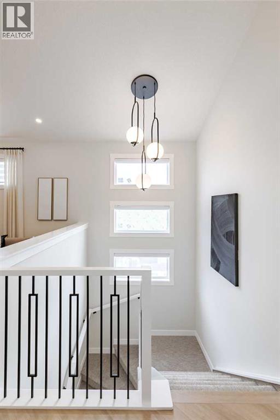
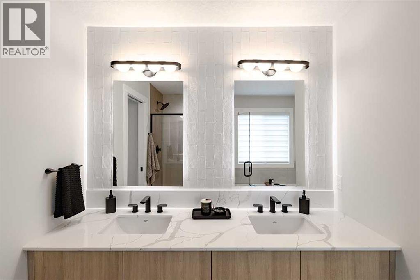
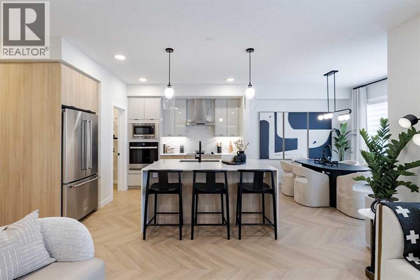
Welcome to the Katalina by Shane Homes, a pre construction front-drive home with a double attached garage located in the community of Rose Ranch. The main floor features a full bedroom and full bathroom with shower, ideal for guests or family. The open-concept layout includes a living room with electric fireplace, dining nook, and a kitchen with island seating and a walk-in pantry. Upstairs offers three bedrooms, including the primary bedroom with dual vanity ensuite, soaker tub, separate shower, and walk-in closet. All upstairs bedrooms include walk-in closets, along with a full laundry room and an additional full bathroom. The undeveloped basement is ready for potential future development and includes rough-ins. This home can be customized to suit buyer needs. Photos are illustrative and for representative purposes only. (id:68037)
Building
- Property type
- Detached
- Structure
- House
- Storeys
- 2
- Year built
- 2026
- Living area
- 2,088 sq ft
- Bedrooms above / below grade
- 4 / 0
- Basement
- Unfinished, Full, Separate entrance
- Foundation
- Poured Concrete
- Construction
- Wood frame
- Exterior
- Vinyl siding
- Flooring
- Carpeted, Ceramic Tile, Vinyl Plank
Interior
- Heating
- Forced air, Natural gas
- Cooling
- None
- Fireplaces
- 1
- Appliances
- Refrigerator, Range - Electric, Dishwasher, Dryer, Microwave, Hood Fan
Land & parking
- Lot size
- 3,655 sq ft
- Lot dimensions
- 339.72
- Frontage
- 8.94 meters
- Fencing
- Not fenced
- Parking
- Attached Garage
- Parking spaces
- 4
Costs & community
- Ownership
- Freehold
- Zoning
- TBD
- Community
- Rangeview
- Days on market
- 122
Rooms
| Room | Level | Size |
|---|---|---|
| Bedroom | Main level | 10.00 Ft x 8.58 Ft |
| 3pc Bathroom | Main level | .00 Ft x .00 Ft |
| Kitchen | Main level | 10.42 Ft x 10.42 Ft |
| Living room | Main level | 14.42 Ft x 12.00 Ft |
| Dining room | Main level | 10.83 Ft x 10.00 Ft |
| 5pc Bathroom | Upper Level | .00 Ft x .00 Ft |
| Primary Bedroom | Upper Level | 14.00 Ft x 12.00 Ft |
| Family room | Upper Level | 13.83 Ft x 12.42 Ft |
| 4pc Bathroom | Upper Level | .00 Ft x .00 Ft |
| Bedroom | Upper Level | 10.00 Ft x 10.00 Ft |
| Bedroom | Upper Level | 10.17 Ft x 12.42 Ft |
Mortgage calculator
- Down payment
- Mortgage insurance (CMHC)
- Total mortgage
- Estimated monthly total
Estimate only, based on Canadian semi-annual compounding. Your rate and payment depend on your lender. Ask us for a mortgage broker referral.
The trademarks REALTOR®, REALTORS®, and the REALTOR® logo are controlled by The Canadian Real Estate Association (CREA) and identify real estate professionals who are members of CREA. The trademarks MLS®, Multiple Listing Service® and the associated logos are owned by CREA and identify the quality of services provided by real estate professionals who are members of CREA. Listing data supplied by Central Alberta REALTORS® Association; deemed reliable but not guaranteed. Powered by REALTOR.ca.