
About this home
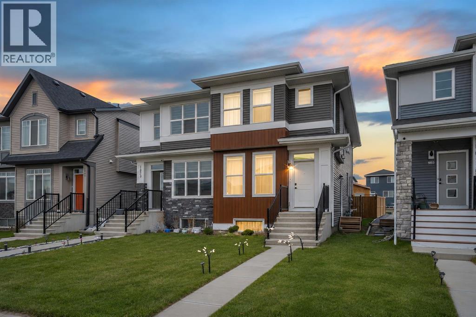
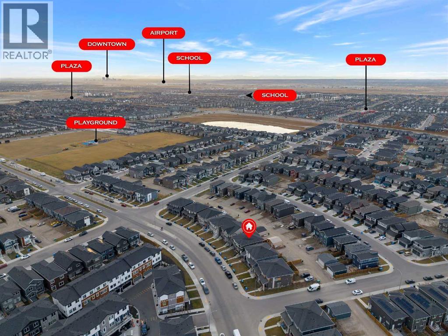
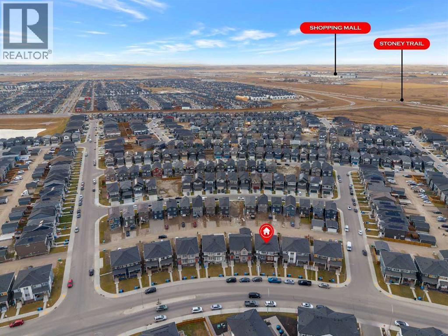
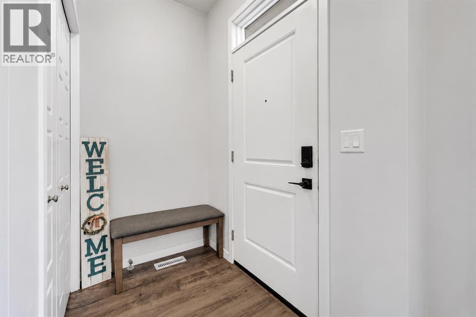
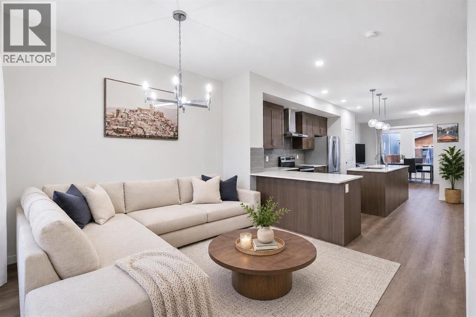
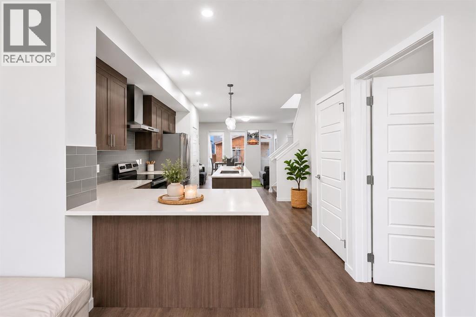
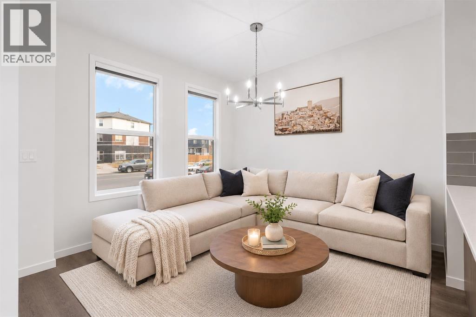
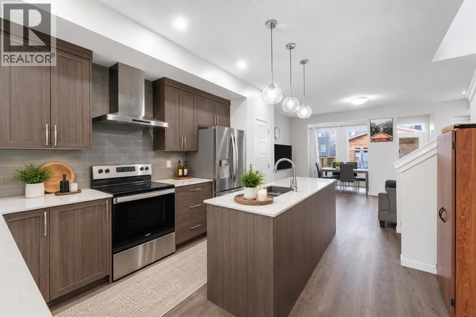
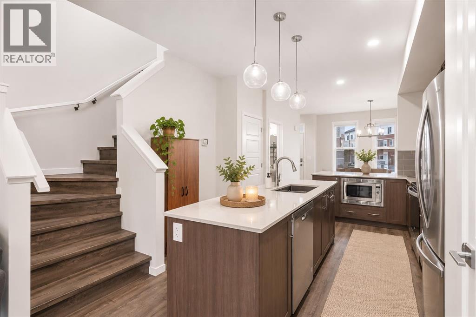
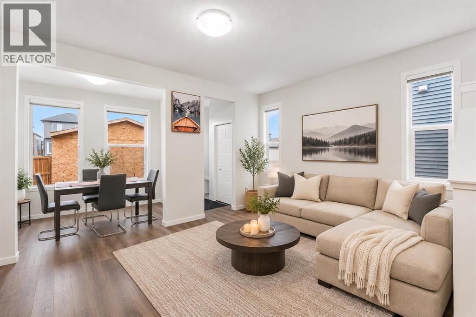
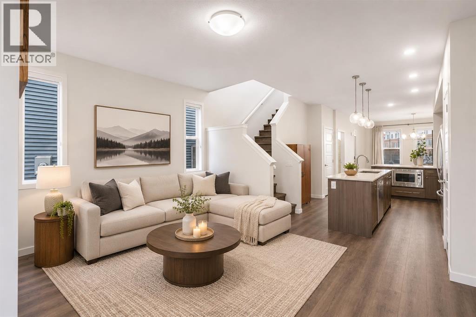
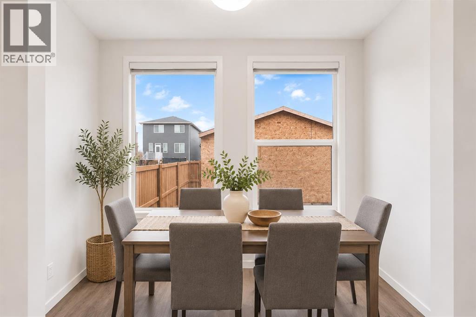
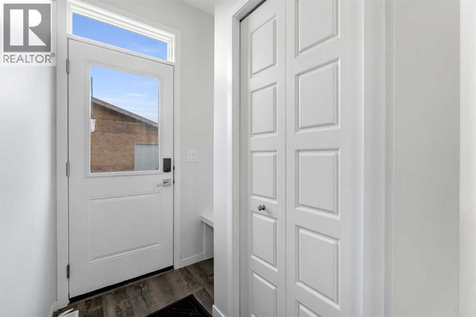
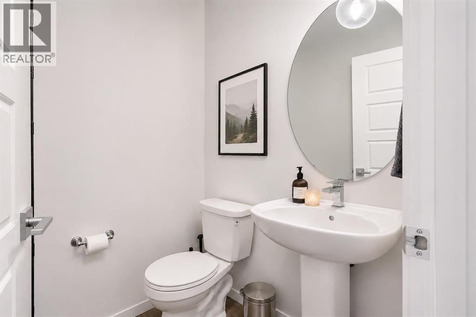
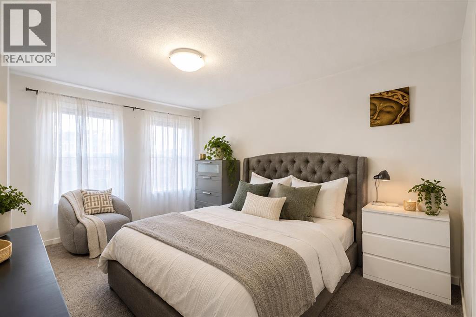
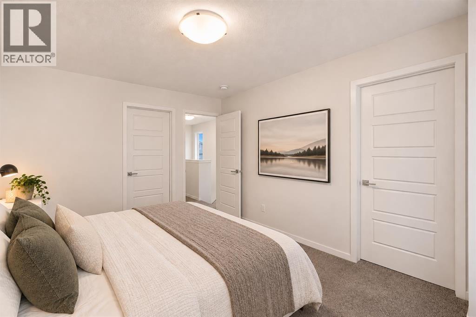
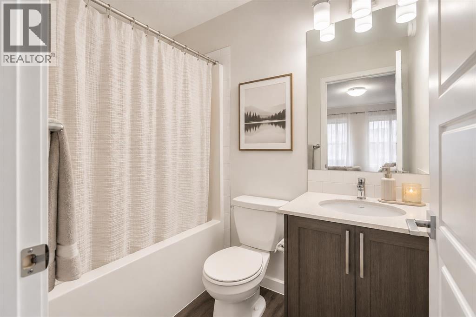
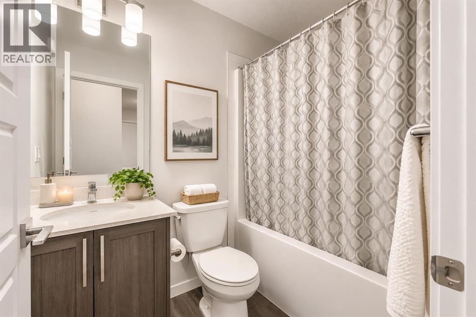
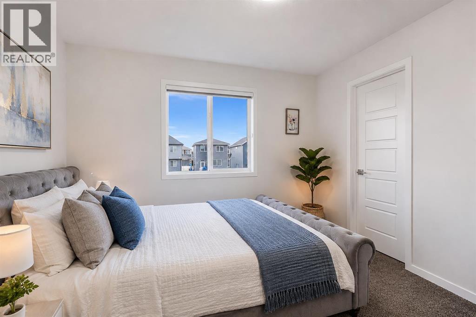
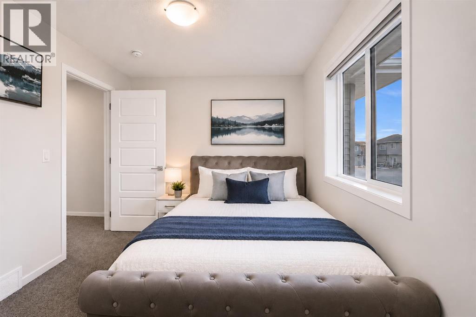
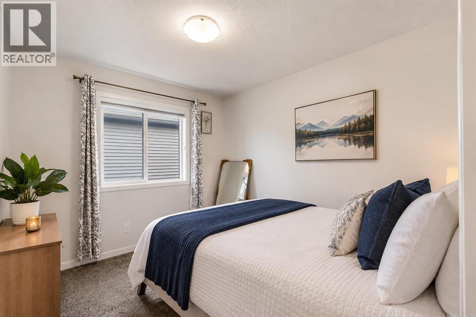
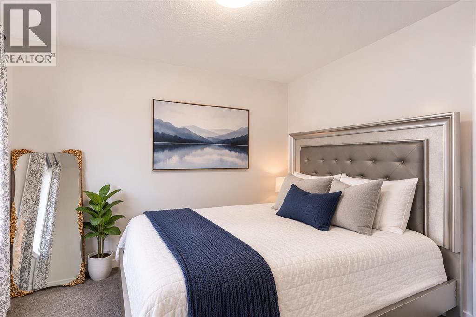
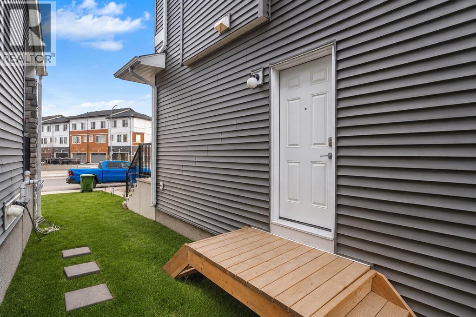
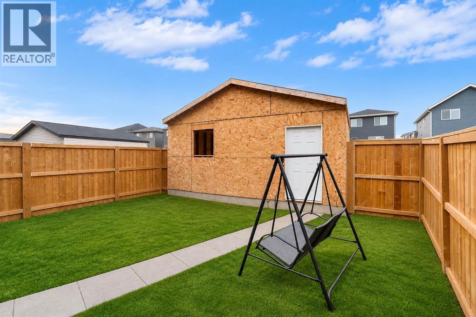
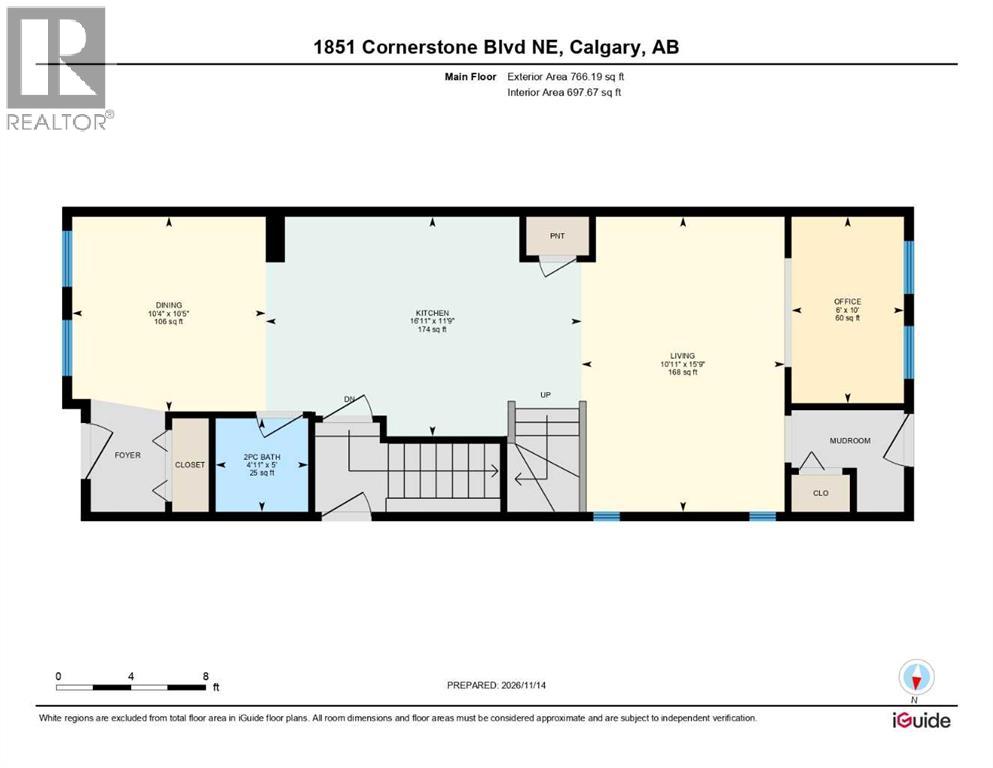
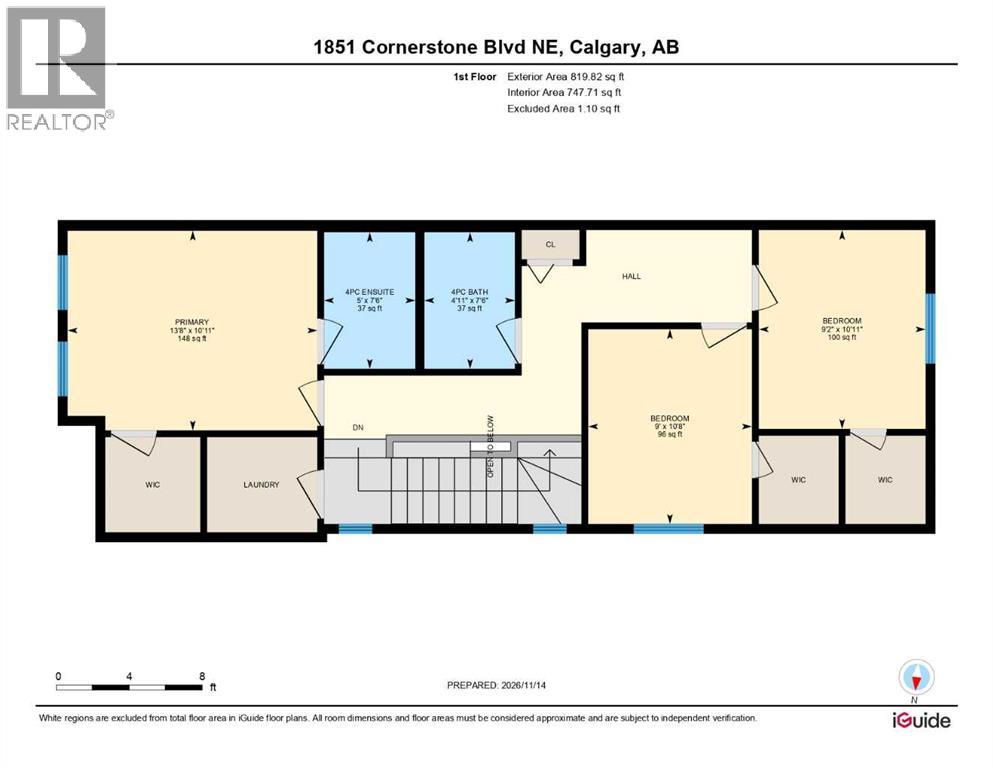
SEPARATE BASEMENT ENTRANCE!! 1,580+ SQ FT OF LIVING SPACE!! 3 BEDROOMS!! 2.5 BATHROOMS!! DOUBLE DETACHED GARAGE!! Welcome to this beautiful home in the growing community of Cornerstone! The main floor offers a functional and spacious layout, starting with a welcoming living area that flows into the kitchen, complete with a central island and ample cabinet space. Beyond the kitchen, you’ll find a comfortable dining area and a den/that can be used as office as well, perfect for everyday living and entertaining. A convenient 2-piece bathroom completes this level, along with access to the backyard. Upstairs, you’ll find 3 generously sized bedrooms and 2 full bathrooms, including a primary bedroom featuring its own 4-piece ensuite. The additional two bedrooms share a 4-piece bathroom, making this level ideal for families. The backyard offers space to relax and enjoy the outdoors, along with a DOUBLE DETACHED GARAGE for secure parking and additional storage. The SEPARATE ENTRANCE TO THE BASEMENT adds extra convenience. Located in the vibrant community of Cornerstone, this home offers easy access to major roadways, parks, shopping, and everyday amenities, with CrossIron Mills Shopping Centre just a short drive away. A fantastic opportunity to own a spacious and functional home in one of Calgary’s growing northeast communities! (id:68037)
Building
- Property type
- Semi-detached
- Structure
- Duplex
- Storeys
- 2
- Year built
- 2023
- Living area
- 1,586 sq ft
- Bedrooms above / below grade
- 3 / 0
- Half baths
- 1
- Basement
- Unfinished, Full, Separate entrance
- Foundation
- Poured Concrete
- Exterior
- Vinyl siding
- Flooring
- Carpeted, Vinyl Plank
Interior
- Heating
- Forced air, Natural gas
- Cooling
- None
- Appliances
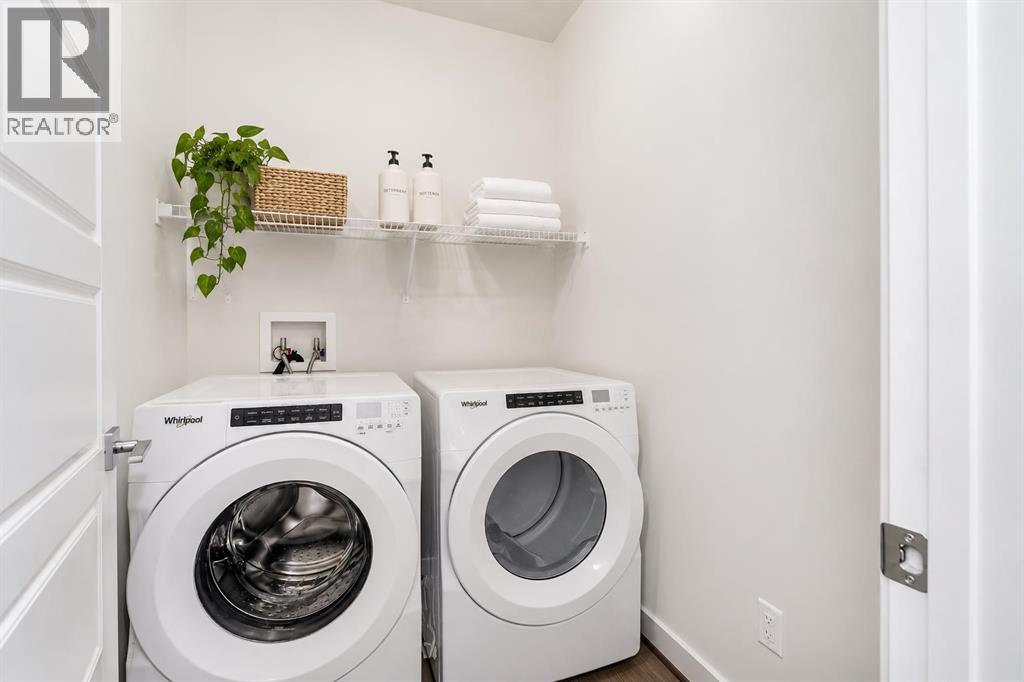
- Washer, Refrigerator, Dishwasher, Stove, Dryer, Microwave, Hood Fan
Land & parking
- Lot size
- 2,518 sq ft
- Lot dimensions
- 234.00
- Frontage
- 6.15 meters
- Lot features
- See remarks, Back lane
- Fencing
- Fence
- Parking
- Detached Garage
- Parking spaces
- 4
Costs & community
- Property taxes
- $3,870 (2026)
- Ownership
- Freehold
- Zoning
- R-G
- Community
- Cornerstone
- Days on market
- 6
Rooms
| Room | Level | Size |
|---|---|---|
| Dining room | Main level | 10.33 Ft x 10.42 Ft |
| Kitchen | Main level | 16.92 Ft x 11.75 Ft |
| 2pc Bathroom | Main level | 4.92 Ft x 5.00 Ft |
| Living room | Main level | 10.92 Ft x 15.75 Ft |
| Den | Main level | 6.00 Ft x 10.00 Ft |
| Bedroom | Second level | 9.17 Ft x 10.92 Ft |
| Bedroom | Second level | 9.00 Ft x 10.67 Ft |
| 4pc Bathroom | Second level | 4.92 Ft x 7.50 Ft |
| 4pc Bathroom | Second level | 5.00 Ft x 7.50 Ft |
| Primary Bedroom | Second level | 13.67 Ft x 10.92 Ft |
Mortgage calculator
- Down payment
- Mortgage insurance (CMHC)
- Total mortgage
- Property tax
- $323 / mo
- Estimated monthly total
Estimate only, based on Canadian semi-annual compounding. Your rate and payment depend on your lender. Ask us for a mortgage broker referral.
The trademarks REALTOR®, REALTORS®, and the REALTOR® logo are controlled by The Canadian Real Estate Association (CREA) and identify real estate professionals who are members of CREA. The trademarks MLS®, Multiple Listing Service® and the associated logos are owned by CREA and identify the quality of services provided by real estate professionals who are members of CREA. Listing data supplied by Calgary Real Estate Board; deemed reliable but not guaranteed. Powered by REALTOR.ca.