
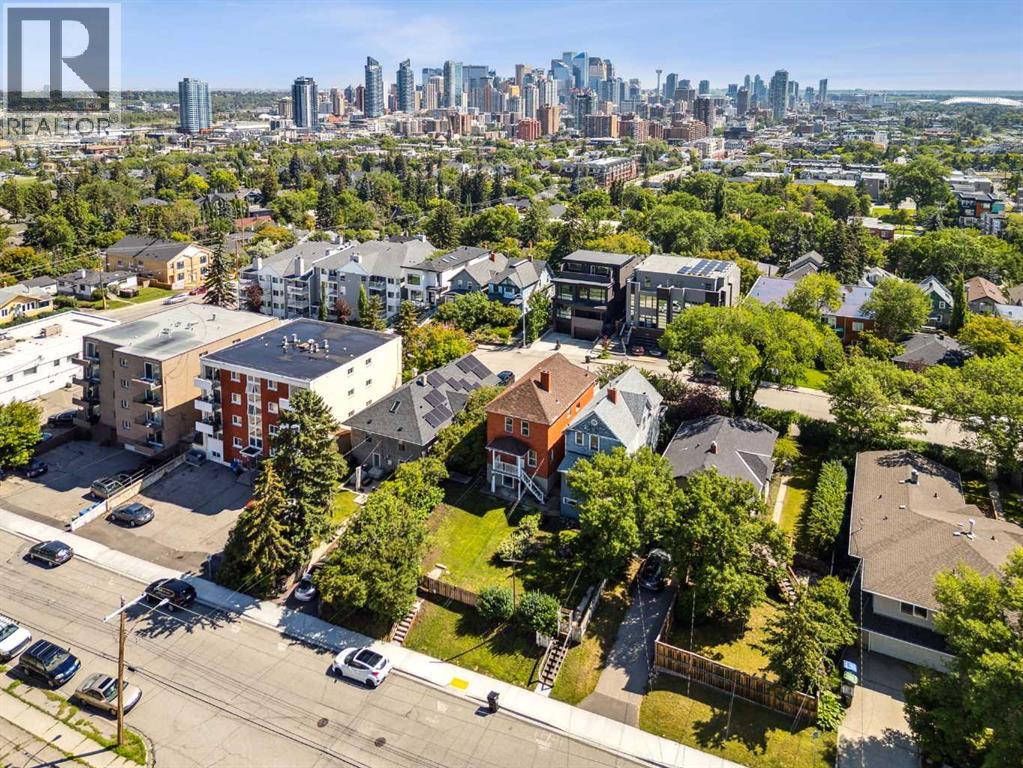
About this home
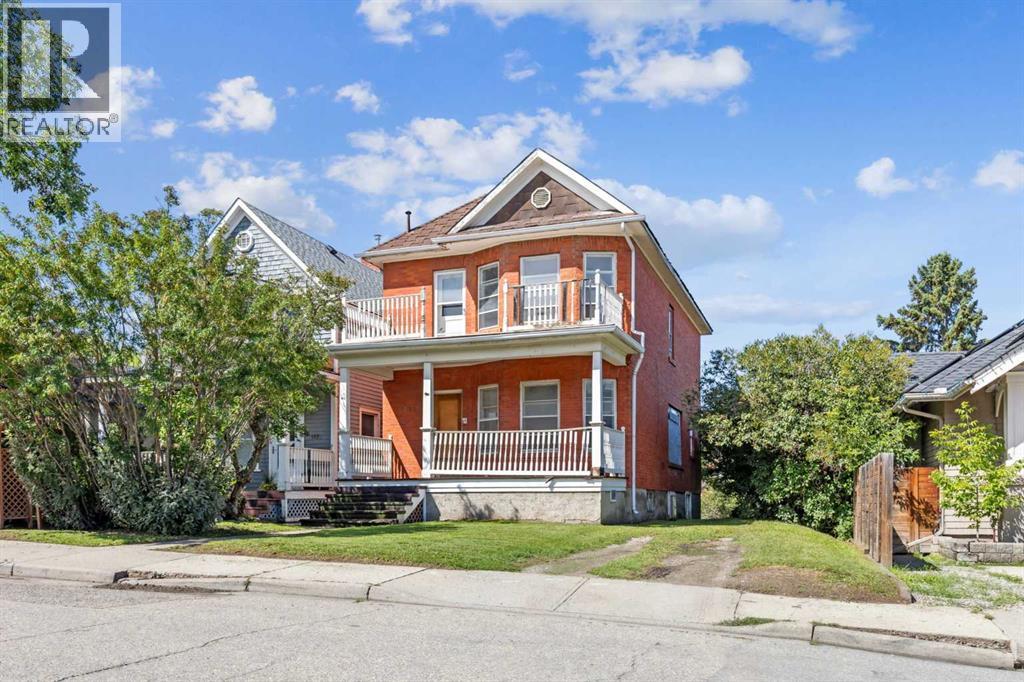
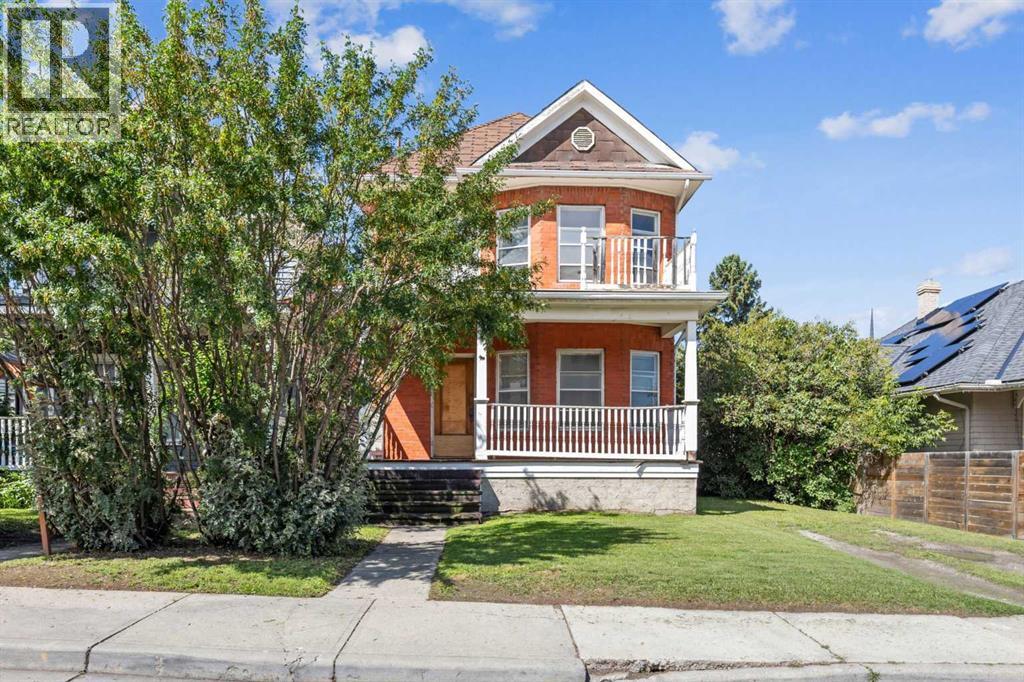
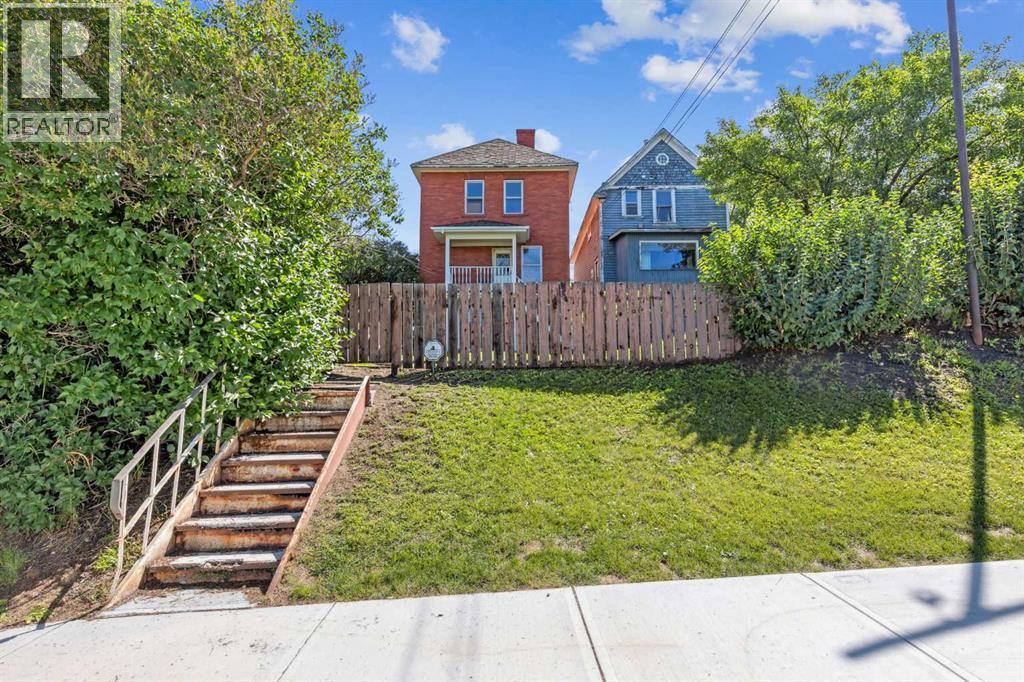
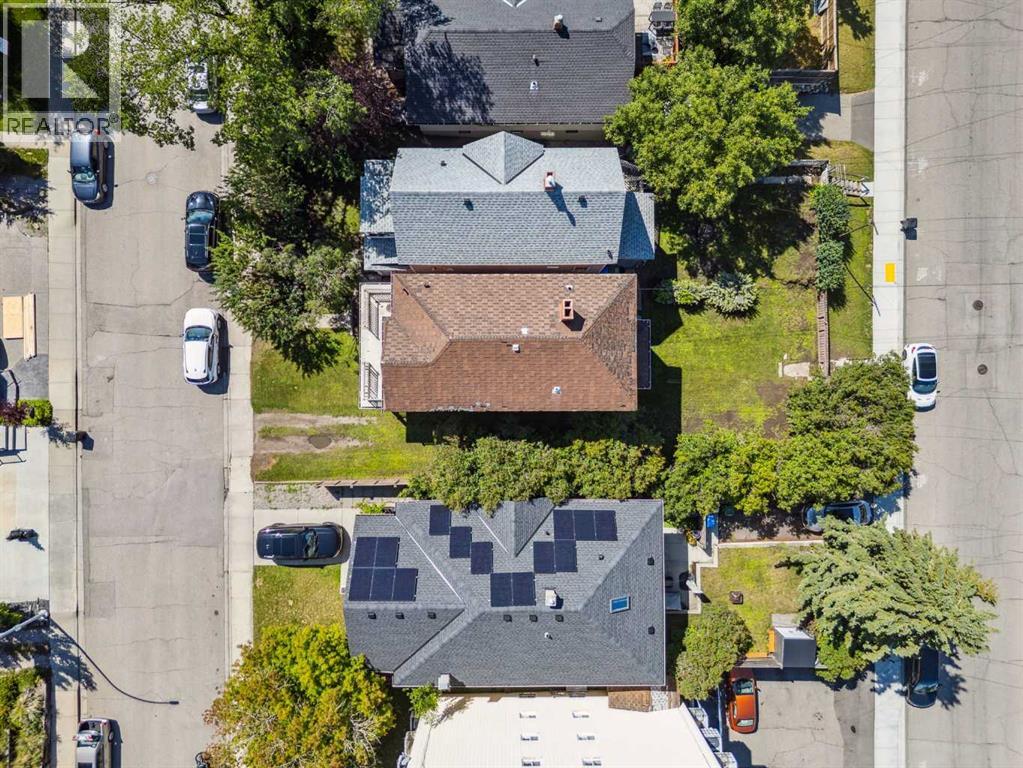
“Attention Developers and Renovators”!!! Rare one-and-a-half-lot property to build your dream home, renovate this Beautiful Brick Building into a single-family home, or convert it into a boutique bed-and-breakfast. “Options Abound”!!! The Property has now been stripped of all mechanicals, etc., and is in the Process of being gutted for Extensive Renovations. (Thus, No Interior Photos.) This Unique Home is a heritage classic: a solid brick and concrete building with a west backyard, a walkout basement, and No Back Alley. ( ALSO, OUTSTANDING DEVELOPMENT OPPORTUNITY- 1823-1825 18A St.SW. Two and a half lots in inner-city Calgary!! The lots can be sold as a package: 62.45 ft frontage as a package. LOCATION! LOCATION! (id:68037)
Building
- Property type
- Detached
- Structure
- House
- Storeys
- 2
- Year built
- 1911
- Living area
- 1,549 sq ft
- Bedrooms above / below grade
- 4 / 1
- Basement
- Unfinished, Full, Walk out
- Foundation
- Poured Concrete
- Exterior
- Brick
- Flooring
- Other
Interior
- Cooling
- None
- Appliances
- None
Land & parking
- Lot size
- 3,842 sq ft
- Lot dimensions
- 3840.00
- Frontage
- 11.4 meters
- Lot features
- See remarks, Other
- Fencing
- Partially fenced
- Parking
- Other, Gravel
- Parking spaces
- 2
Costs & community
- Property taxes
- $4,140 (2026)
- Ownership
- Freehold
- Zoning
- DC (pre 1P2007)
- Community
- Bankview
- Days on market
- 65
Rooms
| Room | Level | Size |
|---|---|---|
| Kitchen | Main level | 9.50 Ft x 12.75 Ft |
| Living room | Main level | 10.67 Ft x 14.67 Ft |
| Primary Bedroom | Main level | 12.67 Ft x 14.67 Ft |
| Bedroom | Main level | 7.67 Ft x 9.50 Ft |
| 3pc Bathroom | Main level | 5.50 Ft x 6.67 Ft |
| Living room | Second level | 12.17 Ft x 18.92 Ft |
| Kitchen | Second level | 9.25 Ft x 9.50 Ft |
| Bedroom | Second level | 8.92 Ft x 10.75 Ft |
| Bedroom | Second level | 9.00 Ft x 10.17 Ft |
| 3pc Bathroom | Second level | 6.75 Ft x 8.83 Ft |
| Storage | Basement | 6.25 Ft x 9.00 Ft |
| Living room | Basement | 11.08 Ft x 24.75 Ft |
| Bedroom | Basement | 10.67 Ft x 11.08 Ft |
| 3pc Bathroom | Basement | 4.83 Ft x 6.17 Ft |
Mortgage calculator
- Down payment
- Mortgage insurance (CMHC)
- Total mortgage
- Property tax
- $345 / mo
- Estimated monthly total
Estimate only, based on Canadian semi-annual compounding. Your rate and payment depend on your lender. Ask us for a mortgage broker referral.
The trademarks REALTOR®, REALTORS®, and the REALTOR® logo are controlled by The Canadian Real Estate Association (CREA) and identify real estate professionals who are members of CREA. The trademarks MLS®, Multiple Listing Service® and the associated logos are owned by CREA and identify the quality of services provided by real estate professionals who are members of CREA. Listing data supplied by Calgary Real Estate Board; deemed reliable but not guaranteed. Powered by REALTOR.ca.