
About this home
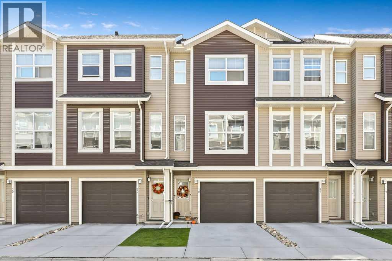
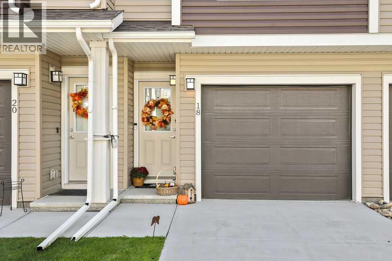
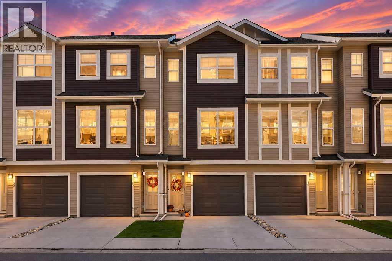
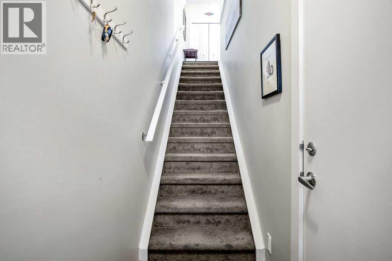
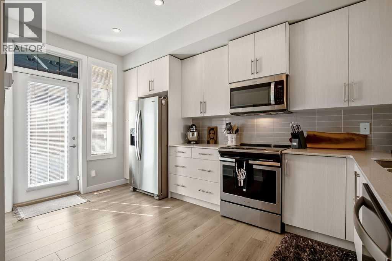
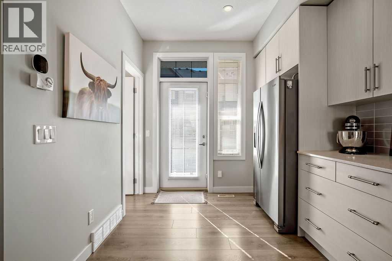
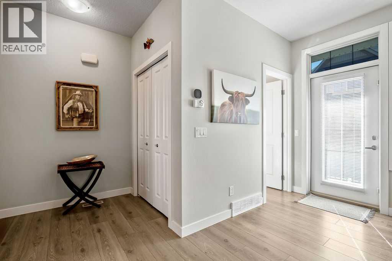
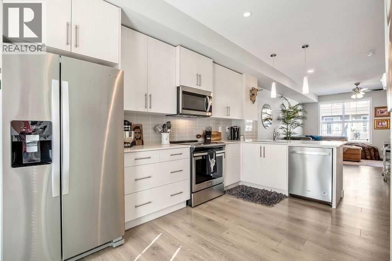
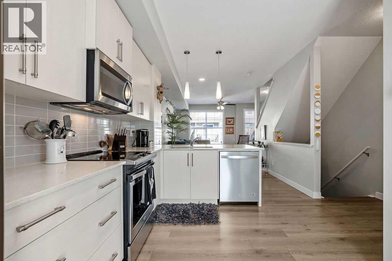
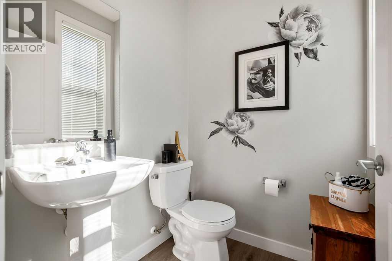
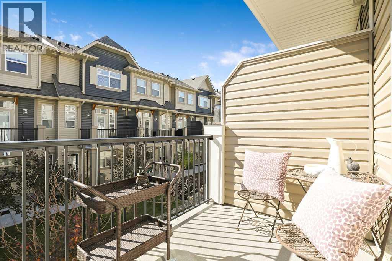
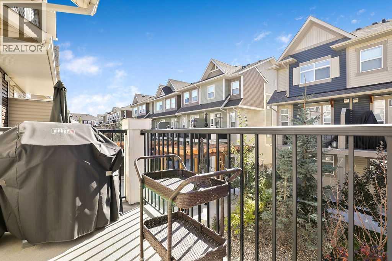
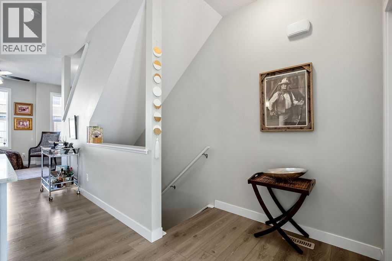
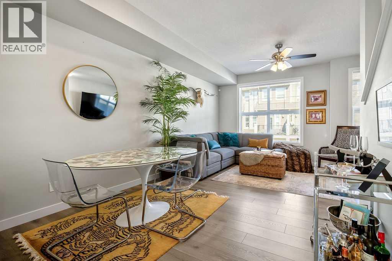
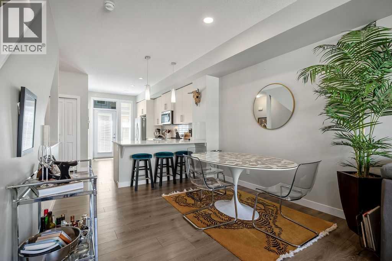
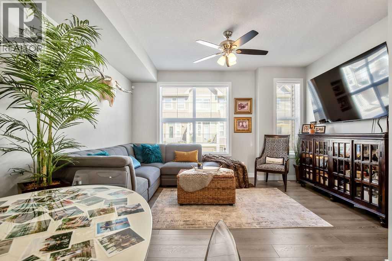
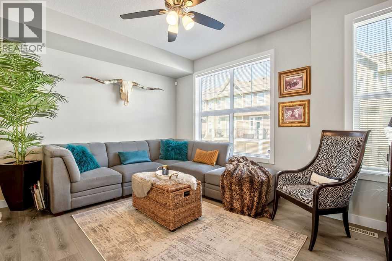
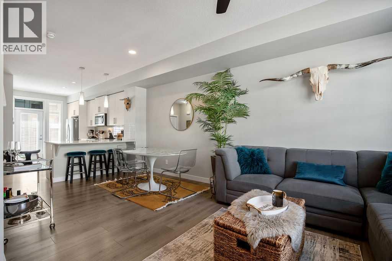
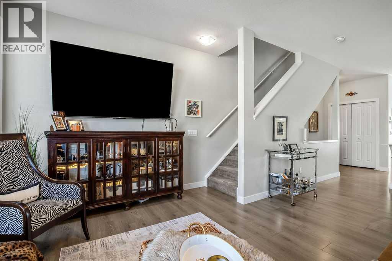
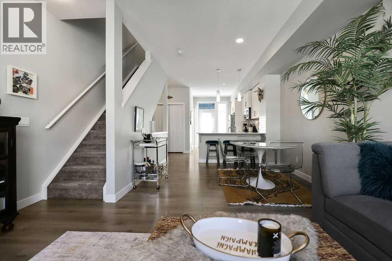
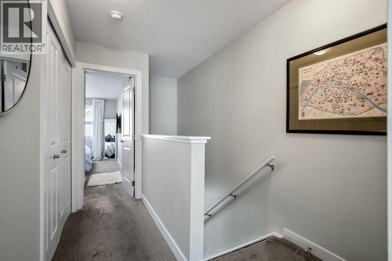
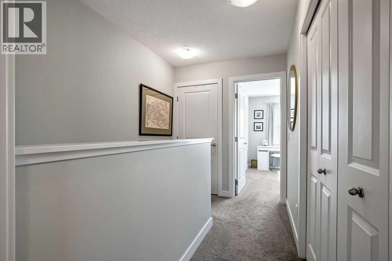
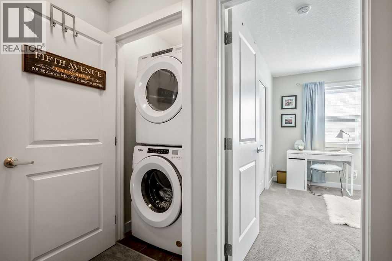
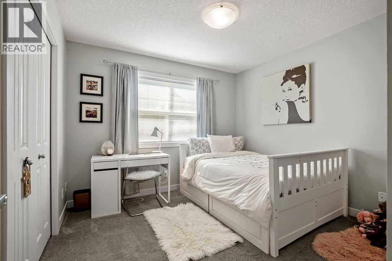
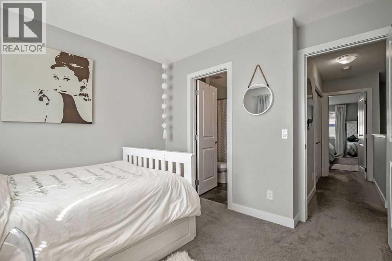
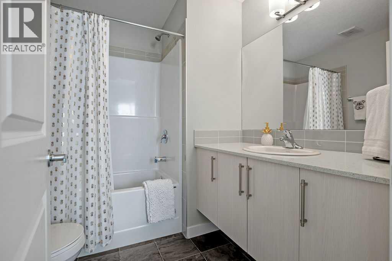
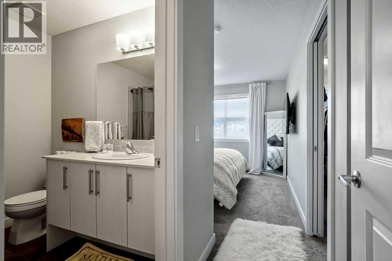
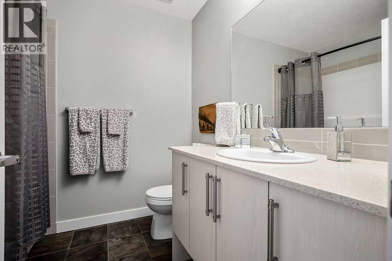
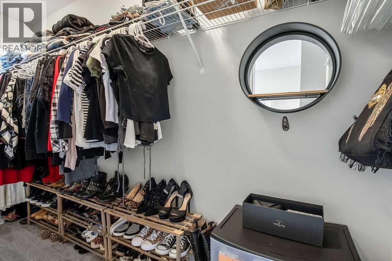
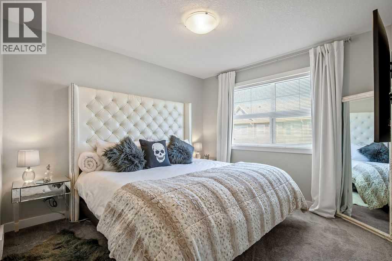
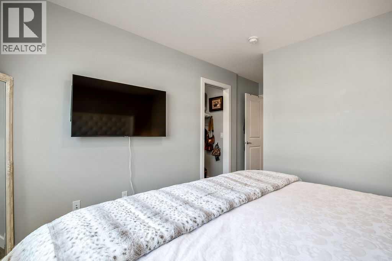
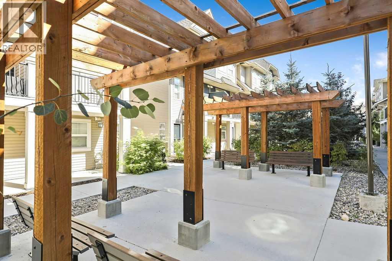
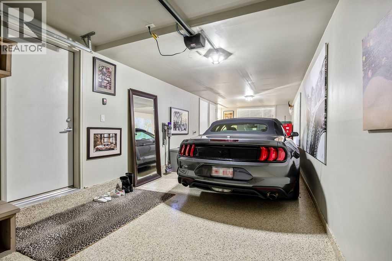
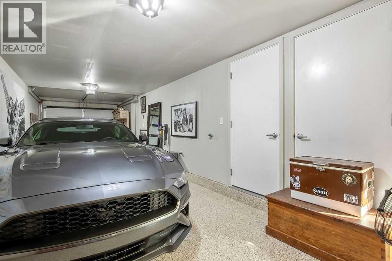
EXCEPTIONAL LOCATION, CONDITION, & SEVERAL FEATURES THAT SET THIS LEGACY TOWNHOUSE APART FROM OTHERS IN THE COMPLEX. Lightly lived in & meticulously maintained, this bright three-storey home offers two spacious primary bedrooms, each with its own private ensuite & walk-in closet — an ideal layout for professionals, couples, roommates or guests who appreciate equal space and privacy. The open-concept main floor is filled with natural light & opens onto a SUNNY, SOUTH-FACING balcony, a particularly desirable feature in the complex as not all units enjoy the same direct sun exposure. The stylish kitchen features quartz countertops, subway tile backsplash, upgraded SS appliances, ample cabinetry & a breakfast bar, with a conveniently located powder room completing the main level. Upstairs, two generous primary suites each include a walk-in closet & full ensuite, separate laundry room adds everyday convenience. The location within the complex is another major advantage. This is a QUIET INTERIOR UNIT, facing the internal roadway and backing onto green space/park area rather than a busy exterior road, commercial development or street. The neighbors and complex are exceptionally quiet, creating a peaceful setting that is increasingly hard to find. Parking is another standout feature. In addition to the TWO-CAR TANDEM GARAGE, this unit has a FULL PRIVATE DRIVEWAY WITH ROOM FOR A THIRD VEHICLE OR GUEST PARKING — an important distinction, as some units in the development do not have a driveway that accommodates parking. The garage has also recently been upgraded with a PROFESSIONALLY FINISHED EPOXY FLOOR & CURB, ALONG WITH FRESHLY PAINTED WALLS, creating an exceptionally clean, finished space ideal for vehicles, storage, hobbies or a home gym. The home has been occupied only part-time & shows beautifully, with NO PETS, NO smoking & NO LINGERING COOKINGT ODOURS. It has been carefully maintained & is in excellent condition. One of the best features of this location is the lifest yle immediately outside your door. A neighborhood shopping centre is approximately a 60-SECOND WALK AWAY, offering a 24-hour gym, vet clinic, dentist, pub, café, pharmacy, liquor store, restaurants, nail salon & numerous other everyday services. Legacy itself continues to grow and improve, with extensive walking paths, parks, ponds and community enhancements throughout the neighborhood. Trails connect throughout the area, including access toward FISH CREEK PARK MINUTES AWAY, making it easy to enjoy km’s of walking, running and cycling routes. For even more shopping and services, a larger commercial district is only minutes away. virtually everything needed for day-to-day living. Easy access to Stoney Trail & Macleod Trail, this home combines convenience with an unusually peaceful setting. Two true primary suites, sunny south exposure, three-vehicle parking, upgraded garage, green-space views & a quiet interior location make this an especially desirable offering within the complex. MOVE-IN READY. (id:68037)
Building
- Property type
- Townhouse
- Structure
- Row / Townhouse
- Storeys
- 3
- Year built
- 2018
- Living area
- 1,169 sq ft
- Bedrooms above / below grade
- 2 / 0
- Half baths
- 1
- Basement
- None
- Foundation
- Poured Concrete
- Construction
- Wood frame
- Exterior
- Vinyl siding
- Flooring
- Tile, Laminate, Carpeted
Interior
- Heating
- Forced air, Natural gas
- Cooling
- None
- Appliances
- Washer, Refrigerator, Dishwasher, Stove, Dryer, Microwave Range Hood Combo, Window Coverings, Garage door opener
Land & parking
- Lot size
- 893 sq ft
- Lot dimensions
- 893.00
- Frontage
- 4.57 meters
- Lot features
- No Animal Home, No Smoking Home, Level, Gas BBQ Hookup
- Fencing
- Not fenced
- Parking
- Attached Garage
- Parking spaces
- 3
Costs & community
- Condo fee
- $279 / month
- Fee includes
- Common Area Maintenance, Property Management, Ground Maintenance, Insurance, Condominium Amenities
- Property taxes
- $2,972 (2026)
- Ownership
- Freehold
- Zoning
- M-2
- Community
- Legacy
- Community features
- Pets Allowed With Restrictions
- Days on market
- 60
Rooms
| Room | Level | Size |
|---|---|---|
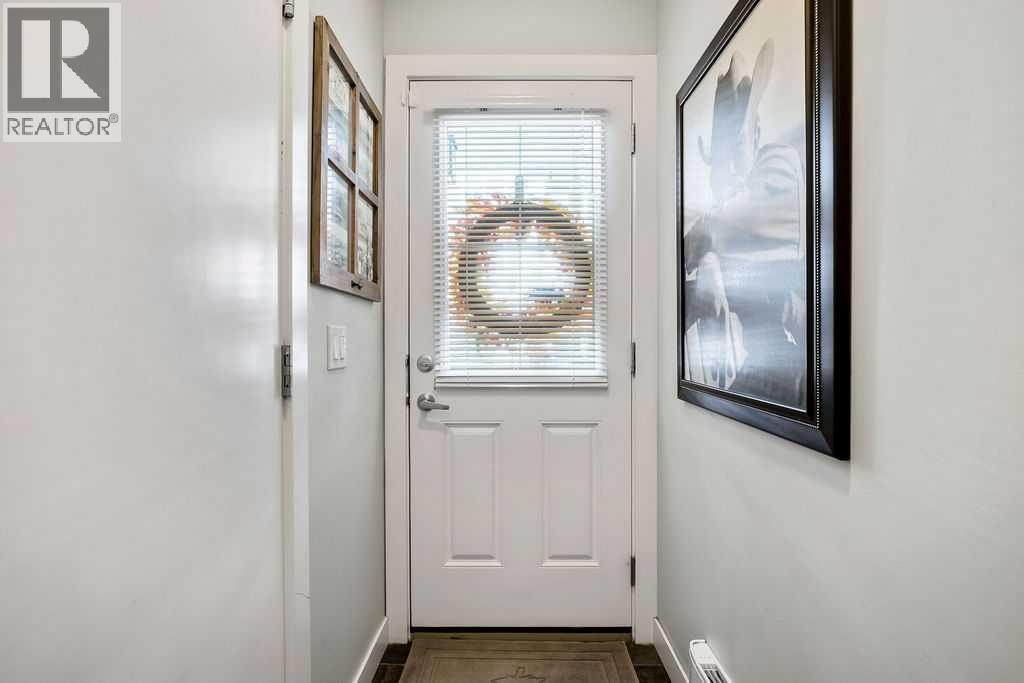
| Foyer | Main level | 6.92 Ft x 3.25 Ft |
| Furnace | Main level | 15.67 Ft x 3.25 Ft |
| 2pc Bathroom | Second level | 4.92 Ft x 5.08 Ft |
| Dining room | Second level | 8.25 Ft x 10.50 Ft |
| Kitchen | Second level | 16.50 Ft x 10.50 Ft |
| Living room | Second level | 11.08 Ft x 14.17 Ft |
| 4pc Bathroom | Third level | 7.58 Ft x 7.08 Ft |
| 4pc Bathroom | Third level | 7.75 Ft x 7.08 Ft |
| Bedroom | Third level | 10.83 Ft x 10.50 Ft |
| Laundry room | Third level | 3.17 Ft x 3.25 Ft |
| Primary Bedroom | Third level | 16.00 Ft x 10.42 Ft |
| Other | Second level | 6.58 Ft x 11.33 Ft |
Mortgage calculator
- Down payment
- Mortgage insurance (CMHC)
- Total mortgage
- Property tax
- $248 / mo
- Condo fee
- $279 / mo
- Estimated monthly total
Estimate only, based on Canadian semi-annual compounding. Your rate and payment depend on your lender. Ask us for a mortgage broker referral.
The trademarks REALTOR®, REALTORS®, and the REALTOR® logo are controlled by The Canadian Real Estate Association (CREA) and identify real estate professionals who are members of CREA. The trademarks MLS®, Multiple Listing Service® and the associated logos are owned by CREA and identify the quality of services provided by real estate professionals who are members of CREA. Listing data supplied by Calgary Real Estate Board; deemed reliable but not guaranteed. Powered by REALTOR.ca.