
About this home
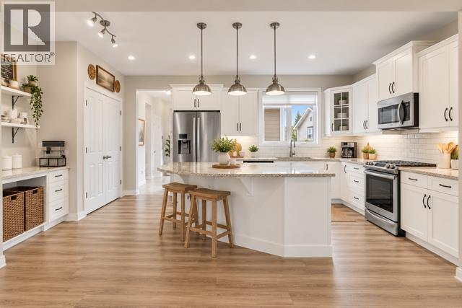
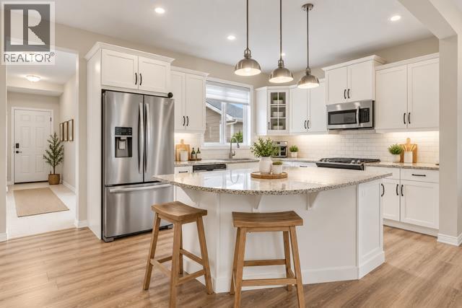
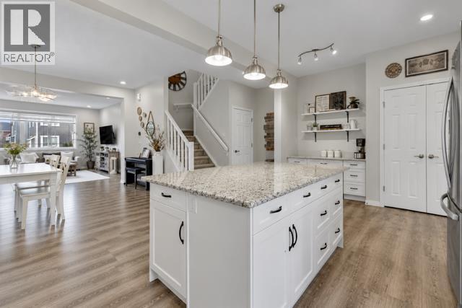
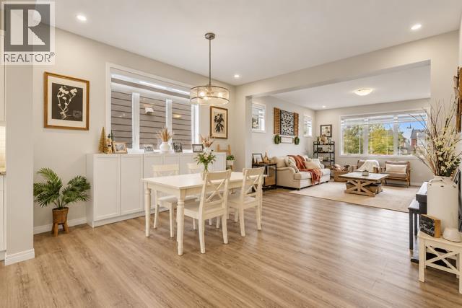
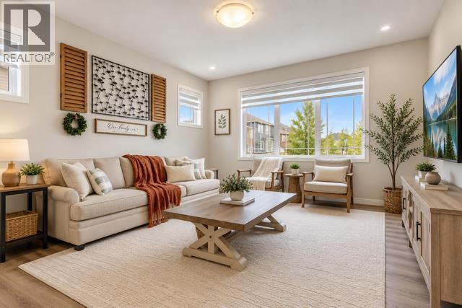
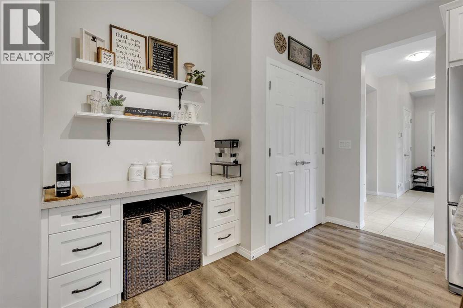
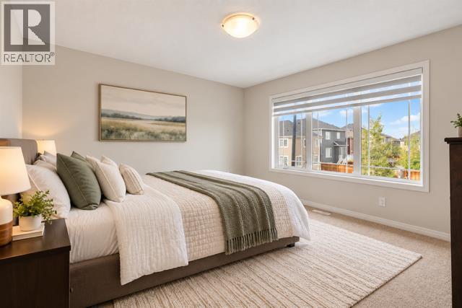
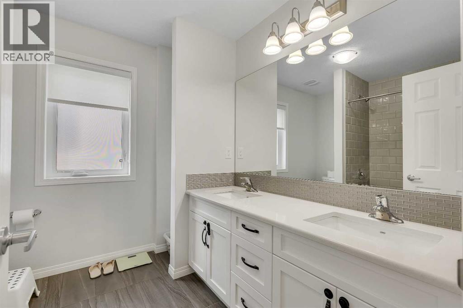
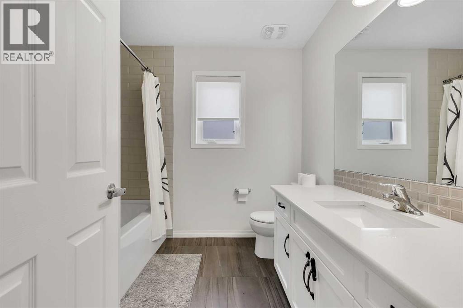
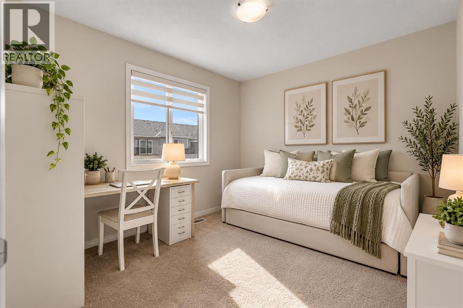
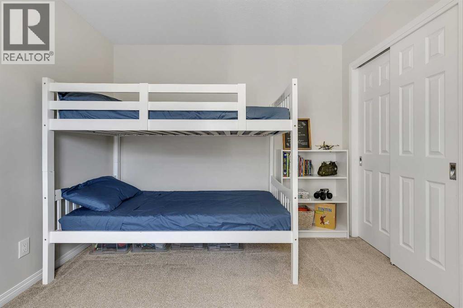
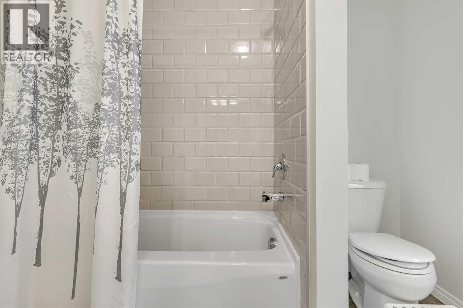
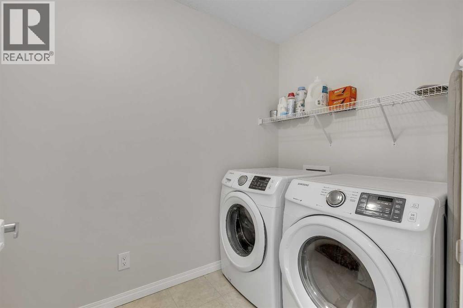
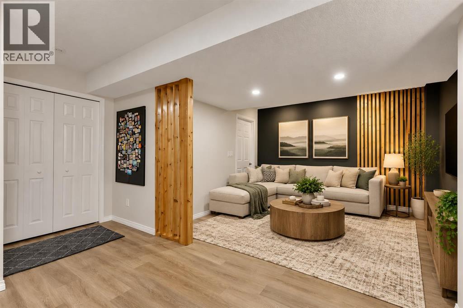
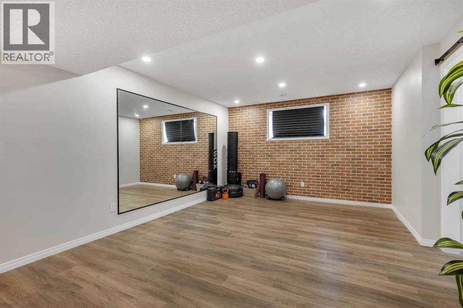
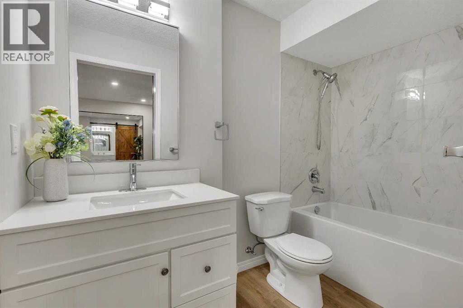
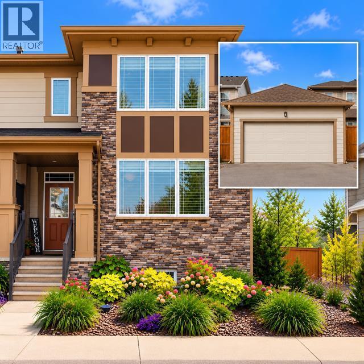
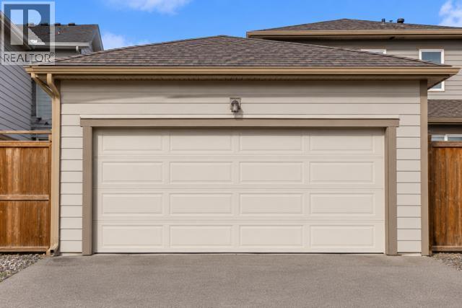
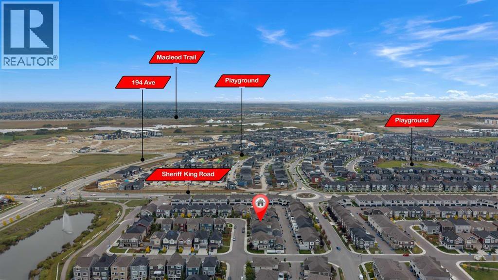
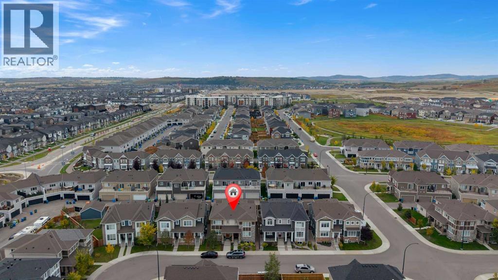
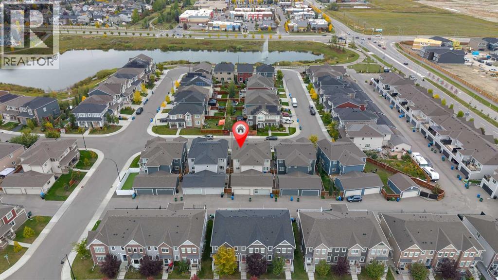
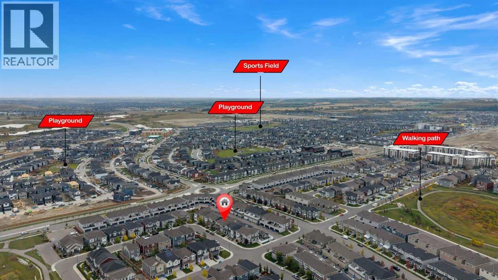
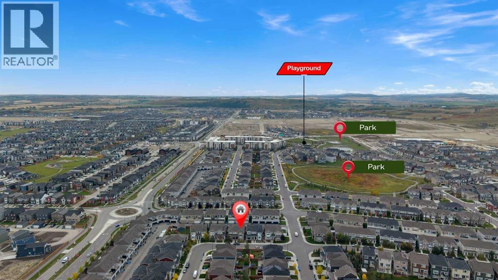
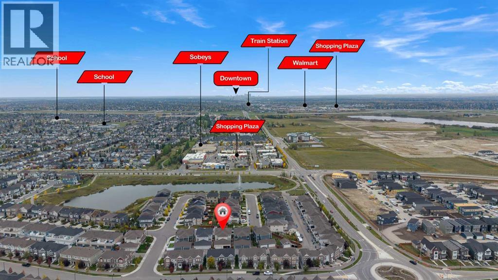
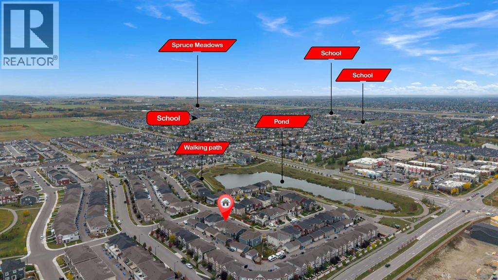
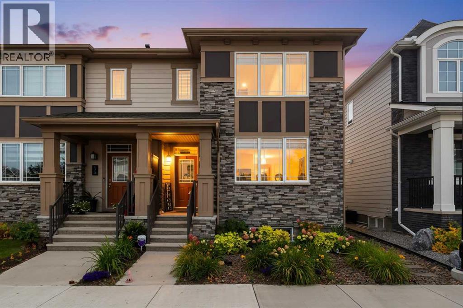
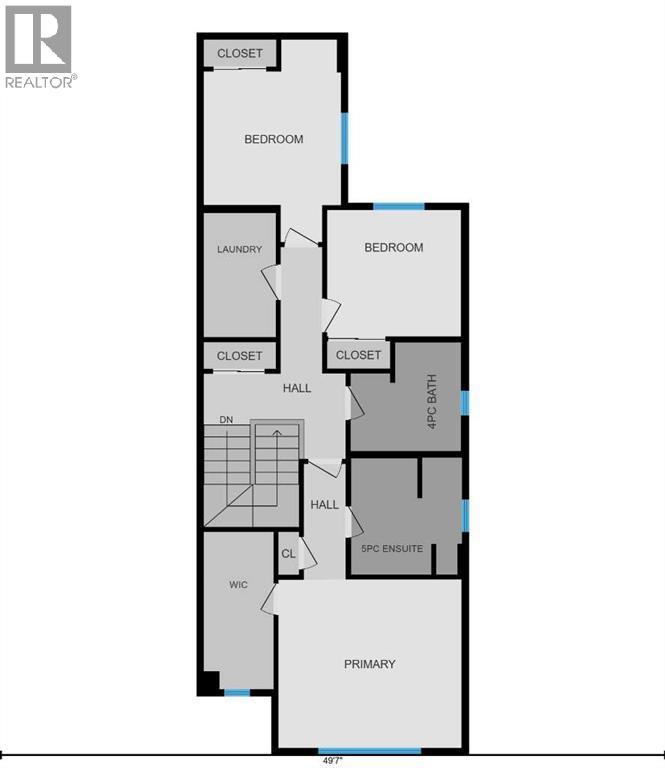
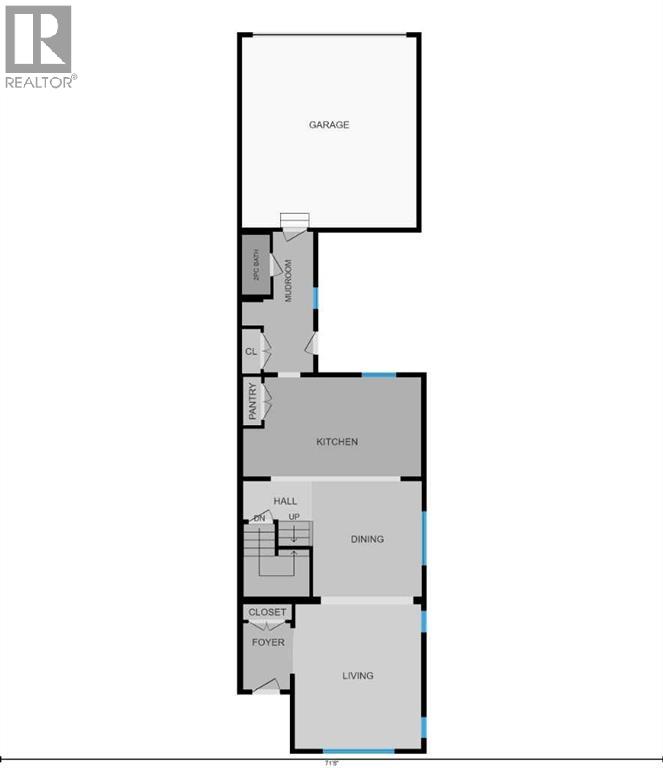
Back in market EXCEPTIONAL VALUE! Welcome to this beautifully maintained, fully finished two-storey home offering over 2,600 sq. ft. of developed living space, situated on a quiet street in the desirable community of Yorkville. The bright, open-concept main floor features 9-foot ceilings, large windows and luxury vinyl plank flooring throughout. The well-appointed kitchen offers granite countertops, a large centre island, white cabinetry, stainless steel appliances and a convenient built-in coffee or workstation. A spacious mudroom with built-in storage provides direct access to the double attached garage. Upstairs, you’ll find a generous primary bedroom complete with a walk-in closet and spa-inspired ensuite, along with two additional bedrooms, a full bathroom and a dedicated laundry room. The fully developed basement provides additional living space, perfect for a family room, recreation area or home gym, plus a third full bathroom. Ideally located close to Yorkville’s Central Park, walking and biking pathways, schools, shopping, transit and Spruce Meadows. A fantastic opportunity to own a fully finished home in a great location at an exceptional value! (id:68037)
Building
- Property type
- Semi-detached
- Structure
- Duplex
- Storeys
- 2
- Year built
- 2019
- Living area
- 1,888 sq ft
- Bedrooms above / below grade
- 3 / 0
- Half baths
- 1
- Basement
- Finished, Full
- Foundation
- Poured Concrete
- Construction
- Wood frame
- Exterior
- Stone
- Flooring
- Carpeted, Ceramic Tile, Vinyl Plank
Interior
- Heating
- Forced air, Natural gas
- Cooling
- None
- Appliances
- Washer, Refrigerator, Dishwasher, Stove, Dryer, Microwave Range Hood Combo, Window Coverings, Garage door opener
- Building features
- Other
Land & parking
- Lot size
- 2,174 sq ft
- Lot dimensions
- 202.00
- Frontage
- 7 meters
- Lot features
- See remarks, Other, Back lane, PVC window, Level
- Fencing
- Fence
- Parking
- Attached Garage
- Parking spaces
- 4
Costs & community
- Property taxes
- $4,472 (2026)
- Ownership
- Freehold
- Zoning
- R-G
- Community
- Yorkville
- Days on market
- 16
Rooms
| Room | Level | Size |
|---|---|---|
| 2pc Bathroom | Main level | 6.42 Ft x 3.00 Ft |
| Dining room | Main level | 12.42 Ft x 11.75 Ft |
| Foyer | Main level | 7.17 Ft x 5.42 Ft |
| Kitchen | Main level | 10.67 Ft x 19.25 Ft |
| Living room | Main level | 15.58 Ft x 13.83 Ft |
| Other | Main level | 15.17 Ft x 7.67 Ft |
| 4pc Bathroom | Upper Level | 8.08 Ft x 8.25 Ft |
| 4pc Bathroom | Upper Level | 8.67 Ft x 8.25 Ft |
| Bedroom | Upper Level | 15.08 Ft x 10.17 Ft |
| Bedroom | Upper Level | 9.42 Ft x 9.92 Ft |
| Laundry room | Upper Level | 9.25 Ft x 5.33 Ft |
| Primary Bedroom | Upper Level | 12.58 Ft x 13.67 Ft |
| 4pc Bathroom | Lower level | 9.00 Ft x 4.92 Ft |
| Family room | Lower level | 38.75 Ft x 14.75 Ft |
Mortgage calculator
- Down payment
- Mortgage insurance (CMHC)
- Total mortgage
- Property tax
- $373 / mo
- Estimated monthly total
Estimate only, based on Canadian semi-annual compounding. Your rate and payment depend on your lender. Ask us for a mortgage broker referral.
The trademarks REALTOR®, REALTORS®, and the REALTOR® logo are controlled by The Canadian Real Estate Association (CREA) and identify real estate professionals who are members of CREA. The trademarks MLS®, Multiple Listing Service® and the associated logos are owned by CREA and identify the quality of services provided by real estate professionals who are members of CREA. Listing data supplied by Calgary Real Estate Board; deemed reliable but not guaranteed. Powered by REALTOR.ca.