
About this home
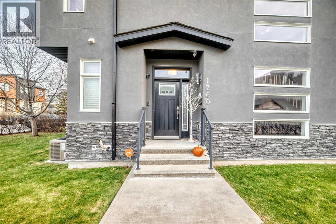
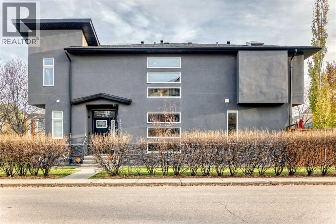
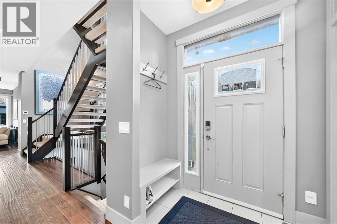
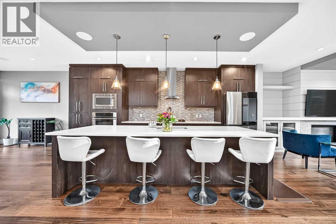
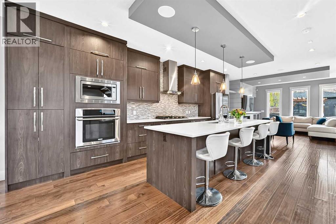
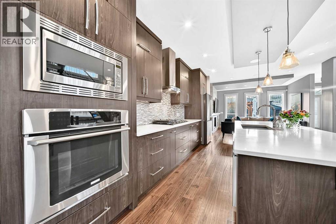
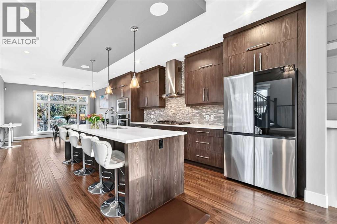
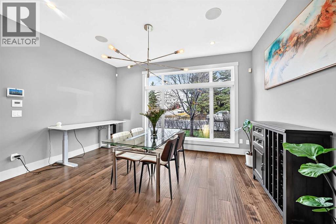
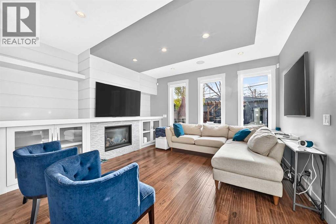
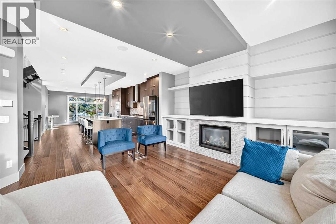
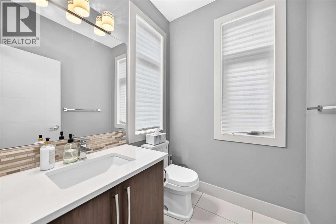
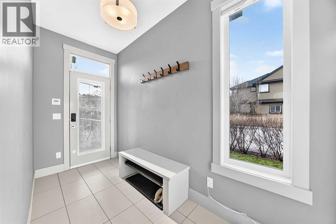
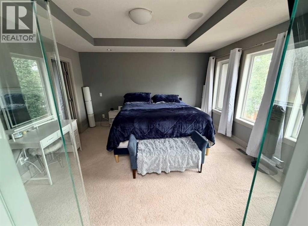
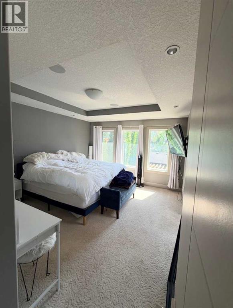
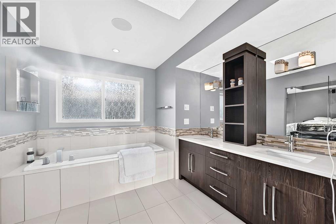
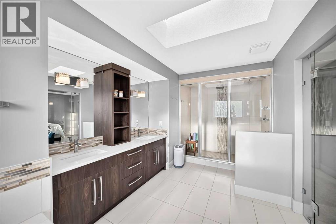
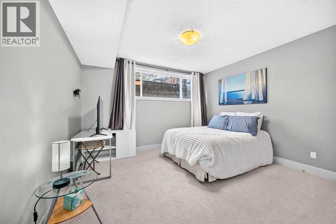
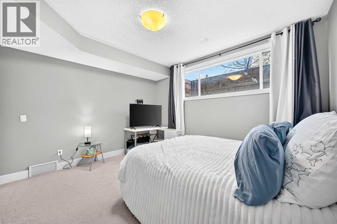
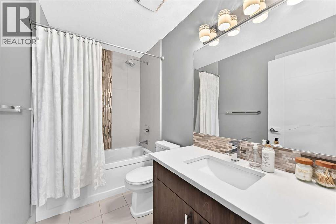
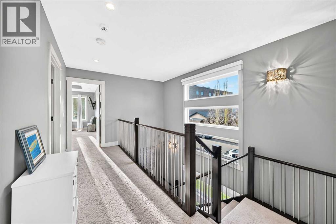
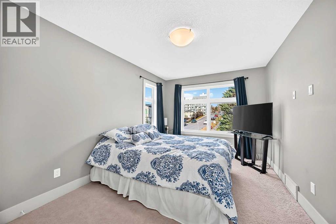
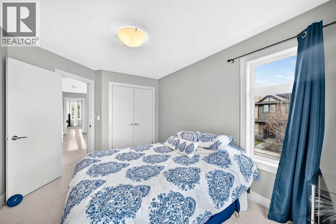
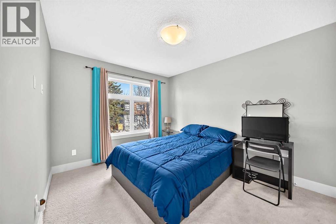
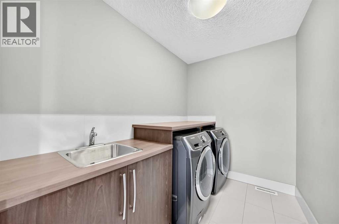
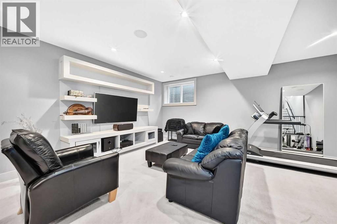
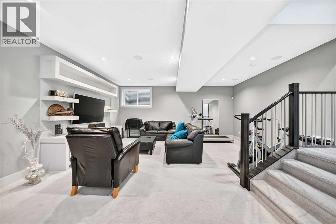
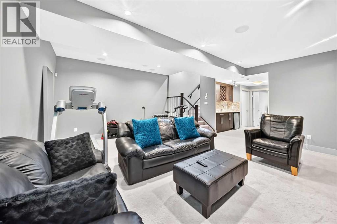
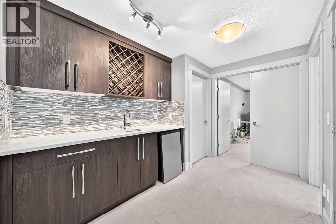
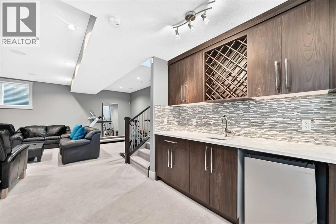
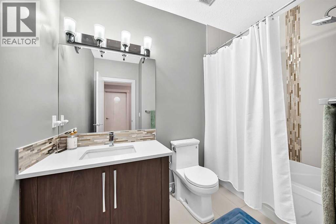
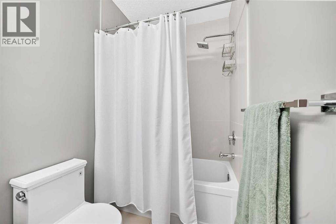
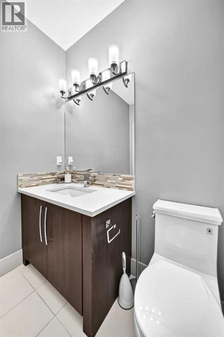
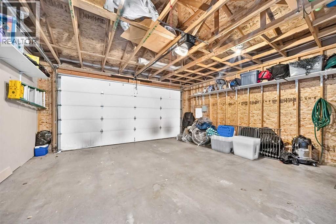
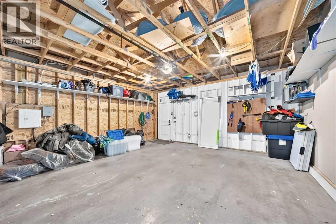
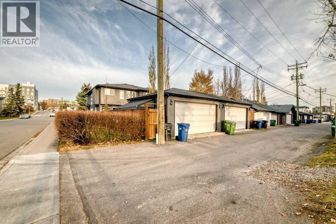
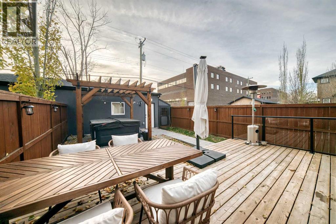
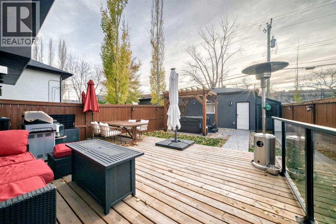
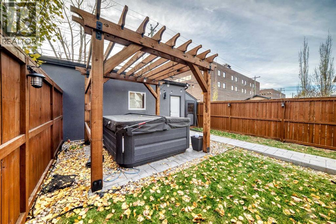
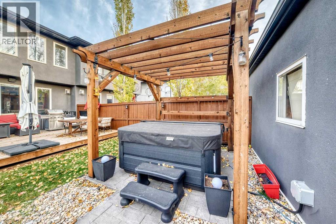
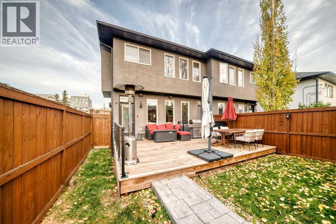
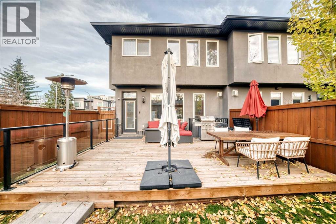
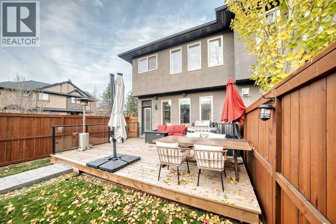
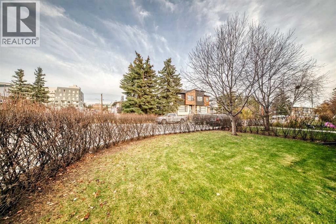
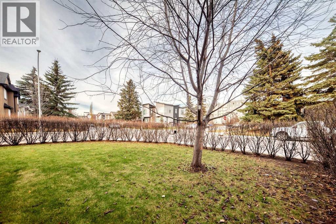
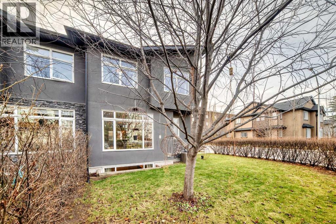
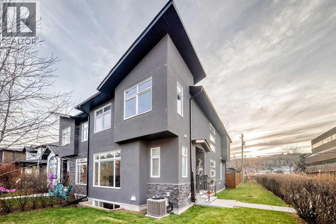
Welcome to a beautiful semi-detached infill in the heart of Montgomery. This well located home is a 10 minute drive to DT & a quick exit to the mountains! This home has a lovely backyard that has many recent updates like the pergola, Hot Tub, shed, and with it south exposure its a wonderful place to sit in the summer. This “corner lot” has a open floor plan with a kitchen that has cream quartz counter tops, some updated SS appliances (gas stove), and a large island that can accommodate a number of people. There are 2 sitting areas; a dining room at the front of the home & a relaxing living room with build in cabinetry and tasteful shelving. Also, quick access to the large deck area. The upper level has 3 good size bedrooms along with a spacious laundry room that has its own sink and counter top. The primary bedroom looks south over the yard, is quite large and has a walk in closet. The 5 piece ensuite has a separate soaker tub, dual sinks, a walk in shower, + a skylight to add additional light. The fully finished basement opens to a large rec room with built in cabinets, surround sound and its own bar with fridge and counter top and tons of cabinets. There’s an additional bedroom for guests and a 4 piece bathroom. There is some storage under the stairs in the mechanical room. The detached garage is in great condition and has ample storage space as well. Home is walking distance to the Bow River, the pathway system and is a very short commute to downtown. (id:68037)
Building
- Property type
- Semi-detached
- Structure
- Duplex
- Storeys
- 2
- Year built
- 2013
- Living area
- 1,923 sq ft
- Bedrooms above / below grade
- 3 / 1
- Half baths
- 1
- Basement
- Finished, Full
- Foundation
- Poured Concrete
- Construction
- Wood frame
- Exterior
- Stucco
- Flooring
- Hardwood, Carpeted, Ceramic Tile
Interior
- Heating
- Forced air
- Cooling
- Central air conditioning
- Fireplaces
- 1
- Appliances
- Refrigerator, Gas stove(s), Dishwasher, Wine Fridge, Microwave, Oven - Built-In, Window Coverings, Garage door opener, Washer & Dryer
Land & parking
- Lot size
- 3,001 sq ft
- Lot dimensions
- 279.00
- Frontage
- 7.62 meters
- Lot features
- Back lane, No Smoking Home, Gas BBQ Hookup
- Fencing
- Fence
- Parking
- Detached Garage
- Parking spaces
- 2
Costs & community
- Property taxes
- $5,662 (2026)
- Ownership
- Freehold
- Zoning
- M-CG
- Community
- Montgomery
- Days on market
- 17
Rooms
| Room | Level | Size |
|---|---|---|
| Bedroom | Lower level | 4.29 M x 3.28 M |
| Bedroom | Upper Level | 3.00 M x 3.58 M |
| Kitchen | Main level | 5.28 M x 3.99 M |
| Primary Bedroom | Upper Level | 3.78 M x 4.19 M |
| Bedroom | Upper Level | 3.00 M x 4.29 M |
| Dining room | Main level | 4.19 M x 3.89 M |
| Living room | Main level | 4.19 M x 3.89 M |
| Recreational, Games room | Lower level | 4.70 M x 4.50 M |
| 2pc Bathroom | Main level | 3.10 M x 2.20 M |
| 4pc Bathroom | Upper Level | 2.10 M x 3.20 M |
| 5pc Bathroom | Upper Level | 3.20 M x 4.10 M |
| Other | Upper Level | 2.10 M x 3.20 M |
| 4pc Bathroom | Lower level | 2.10 M x 2.90 M |
| Storage | Lower level | 2.90 M x 3.10 M |
Mortgage calculator
- Down payment
- Mortgage insurance (CMHC)
- Total mortgage
- Property tax
- $472 / mo
- Estimated monthly total
Estimate only, based on Canadian semi-annual compounding. Your rate and payment depend on your lender. Ask us for a mortgage broker referral.
The trademarks REALTOR®, REALTORS®, and the REALTOR® logo are controlled by The Canadian Real Estate Association (CREA) and identify real estate professionals who are members of CREA. The trademarks MLS®, Multiple Listing Service® and the associated logos are owned by CREA and identify the quality of services provided by real estate professionals who are members of CREA. Listing data supplied by Calgary Real Estate Board; deemed reliable but not guaranteed. Powered by REALTOR.ca.