
About this home
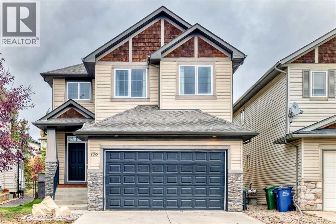
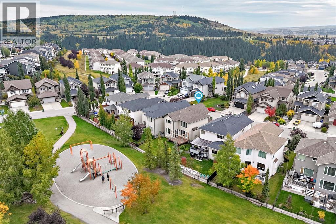
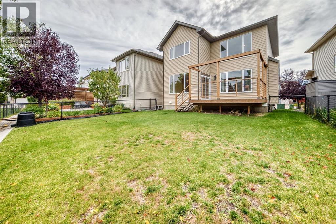
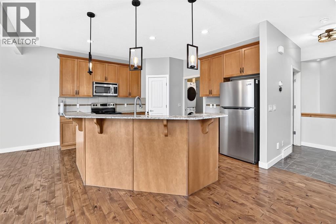
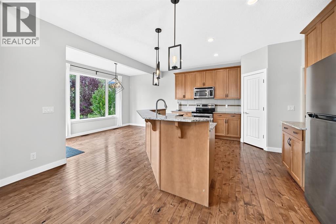
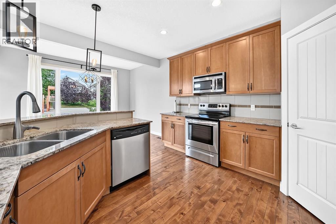
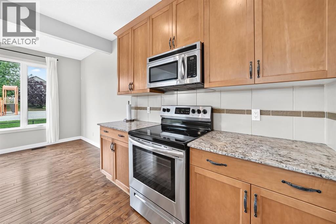
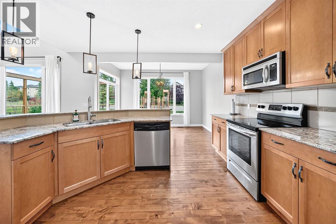
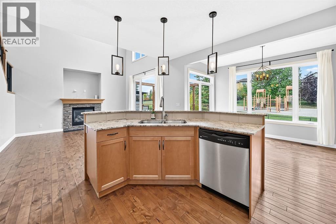
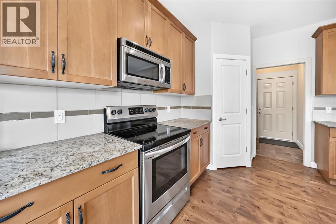
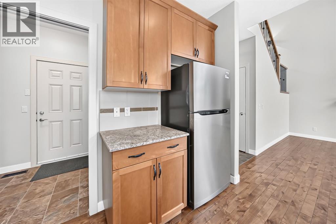
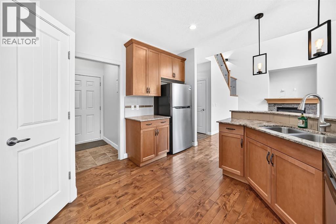
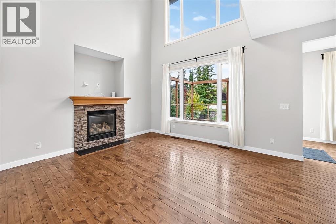
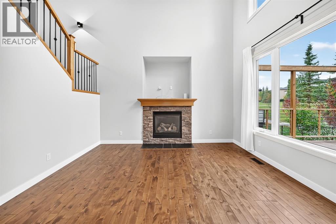
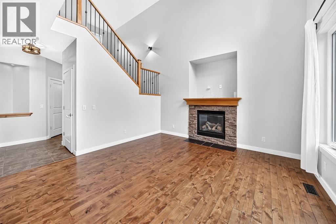
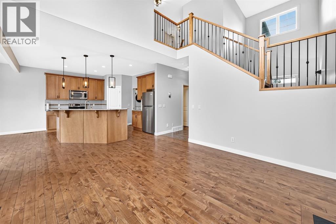
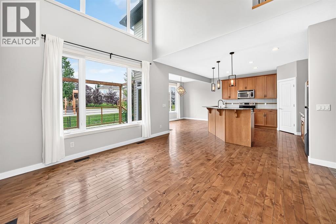
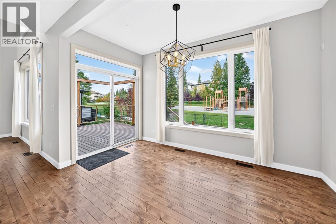
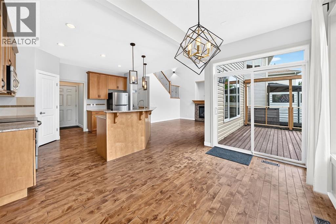
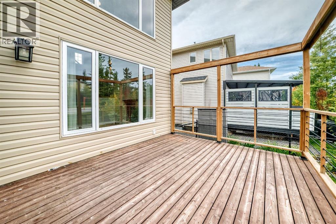
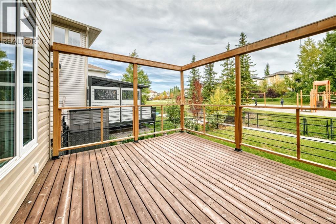
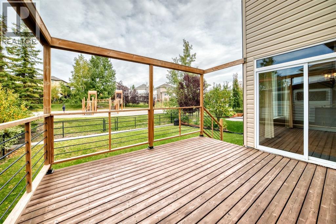
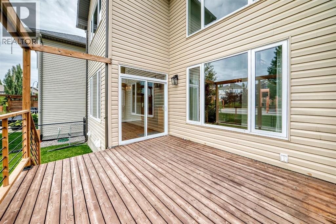
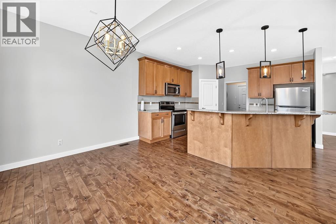
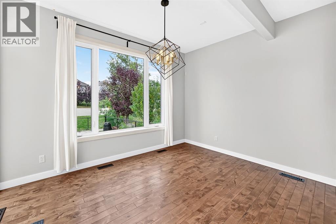
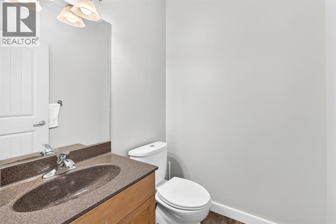
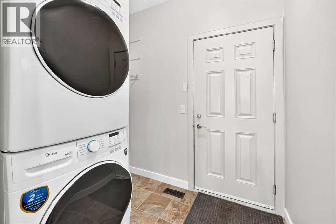
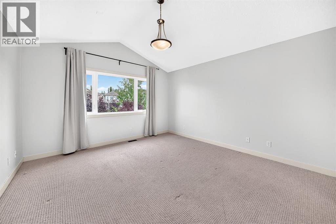
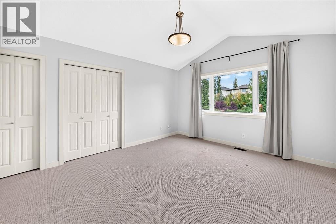
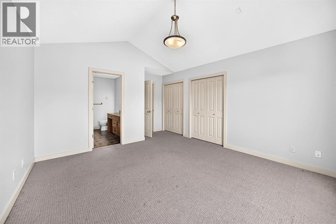
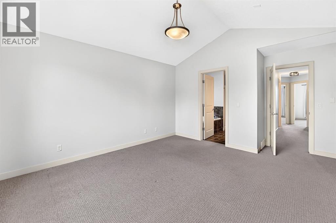
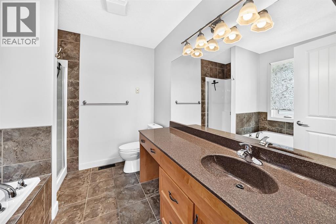
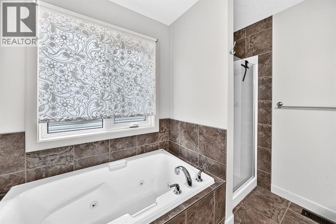
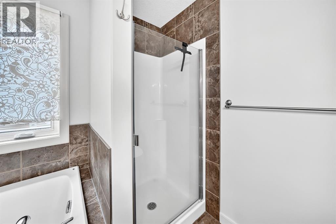
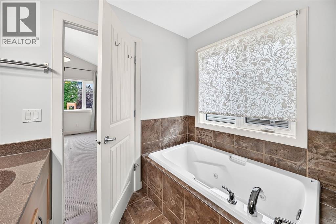
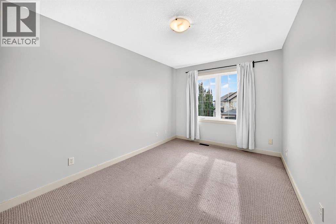
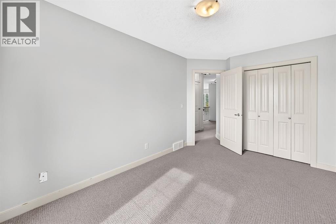
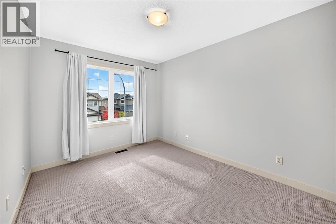
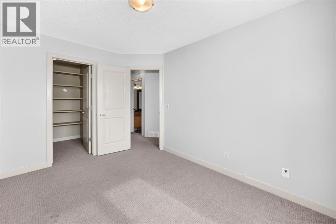
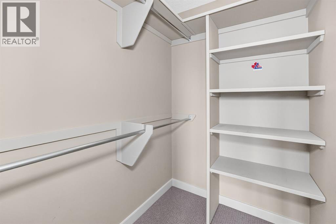
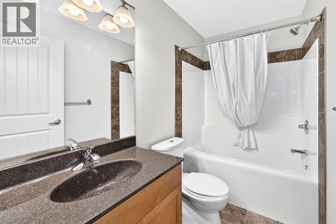
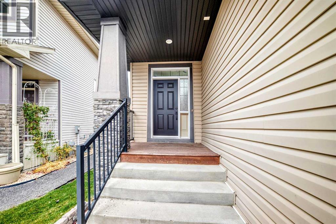
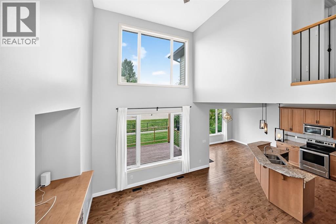
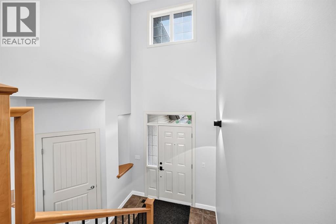
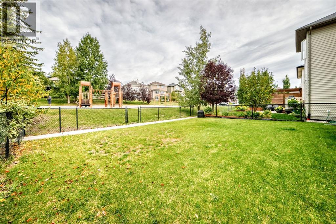
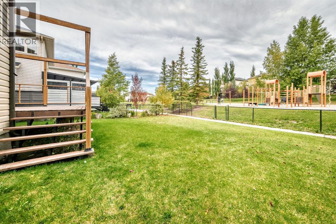
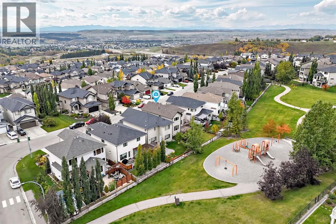
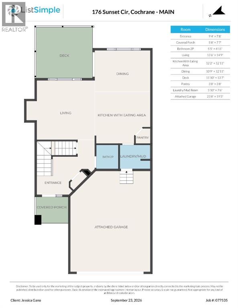
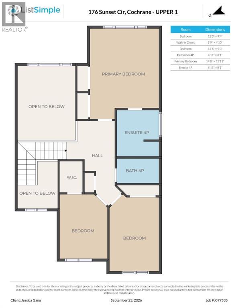
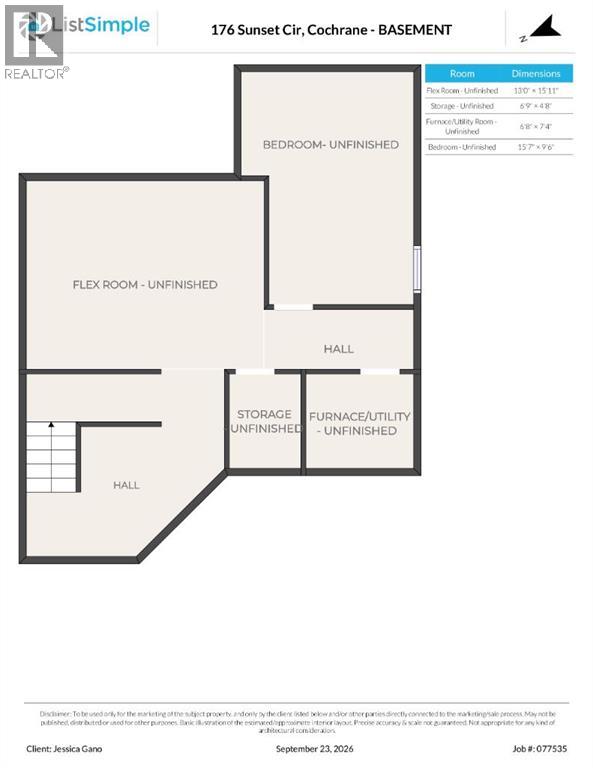
Welcome to a beautifully maintained family home in an exceptional location, backing directly onto a park and playground! Freshly painted and move in ready, this home offers the perfect blend of comfort, functionality, and space for a growing family.Step inside to a spacious tiled foyer that opens into the main living areas. The well appointed kitchen features granite countertops, maple cabinetry, stainless steel appliances, and a convenient corner pantry, providing plenty of storage and workspace. The adjacent living room is sure to impress with its soaring two-storey ceiling, cozy gas fireplace, and striking stacked-stone surround, creating a warm and inviting focal point.The main level is completed by a practical laundry room and a two piece powder room. Upstairs, the generous primary retreat offers vaulted ceilings, double closets, and a private full ensuite. Two additional bedrooms and another full bathroom provide plenty of room for children, guests, or a home office.The partially finished basement adds even more versatility with a recreation room, bedroom, and bathroom rough in, offering an excellent opportunity to create additional living space tailored to your needs.Outside, enjoy the spacious, fully fenced backyard with a large deck featuring durable aluminum railing. A convenient gate provides direct access to the park and playground, making outdoor adventures and family time incredibly easy. The attached double garage keeps vehicles protected from the elements year round, while the beautiful street and park side setting add to the overall appeal of this wonderful home. Freshly painted, thoughtfully laid out, and ready for immediate possession. This is a home you’ll want to see! (id:68037)
Building
- Property type
- Detached
- Structure
- House
- Storeys
- 2
- Year built
- 2008
- Living area
- 1,666 sq ft
- Bedrooms above / below grade
- 3 / 0
- Half baths
- 1
- Basement
- Partially finished, Full
- Foundation
- Poured Concrete
- Construction
- Wood frame
- Exterior
- Stone, Vinyl siding
- Flooring
- Tile, Hardwood, Carpeted
Interior
- Heating
- Forced air, Natural gas
- Cooling
- None
- Fireplaces
- 1
- Appliances
- Refrigerator, Range - Electric, Dishwasher, Microwave, Washer & Dryer
Land & parking
- Lot size
- 4,147 sq ft
- Lot dimensions
- 385.22
- Frontage
- 10.37 meters
- Fencing
- Fence
- Parking
- Attached Garage
- Parking spaces
- 4
Costs & community
- Property taxes
- $4,122 (2026)
- Ownership
- Freehold
- Zoning
- R-LD
- Community
- Sunset Ridge
- Days on market
- 57
Rooms
| Room | Level | Size |
|---|---|---|
| Other | Main level | 7.67 Ft x 9.33 Ft |
| Laundry room | Main level | 7.50 Ft x 5.83 Ft |
| Other | Main level | 12.92 Ft x 12.17 Ft |
| Pantry | Main level | 3.67 Ft x 3.67 Ft |
| Dining room | Main level | 12.92 Ft x 10.75 Ft |
| Living room | Main level | 14.75 Ft x 13.50 Ft |
| Primary Bedroom | Upper Level | 12.92 Ft x 14.00 Ft |
| Bedroom | Upper Level | 9.25 Ft x 13.50 Ft |
| Bedroom | Upper Level | 9.33 Ft x 12.25 Ft |
| 2pc Bathroom | Main level | 4.92 Ft x 5.42 Ft |
| 4pc Bathroom | Upper Level | 8.08 Ft x 4.92 Ft |
| 4pc Bathroom | Upper Level | 8.08 Ft x 8.92 Ft |
Mortgage calculator
- Down payment
- Mortgage insurance (CMHC)
- Total mortgage
- Property tax
- $344 / mo
- Estimated monthly total
Estimate only, based on Canadian semi-annual compounding. Your rate and payment depend on your lender. Ask us for a mortgage broker referral.
The trademarks REALTOR®, REALTORS®, and the REALTOR® logo are controlled by The Canadian Real Estate Association (CREA) and identify real estate professionals who are members of CREA. The trademarks MLS®, Multiple Listing Service® and the associated logos are owned by CREA and identify the quality of services provided by real estate professionals who are members of CREA. Listing data supplied by Calgary Real Estate Board; deemed reliable but not guaranteed. Powered by REALTOR.ca.