
About this home
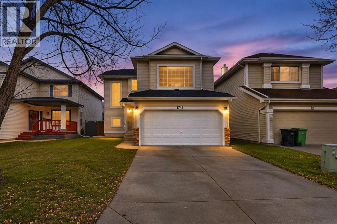
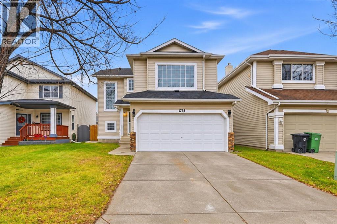
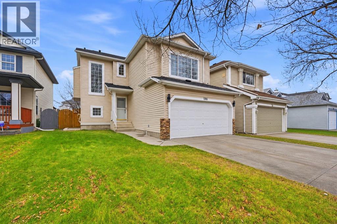
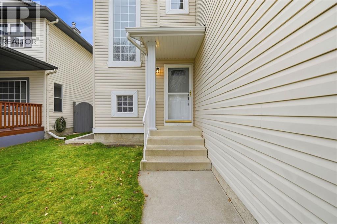
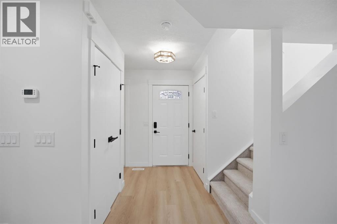
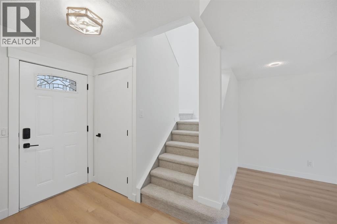
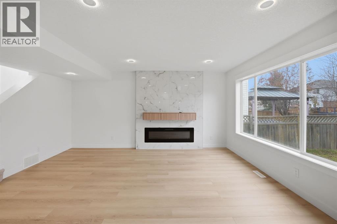
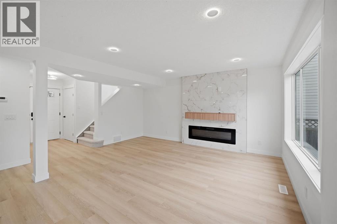
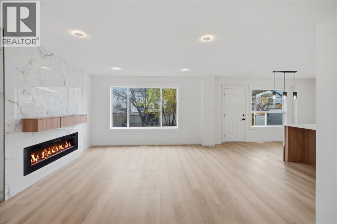
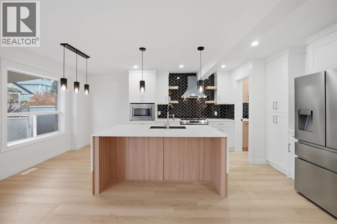
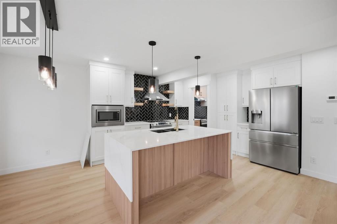
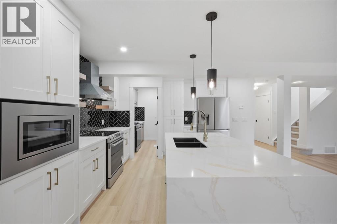
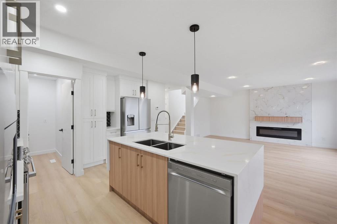
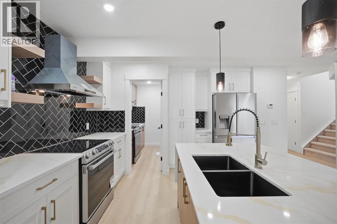
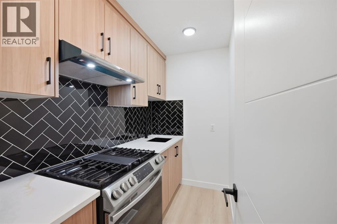
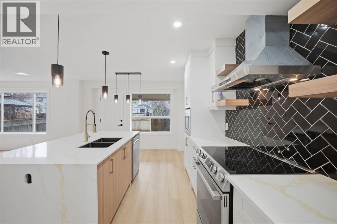
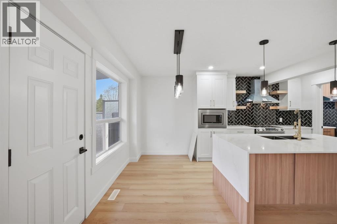
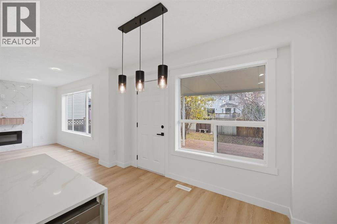
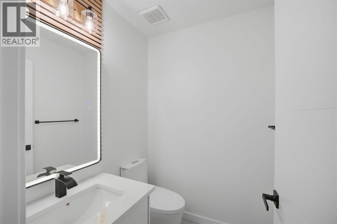
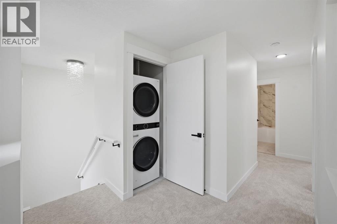
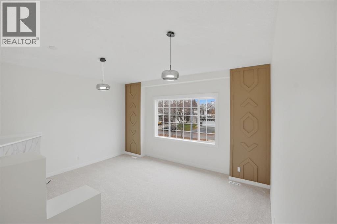
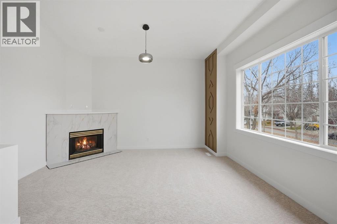
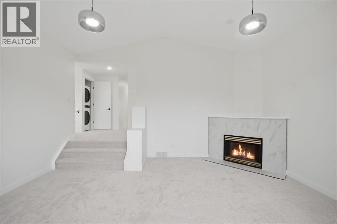
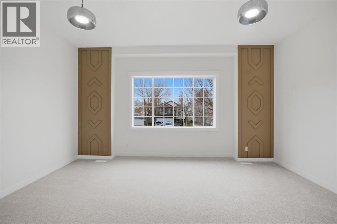
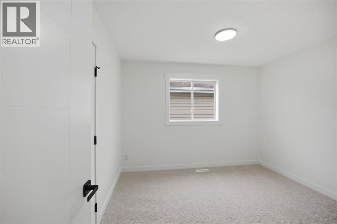
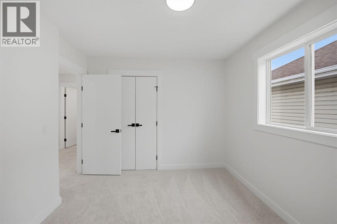
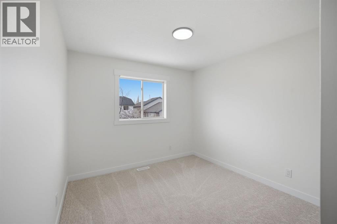
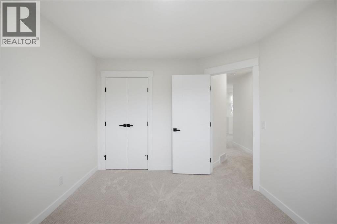
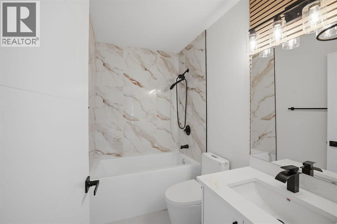
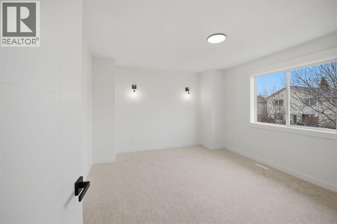
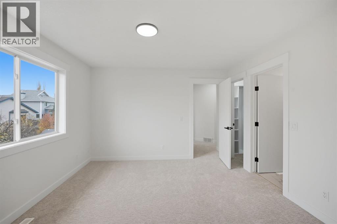
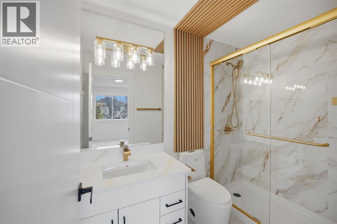
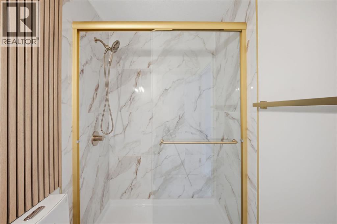
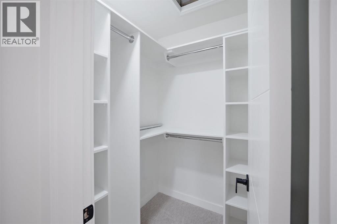
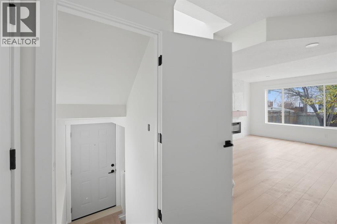
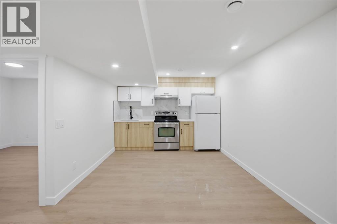
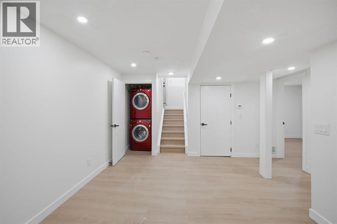
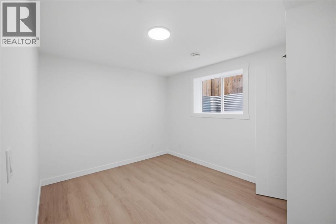
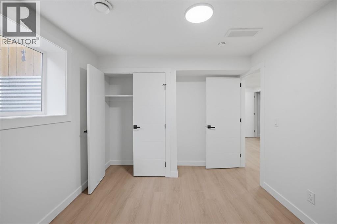
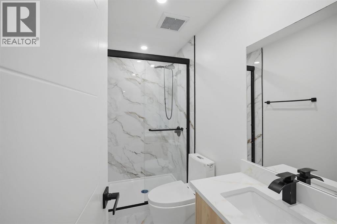
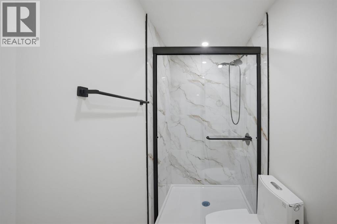
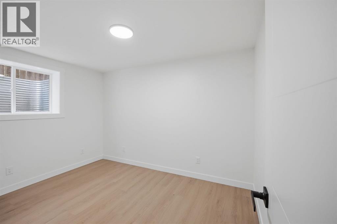
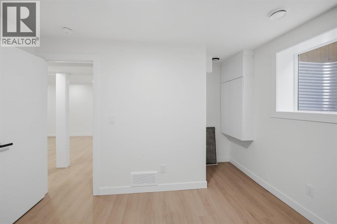
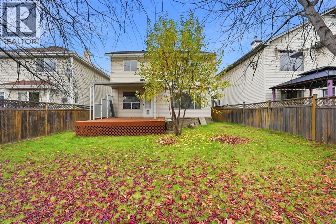
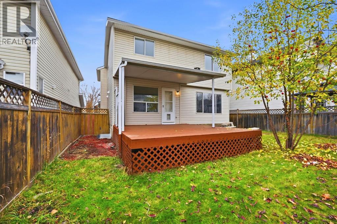
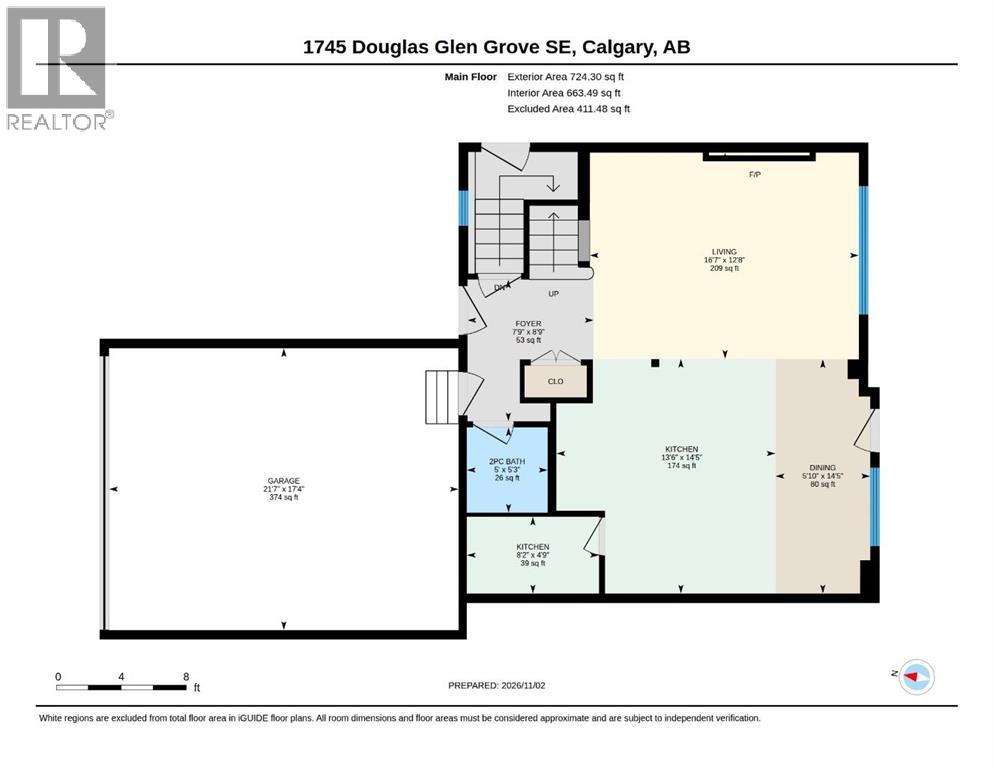
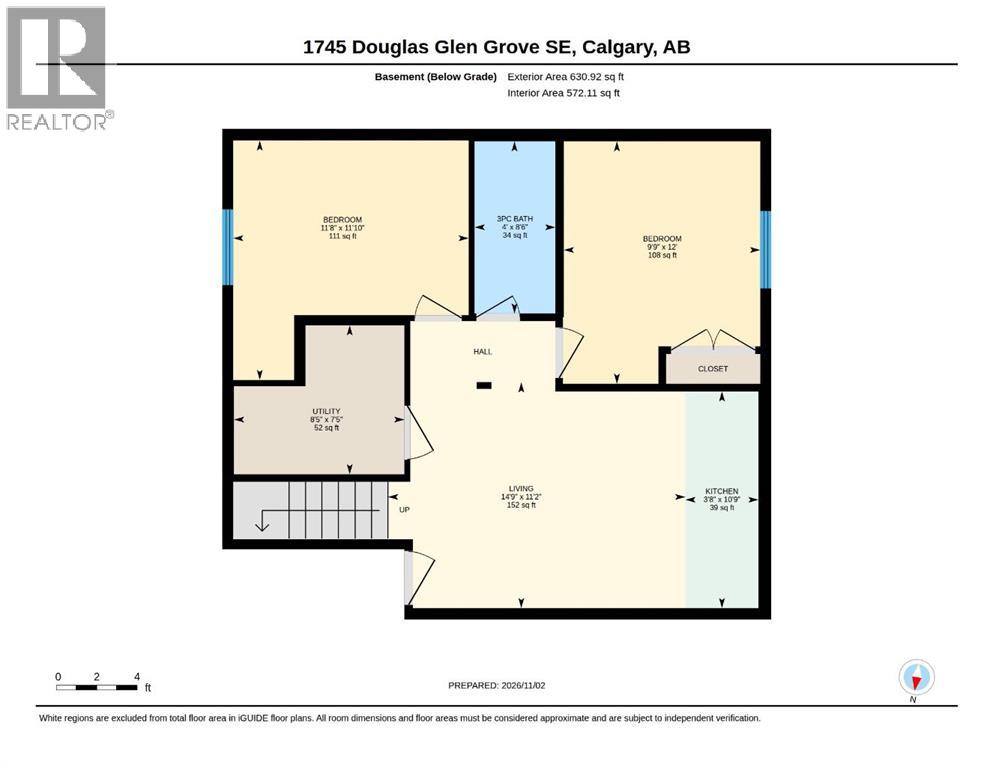
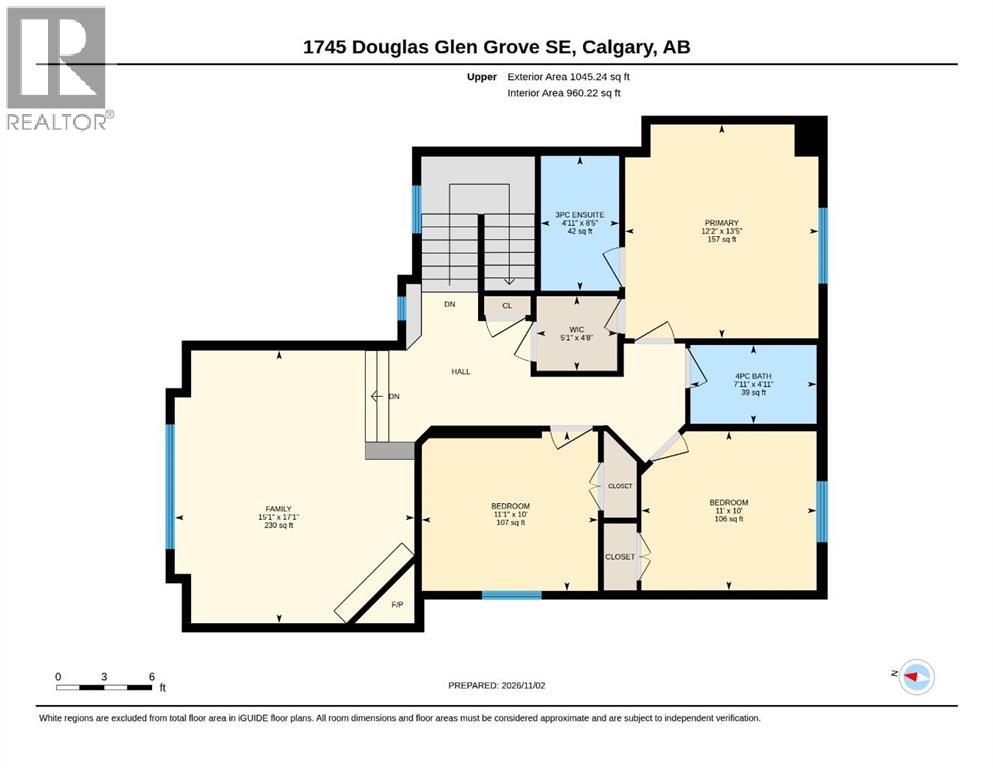
OPEN HOUSE NOV 7 @ 12PM – 3PM | LEGAL SUITE | FULLY RENOVATED | 5 BEDROOMS | 3.5 BATHROOMS | SOUTH FACING BACKYARDWelcome to this beautifully renovated home in the desirable community of Douglasdale/Glen! Offering 5 bedrooms, 3.5 bathrooms and a fully developed legal basement suite, this property is an excellent opportunity for families and investors alike. Extensive upgrades include a New Shingles, brand new kitchen, stainless steel appliances, quartz countertops, luxury vinyl plank flooring, fresh paint, modern lighting, updated ceiling texture, new plumbing fixtures, custom tile work in all bathrooms and complete replacement of Poly-B plumbing with PEX.The bright and inviting main floor features a spacious living room with an electric fireplace, a stunning modern kitchen with ample cabinetry and counter space, trendy tiled backsplash, stainless steel appliances and beautiful quartz countertops. A convenient spice kitchen located right next to the main kitchen adds extra functionality and is perfect for everyday cooking and entertaining. A sunny dining area and a convenient 2-piece bathroom complete the main floor.Upstairs offers a spacious primary bedroom with a 3-piece ensuite and large closet, two additional generously sized bedrooms, a large bonus room, Laundry room and another 3-piece bathroom.The fully developed legal basement suite features a private separate entrance, its own furnace and ventilation system, two bedrooms, a full bathroom and modern finishes. Perfect for generating rental income, helping with the mortgage or accommodating extended family.Enjoy the sunshine in your south-facing backyard, complete with a large deck and plenty of green space for relaxing and entertaining.Fantastic location! Just mintues away from Quarry Park and minutes from beautiful green spaces featuring basketball courts and seasonal outdoor skating. Enjoy convenient access to the YMCA, library, restaurants, pubs, shopping, CBE and Catholic schools and major com muter routes.A fully renovated home, legal income suite, functional spice kitchen, south-facing backyard, and fantastic location make this property a must-see. Book your private showing today! (id:68037)
Building
- Property type
- Detached
- Structure
- House
- Storeys
- 2
- Year built
- 1997
- Living area
- 1,770 sq ft
- Bedrooms above / below grade
- 3 / 2
- Half baths
- 1
- Basement
- Finished, Full, Separate entrance, Suite
- Foundation
- Poured Concrete
- Construction
- Wood frame
- Exterior
- Vinyl siding
- Flooring
- Tile, Carpeted, Vinyl Plank
Interior
- Heating
- Forced air
- Cooling
- None
- Fireplaces
- 2
- Appliances
- Refrigerator, Gas stove(s), Dishwasher, Stove, Microwave, Hood Fan, Washer & Dryer
Land & parking
- Lot size
- 4,530 sq ft
- Lot dimensions
- 421.00
- Frontage
- 12.16 meters
- Lot features
- No Animal Home, No Smoking Home
- Fencing
- Fence
- Parking
- Attached Garage
- Parking spaces
- 4
Costs & community
- Property taxes
- $4,395 (2026)
- Ownership
- Freehold
- Zoning
- R-C1
- Community
- Douglasdale/Glen
- Days on market
- 16
Rooms
| Room | Level | Size |
|---|---|---|
| Living room | Main level | 16.58 Ft x 12.67 Ft |
| Dining room | Main level | 5.83 Ft x 14.42 Ft |
| Kitchen | Main level | 13.50 Ft x 14.42 Ft |
| Other | Main level | 8.17 Ft x 4.75 Ft |
| 2pc Bathroom | Main level | 5.00 Ft x 5.25 Ft |
| Foyer | Main level | 7.75 Ft x 8.75 Ft |
| Family room | Upper Level | 15.08 Ft x 17.08 Ft |
| Primary Bedroom | Upper Level | 12.17 Ft x 13.42 Ft |
| 3pc Bathroom | Upper Level | 4.92 Ft x 8.42 Ft |
| 4pc Bathroom | Upper Level | 7.92 Ft x 4.92 Ft |
| Bedroom | Upper Level | 11.00 Ft x 10.00 Ft |
| Kitchen | Basement | 10.75 Ft x 3.67 Ft |
| Bedroom | Basement | 11.83 Ft x 11.67 Ft |
| Bedroom | Basement | 12.00 Ft x 9.75 Ft |
| 3pc Bathroom | Basement | 8.50 Ft x 4.00 Ft |
| Living room | Basement | 11.17 Ft x 14.75 Ft |
| Bedroom | Upper Level | 11.08 Ft x 10.00 Ft |
Mortgage calculator
- Down payment
- Mortgage insurance (CMHC)
- Total mortgage
- Property tax
- $366 / mo
- Estimated monthly total
Estimate only, based on Canadian semi-annual compounding. Your rate and payment depend on your lender. Ask us for a mortgage broker referral.
The trademarks REALTOR®, REALTORS®, and the REALTOR® logo are controlled by The Canadian Real Estate Association (CREA) and identify real estate professionals who are members of CREA. The trademarks MLS®, Multiple Listing Service® and the associated logos are owned by CREA and identify the quality of services provided by real estate professionals who are members of CREA. Listing data supplied by Calgary Real Estate Board; deemed reliable but not guaranteed. Powered by REALTOR.ca.