
About this home
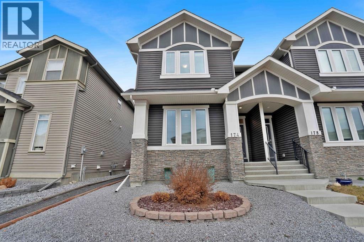
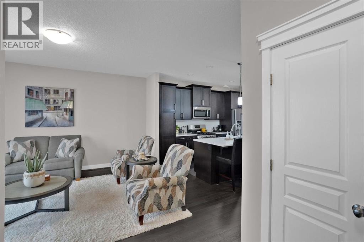
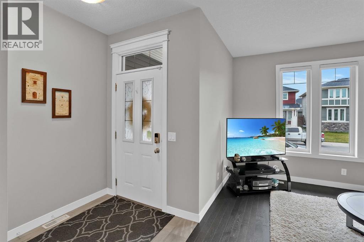
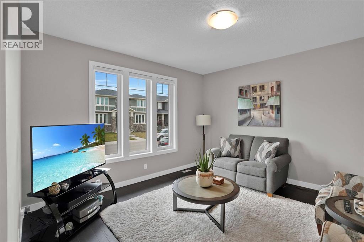
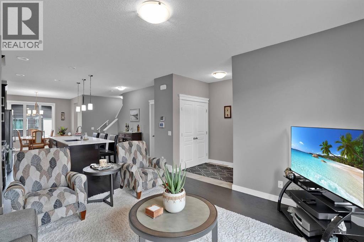
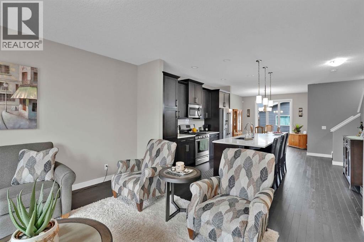
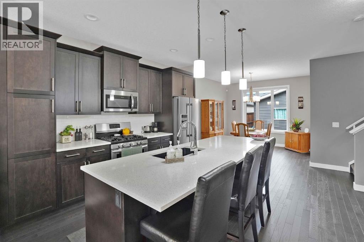
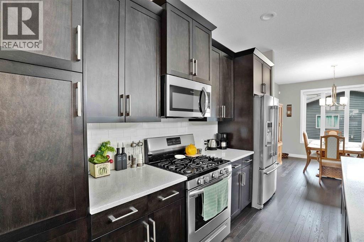
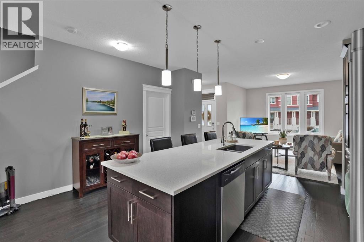
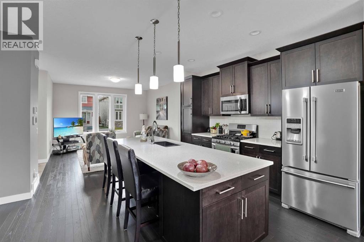
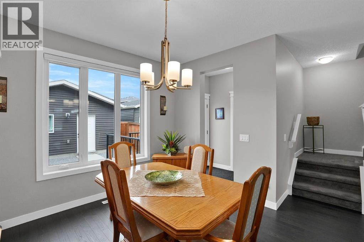
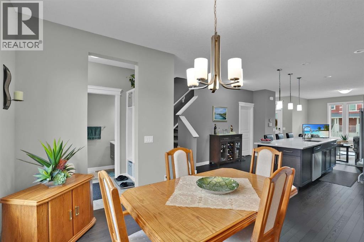
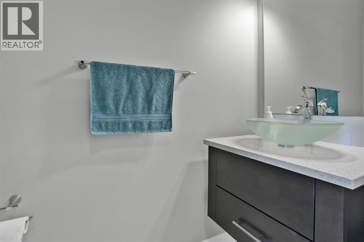
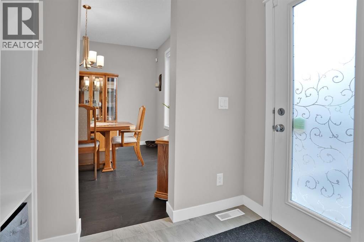
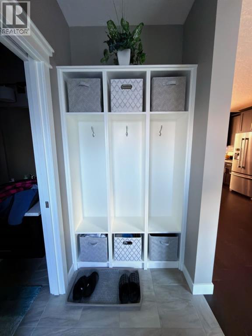
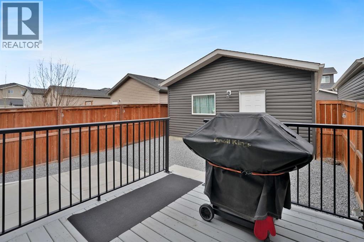
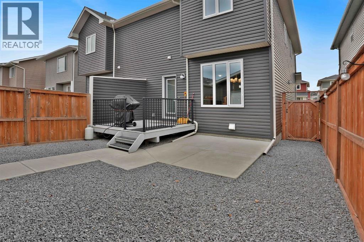
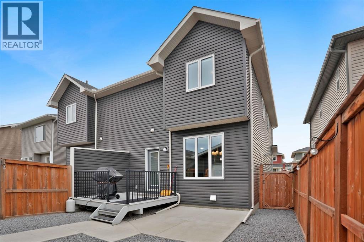
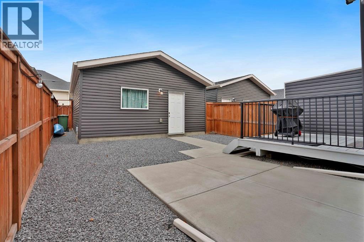
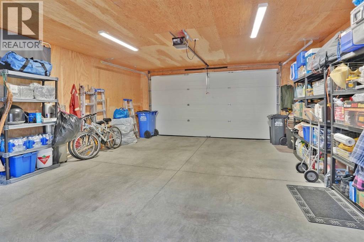
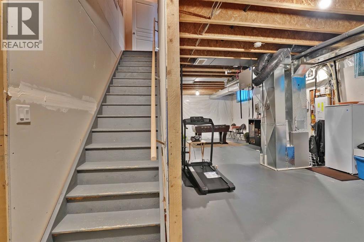
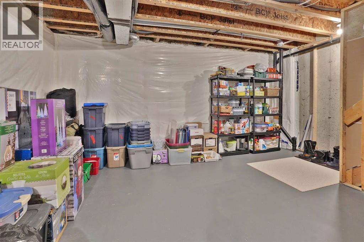
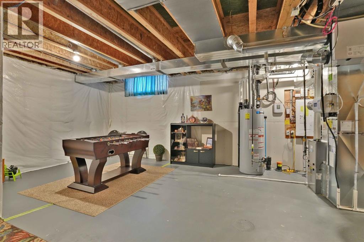
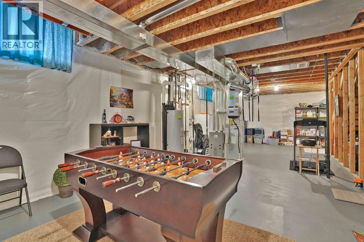
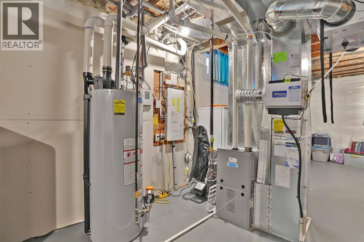
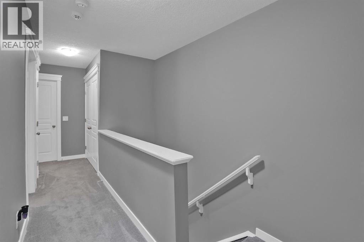
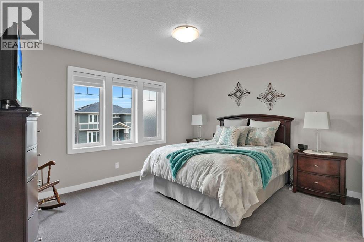
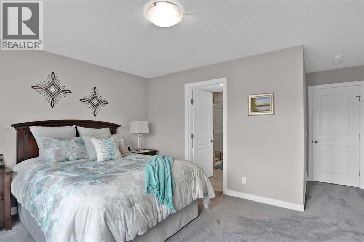
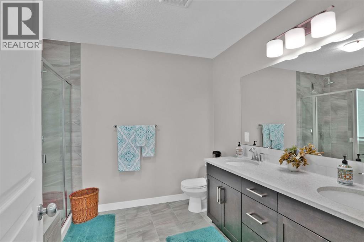
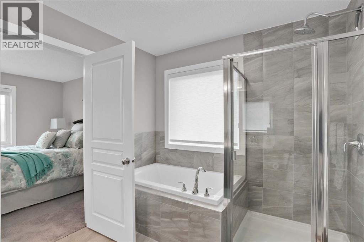
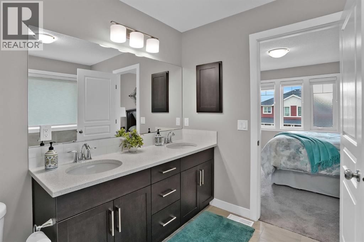
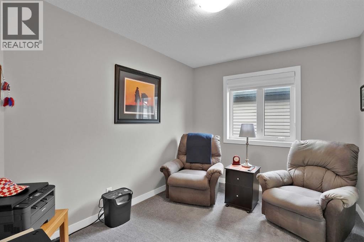
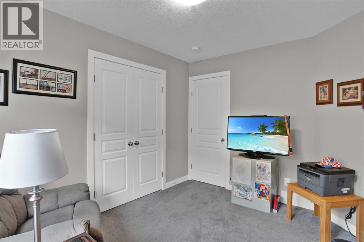
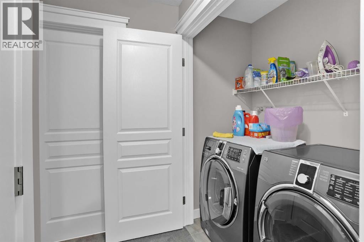
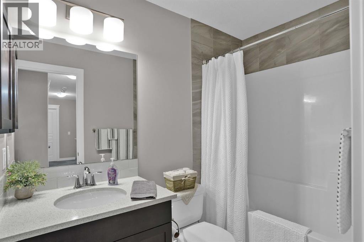
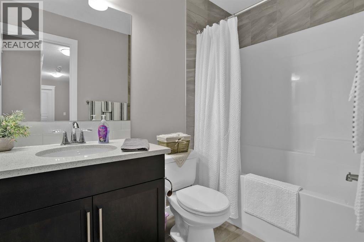
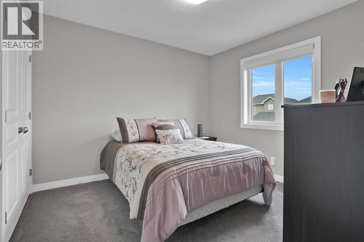
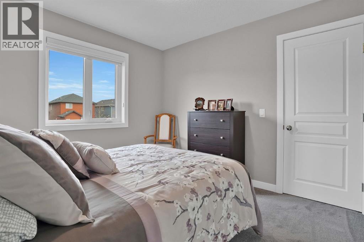
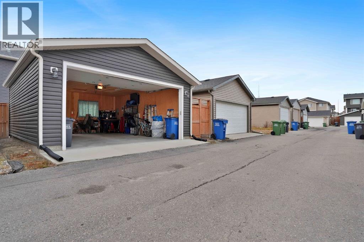
Welcome home to this well designed and immaculate semi-detached 3 Bedroom / 2 1/2 Bath home in the family friendly neighbourhood of The Willows just minutes from schools, shopping, playgrounds and the scenic trail network & outdoor spaces of Cochrane. This stylish home is warm & welcoming upon entry and opens up to the main living area, kitchen & dining rooms with hardwood floors and Hunter Douglas Blinds throughout the house with Power View on the main floor. The warm kitchen features Stainless appliances, gas stove, dark wood cabinetry & island with sink & breakfast bar plus plenty of cupboard & counter space. Adjoining dining area overlooks the backyard with a BBQ gas line to the wood deck and surrounding cement patio. A convenient mudroom with lockers & 2pc bathroom at the back door completes the main level. The upper level features a spacious primary suite with a walk-in closet & huge 5pc spa like ensuite w/ double sinks. A 4pc bath is shared by the other two bedrooms and a laundry area on this level for your convenience. A NuAir HRV (heating & moisture exchange system) provides filtered air year round. The unfinished basement is insulated, has RI Plumbing & awaits your ideas and plans. The yard is very low maintenance and fenced. The double detached garage has 30 amp power & plywood walls., garage opener & controls. Move right in and develop this lovely home at your own pace to meet your needs as your family grows. Easy access to Hwy 22 and to downtown Cochrane, points west and Calgary. (id:68037)
Building
- Property type
- Semi-detached
- Structure
- Duplex
- Storeys
- 2
- Year built
- 2017
- Living area
- 1,470 sq ft
- Bedrooms above / below grade
- 3 / 0
- Half baths
- 1
- Basement
- Unfinished, Full
- Foundation
- Poured Concrete
- Construction
- Wood frame
- Exterior
- Vinyl siding
- Flooring
- Hardwood, Carpeted, Ceramic Tile
Interior
- Heating
- Forced air, Natural gas, Other
- Cooling
- None
- Appliances
- Washer, Refrigerator, Gas stove(s), Dishwasher, Dryer, Microwave Range Hood Combo, Window Coverings, Garage door opener
Land & parking
- Lot size
- 2,788 sq ft
- Lot dimensions
- 258.89
- Frontage
- 7.63 meters
- Lot features
- Back lane, Gas BBQ Hookup
- Fencing
- Fence
- Parking
- Detached Garage
- Parking spaces
- 2
Costs & community
- Property taxes
- $3,517 (2026)
- Ownership
- Freehold
- Zoning
- R-MX
- Community
- The Willows
- Days on market
- 11
Rooms
| Room | Level | Size |
|---|---|---|
| Living room | Main level | 14.08 Ft x 13.58 Ft |
| Dining room | Main level | 12.00 Ft x 13.92 Ft |
| Kitchen | Main level | 15.33 Ft x 15.33 Ft |
| 2pc Bathroom | Main level | .00 Ft x .00 Ft |
| Primary Bedroom | Second level | 17.25 Ft x 14.00 Ft |
| Bedroom | Second level | 8.92 Ft x 11.67 Ft |
| Bedroom | Second level | 10.67 Ft x 9.92 Ft |
| 5pc Bathroom | Second level | 8.42 Ft x 10.08 Ft |
| 4pc Bathroom | Second level | 4.92 Ft x 8.58 Ft |
Mortgage calculator
- Down payment
- Mortgage insurance (CMHC)
- Total mortgage
- Property tax
- $293 / mo
- Estimated monthly total
Estimate only, based on Canadian semi-annual compounding. Your rate and payment depend on your lender. Ask us for a mortgage broker referral.
The trademarks REALTOR®, REALTORS®, and the REALTOR® logo are controlled by The Canadian Real Estate Association (CREA) and identify real estate professionals who are members of CREA. The trademarks MLS®, Multiple Listing Service® and the associated logos are owned by CREA and identify the quality of services provided by real estate professionals who are members of CREA. Listing data supplied by Calgary Real Estate Board; deemed reliable but not guaranteed. Powered by REALTOR.ca.