
About this home
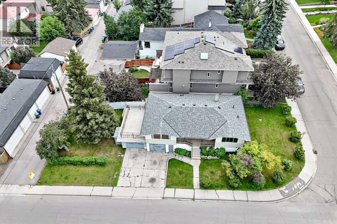
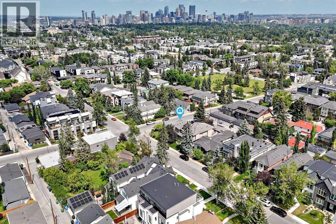
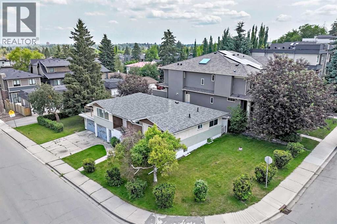
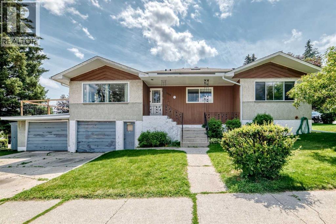
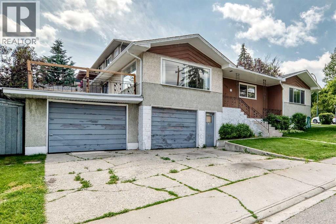
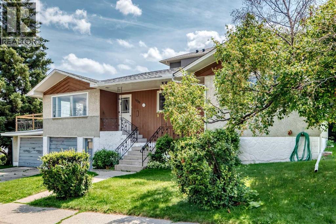
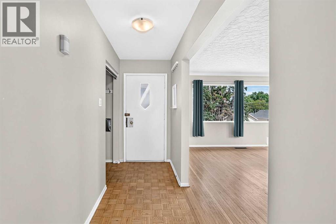
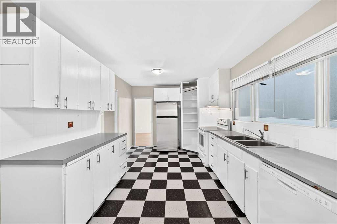
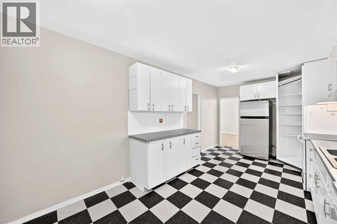
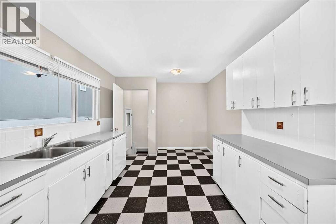
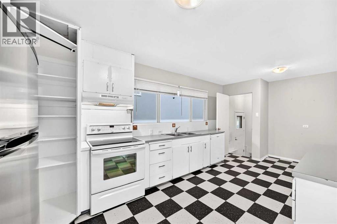
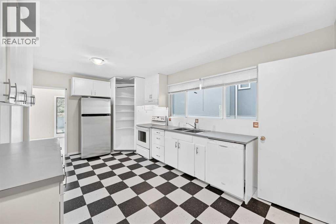
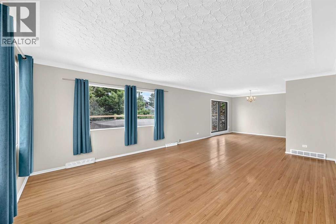
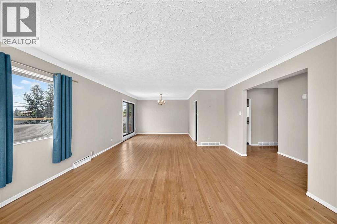
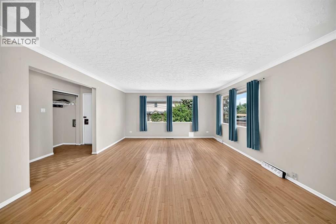
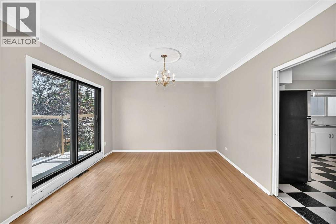
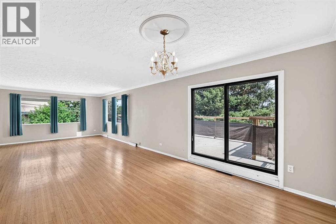
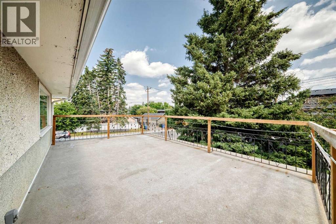
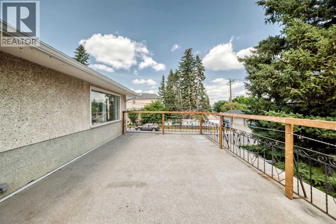
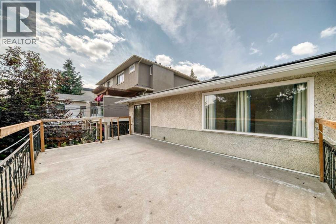
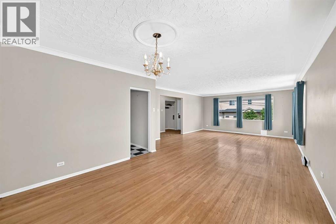
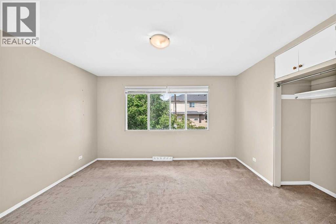
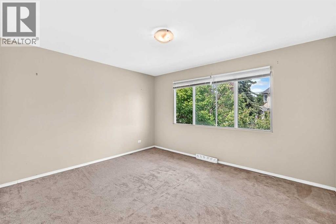
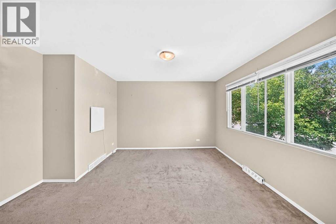
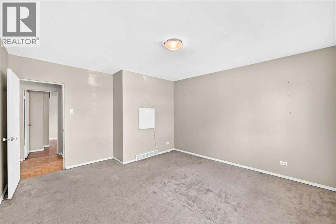
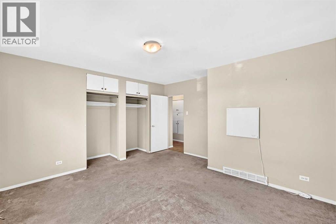
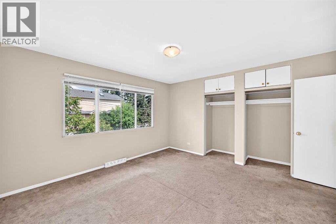
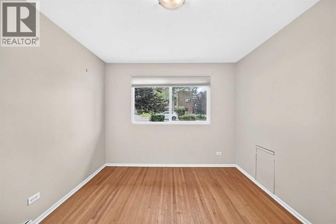
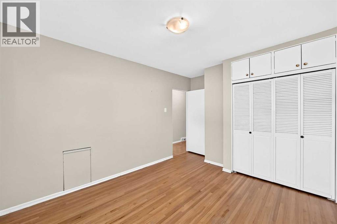
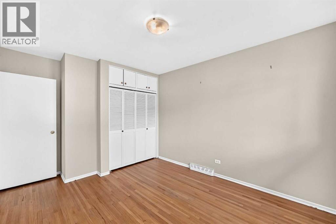
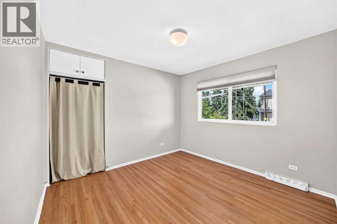
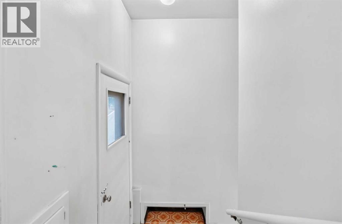
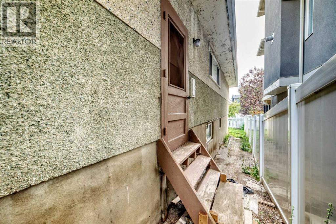
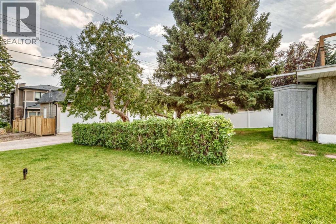
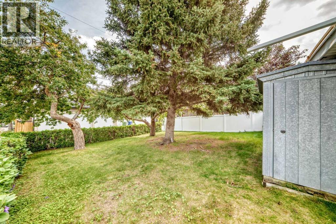
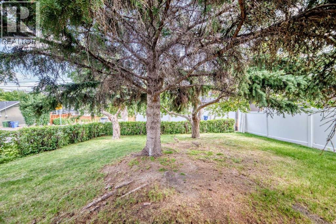
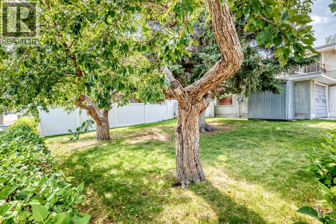
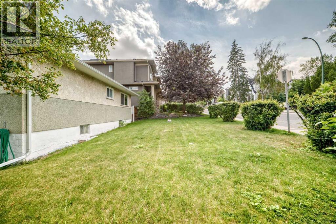
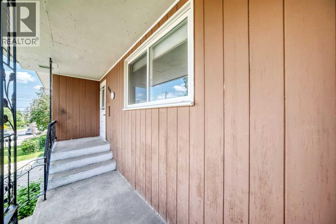
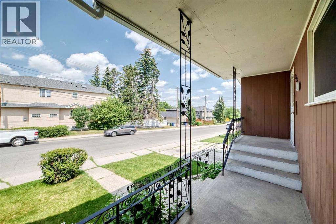
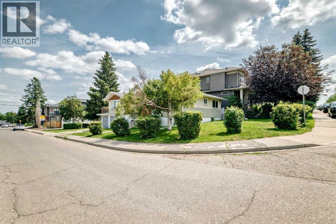
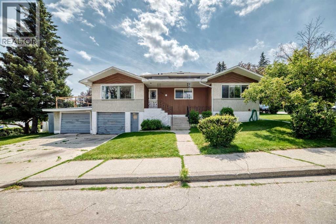
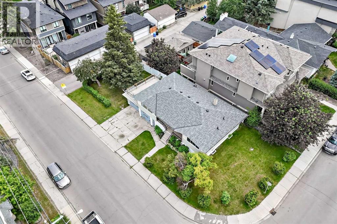
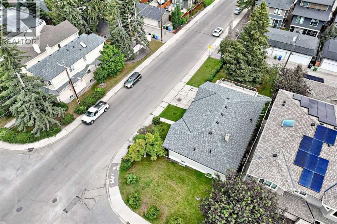
Click brochure link for more details. ATTENTION BUILDERS, DEVELOPERS & INVESTORS! Rare redevelopment opportunities like this are becoming increasingly difficult to find in the heart of Altadore. Situated on an impressive 44’ x 124.5’ walk-out corner lot, this property is surrounded by luxury custom homes and high-end infill developments in one of Calgary’s most sought-after inner-city communities. R-CG zoned and offering exceptional redevelopment potential, this 5,478 sq. ft. property presents an outstanding opportunity to build a luxury custom home, premium semi-detached infills, or a townhouse development, subject to City of Calgary approval. The desirable walk-out configuration and prominent corner location provide outstanding design flexibility and strong long-term value. The existing raised bungalow offers excellent holding income while redevelopment plans are finalized. The upper level features a bright 3-bedroom layout with hardwood flooring, large windows, a spacious kitchen, and a raised rear deck overlooking the private backyard. The lower level contains a 1-bedroom illegal suite. The property has generated approximately $3,145 per month for the main floor (legal) rental income, providing immediate cash flow for investors and developers. Ideally located just steps from Kiwanis Park and within walking distance to River Park, Marda Loop’s restaurants, cafés, shopping, and everyday amenities, this property also offers quick access to downtown, Crowchild Trail, and major transportation routes. Whether you’re looking to build, hold, or invest, this is a rare opportunity to secure a large walk-out corner redevelopment parcel in one of Calgary’s strongest and most established luxury infill communities. Development concepts are for illustrative purposes only. All redevelopment is subject to City of Calgary approval, applicable zoning regulations, development permits, and building permits. (id:68037)
Building
- Property type
- Bungalow
- Structure
- House
- Style
- Bungalow
- Storeys
- 1
- Year built
- 1957
- Living area
- 1,413 sq ft
- Bedrooms above / below grade
- 3 / 1
- Basement
- Finished, Full, Separate entrance, Suite
- Foundation
- Poured Concrete
- Construction
- Wood frame
- Exterior
- Stucco
- Flooring
- Tile, Hardwood, Carpeted
Interior
- Heating
- Forced air, Natural gas
- Cooling
- None
- Appliances
- See remarks
Land & parking
- Lot size
- 5,467 sq ft
- Lot dimensions
- 508.00
- Frontage
- 13.4 meters
- Lot features
- See remarks, Back lane
- Fencing
- Partially fenced
- Parking
- Attached Garage
- Parking spaces
- 4
Costs & community
- Property taxes
- $6,982 (2026)
- Ownership
- Freehold
- Zoning
- R-CG
- Community
- Altadore
- Community features
- Golf Course Development
- Days on market
- 120
Rooms
| Room | Level | Size |
|---|---|---|
| Primary Bedroom | Main level | 13.25 Ft x 13.67 Ft |
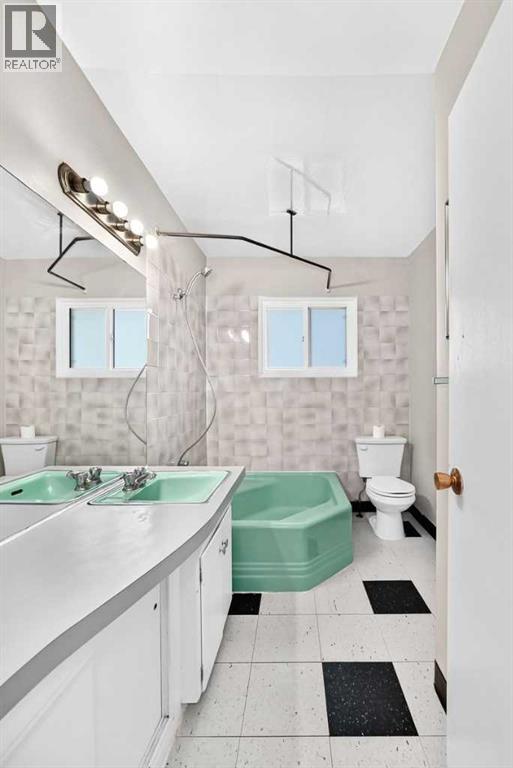
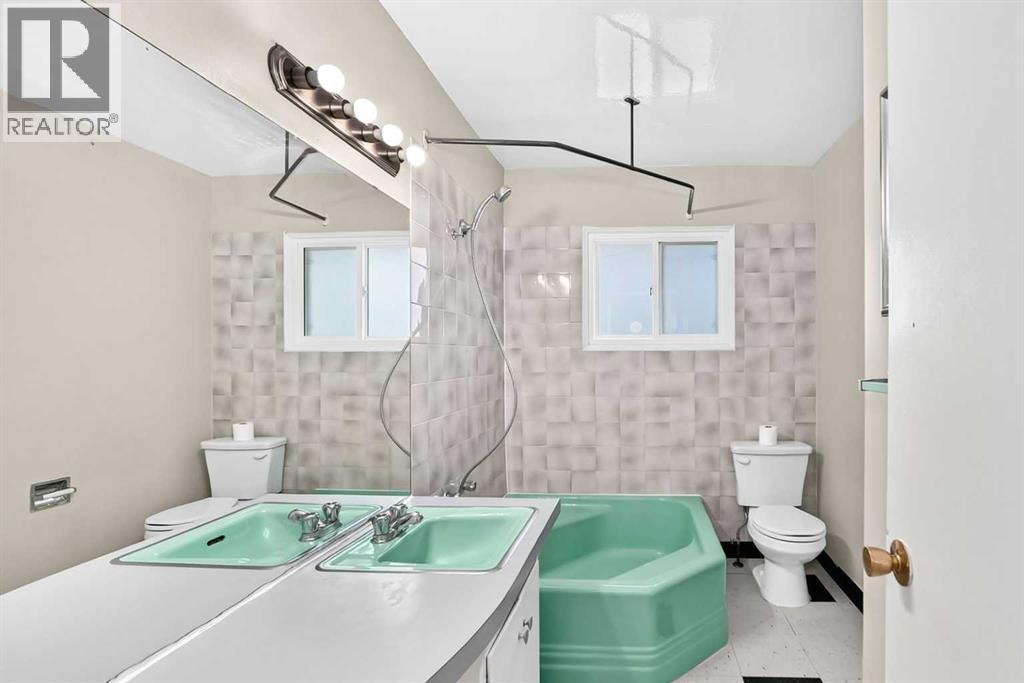
| 4pc Bathroom | Main level | 6.50 Ft x 9.58 Ft |
| Bedroom | Main level | 10.08 Ft x 11.50 Ft |
| Bedroom | Main level | 13.17 Ft x 10.25 Ft |
| Other | Main level | 4.00 Ft x 9.83 Ft |
| Living room | Main level | 15.25 Ft x 18.75 Ft |
| Dining room | Main level | 11.50 Ft x 10.58 Ft |
| Kitchen | Main level | 10.08 Ft x 20.00 Ft |
| Pantry | Main level | 3.67 Ft x 3.67 Ft |
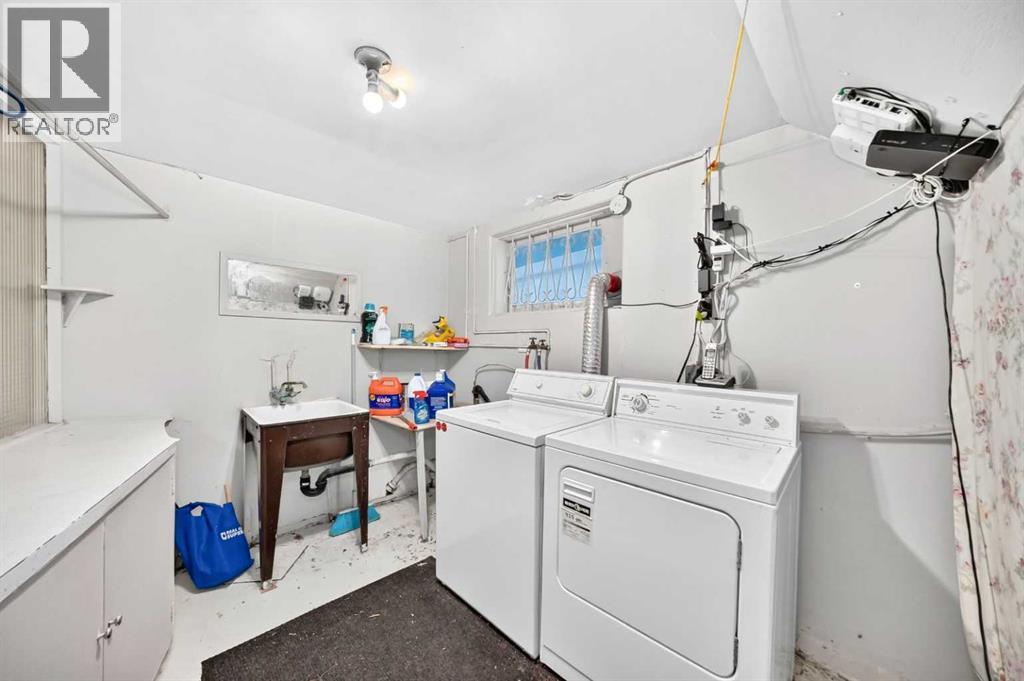
| Laundry room | Basement | 8.58 Ft x 10.25 Ft |
| Recreational, Games room | Basement | 9.67 Ft x 15.67 Ft |
| Kitchen | Basement | 11.83 Ft x 14.50 Ft |
| Other | Basement | 7.92 Ft x 10.33 Ft |
| Bedroom | Basement | 7.83 Ft x 13.92 Ft |
| 3pc Bathroom | Basement |
Mortgage calculator
- Down payment
- Mortgage insurance (CMHC)
- Total mortgage
- Property tax
- $582 / mo
- Estimated monthly total
Estimate only, based on Canadian semi-annual compounding. Your rate and payment depend on your lender. Ask us for a mortgage broker referral.
The trademarks REALTOR®, REALTORS®, and the REALTOR® logo are controlled by The Canadian Real Estate Association (CREA) and identify real estate professionals who are members of CREA. The trademarks MLS®, Multiple Listing Service® and the associated logos are owned by CREA and identify the quality of services provided by real estate professionals who are members of CREA. Listing data supplied by Calgary Real Estate Board; deemed reliable but not guaranteed. Powered by REALTOR.ca.