
About this home
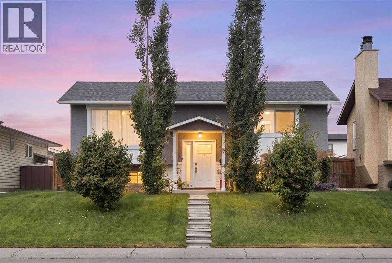
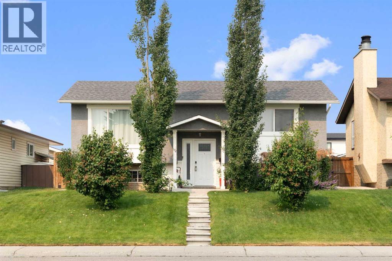
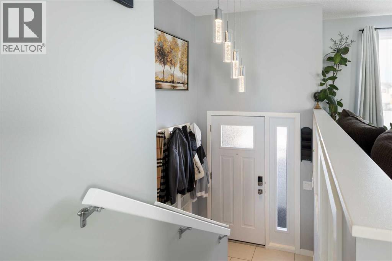
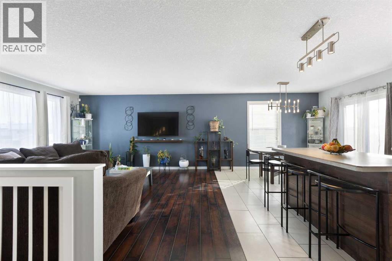
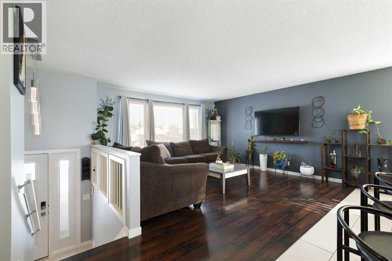
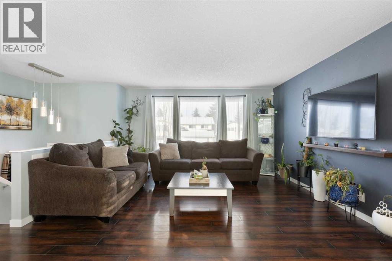
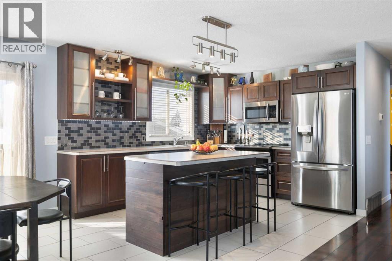
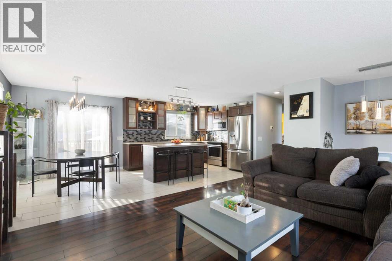
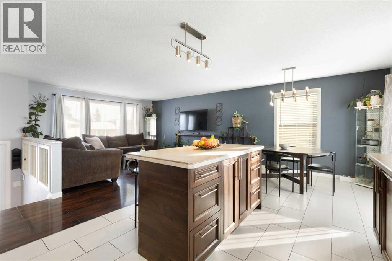
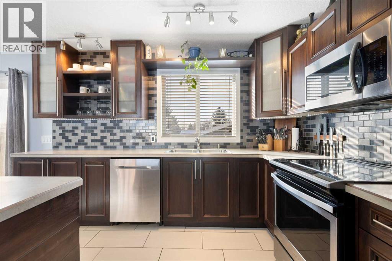
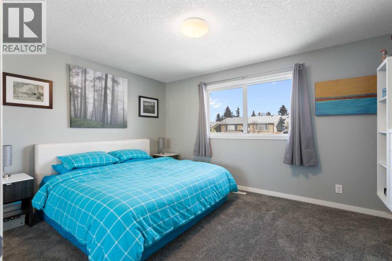
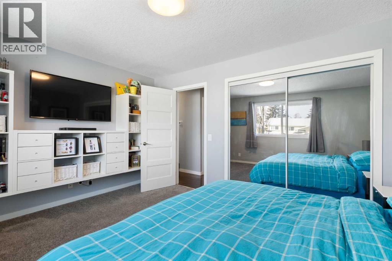
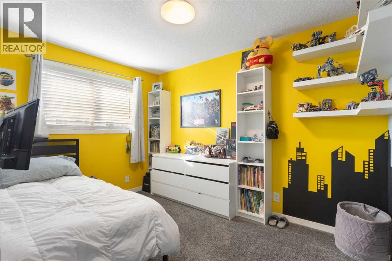
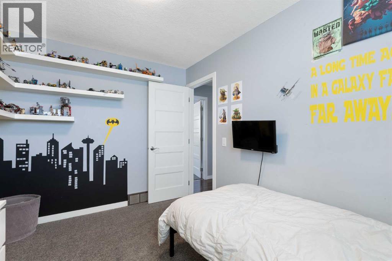
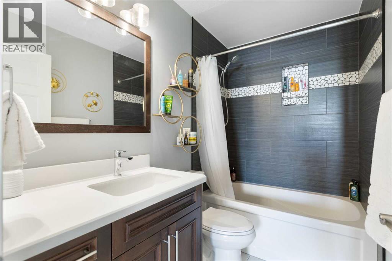
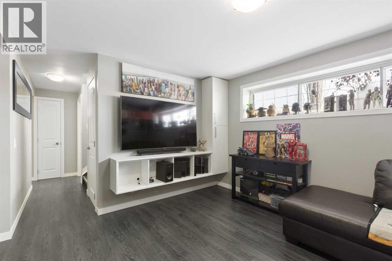
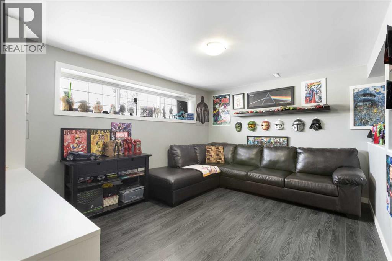
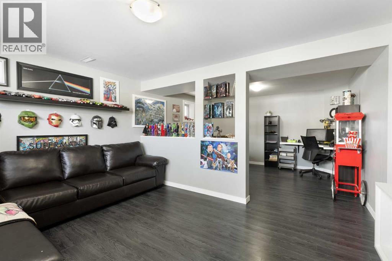
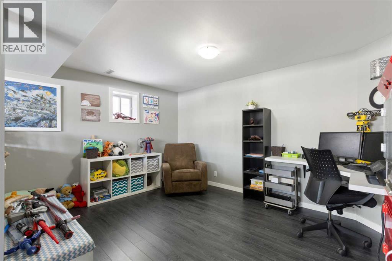
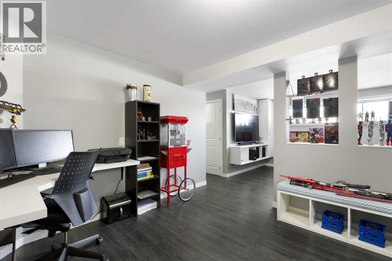
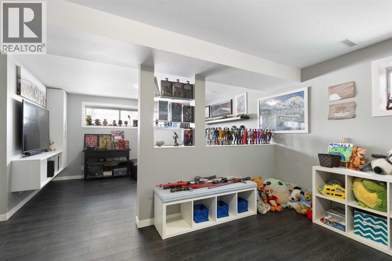
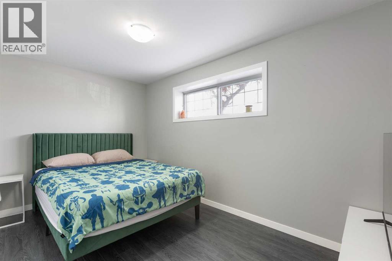
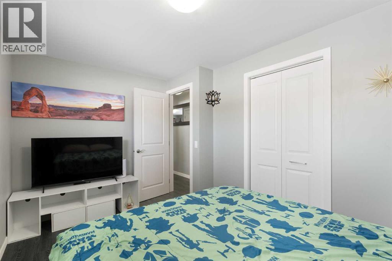
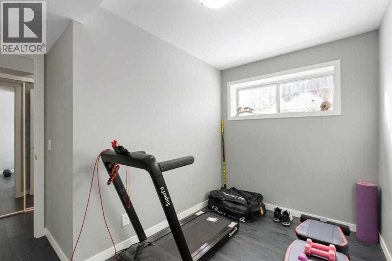
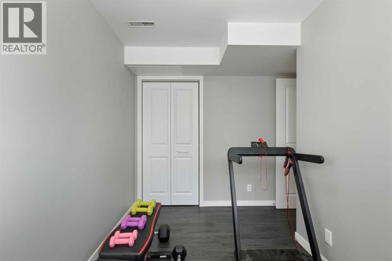
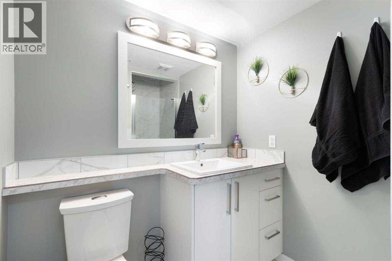
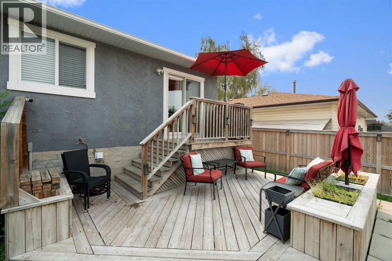
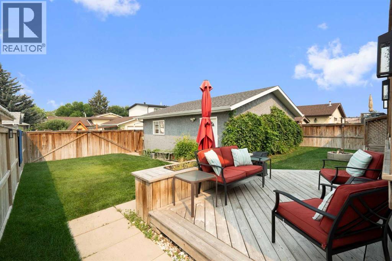
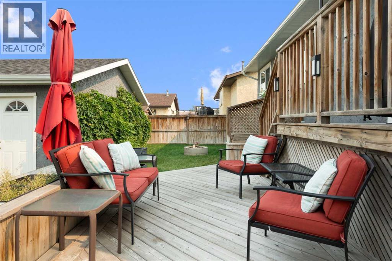
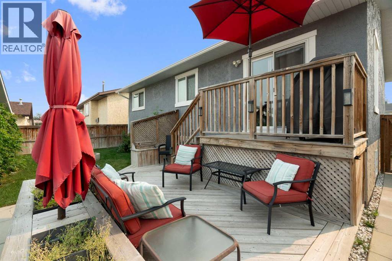
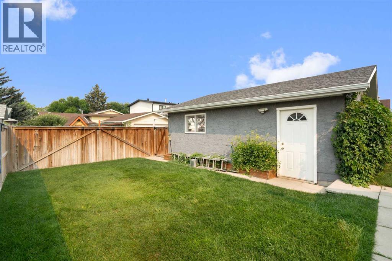
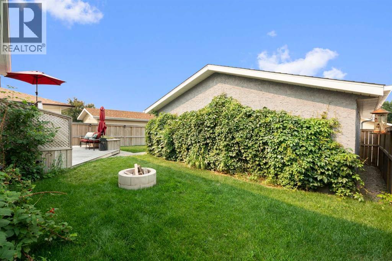
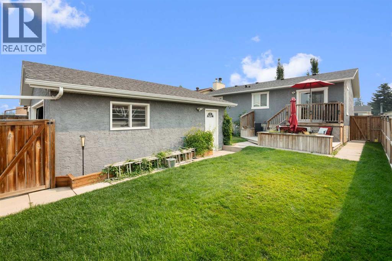
Welcome to this fully renovated, top-to-bottom bi-level in the established community of Rundle. Offering close to 2,000 sq ft of fully developed living space, this turnkey home delivers the perfect blend of style, comfort, and functionality. The main floor features a bright, open-concept design with large windows that flood the space with natural light. The beautifully updated kitchen showcases sleek cabinetry, stainless steel appliances, and a spacious dining area—ideal for both everyday living and entertaining. This level also includes 2 generously sized bedrooms and a fully renovated bathroom. The fully developed lower level provides exceptional additional living space with 2 more bedrooms, a large family room, and a stylishly updated bathroom—perfect for extended family, guests, or added flexibility. Extensive upgrades include a newer furnace, hot water tank, central A/C, upgraded electrical panel, new main floor windows and doors, and a new roof, along with a newer fence and deck—offering true peace of mind and long-term value. Outside, the property truly stands out with an oversized heated double garage, plus additional RV parking at the rear—ideal for hobbyists, storage, or extra vehicles. The private backyard offers plenty of space to relax, entertain, or customize to your needs. Located close to schools, parks, shopping, public transit, and major routes, this home combines modern upgrades with unbeatable convenience. Move-in ready with exceptional space and features inside and out—this is one you don’t want to miss. (id:68037)
Building
- Property type
- Detached
- Structure
- House
- Style
- Bi-level
- Storeys
- 1
- Year built
- 1976
- Living area
- 939 sq ft
- Bedrooms above / below grade
- 2 / 2
- Basement
- Finished, Full
- Foundation
- Poured Concrete
- Construction
- Wood frame
- Exterior
- Brick, Stucco
- Flooring
- Tile, Laminate
Interior
- Heating
- Forced air, Natural gas
- Cooling
- Central air conditioning
- Appliances
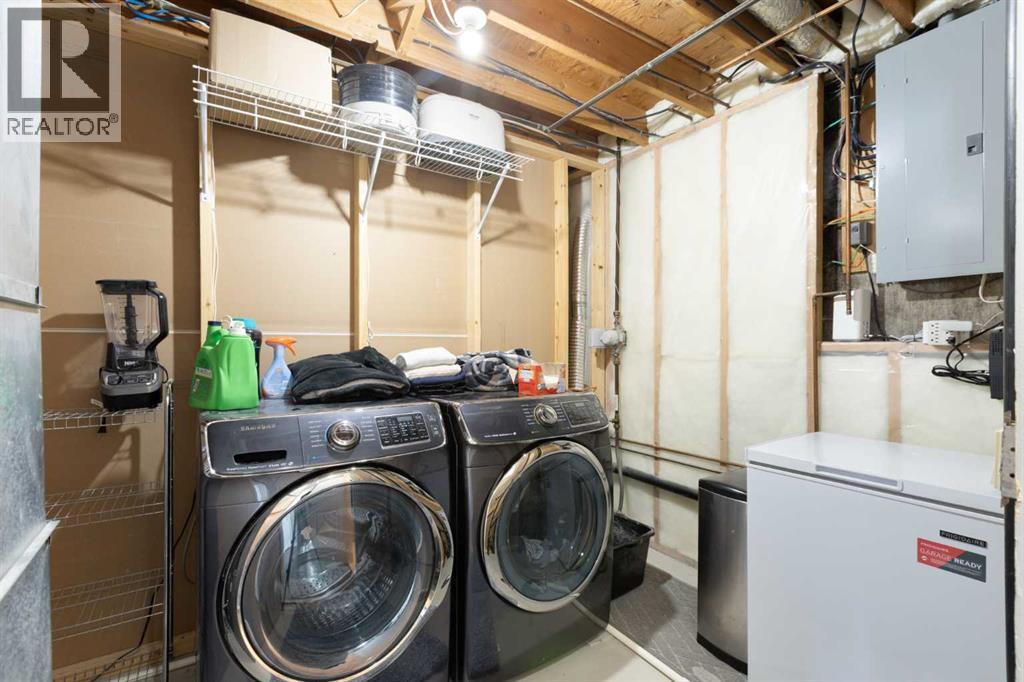
- Refrigerator, Range - Electric, Dishwasher, Microwave Range Hood Combo, Window Coverings, Garage door opener, Washer & Dryer
Land & parking
- Lot size
- 4,617 sq ft
- Lot dimensions
- 429.00
- Frontage
- 14.06 meters
- Lot features
- Back lane, No Smoking Home
- Fencing
- Fence
- Parking
- Detached Garage, Garage, RV, Oversize, Heated Garage
- Parking spaces
- 3
Costs & community
- Property taxes
- $3,457 (2026)
- Ownership
- Freehold
- Zoning
- R-CG
- Community
- Rundle
- Days on market
- 108
Rooms
| Room | Level | Size |
|---|---|---|
| Primary Bedroom | Main level | 14.00 Ft x 10.92 Ft |
| Bedroom | Main level | 8.58 Ft x 11.58 Ft |
| Dining room | Main level | 8.50 Ft x 10.92 Ft |
| Kitchen | Main level | 12.42 Ft x 10.92 Ft |
| Living room | Main level | 14.33 Ft x 14.42 Ft |
| 4pc Bathroom | Main level | .00 Ft x .00 Ft |
| Bedroom | Lower level | 9.92 Ft x 10.75 Ft |
| Bedroom | Lower level | 13.33 Ft x 8.50 Ft |
| Recreational, Games room | Lower level | 13.58 Ft x 22.08 Ft |
| 3pc Bathroom | Lower level | .00 Ft x .00 Ft |
Mortgage calculator
- Down payment
- Mortgage insurance (CMHC)
- Total mortgage
- Property tax
- $288 / mo
- Estimated monthly total
Estimate only, based on Canadian semi-annual compounding. Your rate and payment depend on your lender. Ask us for a mortgage broker referral.
The trademarks REALTOR®, REALTORS®, and the REALTOR® logo are controlled by The Canadian Real Estate Association (CREA) and identify real estate professionals who are members of CREA. The trademarks MLS®, Multiple Listing Service® and the associated logos are owned by CREA and identify the quality of services provided by real estate professionals who are members of CREA. Listing data supplied by Calgary Real Estate Board; deemed reliable but not guaranteed. Powered by REALTOR.ca.