
About this home
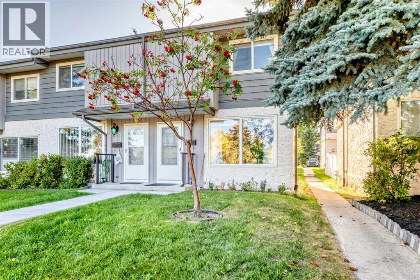
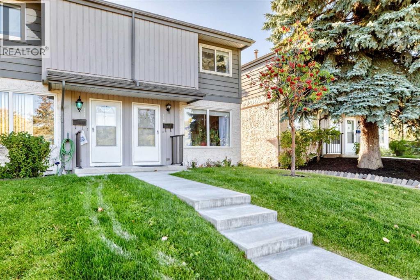
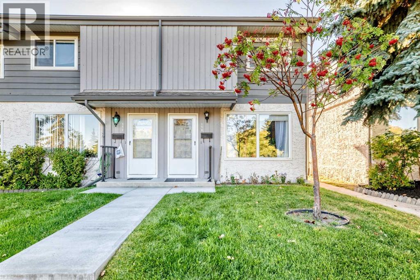
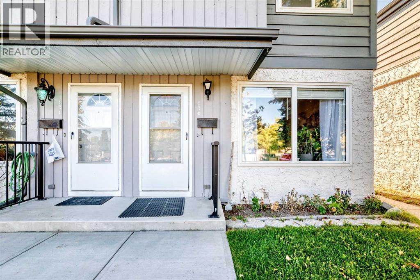
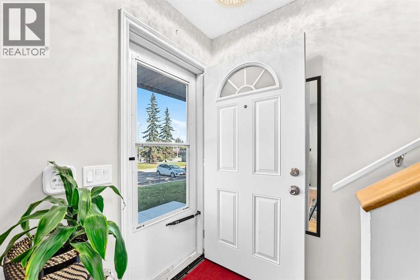
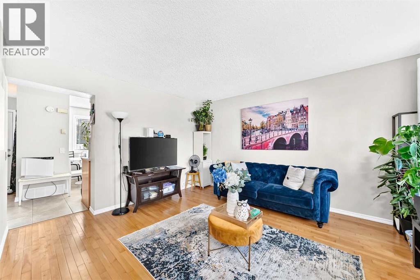
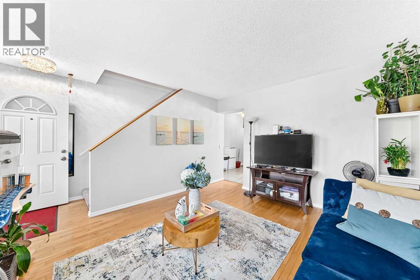
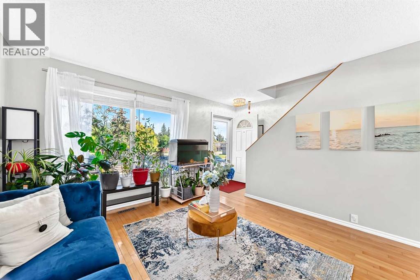
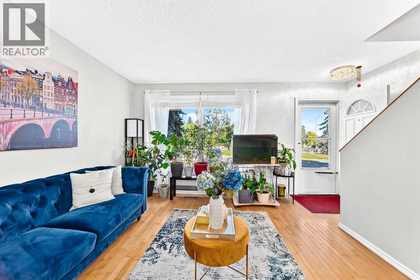
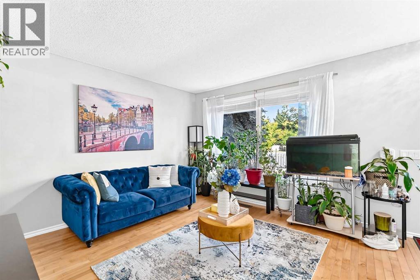
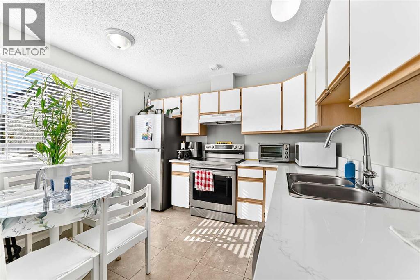
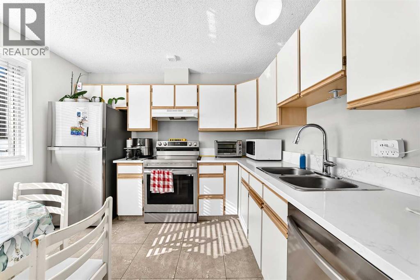
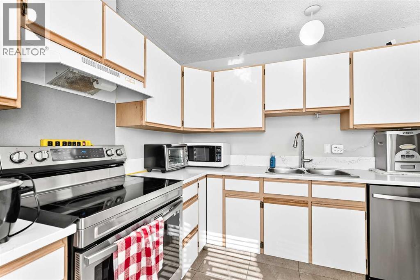
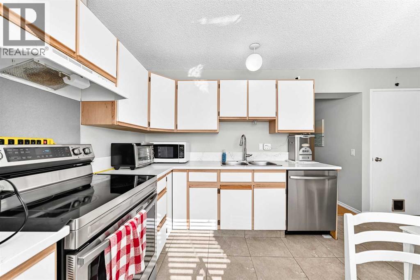
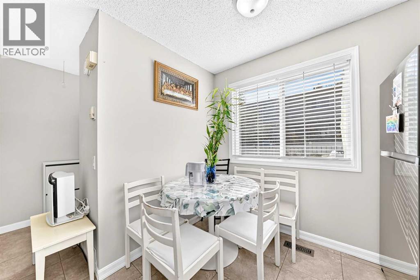
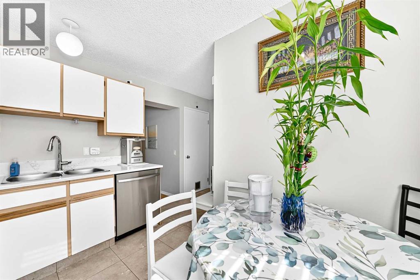
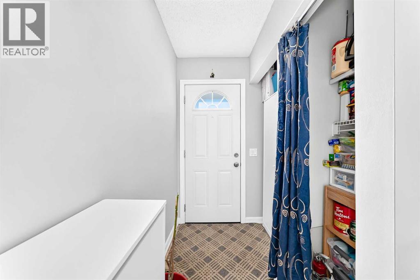
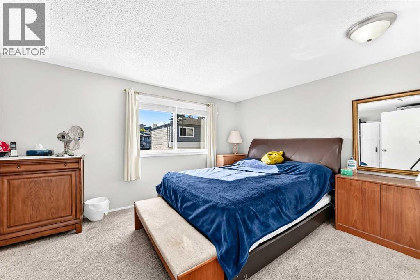
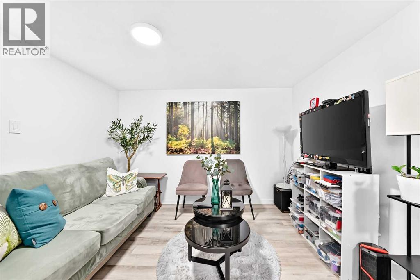
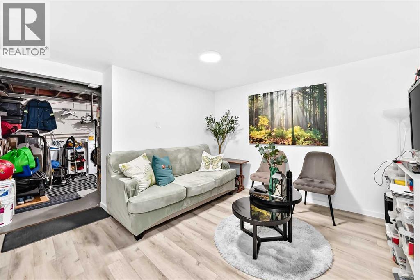
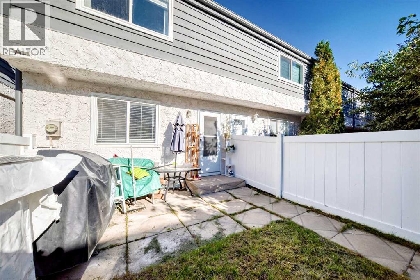
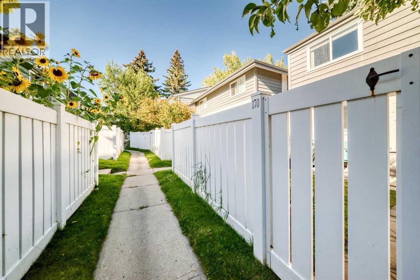
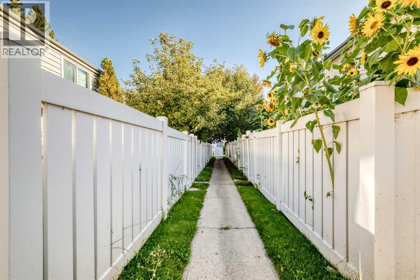
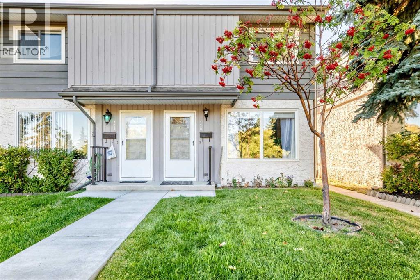
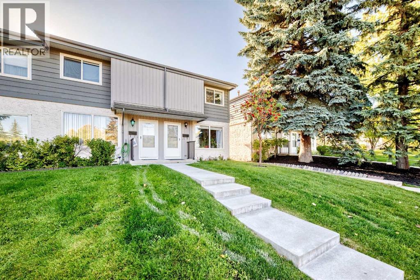
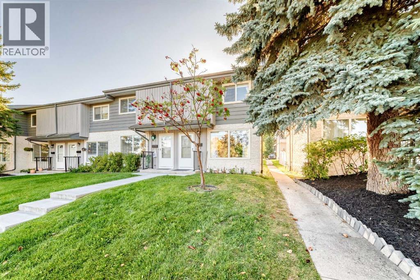
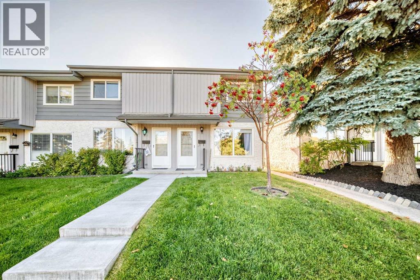
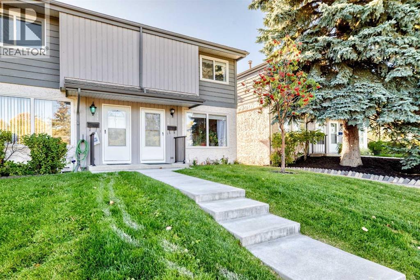
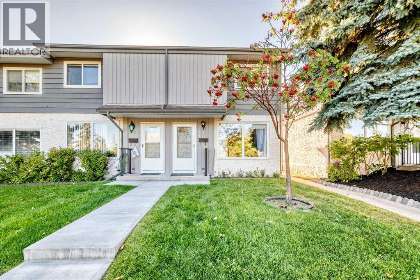
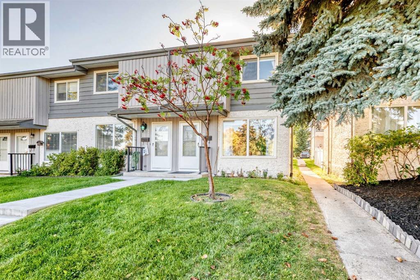
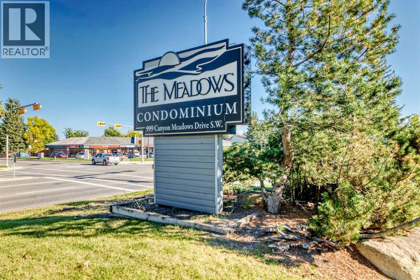
Welcome to this beautifully located home in the sought-after Canyon Meadows community. This property offers a wonderful opportunity to enjoy comfortable living in a convenient southwest Calgary location, close to schools, parks, shopping, transit and major roadways. The main floor offers a spacious living room filled with natural lights. KItchen has newer stainless steel appliances and quarts counter tops that were just installed. Thoughtfully designed with a functional layout and inviting living spaces, this home is ideal for families, professionals or investors. Enjoy the established neighbourhood, nearby amenities and the many recreational opportunities the area has to offer. A great opportunity to make this Canyon Meadows property your own! (id:68037)
Building
- Property type
- Townhouse
- Structure
- Row / Townhouse
- Storeys
- 2
- Year built
- 1976
- Living area
- 881 sq ft
- Bedrooms above / below grade
- 2 / 0
- Basement
- Partially finished, Partial
- Foundation
- Poured Concrete
- Construction
- Wood frame
- Flooring
- Laminate, Carpeted, Ceramic Tile
Interior
- Heating
- Forced air
- Cooling
- None
- Appliances
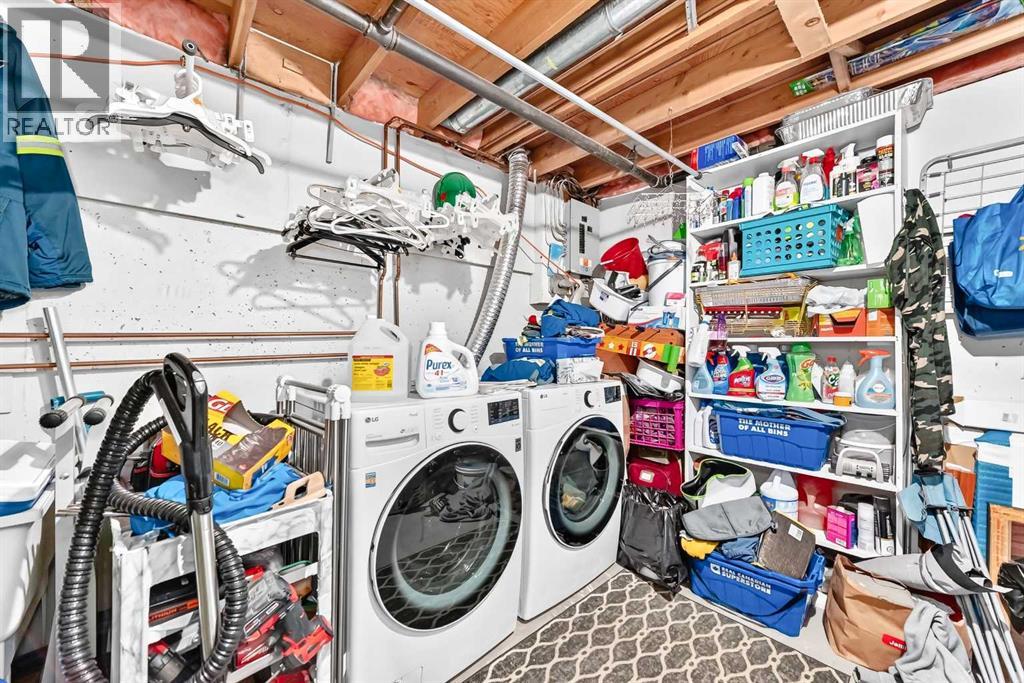
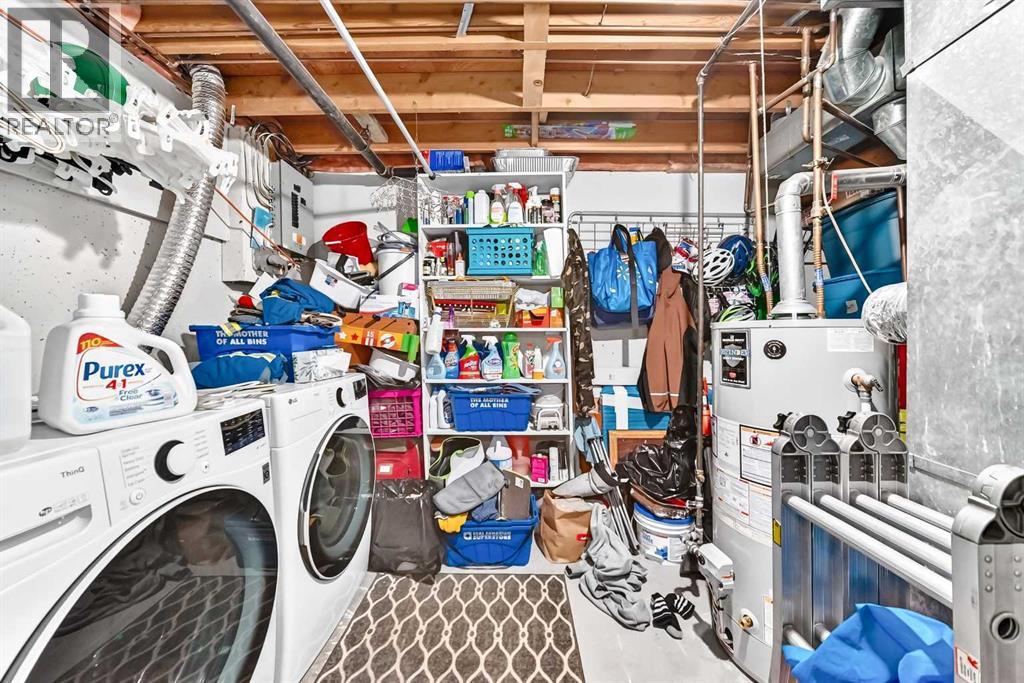
- Refrigerator, Dishwasher, Stove, Washer & Dryer
Land & parking
- Fencing
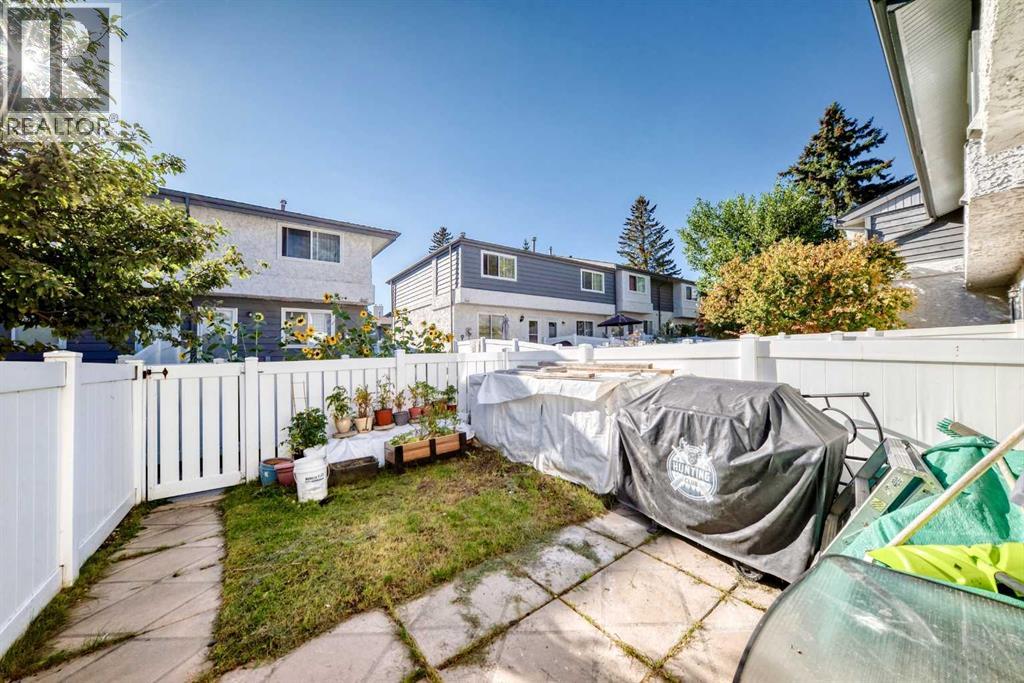
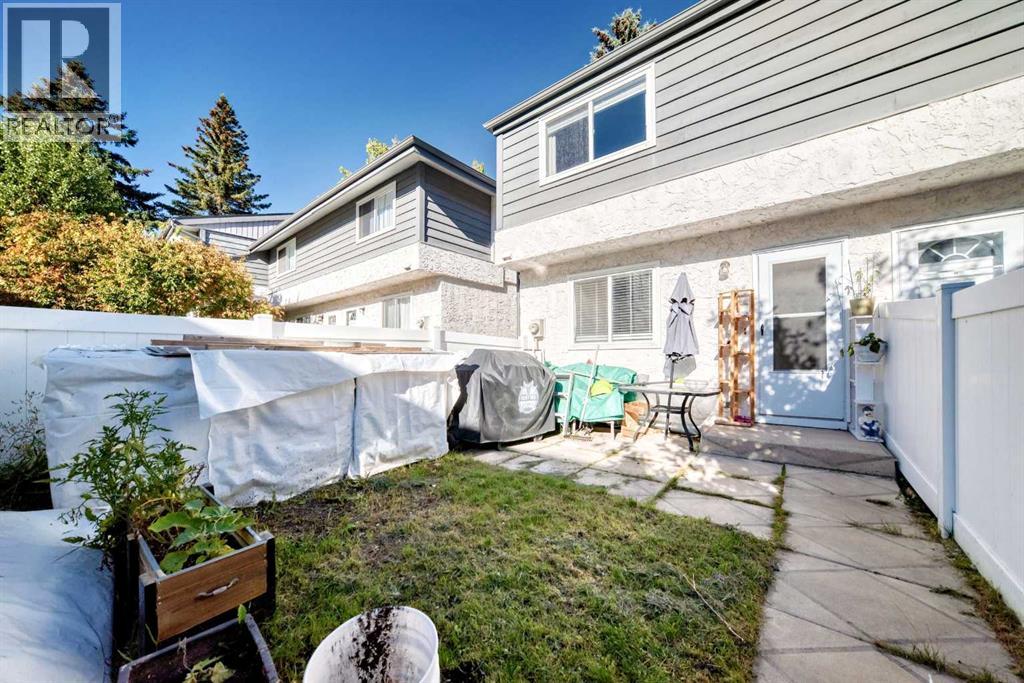
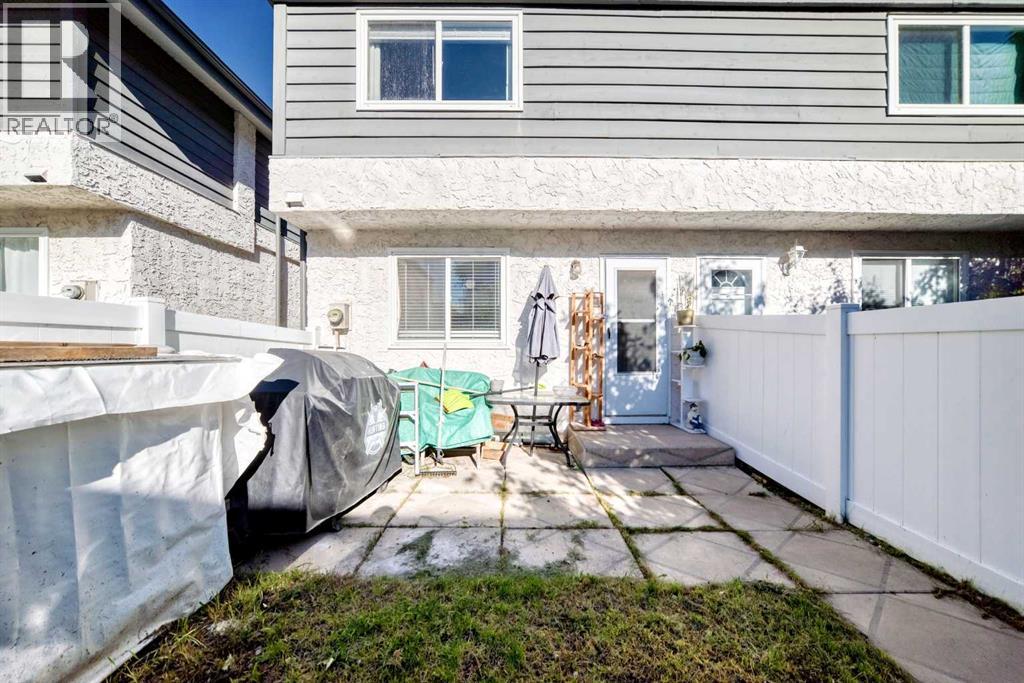
- Fence
- Parking spaces
- 1
Costs & community
- Condo fee
- $357 / month
- Fee includes
- Common Area Maintenance, Property Management, Waste Removal, Ground Maintenance, Water, Insurance, Condominium Amenities, Parking, Reserve Fund Contributions, Sewer
- Property taxes
- $2,127 (2026)
- Ownership
- Condo/Strata
- Zoning
- M-C1 d100
- Community
- Canyon Meadows
- Community features
- Pets Allowed With Restrictions
- Days on market
- 58
Rooms
| Room | Level | Size |
|---|---|---|
| Other | Main level | 3.50 Ft x 5.67 Ft |
| Other | Main level | 9.17 Ft x 10.67 Ft |
| Living room | Main level | 11.75 Ft x 13.50 Ft |
| Other | Main level | 3.58 Ft x 3.83 Ft |
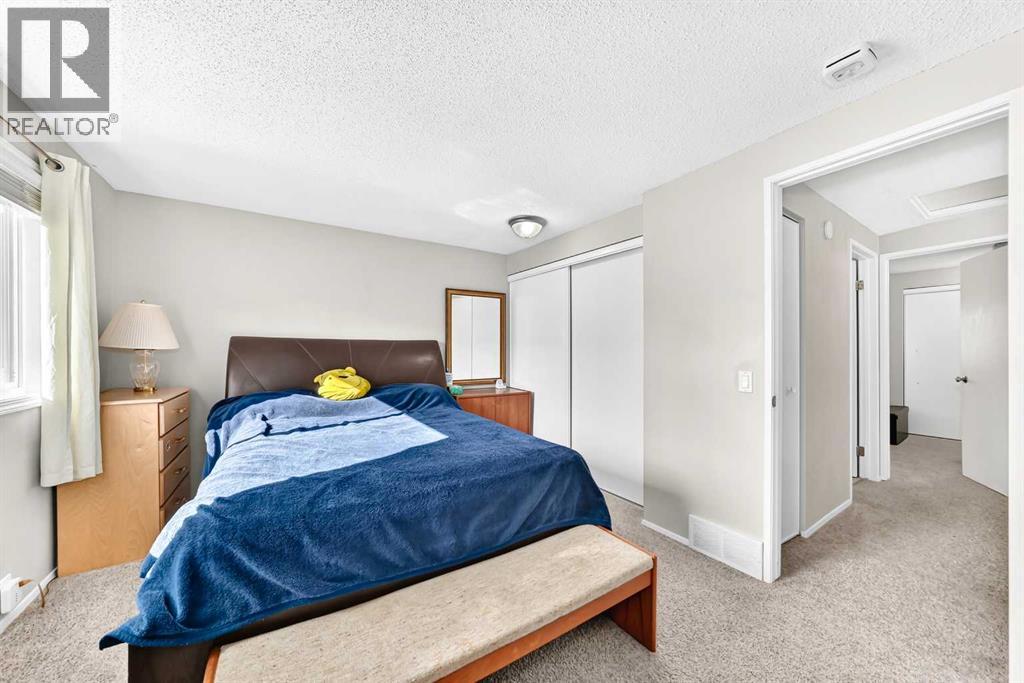
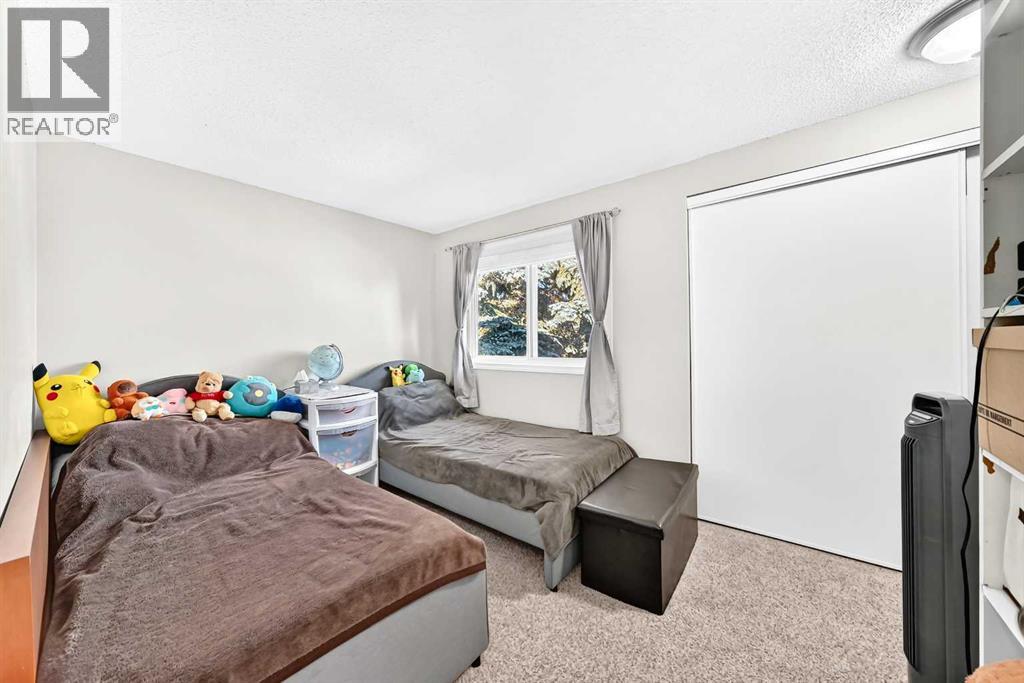
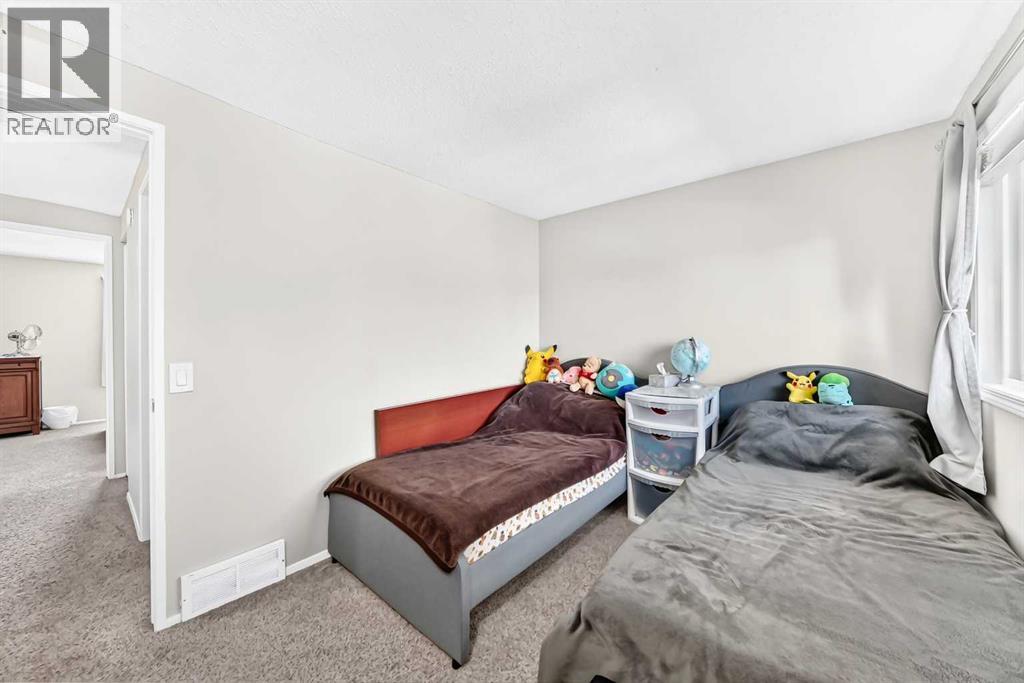
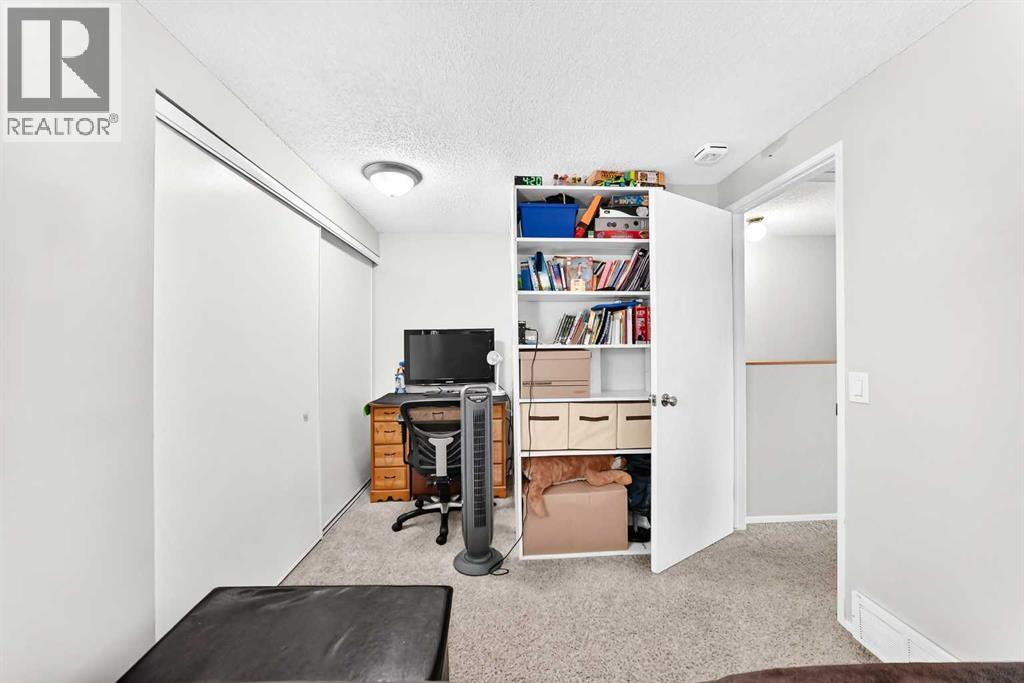
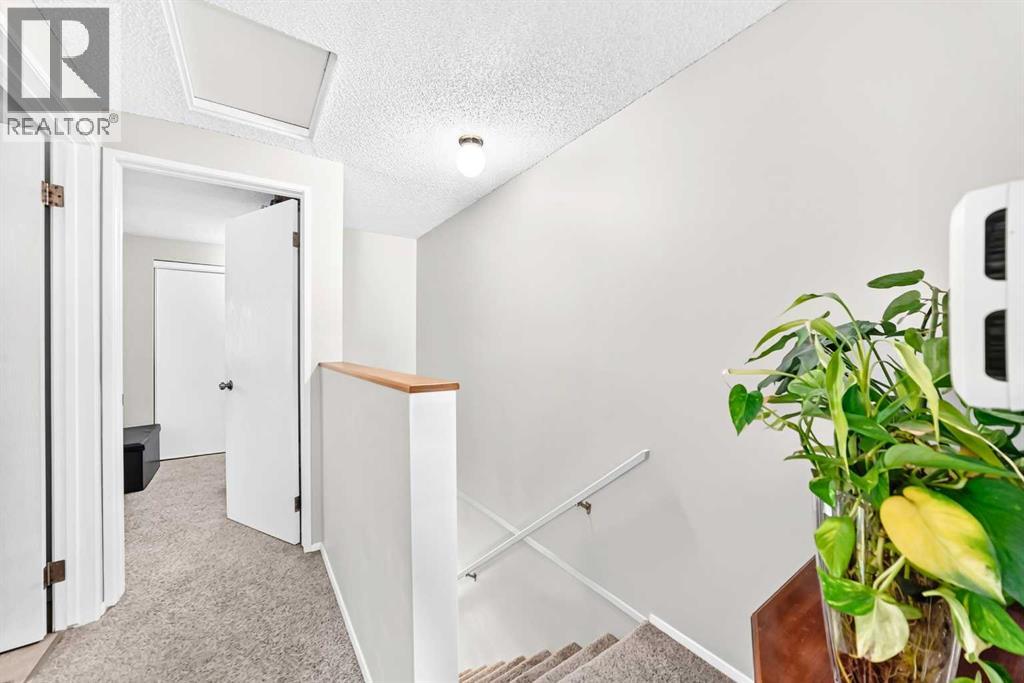
| Bedroom | Upper Level | 8.50 Ft x 15.25 Ft |
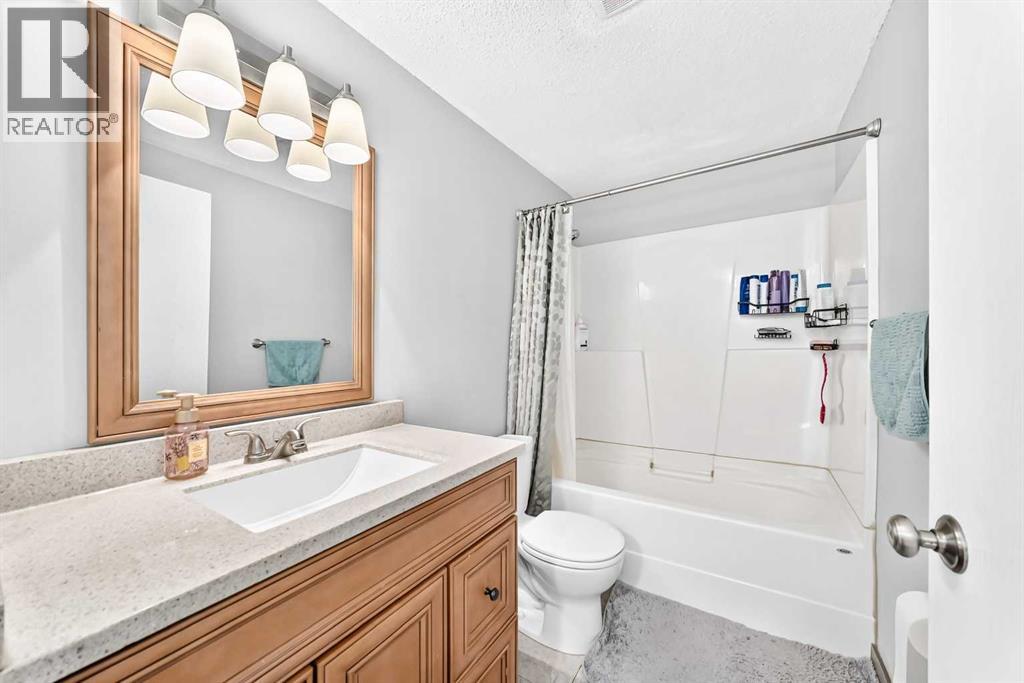
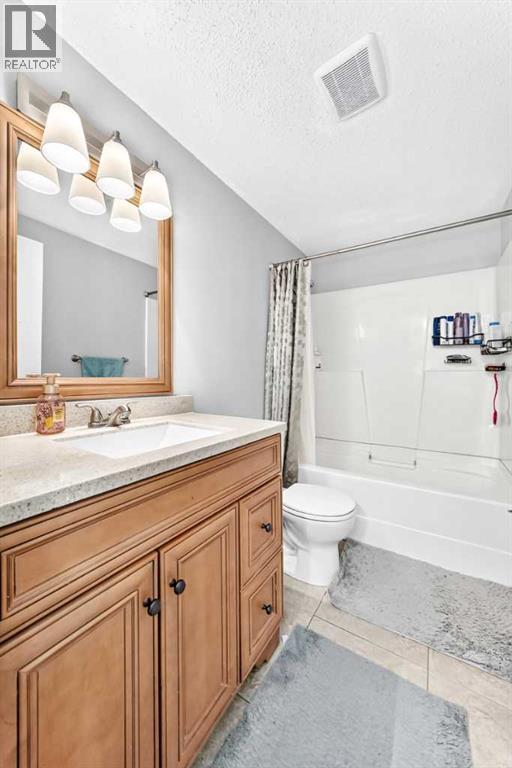
| 4pc Bathroom | Upper Level | 5.00 Ft x 8.42 Ft |
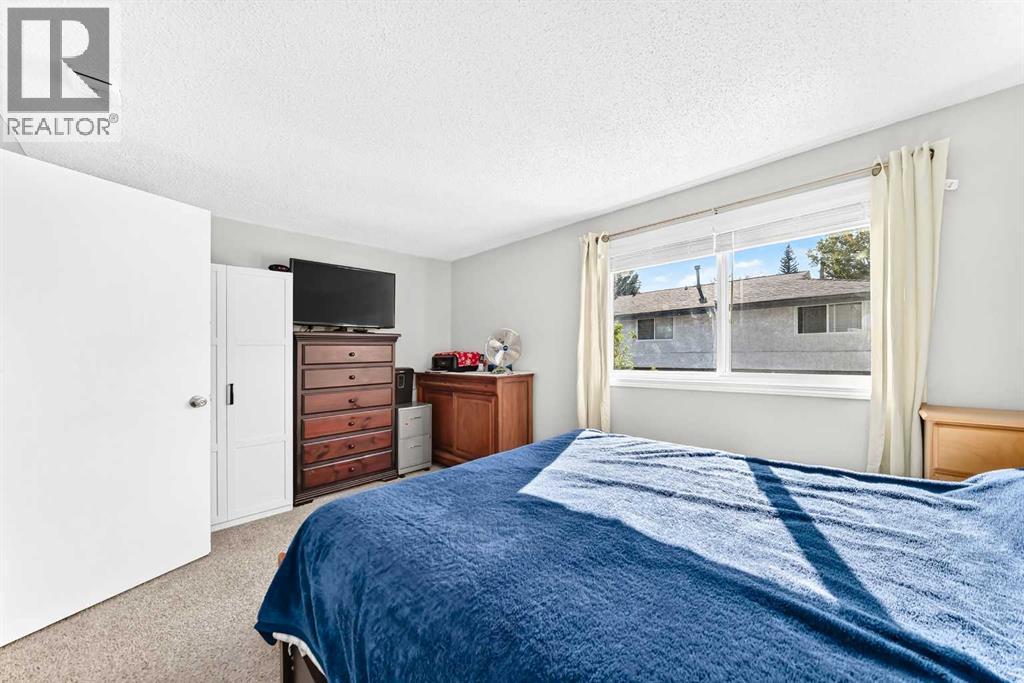
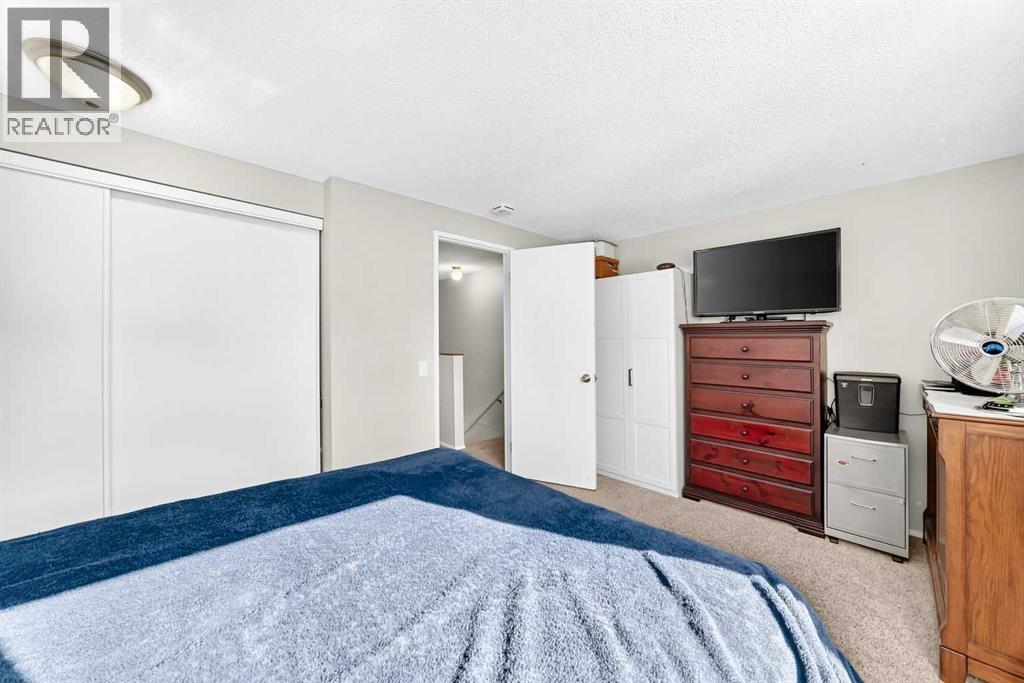
| Primary Bedroom | Upper Level | 10.17 Ft x 15.25 Ft |
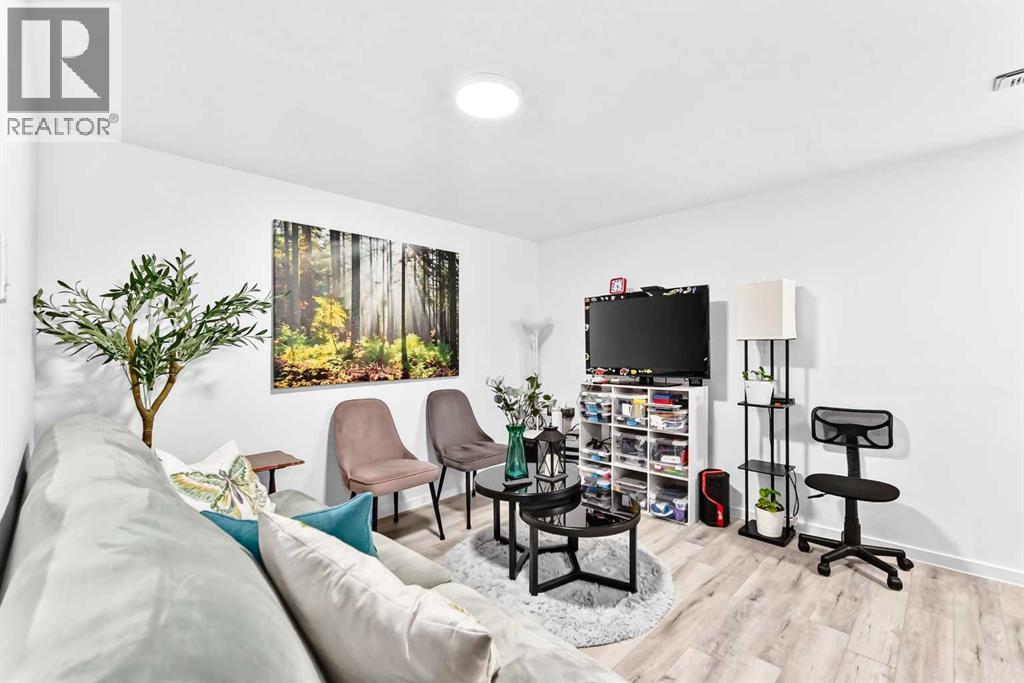
| Recreational, Games room | Basement | 14.58 Ft x 11.08 Ft |
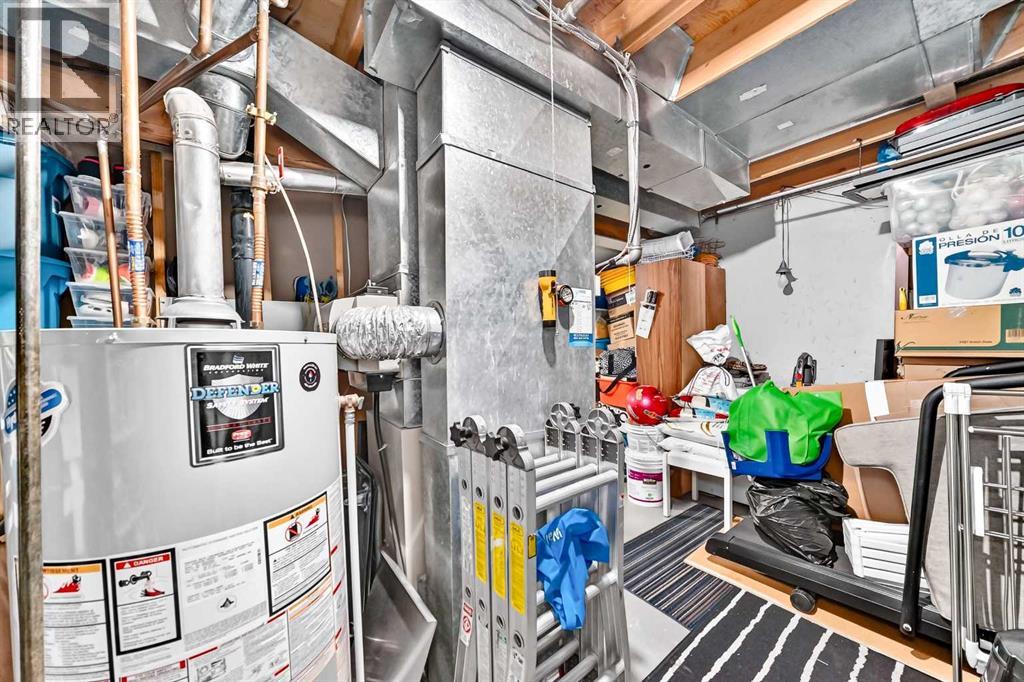
| Furnace | Basement | 14.50 Ft x 12.83 Ft |
Mortgage calculator
- Down payment
- Mortgage insurance (CMHC)
- Total mortgage
- Property tax
- $177 / mo
- Condo fee
- $357 / mo
- Estimated monthly total
Estimate only, based on Canadian semi-annual compounding. Your rate and payment depend on your lender. Ask us for a mortgage broker referral.
The trademarks REALTOR®, REALTORS®, and the REALTOR® logo are controlled by The Canadian Real Estate Association (CREA) and identify real estate professionals who are members of CREA. The trademarks MLS®, Multiple Listing Service® and the associated logos are owned by CREA and identify the quality of services provided by real estate professionals who are members of CREA. Listing data supplied by Calgary Real Estate Board; deemed reliable but not guaranteed. Powered by REALTOR.ca.