
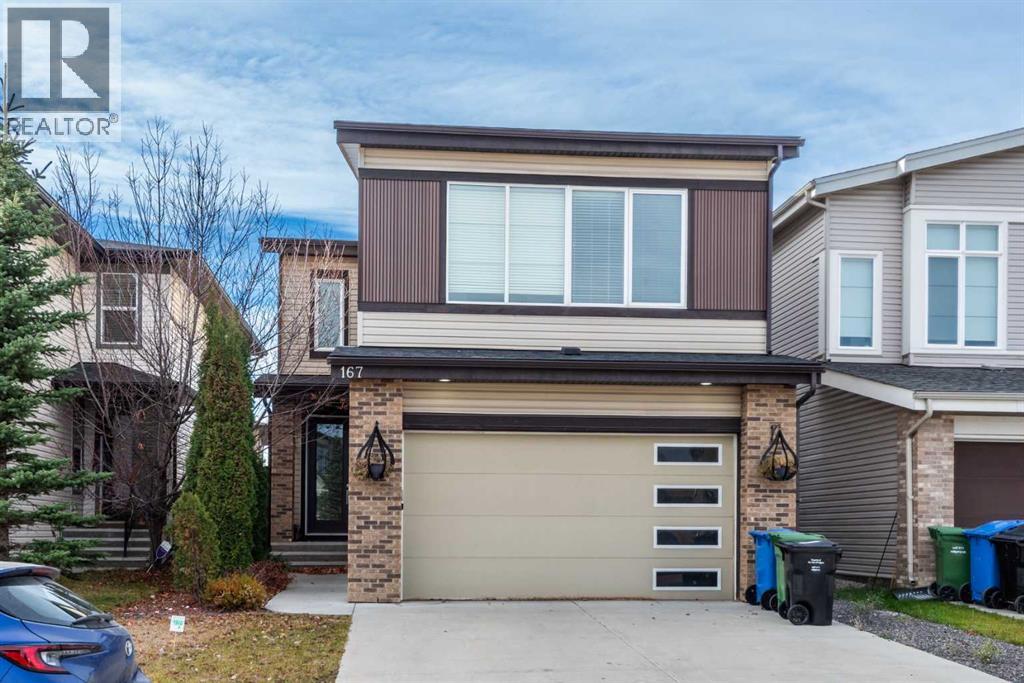
About this home
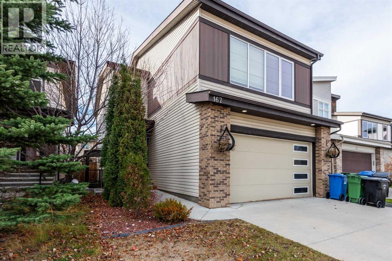
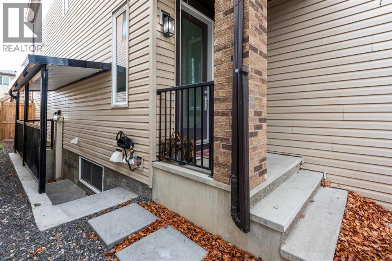
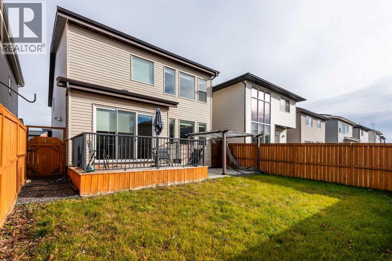
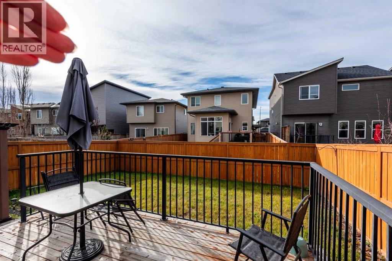
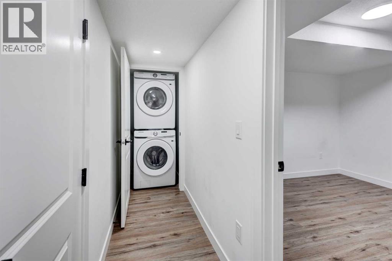
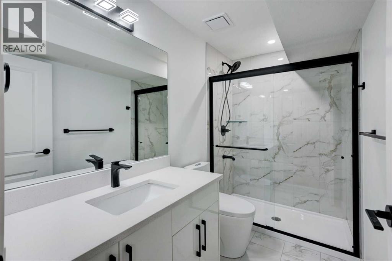
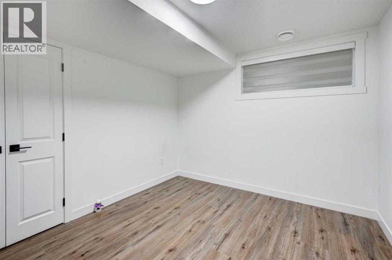
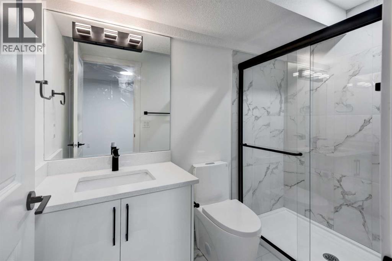
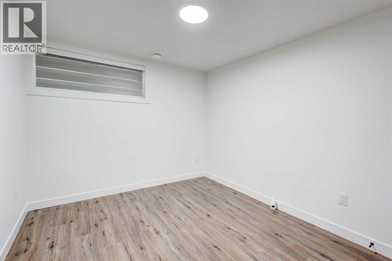
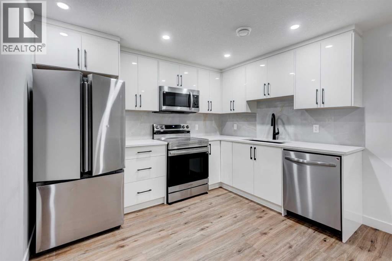
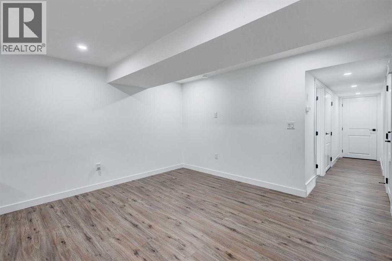
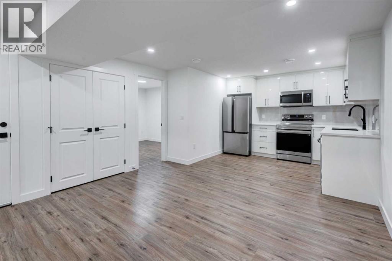
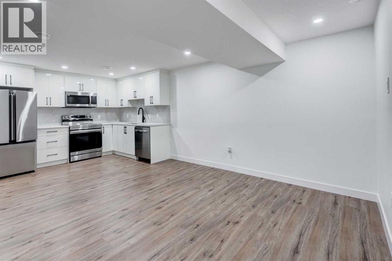
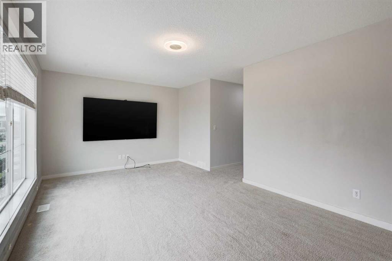
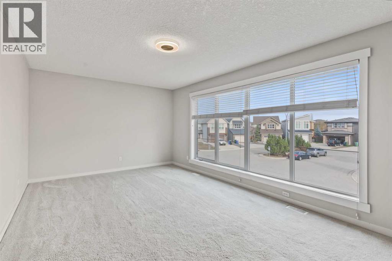
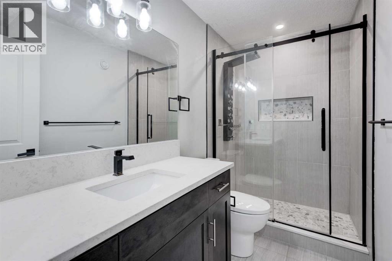
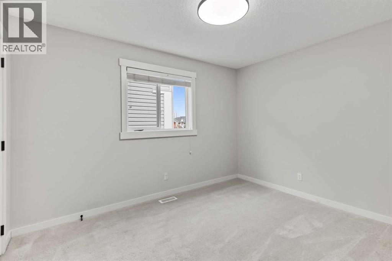
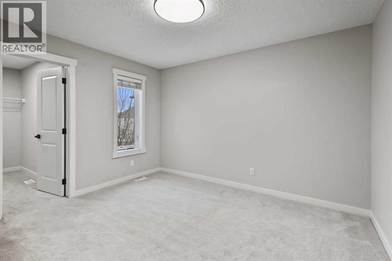
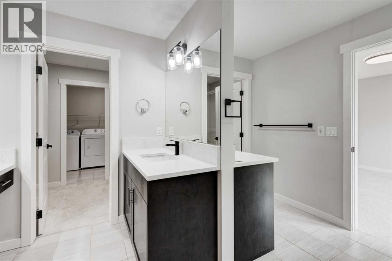
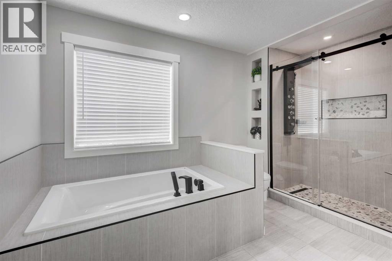
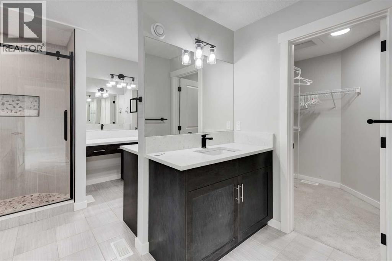
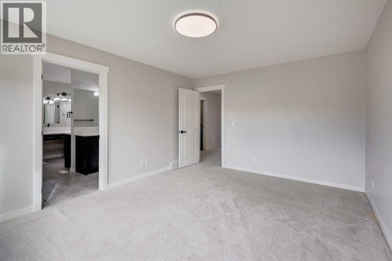
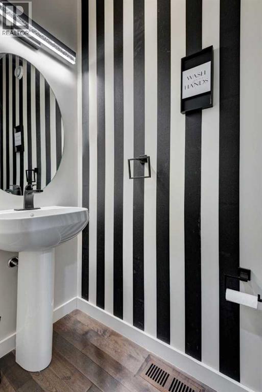
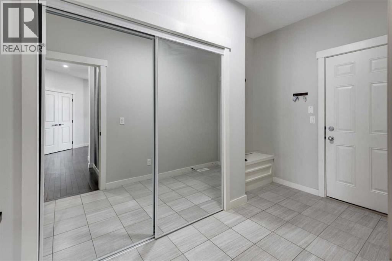
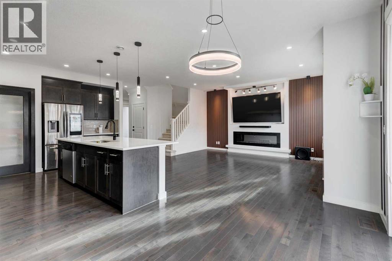
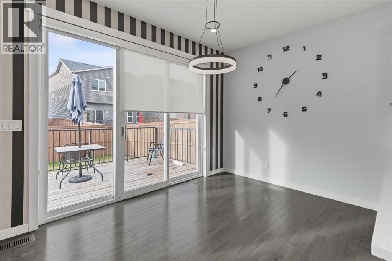
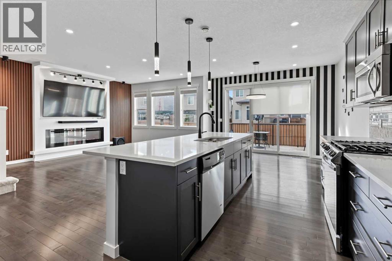
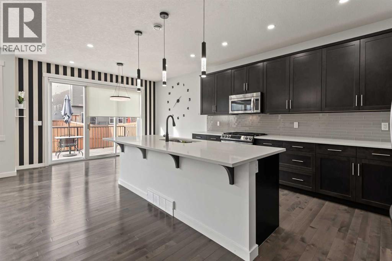
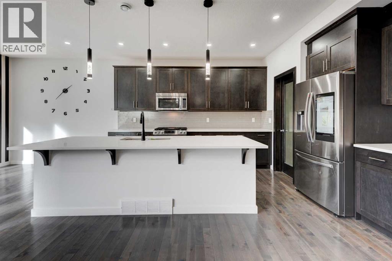
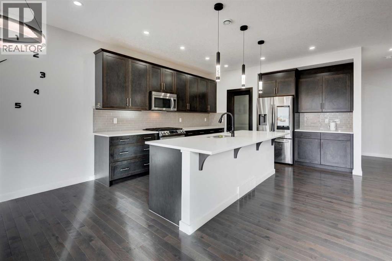
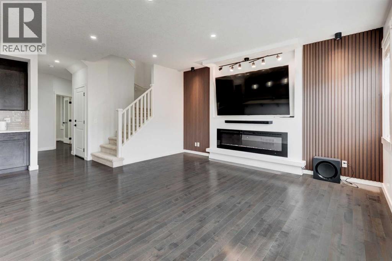
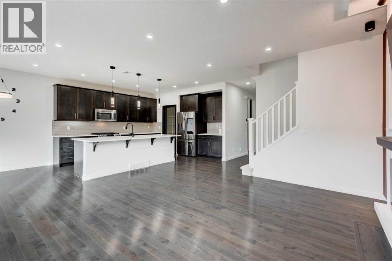
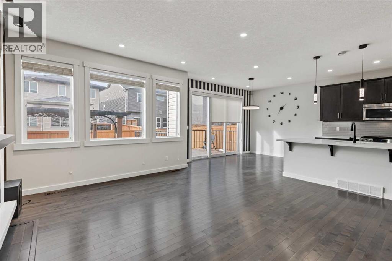
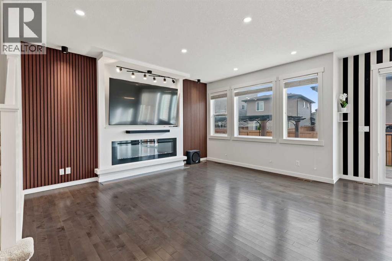
Welcome to a stunning 5-bedroom home with an Exceptional Layout and a Fully Developed Legal Basement. This elegant 5-bedroom, 4.5-bathroom home blends comfort, style, and thoughtful design across all levels. With an attached two-car garage, a beautifully finished basement, and spacious living areas, it’s built to accommodate everyday living and memorable gatherings. This custom-designed family home is located in WaldenThe main floor opens into a warm, inviting layout featuring a dedicated office, ideal for remote work or study. The kitchen area is well-appointed and seamlessly connects to a spacious seating area, creating an effortless flow for cooking, dining, and entertaining. The kitchen also has upgraded cabinets, a huge center island, quartz countertop, modern stainless steel appliances, and a garbage disposal. The open dining and living feel welcoming, featuring an upgraded fireplace with wall tile and a floating mantle. Large windows bring in abundant natural light, enhancing the sense of openness throughout.The upper floor hosts three generously sized bedrooms and two elegant full bathrooms. The master bedroom is a true retreat, complete with a stylish en-suite that offers comfort and privacy. Each additional bedroom is thoughtfully designed to provide space and versatility for family members or guests.The fully developed basement is a complete living space on its own. The well-developed basement expands the home’s functionality with two additional bedrooms, two full bathrooms, and a beautifully finished kitchen. A comfortable seating area completes the space, making it perfect for extended family, guests, or even a private setup. The space can serve as additional income by renting it out; it has a separate entrance the property creates a cohesive and luxurious feel throughout. You don’t want to miss this! The property is vacant, and Quick possession is available! Book your showing. (id:68037)
Building
- Property type
- Detached
- Structure
- House
- Storeys
- 2
- Year built
- 2014
- Living area
- 3,735 sq ft
- Bedrooms above / below grade
- 3 / 2
- Half baths
- 1
- Basement
- Finished, Full, Separate entrance, Suite
- Foundation
- Poured Concrete
- Construction
- Wood frame
- Exterior
- Brick, Vinyl siding
- Flooring
- Hardwood, Carpeted, Ceramic Tile
Interior
- Heating
- Forced air, Natural gas
- Cooling
- None
- Fireplaces
- 1
- Appliances
- Washer, Refrigerator, Gas stove(s), Dishwasher, Dryer, Garburator, Window Coverings, Garage door opener
Land & parking
- Lot size
- 3,733 sq ft
- Lot dimensions
- 3735.08
- Frontage
- 94.65 meters
- Lot features
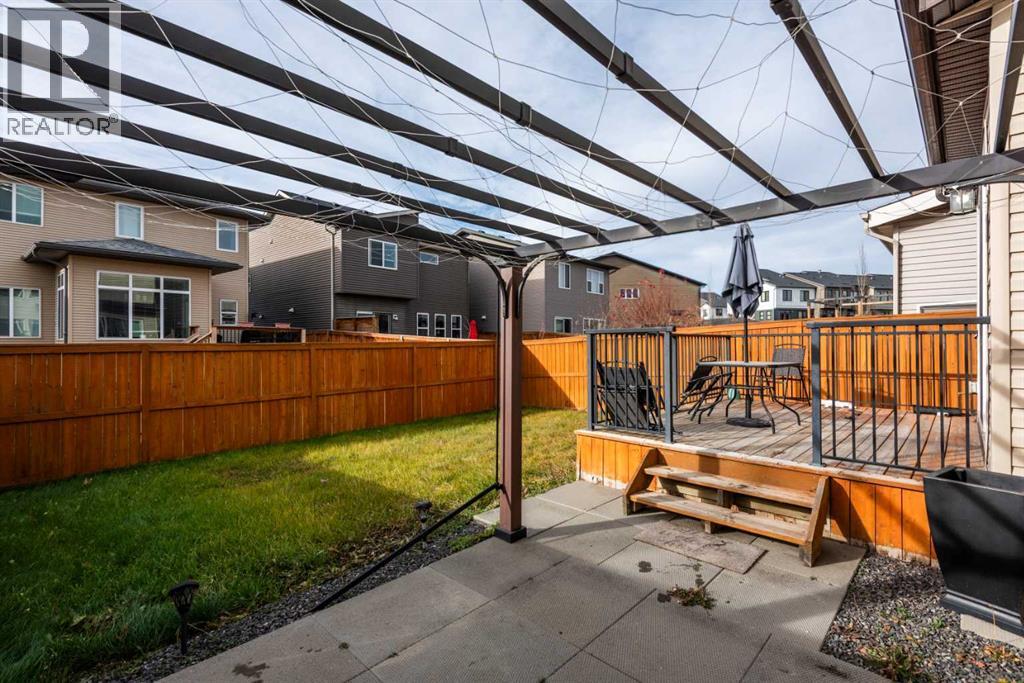
- PVC window, No Animal Home, No Smoking Home, Gazebo
- Fencing
- Fence
- Parking
- Attached Garage
- Parking spaces
- 4
Costs & community
- Property taxes
- $5,197 (2026)
- Ownership
- Freehold
- Zoning
- R-1N
- Community
- Walden
- Days on market
- 13
Rooms
| Room | Level | Size |
|---|---|---|
| Kitchen | Main level | 15.08 Ft x 12.92 Ft |
| Living room | Main level | 19.42 Ft x 11.92 Ft |
| Dining room | Main level | 8.67 Ft x 12.92 Ft |
| Office | Main level | 8.92 Ft x 11.25 Ft |
| Other | Main level | 11.83 Ft x 7.33 Ft |
| Foyer | Main level | 10.00 Ft x 8.83 Ft |
| 2pc Bathroom | Main level | 2.83 Ft x 6.92 Ft |
| Bedroom | Second level | 12.00 Ft x 9.67 Ft |
| Bedroom | Second level | 12.25 Ft x 10.92 Ft |
| Primary Bedroom | Second level | 15.58 Ft x 12.00 Ft |
| Bonus Room | Second level | 11.42 Ft x 18.83 Ft |
| 5pc Bathroom | Second level | 11.75 Ft x 12.58 Ft |
| 3pc Bathroom | Second level | 7.25 Ft x 9.67 Ft |
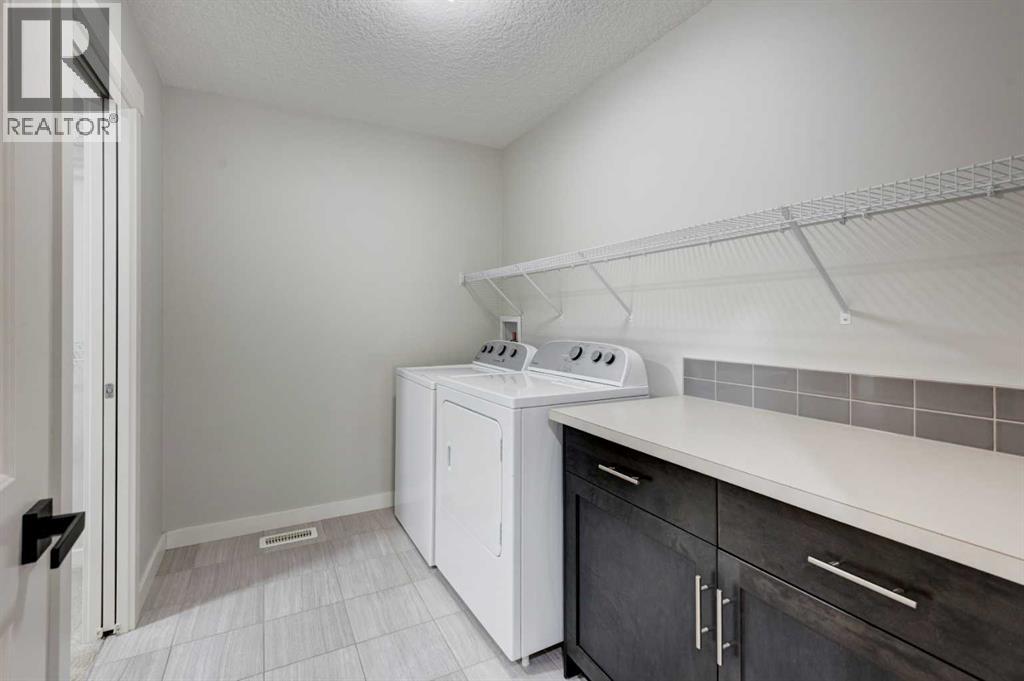
| Laundry room | Second level | 6.50 Ft x 9.67 Ft |
| Other | Second level | 6.33 Ft x 6.92 Ft |
| Other | Second level | 9.00 Ft x 4.92 Ft |
| Bedroom | Basement | 9.50 Ft x 10.67 Ft |
| Bedroom | Basement | 9.83 Ft x 10.67 Ft |
| 3pc Bathroom | Basement | 5.00 Ft x 8.42 Ft |
| 3pc Bathroom | Basement | 4.75 Ft x 9.25 Ft |
| Kitchen | Basement | 8.25 Ft x 10.33 Ft |
| Recreational, Games room | Basement | 12.50 Ft x 12.75 Ft |
| Storage | Basement | 3.58 Ft x 7.00 Ft |
| Furnace | Basement | 11.33 Ft x 9.25 Ft |
Mortgage calculator
- Down payment
- Mortgage insurance (CMHC)
- Total mortgage
- Property tax
- $433 / mo
- Estimated monthly total
Estimate only, based on Canadian semi-annual compounding. Your rate and payment depend on your lender. Ask us for a mortgage broker referral.
The trademarks REALTOR®, REALTORS®, and the REALTOR® logo are controlled by The Canadian Real Estate Association (CREA) and identify real estate professionals who are members of CREA. The trademarks MLS®, Multiple Listing Service® and the associated logos are owned by CREA and identify the quality of services provided by real estate professionals who are members of CREA. Listing data supplied by Calgary Real Estate Board; deemed reliable but not guaranteed. Powered by REALTOR.ca.