
About this home
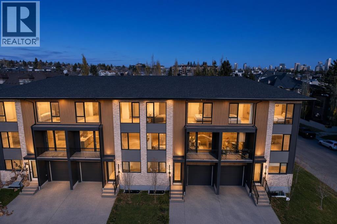
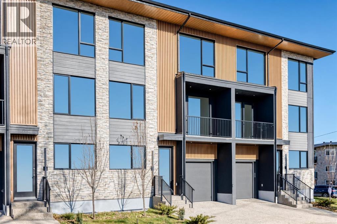
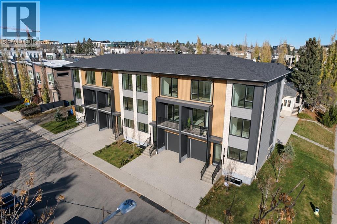
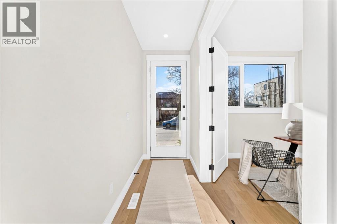
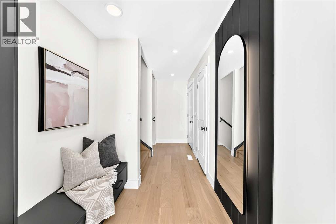
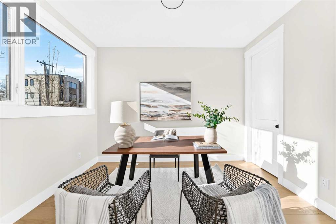
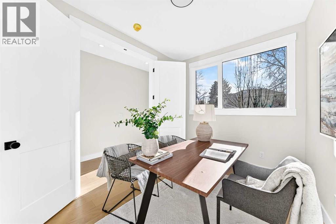
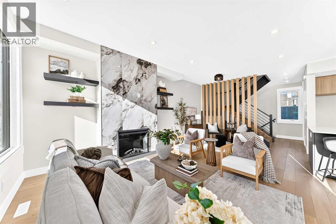
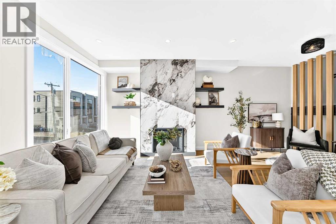
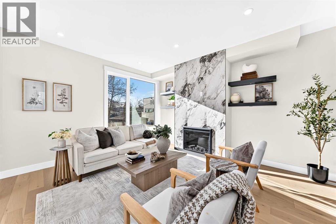
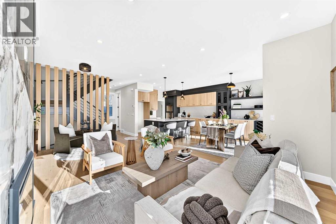
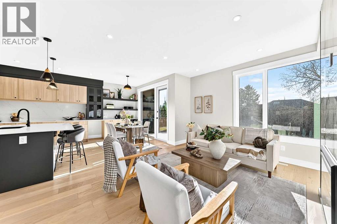
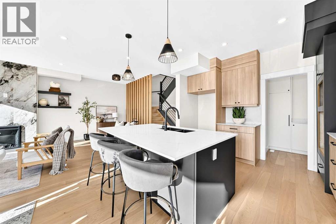
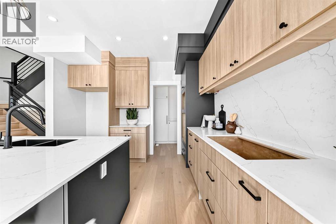
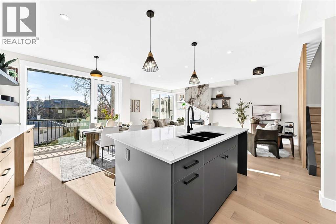
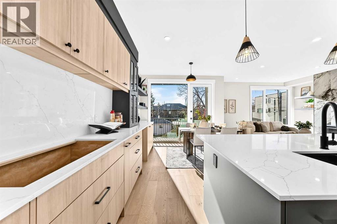
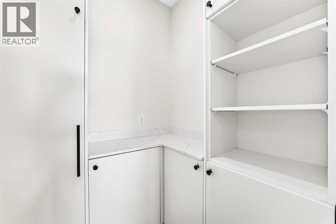
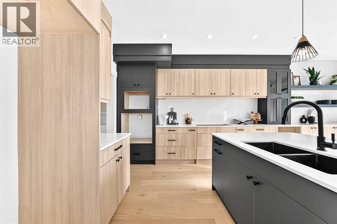
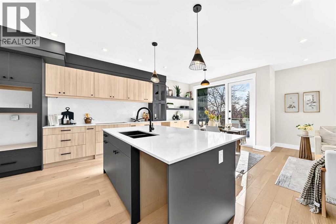
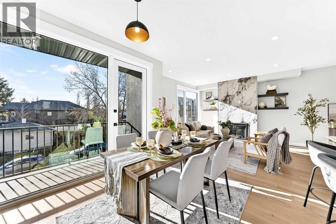
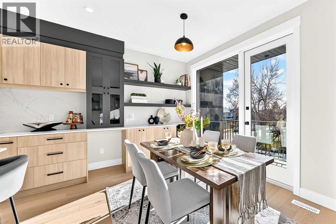
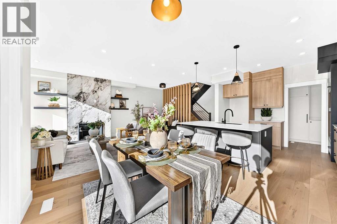
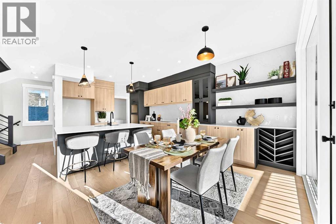
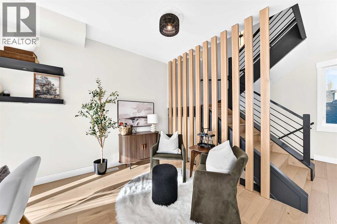
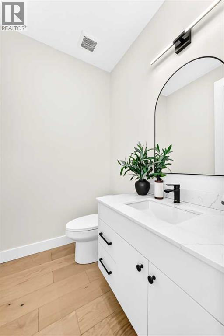
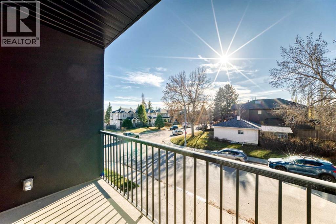
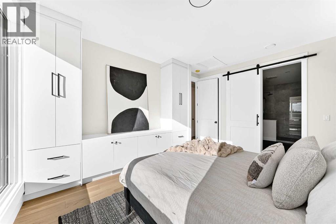
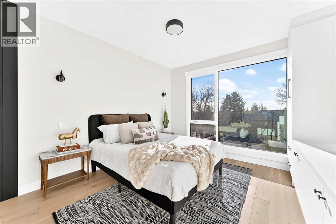
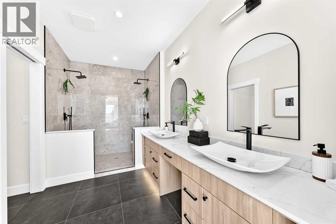
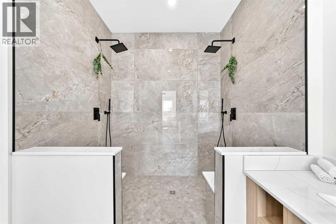
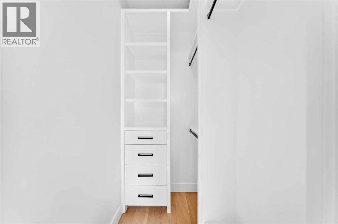
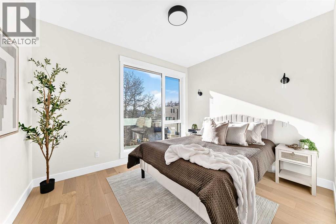
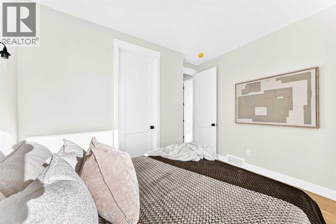
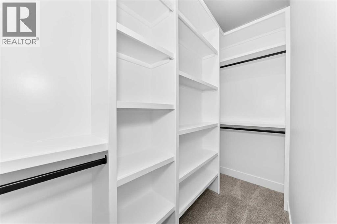
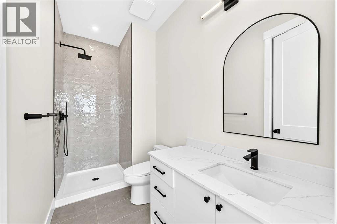
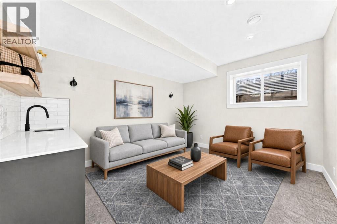
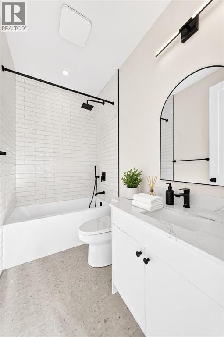
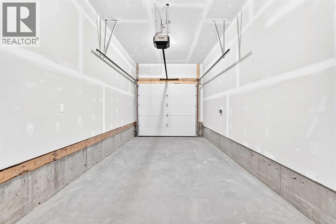
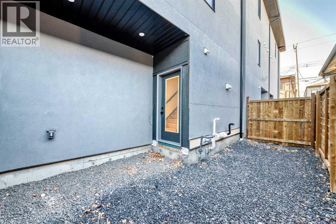
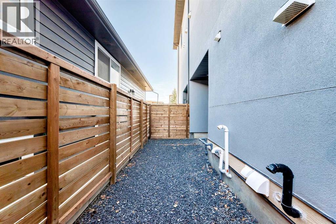
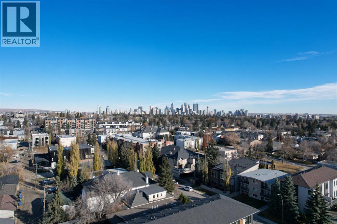
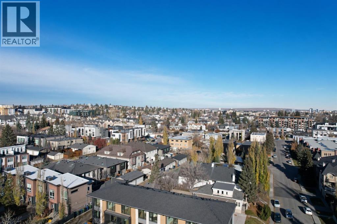
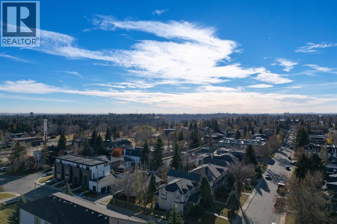
NEW CONSTRUCTION | 1900 SF Above Grade | LUX WINDOW & DOOR PACKAGE | 3 BED 4.5 BATH | FINISHED BASEMENT | ATTACHED GARAGE | FRONT & REAR YARD SPACE | TWO BLOCKS TO RIVER PARK | These new construction townhomes offer single family square footage and a level of finish not typically seen in these types of builds, with engineered hardwoods throughout, custom built-ins, porcelain heated tiles & tankless water heaters to name a few upgrades -Located in the heart of Altadore and just 2 blocks to River Park – These three story units are very large at nearly 1900 square feet above grade, complete with 3 bedrooms, 4.5 bathrooms, finished basement, single attached garage + driveway, front south facing balcony and a front & rear yard & patio space. As you enter, the third bedroom with large closet & ensuite bath is setup currently as a home office. A coat closet & bench seating are present in the hallway leading to the garage entry, the back yard, the basement & the upper level. Once upstairs the open floor plan is beautifully layed out with huge – two tone – kitchen & walk in pantry, extended bar & dining area, large living space with focal point fireplace , separate seating area with slat wall, and great views off your south facing balcony. The upper level offers a double master bedroom setup with walk-in closets & an ensuite bath to die for incl double vanities, heated tile floors & a massive walk in shower with double heads. The basement is fully finished and offers a 3pc bath, rec room with wet bar and mechanical room. New Home Warranty provided by the builder. First time homebuyers are eligible for the GST rebate. These properties are priced well below comparable new construction prices at $461/sf. (id:68037)
Building
- Property type
- Townhouse
- Structure
- Row / Townhouse
- Storeys
- 3
- Year built
- 2025
- Living area
- 1,892 sq ft
- Bedrooms above / below grade
- 2 / 1
- Half baths
- 1
- Basement
- Finished, Full
- Foundation
- Poured Concrete
- Construction
- Wood frame
- Exterior
- Stone, Stucco, Metal
- Flooring
- Tile, Hardwood
Interior
- Heating
- Forced air, Natural gas
- Cooling
- See Remarks
- Fireplaces
- 1
- Appliances
- Refrigerator, Cooktop - Electric, Dishwasher, Microwave
Land & parking
- Lot features
- PVC window, Level
- Fencing
- Fence
- Parking
- Attached Garage
- Parking spaces
- 2
Costs & community
- Fee includes
- Common Area Maintenance, Insurance
- Ownership
- Condo/Strata
- Zoning
- R-CG
- Community
- Altadore
- Community features
- Pets Allowed
- Days on market
- 17
Rooms
| Room | Level | Size |
|---|---|---|
| 2pc Bathroom | Main level | 4.92 Ft x 5.92 Ft |
| Kitchen | Main level | 12.08 Ft x 12.08 Ft |
| Other | Main level | 4.75 Ft x 10.33 Ft |
| Living room | Main level | 12.42 Ft x 19.75 Ft |
| Dining room | Main level | 8.08 Ft x 11.17 Ft |
| Pantry | Main level | 5.25 Ft x 4.92 Ft |
| Other | Upper Level | 3.42 Ft x 9.83 Ft |
| 5pc Bathroom | Upper Level | 11.33 Ft x 13.83 Ft |
| Other | Upper Level | 3.67 Ft x 5.58 Ft |
| Primary Bedroom | Upper Level | 11.42 Ft x 14.58 Ft |
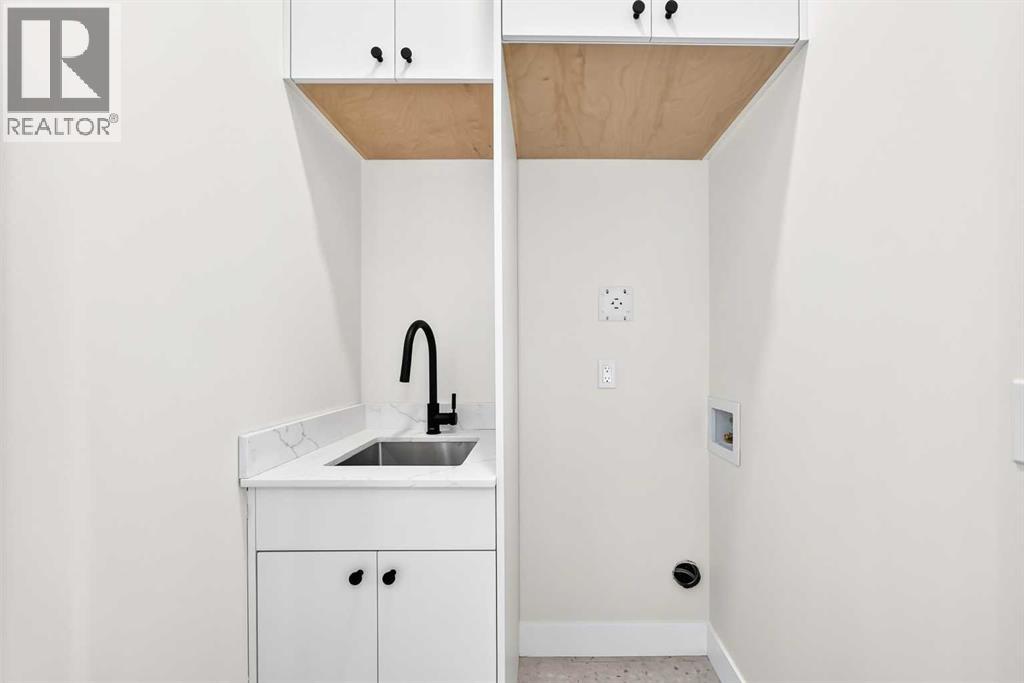
| Laundry room | Upper Level | 3.67 Ft x 4.58 Ft |
| 3pc Bathroom | Upper Level | 4.92 Ft x 9.83 Ft |
| Bedroom | Upper Level | 9.83 Ft x 12.00 Ft |
| 4pc Bathroom | Lower level | 4.83 Ft x 8.00 Ft |
| Bedroom | Lower level | 8.67 Ft x 11.75 Ft |
| Family room | Basement | 12.00 Ft x 14.25 Ft |
| 3pc Bathroom | Basement | 4.92 Ft x 7.92 Ft |
Mortgage calculator
- Down payment
- Mortgage insurance (CMHC)
- Total mortgage
- Estimated monthly total
Estimate only, based on Canadian semi-annual compounding. Your rate and payment depend on your lender. Ask us for a mortgage broker referral.
The trademarks REALTOR®, REALTORS®, and the REALTOR® logo are controlled by The Canadian Real Estate Association (CREA) and identify real estate professionals who are members of CREA. The trademarks MLS®, Multiple Listing Service® and the associated logos are owned by CREA and identify the quality of services provided by real estate professionals who are members of CREA. Listing data supplied by Calgary Real Estate Board; deemed reliable but not guaranteed. Powered by REALTOR.ca.